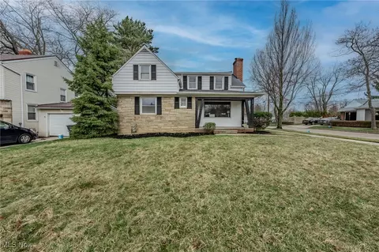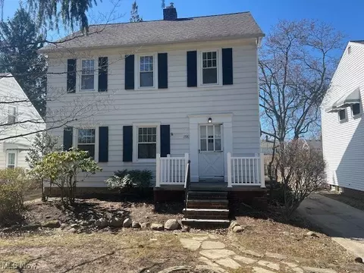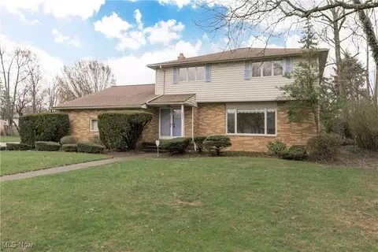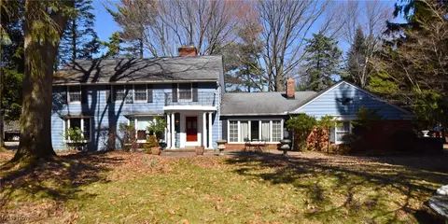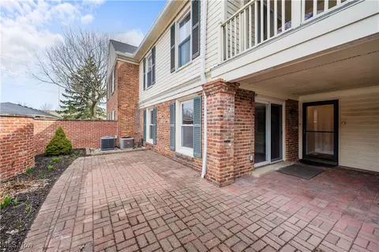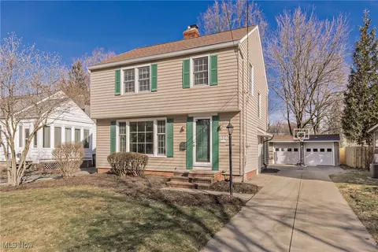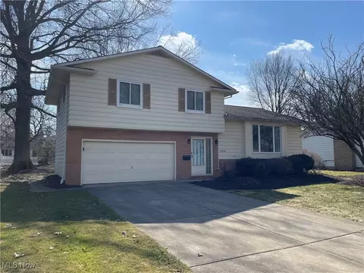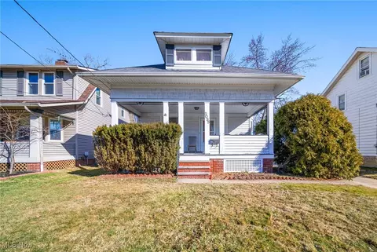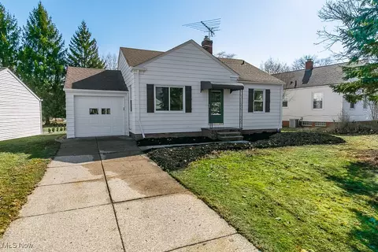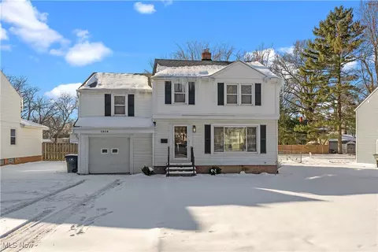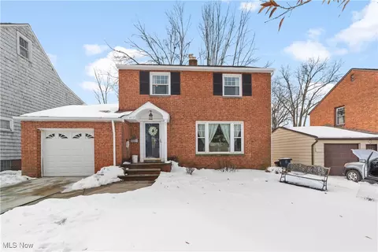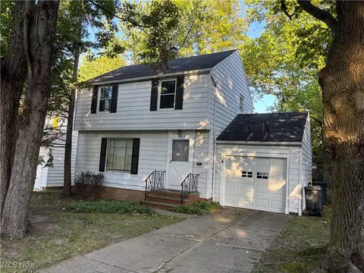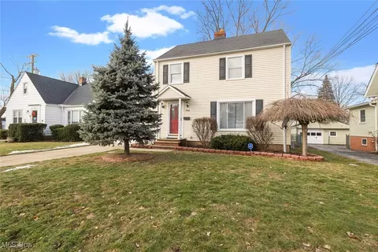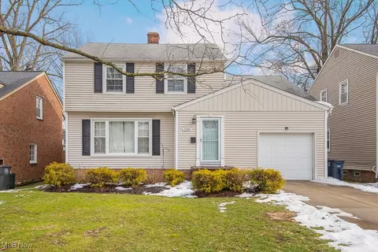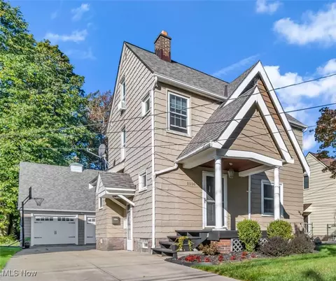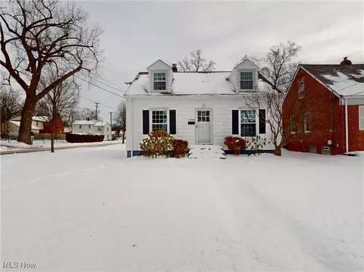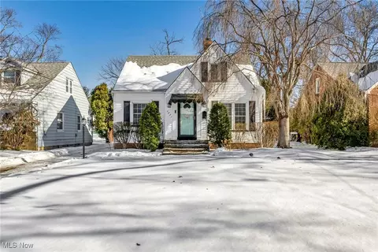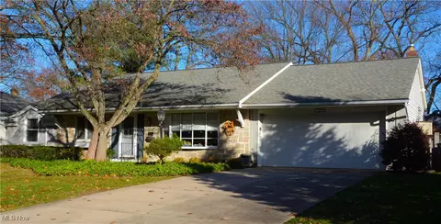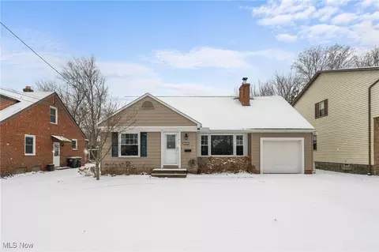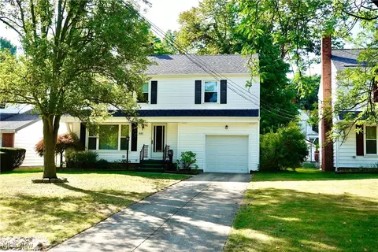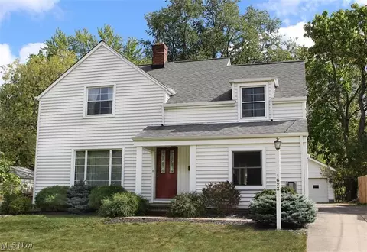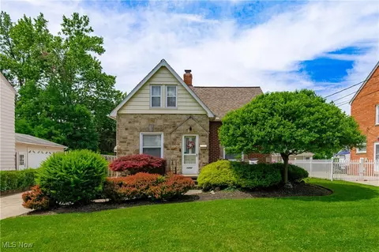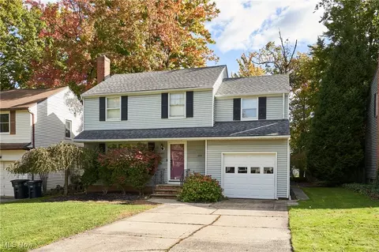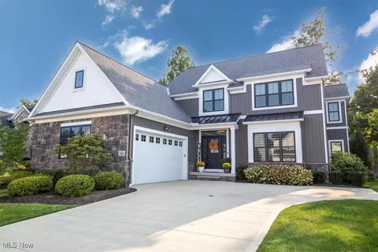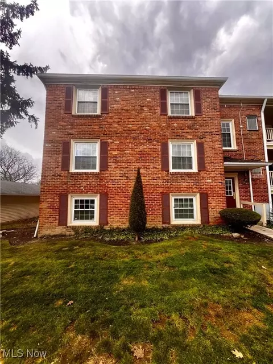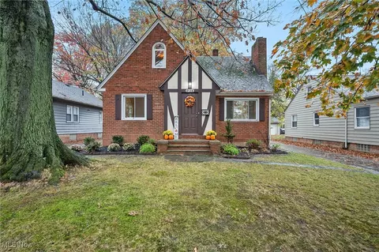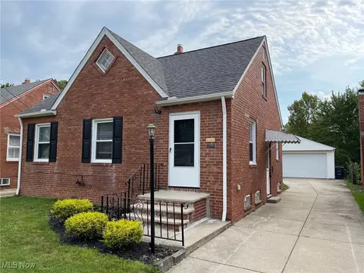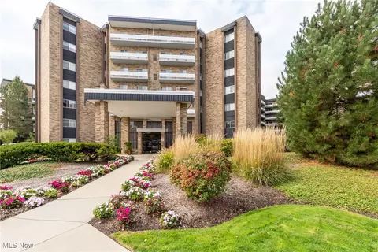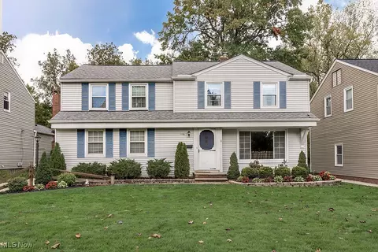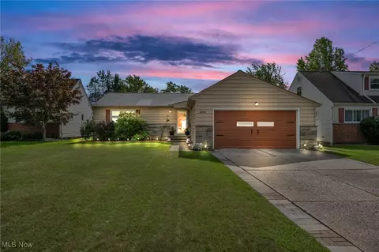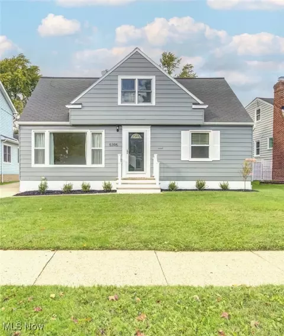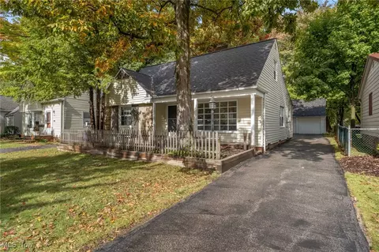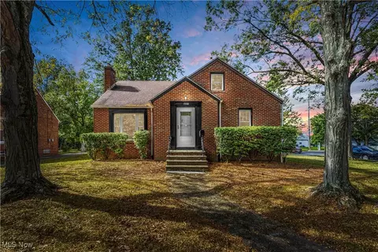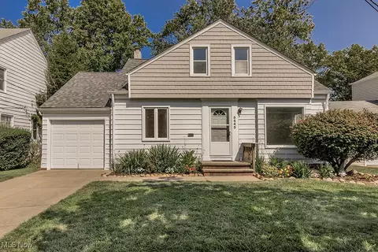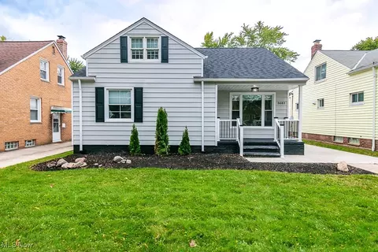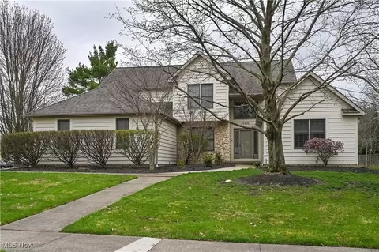
Welcome to this meticulously maintained home that blends thoughtful design with style & comfort. Featuring a main floor owner’s suite & three spacious bedrooms upstairs, this layout offers both flexibility & function. The main floor offers a seamless flow with bright living room boasting cathedral ceilings, two skylights with solar shades, ceiling fan & stunning wood-burning fireplace with gas starter. The private owner’s suite is generously sized to fit oversized furniture & includes double closet, large walk-in closet, spa-like bath with skylights, a Jacuzzi tub, double vanity, private shower & water closet. You’ll love cooking in the eat-in kitchen with gleaming hardwood floors, granite countertops & stainless steel appliances—including a gas double oven, Insta-hot & Insta-cold features, garbage disposal & a microwave vented to the outside. A sliding door opens to the hardscaped backyard patio, where you’ll find a fire pit & grill (with gas line). The yard includes a professionally serviced, 10 station, in-ground sprinkler system.
Also on the main level: a half bath, dining room, dedicated office/bonus room, and laundry room with Electrolux washer/dryer on pedestals, utility sink, closet storage, & access to the oversized 2.5-car garage. The garage includes attic storage, water spigot, floor drain, remotes & also MyQ app-enabled remote opener.
Upstairs, you’ll find three well-sized bedrooms, each with larger-than-average closets, plus a full bathroom. The open landing also offers a view of the main floor, adding a touch of architectural charm.
The fully finished basement is a dream for entertaining—bright, spacious & versatile. It features a full bathroom with natural light, large finished rec space, plumbing for a future wet bar & multiple storage options, including a huge under-stair closet (Harry Potter would approve), workroom, & additional utility space. This home has been lovingly maintained & is ready to welcome its next Owner.
- $462,000
- 4Bd
- 4Ba
- 4,024 Sq Ft
SOLD