Movoto Real Estate
Sold on 06/11/2024
  • Map Image
  • Map Image
  • Map Image

6115 Cezanne Ave, Lutz, FL 33558

$715,000

Last sold 06/11/2024 after 3 Days

  • 4

    bed

  • 3

    bath

  • 2,669

    Sqft ($268/Sqft)

House not for sale

About 6115 Cezanne Ave

Property type House
Neighborhood
Year built 1996
HOA fee $11/month
Lot size 8,395 Sqft
Parking 3 garage spaces
Rental estimate
Property description
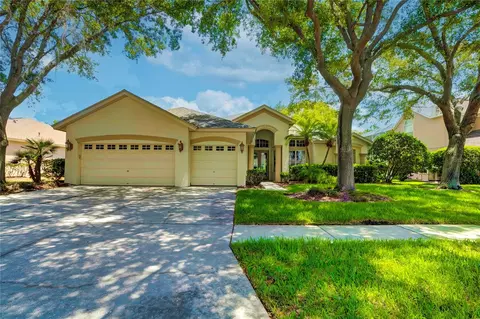
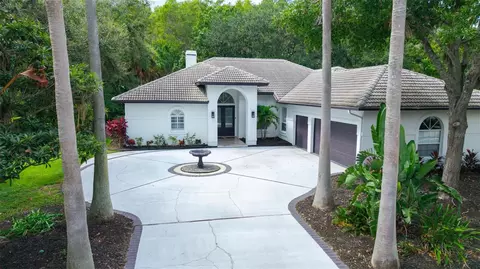
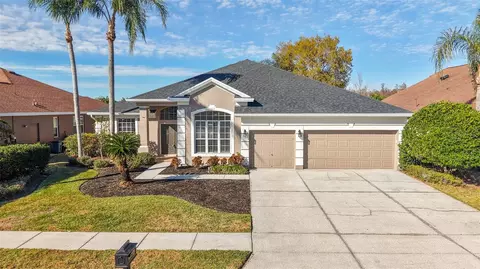
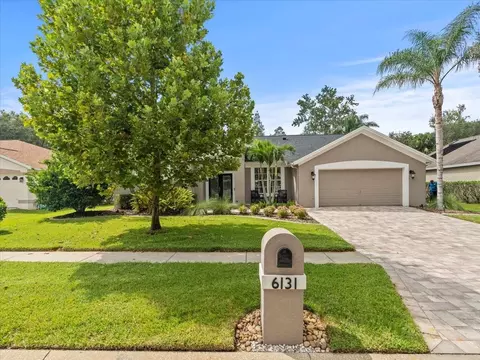
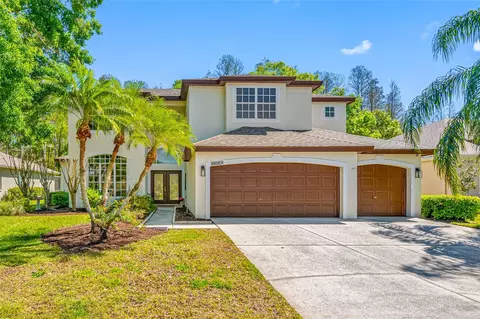
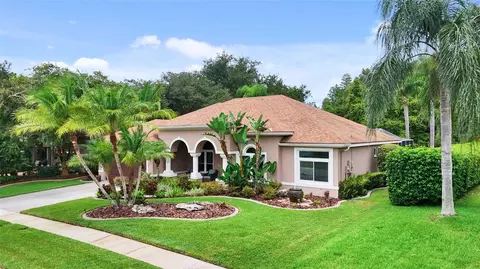
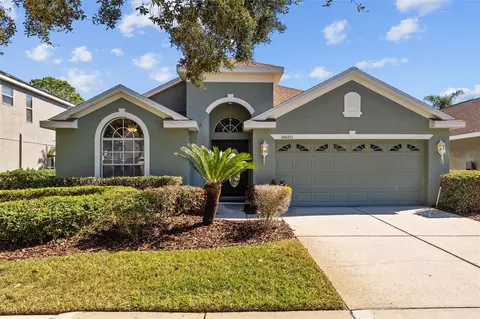
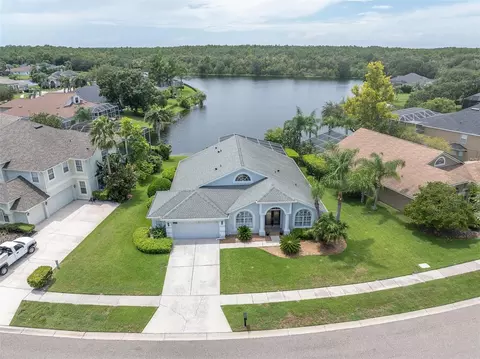
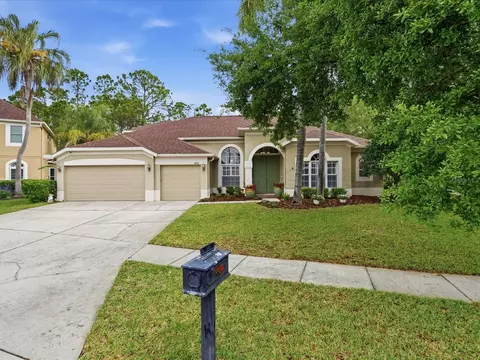
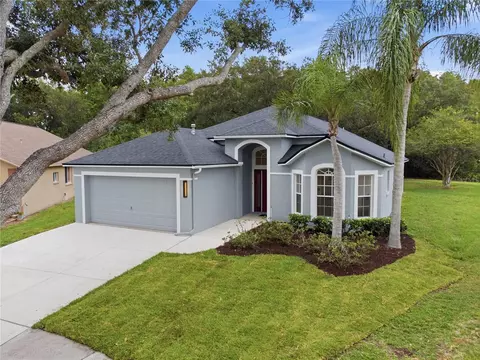
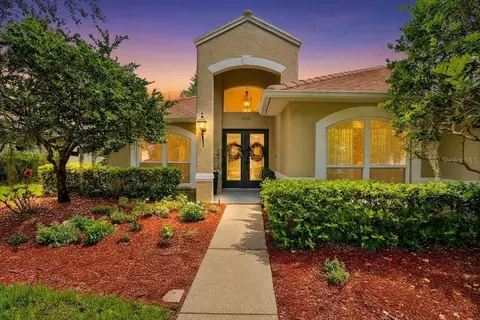
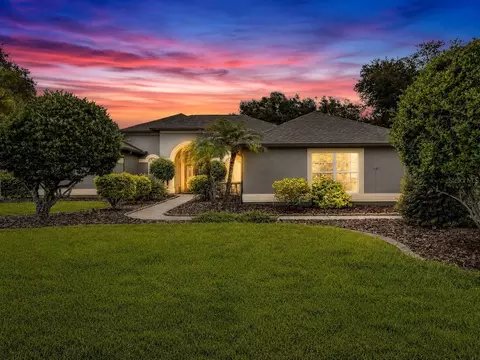
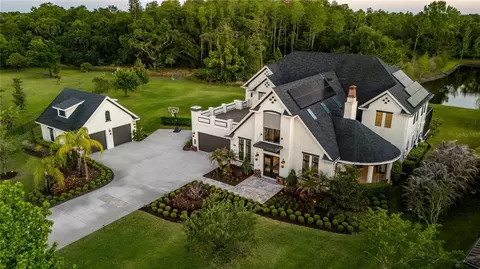
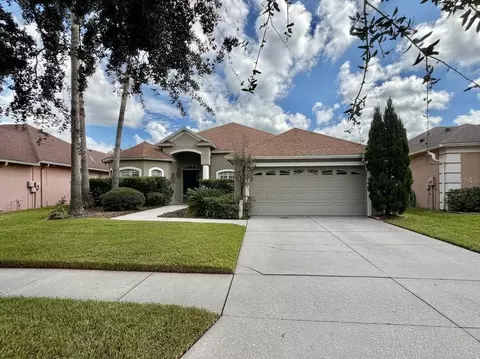
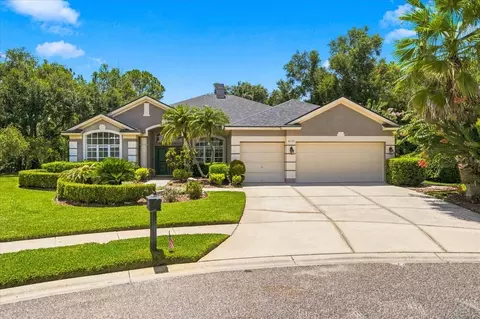
Nestled in the heart of Lutz, the stately executive home in Cheval Golf and Country Club stands as one of Florida’s premier residences, secured by three 24-hour guard-gated entrances. Imagine a picturesque setting on a cul-de-sac lot with a breathtaking lake and conservation views, surrounded by lush greenery. This lovingly cared for 1-story home owned by only one family, features 4 bedrooms, 3 baths, and a 3-car garage, spanning 2,669 htd sq ft. With a NEW ROOF installed 3/2022 the property exudes charm and elegance. As you approach the expansive driveway, coach lights flank the garage doors, and a walkway leads to the paver-laid portico entrance adorned with columns and 8-foot glass double doors with transom windows above. Step inside the foyer where 18” diagonally laid ceramic tile, stunning columns, elegant archways, and open space greet you. To the right, a spacious family room awaits, while to the left is the formal dining room with chair rail detail. Crown molding graces the foyer, family room/sitting area, and dining room. The formal living room is bathed in light from the 4-panel sliding glass doors and transom windows, featuring a stunning double tray ceiling that reaches 15-feet. From the foyer you can gaze upon the serene, wooded views at the rear of the home. The kitchen hosts a granite topped breakfast hi-bar, perfect for bar stools allowing guests to keep the chef company or enjoy morning coffee. The crafted kitchen with raised panel cabinets adorned with stainless pulls, granite counters and stainless appliances, including a French door refrigerator, dishwasher, microwave, double stainless sink, and cooktop with an oven below. An adjacent dining area with triple bay windows overlooks the lush backyard. Completing the kitchen is a desk area and large walk-in pantry. An archway from the kitchen leads to the laundry room equipped with cabinets, a sink base with a wash tub, washer and dryer, and ample storage space. Indulge in relaxation in the owner’s retreat featuring a separate sitting room framed by columns and bay windows that overlook the screened-in lanai and offer panoramic backyard views. The room is adorned with a double tray ceiling and recessed lights adding to its elegance. A hallway lined with closets on both sides leads to the ensuite bath which boasts a double hi-low vanity with a makeup space between, a deep soaking garden tub, tiled shower, private water closet, and linen closet. The home’s thoughtful split floor plan includes three additional generously sized bedrooms. One of these bedrooms features a sitting area, two closets and a desk with backyard views. Enjoy morning sunrise or evening sunsets on the lanai with scenic lake and conservation views. Cheval is renowned for its exceptional amenities, including two beautiful 18-hole golf courses: Cheval Golf Club and TPC. Membership to the Cheval Athletic Club offers access to a heated community pool, tennis facility, pickleball, staffed fitness center, and so much more. Cheval is in a top-rated school district including the highly sought after Steinbrenner High School. Cheval West is conveniently close to many dining options including Cheval’s own Tavern restaurant, shopping, entertainment, St. Joseph’s Hospital North, and easy access to major highways including the Suncoast Parkway, an easy commute to downtown, Tampa International Airport, sports venues, famous Gulf beaches, and all that Tampa Bay has to offer. Don’t delay, make your appointment today!
Listed by
Listing Agent - Jennifer Dobbs
Listing Agent Contact: 813-960-2300
Listing Office - MIHARA & ASSOCIATES INC.
Source: Stellar MLS mls logo
MLS#T3532532 • last updated 2 years ago
Movoto checked Stellar MLS for data 13 minutes ago
Overview
Cooling/AC Central Air
Heating Central
Levels/Style 1, One
Type Residential
Virtual Tour N/A
SubType Single Family Residence
Status Sold
MLS # T3532532
SqFt 2669
Lot Size (Acres) 0.19
Lot Size (SqFt) 8395
Property Tax 5894
Year Built 1996
HOA Name Green Acres Properties/Shelly Bramm
HOA Fee 135, Annually
Interior
Total # Bathrooms 3
# Full Baths 3
# Bedrooms 4
Total # of Rooms 8
Interior Features Chair Rail, Eat-in Kitchen, High Ceilings, Solid Surface Counters, Stone Counters, Thermostat, Tray Ceiling(s), Walk-In Closet(s)
Exterior
Exterior Sidewalk, Sliding Doors
Roof Shingle
Foundation Slab
# Garage Spaces 3
Parking Desc Driveway
Amenities / Utilities
Utilities Desc Cable Available, Electricity Connected, Public, Water Connected
Sewer Public Sewer
HOA Fee Includes Guard - 24 Hour
Pool Desc In Ground
Location
County Hillsborough
Community Features Clubhouse, Fitness Center, Gated Community - Guard, Golf Carts OK, Park, Playground, Pool, Restaurant, Sidewalks, Tennis Courts
Subdivision CHEVAL WEST VILLG 4 PH 1
Elementary School McKitrick-HB
Middle School Martinez-HB
High School Steinbrenner High School
APN U-07-27-18-0HS-000002-00020.0
Zoning PD
Lot/ Land Details
Road Surface Type Paved
We are not permitted to show value estimates for this property.
  • Jul 2024
    mls logo MLS # T3532532
  • Jul 19, 2024 Sold
    $715,000
  • Jun 12, 2024 Pending
  • Jun 8, 2024 Listed
    $725,000
  • Jul 2024
    Public Records
  • Jul 17, 2024 Sold
    $715,000 (-1.4%)
  • Year Property taxes Tax assessment
  • 2024
    $11,003 +10.1%
    $540,672 +13.49%
  • 2023
    $9,991 +5.6%
    $476,389
  • 2022
    $9,457 +12.1%
    $476,389 +42.41%
  • 2021
    $8,439 +5.6%
    $334,523 +8.36%
  • 2020
    $7,993 +2.8%
    $308,722 +4.1%
  • 2019
    $7,772
    $296,569 -0.86%
  • 2018
    $7,769 +5.8%
    $299,141 +7.32%
  • 2017
    $7,343 -0.3%
    $278,743 +1.93%
  • 2016
    $7,365 +3.1%
    $273,452
  • 2015
    $7,141
  • 6115 Cezanne Ave
    $715K
  • Cheval West
    $630K -12% y/y
  • 33558
    $475K -10% y/y
  • Lutz
    $499K -9% y/y
No chart available
Statistics calculated by Movoto
Est. value Bed/bath Sqft mi
6113 Cezanne Ave, Lutz, FL 33558 $877,000 4/4 3,333 0.02
6117 Cezanne Ave, Lutz, FL 33558 $751,000 4/3 2,372 0.02
6111 Cezanne Ave, Lutz, FL 33558 $766,000 4/3 2,580 0.03
6114 Cezanne Ave, Lutz, FL 33558 $762,000 4/3 2,664 0.03
6119 Cezanne Ave, Lutz, FL 33558 $729,000 4/3 2,209 0.03
6116 Cezanne Ave, Lutz, FL 33558 $731,000 3/2 2,401 0.03
6112 Cezanne Ave, Lutz, FL 33558 $842,000 5/3 3,659 0.04
6118 Cezanne Ave, Lutz, FL 33558 $880,000 4/4 3,376 0.04

Estimated values are based on public record data and automated valuation models. Values are not guaranteed and may not reflect current market conditions.
Thinking of selling? Get a Cash Offer.

  • A smooth, fast sale
  • Skip staging and repairs
  • No strings attached
10/10
9/10
8/10
Source: GreatSchools.org © 2026. All rights reserved.

Around Cheval West

Explore everything this neighborhood has to offer. Learn more about Cheval West.
By entering my info and clicking Ask a Question below, I am providing my e-signature and express written consent to receive marketing emails, calls, and texts (including via automatic telephone dialing systems, AI generative, artificial or pre-recorded voice technology) relating to my inquiry from Movoto (and parties calling/messaging on their behalf) even if my number appears on the company, state, or national Do Not Call Registry. You also agree to ourTerms and Conditions and Privacy Policy. Consent not required to receive services (call 1-844-420-1270 to be connected without providing consent).

Nearby recently sold homes in Lutz, FL

Nearby homes for sale in Lutz, FL

Newest listings in 33558

  • Real Estate
  • FL
  • Hillsborough County
  • Lutz
  • 33558
  • Cheval West
  • 6115 Cezanne Ave
Meet with a real estate agent today (844) 430-0869
The multiple listing information is provided by Stellar MLS. IDX information is provided exclusively for consumers’ personal, non-commercial use and that it may not be used for any purpose other than to identify prospective properties consumers may be interested in purchasing. Information deemed reliable but not guaranteed to be accurate. Buyer to verify all information. The information provided is for consumers' personal, non-commercial use and may not be used for any purpose other than to identify prospective properties consumers may be interested in purchasing. Listing information updated every 15 minutes. Terms of use & Privacy Policy, California Privacy Info. Copyright © 2005 - 2026 Movoto, Inc. All rights reserved. Equal Housing Opportunity CalDRE CalDRE #01517281
Movoto Real Estate is committed to ensuring accessibility for individuals with disabilities. We are continuously working to improve the accessibility of our web experience for everyone. We welcome feedback and accommodation requests, please submit them here.
Stellar MLS
The real estate listing data marked with this icon comes from the IDX program of the Stellar MLS. All information provided is deemed reliable but is not guaranteed and should be independently verified. Listings displayed on this website may be subject to prior sale or removal from sale; availability of any listing should always be independently verified. Listing information is provided exclusively for consumers’ personal, non-commercial use, solely to identify potential properties for potential purchase; all other use is strictly prohibited and may violate relevant federal and state law.
Requests for information regarding mortgage products will be directed to Movoto.com affiliate, Lower, LLC - a licensed Mortgage Lender (NMLS #1124061), or, based on your location, may be redirected to a participating mortgage marketing partner that may pay Lower, LLC for any consumer contact information provided through this site.