Movoto Real Estate
Sold on 08/24/2025
  • Map Image
  • Map Image
  • Map Image

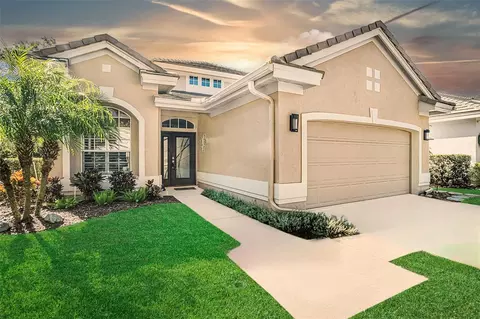
5403 Avenal Dr, Lutz, FL 33558

  • $700,000

    Last sold 08/24/2025 after 135 Days

  • 4

    bed

  • 3

    bath

  • 2,323

    Sqft ($301/Sqft)

House not for sale
Movoto is helping 32 homebuyers near you

About 5403 Avenal Dr

Property type House
Neighborhood
Year built 1998
HOA fee $11/month
Lot size 8,400 Sqft
Parking 2 garage spaces
Rental estimate
Property description
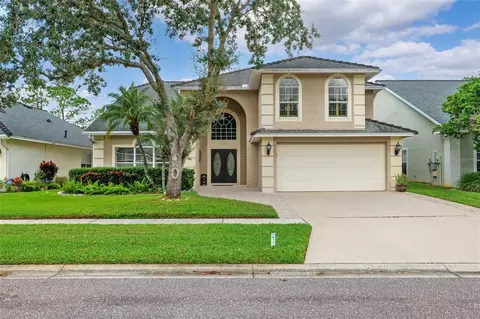
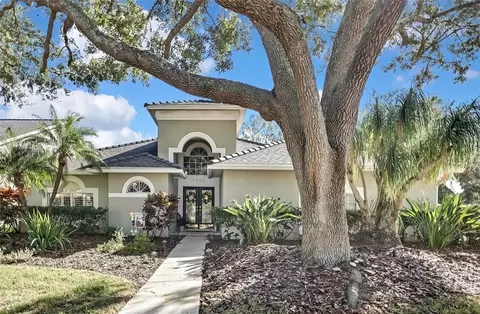
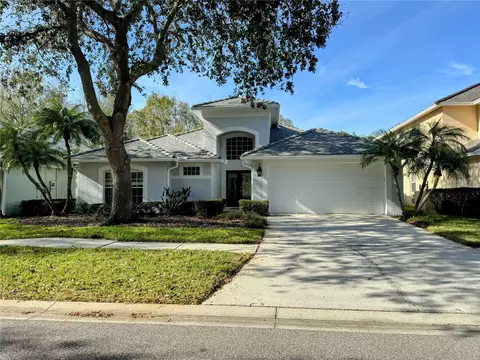
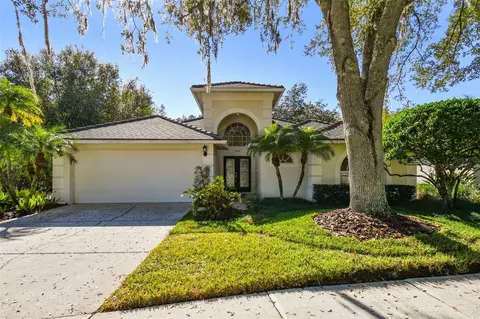
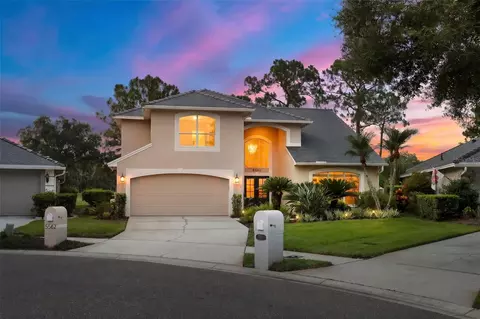
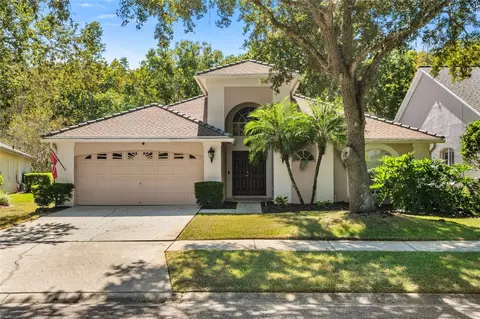
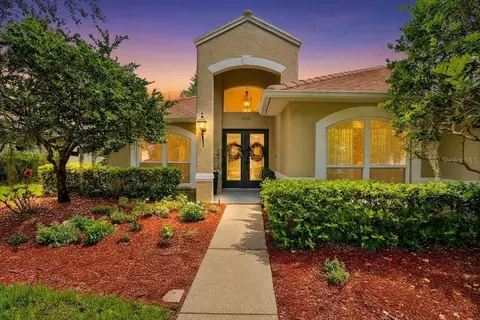
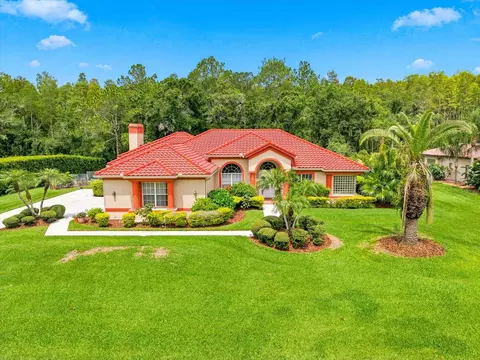
*Gorgeous Golf Course Executive Style Residence! Recent makeover! **Nestled on the breathtaking 17th green of the TPC Golf Course, this stunning residence offers not just a home, but a lifestyle defined by tranquility and luxury. Imagine waking up to serene views of the golf course, lush conservation areas & peaceful ponds—your daily retreat from the hustle and bustle of life. This is the TRIFECTA of a homesite! A haven for golf enthusiasts and discerning professionals who crave a peaceful community with easy access to Tampa International Airport, expressways, and vibrant downtown Tampa. Feel the warm embrace of its inviting atmosphere & flexible layout. Perfect for those seeking exceptional schools in a safe & nurturing environment. This home perfectly blends intimacy & space, providing a sanctuary for you and your loved ones. Picture your evenings spent in your personal backyard paradise—an extended, screened lanai surrounded by lush tropical landscaping, creating the ideal backdrop for relaxation & cherished family moments. The custom in-ground pool, featuring a soothing waterfall & elegant pavers, beckons you to unwind in luxury after a long day. Every detail of this home has been thoughtfully crafted to elevate your living experience. Gleaming Brazilian Teak wood flooring flows throughout, infusing sophistication and charm into every room. There is a convenient, 1st floor bedroom & full bath on the main floor, perfect for guests. The dramatic two-story family room, complete with a natural gas fireplace framed in granite, is ideal for creating lasting memories and cozy nights in. Culinary enthusiasts will fall head over heels for the stylish kitchen, featuring granite countertops, a spacious center island, and a decorative backsplash. Equipped with brand-new stainless-steel wall ovens and a new cooktop (2025), you’ll have everything you need to craft memorable meals and delightful family dinners. Retreat to your luxurious 2nd floor primary bedroom, a sanctuary designed for relaxation and privacy. The grand double-door entry and French doors leading to a private balcony overlooking the golf course invite you to unwind in style. Indulge in the opulent master bath, featuring exquisite granite countertops, a jetted tub, and an oversized walk-in shower with travertine flooring, providing a spa-like experience that soothes the soul. The second floor also offers two additional bedrooms, each designed with ample closet space, ensuring comfort and privacy for everyone. Modern features abound, including a NEWER ROOF (2018), plantation shutters, a tankless gas water heater (2024), an A/C unit (2018), and a brand-new garage door opener (2025), giving you peace of mind and comfort. Located in the gated community of Cheval West, you’ll enjoy unparalleled security with 24/7 manned guard gates. This award-winning neighborhood boasts top-rated schools and offers convenient access to Publix, shopping, and dining, with quick routes to the Veterans & Suncoast Expressways. Membership options for two 18-hole golf courses, the Cheval Golf Club & TPC of Tampa Bay, along with membership opportunities to the Cheval Athletic Club, featuring a heated community pool, fitness center, tennis courts, ensure an active and fulfilling lifestyle for you and your family. Fencing allowed! **Seller has enclosed the loft and made into a 4th bedroom with full closet. Don’t wait to make this dream a reality!
Listed by
Listing Agent - Jim Ward
Listing Agent Contact: 813-264-7754
Listing Office - KELLER WILLIAMS TAMPA PROP.
Source: Stellar MLS mls logo
MLS#TB8368031 • last updated 10 months ago
Movoto checked Stellar MLS for data 7 minutes ago
Overview
Levels/Style Two
Type Residential
SubType Single Family Residence
Status Active
MLS # TB8368031
SqFt 2323
Lot Size (Acres) 0.19
Lot Size (SqFt) 8400
Property Tax 11022
Year Built 1998
HOA Name Green Acre Properties/Shelly Von Stange
HOA Fee 130, Annually
Interior
Total # Bathrooms 3
# Full Baths 3
# Bedrooms 4
Total # of Rooms 10
Interior Features Cathedral Ceiling(s), Ceiling Fans(s), Crown Molding, Eat-in Kitchen, High Ceilings, PrimaryBedroom Upstairs, Solid Wood Cabinets, Split Bedroom, Stone Counters, Thermostat, Vaulted Ceiling(s), Walk-In Closet(s), Window Treatments
Exterior
Exterior Balcony, French Doors, Private Mailbox, Rain Gutters, Sidewalk, Sliding Doors
Roof Shingle
Foundation Slab
# Garage Spaces 2
Amenities / Utilities
Utilities Desc BB/HS Internet Available, Electricity Connected, Natural Gas Connected, Public, Sewer Connected, Sprinkler Meter, Underground Utilities, Water Connected
Sewer Public Sewer
Location
Waterfront Pond
County Hillsborough
Community Features Deed Restrictions, Gated Community - Guard, Golf Carts OK, Golf, Irrigation-Reclaimed Water, Playground, Sidewalks
Subdivision CHEVAL WEST
Elementary School McKitrick-HB
Middle School Martinez-HB
High School Steinbrenner High School
APN U-08-27-18-0I3-000001-00011.0
Zoning PD
Directions From North Dale Mabry
Lot/ Land Details
Road Surface Type Asphalt, Paved
We are not permitted to show value estimates for this property.
  • Sep 2025
    Public Records
  • Sep 24, 2025 Sold
    $700,000
  • Sep 2025
    mls logo MLS # TB8368031
  • Sep 23, 2025 Sold
    $700,000
  • Aug 25, 2025 Pending
  • Jul 30, 2025 Price Change
    $700,000 (-3.4%)
  • Jul 16, 2025 Price Change
    $725,000 (-3.3%)
  • Jul 2, 2025 Price Change
    $750,000 (-1.9%)
  • Jun 24, 2025 Price Change
    $764,900 (-1.3%)
  • Jun 12, 2025 Price Change
    $775,000 (-0.6%)
  • May 28, 2025 Price Change
    $779,900 (-1.3%)
  • May 15, 2025 Price Change
    $789,900 (-0.6%)
  • May 8, 2025 Price Change
    $794,900 (-0.6%)
  • Apr 24, 2025 Price Change
    $799,900
  • Apr 11, 2025 Listed
    $800,000 (+77.8%)
  • Jul 2019
    Public Records
  • Jul 15, 2019 Sold
    $450,000
  • Jul 2019
    mls logo MLS # T3179287
  • Jul 3, 2019 Sold
    $450,000 (-1.9%)
  • Jun 10, 2019 Pending
  • Jun 7, 2019 Listed
    $458,900 (+36.0%)
  • Jun 2014
    Public Records
  • Jun 19, 2014 Sold
    $337,500
  • 5403 Avenal Dr
    $700K
  • Cheval West
    $739K +19% y/y
  • 33558
    $480K -12% y/y
  • Lutz
    $505K -14% y/y
No chart available
Statistics calculated by Movoto

Thinking of selling? Get a Cash Offer.

  • A smooth, fast sale
  • Skip staging and repairs
  • No strings attached
10/10
9/10
8/10
Source: GreatSchools.org © 2026. All rights reserved.

Around Cheval West

Explore everything this neighborhood has to offer. Learn more about Cheval West.
By entering my info and clicking Ask a Question below, I am providing my e-signature and express written consent to receive marketing emails, calls, and texts (including via automatic telephone dialing systems, AI generative, artificial or pre-recorded voice technology) relating to my inquiry from Movoto (and parties calling/messaging on their behalf) even if my number appears on the company, state, or national Do Not Call Registry. You also agree to ourTerms and Conditions and Privacy Policy. Consent not required to receive services (call 1-844-420-1270 to be connected without providing consent).

Nearby recently sold homes in Lutz, FL

Nearby homes for sale in Lutz, FL

Newest listings in 33558

  • Real Estate
  • FL
  • Hillsborough County
  • Lutz
  • 33558
  • Cheval West
  • 5403 Avenal Dr
Meet with a real estate agent today (844) 430-0869
The multiple listing information is provided by Stellar MLS. IDX information is provided exclusively for consumers’ personal, non-commercial use and that it may not be used for any purpose other than to identify prospective properties consumers may be interested in purchasing. Information deemed reliable but not guaranteed to be accurate. Buyer to verify all information. The information provided is for consumers' personal, non-commercial use and may not be used for any purpose other than to identify prospective properties consumers may be interested in purchasing. Listing information updated every 15 minutes. Terms of use & Privacy Policy, California Privacy Info. Copyright © 2005 - 2026 Movoto, Inc. All rights reserved. Equal Housing Opportunity CalDRE CalDRE #01517281
Movoto Real Estate is committed to ensuring accessibility for individuals with disabilities. We are continuously working to improve the accessibility of our web experience for everyone. We welcome feedback and accommodation requests, please submit them here.
Stellar MLS
The real estate listing data marked with this icon comes from the IDX program of the Stellar MLS. All information provided is deemed reliable but is not guaranteed and should be independently verified. Listings displayed on this website may be subject to prior sale or removal from sale; availability of any listing should always be independently verified. Listing information is provided exclusively for consumers’ personal, non-commercial use, solely to identify potential properties for potential purchase; all other use is strictly prohibited and may violate relevant federal and state law.
Requests for information regarding mortgage products will be directed to Movoto.com affiliate, Lower, LLC - a licensed Mortgage Lender (NMLS #1124061), or, based on your location, may be redirected to a participating mortgage marketing partner that may pay Lower, LLC for any consumer contact information provided through this site.