Movoto Real Estate
Sold on 04/22/2021
  • Map Image
  • Map Image
  • Map Image

5201 Tpc Blvd, Lutz, FL 33558

$1,812,800

Last sold 04/22/2021 for $1.16M

  • 5

    bed

  • 4

    bath

  • 4,656

    Sqft ($250/Sqft)

House not for sale

About 5201 Tpc Blvd

Property type House
Neighborhood
Year built 1998
HOA fee $10/month
Lot size 0.56 Acre
Movoto estimate
Parking 2 garage spaces
Rental estimate
Property description
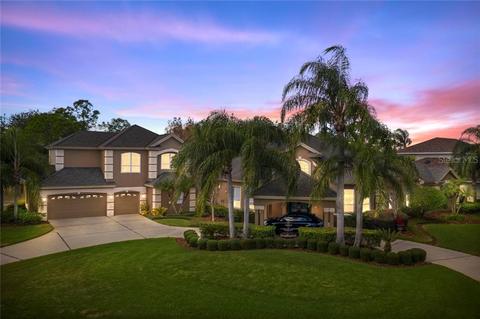
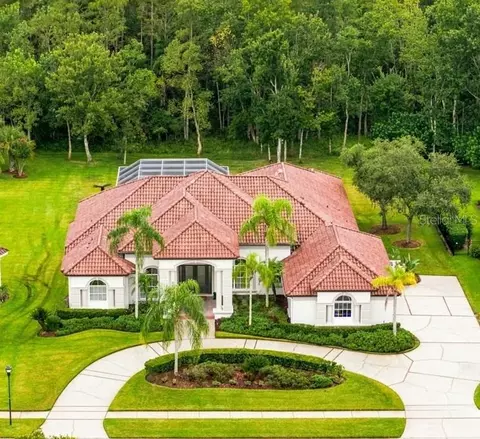
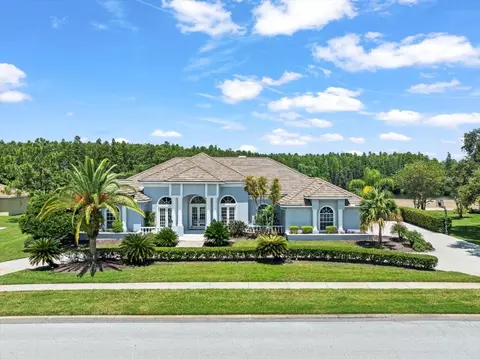
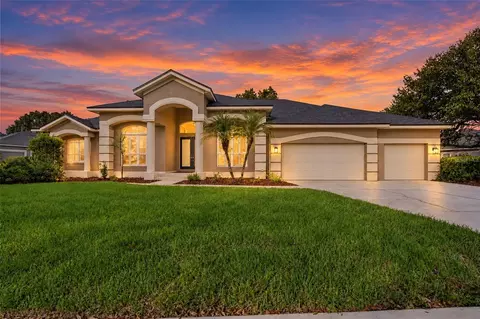
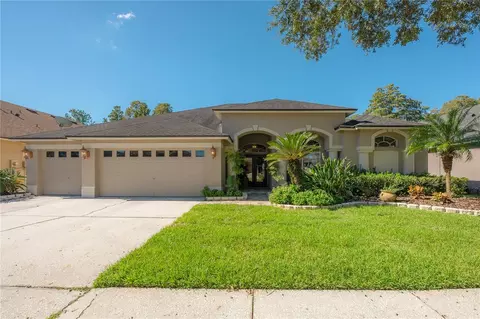
Watch the elegant video tour here: https://www.dropbox.com/s/lr9scqf11s6ycc1/5201%20TPC%20Bl%20-%20MLS.m4v?dl=0. Enjoy Florida living the way it was meant to be in this stunning, two-story Estate inside the gates of Cheval. Nestled on TPC Tampa Bay’s championship golf course, your backyard boasts panoramic views of conservation area, ponds, and colorful sunsets. This custom home screams luxury and immediately welcomes you with a resort style porte cochère entryway. Upon entering the home, two sets of triple sliding glass doors provide an extraordinary view you will never get tired of seeing. This bright, open, and split bedroom floor plan was designed with functionality in mind. The master retreat is located on the North wing of the home, providing additional comfort and privacy. The master bathroom is the size of another bedroom and is full of exquisite features such as granite countertops, dual vanity sinks, jetted garden tub, frameless walk-in shower (with three separate shower heads), custom built-in closet organization system, a plethora of natural lighting, and even an island with electricity! Off the oversized formal living room is an executive office, optimal for working remotely. The formal dining room features a wet bar equipped with a wine refrigerator and built-in shelving for your favorite spirits. This gourmet kitchen was designed for the epicurean. Fully equipped with a Sub-Zero refrigerator, gas stove, walk-in pantry, granite-countertops, rich cabinetry, reverse osmosis system, an oversized island with built-in ice machine, and two stainless steel sinks. A serving window connects your indoor kitchen to your outdoor kitchen making it super convenient to pass through food and drinks. The outdoor kitchen was designed for the “Pitmaster” in you and allows you to take advantage of Florida’s year-round cookout weather. The granite-countertops and stainless steel grill, sink, refrigerator, and built-ins ensure your equipment is always protected from the elements. The covered travertine pool deck allows you to escape the sun and the Pebble Tech finished salt water pool is sure to keep you cool all year long. When it comes time to unwind after a long day, soaking in the heated spa with your drink of choice and watching the sunset is one recipe you are sure to perfect. You will find one more bedroom downstairs equipped with its own private bathroom. This en suite is great for in-laws or out of town guests. The upstairs opens to a loft area connected to three additional bedrooms, each with outstanding views of the golf course, and one full bathroom. With social distancing still being recommended, the in-home gym allows you to workout and get your exercise in without ever needing to leave your property. Cheval is one of Tampa Bay’s most highly sought after gated communities with two 18 hole golf courses, 24 hour manned security gates, and is zoned for some of the most highly rated schools in all of Hillsborough County. The Club at Cheval offers group classes, tennis courts, basketball courts, playground, bar, restaurant and more. With convenient access to the Veteran’s Expressway, Tampa International Airport, Downtown Tampa, and America’s best beaches, this home will not last. Call today to schedule your private tour!
Listed by
Listing Agent - Cabot Brown
Listing Office - CENTURY 21 AFFILIATED
Source: Stellar MLS mls logo
MLS#T3282949 • last updated 5 years ago
Movoto checked Stellar MLS for data 12 minutes ago
Overview
Cooling/AC Central Air
Heating Central
Levels/Style Two, Contemporary
Type Residential
SubType Single Family Residence
Status Sold
MLS # T3282949
SqFt 4656
Lot Size (Acres) 0.56
Lot Size (SqFt) 24499
Property Tax 15700
Year Built 1998
Condition Completed
HOA Fee 130, Annually
Interior
Total # Bathrooms 4
# Full Baths 3
# Half Baths 1
# Bedrooms 5
Master Bathroom Desc Bath W Spa/Hydro Massage Tub, Built-In Shelving, Dual Sinks, Garden Bath, Granite Counters, Island, Stone Counters, Tub With Separate Shower Stall, Walk-In Closet(s)
Other Room(s) Interior In-Law Suite
Total # of Rooms 14
Interior Features Built In Features, Cathedral Ceiling(s), Ceiling Fans(s), Crown Molding, Eat-in Kitchen, High Ceilings, Kitchen/Family Room Combo, Master Downstairs, Open Floorplan, Solid Wood Cabinets, Split Bedroom, Stone Counters, Thermostat, Walk-In Closet(s), Wet Bar, Window Treatments
Exterior
Exterior French Doors, Irrigation System, Lighting, Other, Outdoor Grill, Outdoor Kitchen, Outdoor Shower, Rain Gutters, Sliding Doors
Roof Shingle
Foundation Slab
Other Structures Outdoor Kitchen
# Garage Spaces 2
# Carport Spaces 1
Amenities / Utilities
Utilities Desc BB/HS Internet Available, Cable Available, Electricity Connected, Fire Hydrant, Natural Gas Available, Other, Phone Available, Sewer Connected, Street Lights, Water Connected
Sewer Public Sewer
Location
County Hillsborough
Community Features Deed Restrictions, Gated, Golf Carts OK, Golf
Subdivision CHEVAL WEST VILLAGE THIRTEEN
Elementary School McKitrick-HB
Middle School Martinez-HB
High School Steinbrenner High School
APN U-08-27-18-0I8-000000-00013.0
Zoning PD
Lot/ Land Details
Vegetation Mature Landscaping
Road Surface Type Paved
$1.81M
Range: $1.65M-$1.96M
Last 30 days 
Rental est.: $2,813/month
Gross rent multiplier: 34.5
  • Apr 2021
    Public Records
  • Apr 22, 2021 Sold
    $1,165,000
  • Apr 2021
    mls logo MLS # T3282949
  • Apr 5, 2021 Sold
    $1,165,000 (-1.3%)
  • Feb 19, 2021 Pending
    —
  • Feb 13, 2021 Listed
    —
  • Jan 16, 2021 Pending
    —
  • Jan 4, 2021 Listed
    $1,180,000 (+25.5%)
  • Jun 2016
    Public Records
  • Jun 21, 2016 Sold
    $940,000
  • Jun 2016
    mls logo MLS # T2807427
  • Jun 16, 2016 Sold
    $940,000 (-0.4%)
  • Apr 15, 2016 Active With Contract
    —
  • Mar 30, 2016 Listed
    —
  • Mar 28, 2016 Active With Contract
    —
  • Mar 15, 2016 Listed
    $944,000 (+6.7%)
  • Aug 2013
    Public Records
  • Aug 20, 2013 Sold
    $885,000
  • Aug 2013
    mls logo MLS # T2562553
  • Aug 12, 2013 Sold
    $885,000 (+7.3%)
  • Apr 2, 2013 Listed
    —
  • Dec 2008
    Public Records
  • Dec 2, 2008 Sold
    $825,000
  • Year Property taxes Tax assessment
  • 2024
    $22,099 +3.2%
    $1,157,135 +3.0%
  • 2023
    $21,420 +3.1%
    $1,123,432 +3.0%
  • 2022
    $20,776 +17.5%
    $1,090,711 +30.08%
  • 2021
    $17,676 -4.5%
    $838,472 +1.4%
  • 2020
    $18,515 +1.4%
    $826,895 +2.3%
  • 2019
    $18,267 +4.4%
    $808,304 +11.8%
  • 2018
    $17,491 +7.3%
    $722,981 +9.17%
  • 2017
    $16,304 +2.3%
    $662,280 +5.25%
  • 2016
    $15,933 +6.8%
    $629,224
  • 2015
    $14,920
    —
  • 5201 Tpc Blvd
    $1.16M
  • Cheval West
    $550K -22% y/y
  • 33558
    $475K -8% y/y
  • Lutz
    $529K -4% y/y
No chart available
Statistics calculated by Movoto
Est. value Bed/bath Sqft mi
5123 Rue Vendome, Lutz, FL 33558 $1,284,000 4/5 4,548 0.02
5121 Rue Vendome, Lutz, FL 33558 $1,344,000 5/5 4,850 0.04
5124 Rue Vendome, Lutz, FL 33558 $1,395,800 5/4 4,192 0.04
5119 Rue Vendome, Lutz, FL 33558 $1,099,700 5/3 3,327 0.05
5118 Rue Vendome, Lutz, FL 33558 $1,122,200 4/3 3,327 0.06
5208 Avenue Medoc, Lutz, FL 33558 $1,455,800 5/5 4,240 0.06
5117 Rue Vendome, Lutz, FL 33558 $1,166,900 4/3 3,594 0.07
5206 Avenue Medoc, Lutz, FL 33558 $1,154,100 5/— 3,623 0.08

Estimated values are based on public record data and automated valuation models. Values are not guaranteed and may not reflect current market conditions.

Thinking of selling? Get a Cash Offer.

  • A smooth, fast sale
  • Skip staging and repairs
  • No strings attached
10/10
Mckitrick Elementary School
public Grades PK, K-5
Hillsborough
9/10
Martinez Middle School
public Grades 6-8
Hillsborough
8/10
Steinbrenner High School
public Grades 9-12
Hillsborough
Source: GreatSchools.org © 2026. All rights reserved.

Around Cheval West

Explore everything this neighborhood has to offer. Learn more about Cheval West.
By entering my info and clicking Ask a Question below, I am providing my e-signature and express written consent to receive marketing emails, calls, and texts (including via automatic telephone dialing systems, AI generative, artificial or pre-recorded voice technology) relating to my inquiry from Movoto (and parties calling/messaging on their behalf) even if my number appears on the company, state, or national Do Not Call Registry. You also agree to ourTerms and Conditions and Privacy Policy. Consent not required to receive services (call 1-844-420-1270 to be connected without providing consent).

Nearby recently sold homes in Lutz, FL

Nearby homes for sale in Lutz, FL

Newest listings in 33558

  • Real Estate
  • FL
  • Hillsborough County
  • Lutz
  • 33558
  • Cheval West
  • 5201 Tpc Blvd
Meet with a real estate agent today (844) 430-0869
The multiple listing information is provided by Stellar MLS. IDX information is provided exclusively for consumers’ personal, non-commercial use and that it may not be used for any purpose other than to identify prospective properties consumers may be interested in purchasing. Information deemed reliable but not guaranteed to be accurate. Buyer to verify all information. The information provided is for consumers' personal, non-commercial use and may not be used for any purpose other than to identify prospective properties consumers may be interested in purchasing. Listing information updated every 15 minutes. Terms of use & Privacy Policy, California Privacy Info. Copyright © 2005 - 2026 Movoto, Inc. All rights reserved. Equal Housing Opportunity CalDRE CalDRE #01517281
Movoto Real Estate is committed to ensuring accessibility for individuals with disabilities. We are continuously working to improve the accessibility of our web experience for everyone. We welcome feedback and accommodation requests, please submit them here.
Stellar MLS
The real estate listing data marked with this icon comes from the IDX program of the Stellar MLS. All information provided is deemed reliable but is not guaranteed and should be independently verified. Listings displayed on this website may be subject to prior sale or removal from sale; availability of any listing should always be independently verified. Listing information is provided exclusively for consumers’ personal, non-commercial use, solely to identify potential properties for potential purchase; all other use is strictly prohibited and may violate relevant federal and state law.
Requests for information regarding mortgage products will be directed to Movoto.com affiliate, Lower, LLC - a licensed Mortgage Lender (NMLS #1124061), or, based on your location, may be redirected to a participating mortgage marketing partner that may pay Lower, LLC for any consumer contact information provided through this site.