Movoto Real Estate
Sold on 07/22/2025
  • Map Image
  • Map Image
  • Map Image

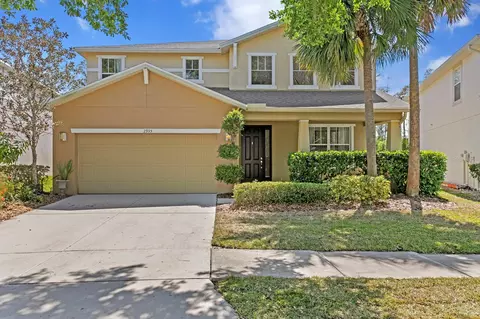
2935 Winglewood Cir, Lutz, FL 33558

  • $660,000

    Last sold 07/22/2025 after 112 Days

  • 4

    bed

  • 4

    bath

  • 4,031

    Sqft ($164/Sqft)

House not for sale
Movoto is helping 32 homebuyers near you

About 2935 Winglewood Cir

Property type House
Year built 2008
HOA fee $113/month
Lot size 9,590 Sqft
Parking 2 garage spaces
Rental estimate
Property description
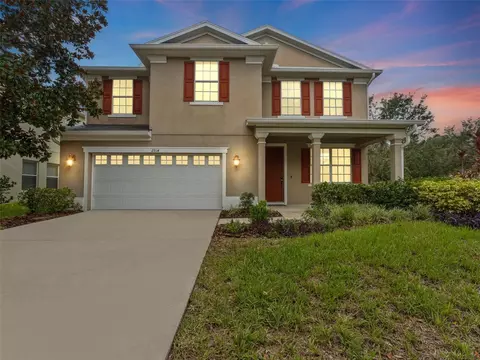
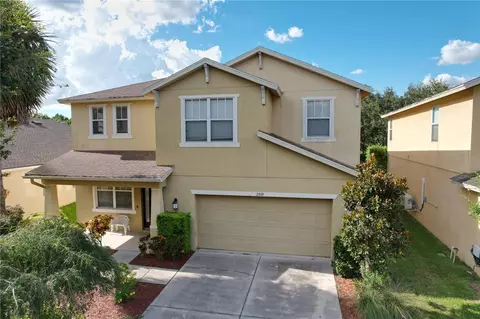
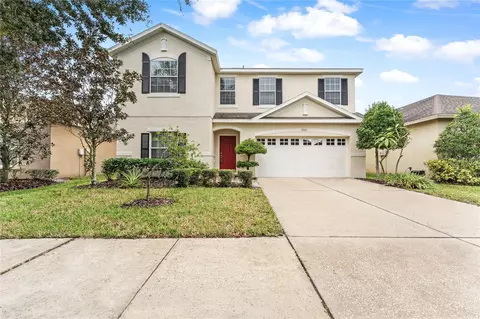
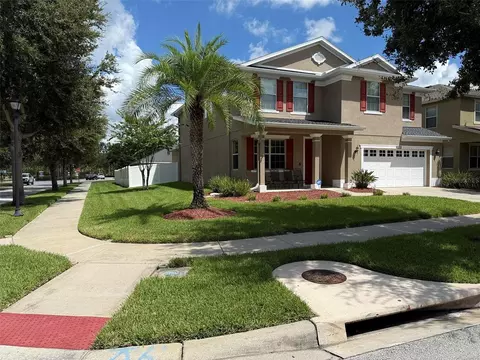
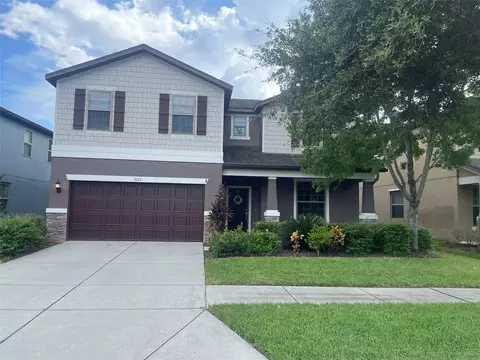
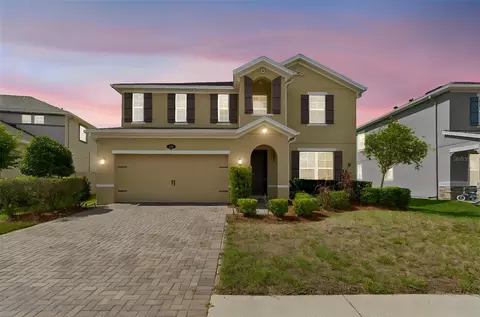
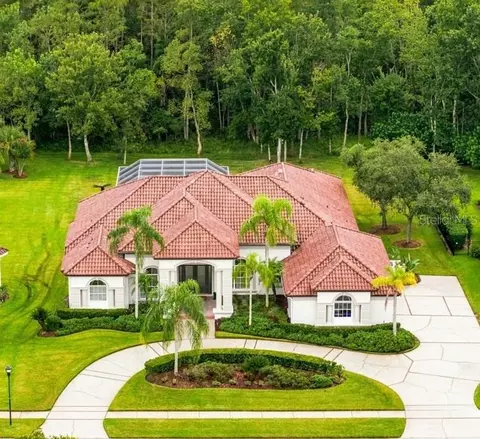
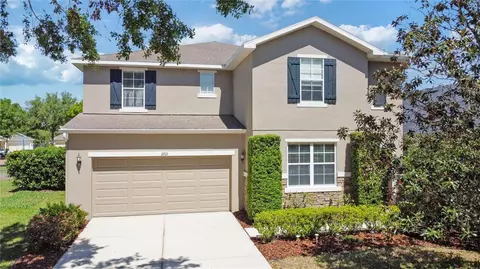
Price Improvement - Motivated Sellers!!!**Take a VIRTUAL VIDEO TOUR of this home now at www.2935Winglewood.com** If you have been searching for a spacious home in the premium A-rated McKitrick/Martinez/Steinbrenner school district, then look no further than this gorgeous 4,000+sqft home located in the popular gated Sweetgrass section of Stonebrier in beautiful Lutz, FL. Located on one of the largest conservation homesites in this community, this 2008 built home features 4 bedrooms, a bonus room, 3.5 baths, an oversized 2-car garage and 4,031sqft of beautiful living space with over $200K worth of upgrades. As you arrive, you’ll find a brand new, premium dimensional shingle roof for peace-of-mind and lower insurance costs and a welcoming front porch. Upon entering, the expansive foyer includes 24” marble tile floors, 19 ft ceilings and a gorgeous custom glass chandelier. The formal living room provides a quiet space for entertaining and further down the foyer is the formal dining room with hand-scraped hardwood floors. Across from the dining room is a luxurious wine room consisting of custom, built-in cabinetry, marble counters, decorative lighting and a 200+ bottle wine rack. Just outside of the wine room is a butler pantry and wine serving station. The oversized utility room includes the washer/dryer, cabinet storage and a utility sink and leads into the oversized 2-car garage. The gourmet kitchen includes 42” wood cabinets, granite counters & backsplash, updated stainless appliances including double convection Thermador ovens, ceramic cooktop, computer workstation and large island with a breakfast bar. Beyond the kitchen is the spacious dinette with great backyard views. The open-concept layout continues into the family room which has sliders to the covered patio, transom windows and a beautiful marble half-bath that would make for a perfect future pool bath. Head outside to the nearly quarter-acre backyard and you’ll find plenty of room to roam with gorgeous sunset views through the trees and community lakes – no rear neighbors. The spacious backyard is already pre-wired for your future private pool. Back inside, head up the split staircase to the 2nd floor where you’ll find a large bonus room with built-in cabinets and 2 workstations – perfect for homework stations or a private home office. The primary suite spans the entire width of the home and includes French doors, custom lighting, beautiful water views and large sitting area. The expansive primary bath includes dual sinks, granite counters, jetted Jacuzzi tub, oversized walk-in shower, private water closet and a large walk-in closet with a custom organizing system. The guest bedroom is adjacent to a full bath with granite counters and a tub/shower combo. Both the 3rd and 4th bedroom are large and share a full Jack-n-Jill bathroom with granite counters. Additional upgrades include a smart alarm system, water softener with lifetime warranty, surround sound in multiple rooms and engineered hardwood floors. Peace-of-mind included with a Seller-paid 1year home warranty. Enjoy resort quality community amenities in Stonebrier including a zero-depth pool w/splash area, waterslide, poolside cabanas & lounge chairs, playground & 24-hr fitness center. Stonebrier also features community basketball, soccer & cricket fields along w/lots of lakes, ponds & conservation views.
Listed by
Listing Agent - Jeff Berg
Listing Agent Contact: 813-286-6563
Listing Office - COLDWELL BANKER REALTY
Source: Stellar MLS mls logo
MLS#TB8367905 • last updated 10 months ago
Movoto checked Stellar MLS for data 10 minutes ago
Overview
Cooling/AC Central Air
Levels/Style 2, Two, Contemporary, Florida, Traditional
Type Residential
SubType Single Family Residence
Status Pending
MLS # TB8367905
SqFt 4031
Lot Size (Acres) 0.22
Lot Size (SqFt) 9590
Property Tax 7633.7
Year Built 2008
Condition Completed
HOA Name Wise Property Management / Camilo Clark, LCAM
HOA Fee 340, Quarterly
Builder Name Pulte
Interior
Total # Bathrooms 4
# Full Baths 3
# Half Baths 1
# Bedrooms 4
Total # of Rooms 15
Interior Features Built-in Features, Cathedral Ceiling(s), Ceiling Fans(s), Eat-in Kitchen, High Ceilings, Kitchen/Family Room Combo, Open Floorplan, PrimaryBedroom Upstairs, Solid Wood Cabinets, Stone Counters, Thermostat, Vaulted Ceiling(s), Walk-In Closet(s), Window Treatments
Exterior
Exterior Private Mailbox, Rain Gutters, Sidewalk, Sliding Doors, Sprinkler Metered
Roof Shingle
Foundation Block
# Garage Spaces 2
Amenities / Utilities
Utilities Desc BB/HS Internet Available, Cable Connected, Electricity Connected, Fiber Optics, Public, Sewer Connected, Sprinkler Meter, Underground Utilities, Water Connected
Sewer Public Sewer
Location
View Trees/Woods
County Hillsborough
Community Features Deed Restrictions, Fitness Center, Gated Community - No Guard, Golf Carts OK, Park, Playground, Pool, Sidewalks, Street Lights
Subdivision STONEBRIER PH 1
Elementary School McKitrick-HB
Middle School Martinez-HB
High School Steinbrenner High School
APN U-03-27-18-98W-000015-00016.0
Zoning PD
Lot/ Land Details
Number Of Lots 1
Road Surface Type Paved
Road Responsibility Private Maintained Road
We are not permitted to show value estimates for this property.
  • Aug 2025
    mls logo MLS # TB8367905
  • Aug 28, 2025 Sold
    $660,000 (-6.5%)
  • Jul 23, 2025 Pending
  • Jul 23, 2025 Pending
  • Jul 3, 2025 Price Change
    $706,000 (-2.6%)
  • Apr 1, 2025 Listed
    $725,000
  • Apr 1, 2025 Listed
    $725,000 (+3.7%)
  • Dec 2024
    mls logo MLS # U8246439
  • Dec 13, 2024 Price Change
    $699,000 (-3.6%)
  • Aug 10, 2024 Price Change
    $725,000 (-6.5%)
  • Jul 13, 2024 Price Change
    $775,000 (-6.1%)
  • Jun 28, 2024 Listed
    $825,000
  • 2935 Winglewood Cir
    $660K
  • 33558
    $499K -9% y/y
  • Lutz
    $514K -12% y/y
No chart available
Statistics calculated by Movoto

Thinking of selling? Get a Cash Offer.

  • A smooth, fast sale
  • Skip staging and repairs
  • No strings attached
10/10
9/10
8/10
Source: GreatSchools.org © 2026. All rights reserved.

Around the neighborhood

Explore everything this neighborhood has to offer.
By entering my info and clicking Ask a Question below, I am providing my e-signature and express written consent to receive marketing emails, calls, and texts (including via automatic telephone dialing systems, AI generative, artificial or pre-recorded voice technology) relating to my inquiry from Movoto (and parties calling/messaging on their behalf) even if my number appears on the company, state, or national Do Not Call Registry. You also agree to ourTerms and Conditions and Privacy Policy. Consent not required to receive services (call 1-844-420-1270 to be connected without providing consent).

Nearby recently sold homes in Lutz, FL

Nearby homes for sale in Lutz, FL

Newest listings in 33558

  • Real Estate
  • FL
  • Hillsborough County
  • Lutz
  • 33558
  • 2935 Winglewood Cir
Meet with a real estate agent today (844) 430-0869
The multiple listing information is provided by Stellar MLS. IDX information is provided exclusively for consumers’ personal, non-commercial use and that it may not be used for any purpose other than to identify prospective properties consumers may be interested in purchasing. Information deemed reliable but not guaranteed to be accurate. Buyer to verify all information. The information provided is for consumers' personal, non-commercial use and may not be used for any purpose other than to identify prospective properties consumers may be interested in purchasing. Listing information updated every 15 minutes. Terms of use & Privacy Policy, California Privacy Info. Copyright © 2005 - 2026 Movoto, Inc. All rights reserved. Equal Housing Opportunity CalDRE CalDRE #01517281
Movoto Real Estate is committed to ensuring accessibility for individuals with disabilities. We are continuously working to improve the accessibility of our web experience for everyone. We welcome feedback and accommodation requests, please submit them here.
Stellar MLS
The real estate listing data marked with this icon comes from the IDX program of the Stellar MLS. All information provided is deemed reliable but is not guaranteed and should be independently verified. Listings displayed on this website may be subject to prior sale or removal from sale; availability of any listing should always be independently verified. Listing information is provided exclusively for consumers’ personal, non-commercial use, solely to identify potential properties for potential purchase; all other use is strictly prohibited and may violate relevant federal and state law.
Requests for information regarding mortgage products will be directed to Movoto.com affiliate, Lower, LLC - a licensed Mortgage Lender (NMLS #1124061), or, based on your location, may be redirected to a participating mortgage marketing partner that may pay Lower, LLC for any consumer contact information provided through this site.