
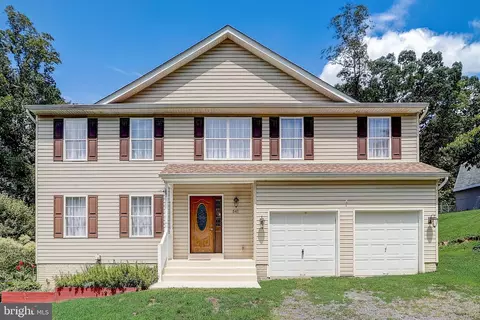
- $435,000
- 4Bd
- 3Ba
- 2,445 Sq Ft
SOLD


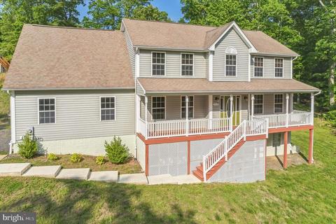
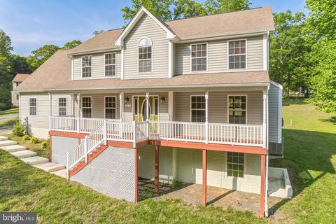
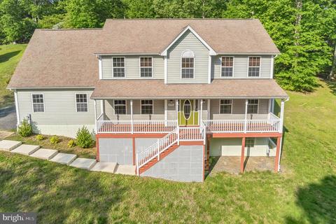
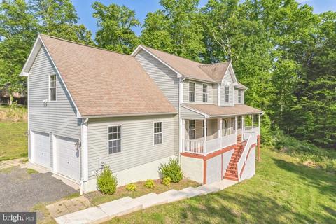
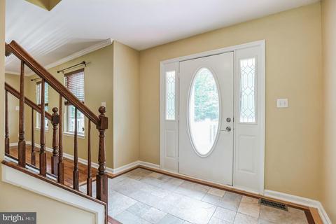
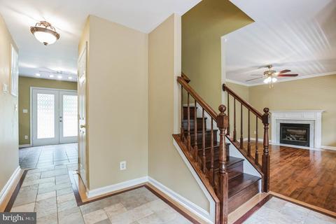
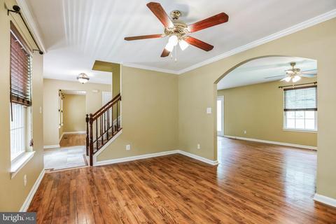
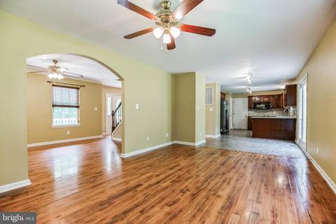
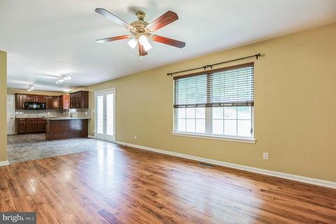
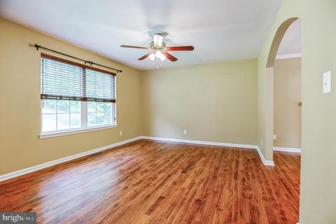
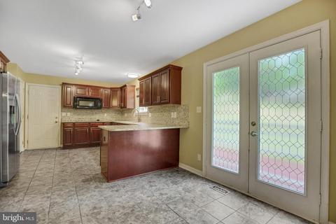
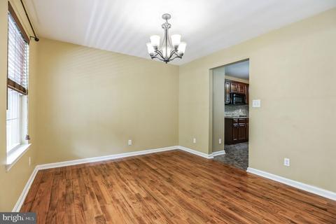
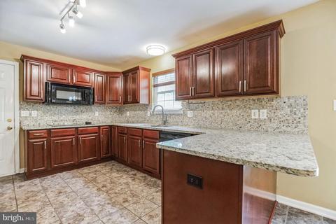
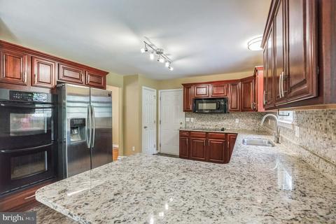
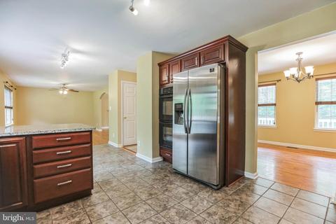
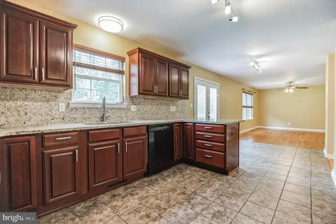
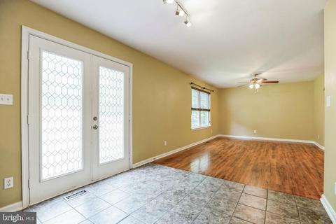
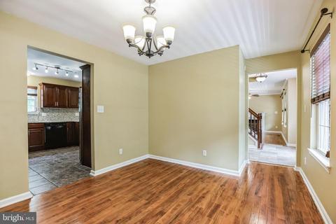
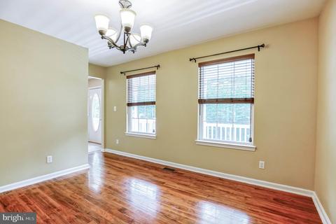
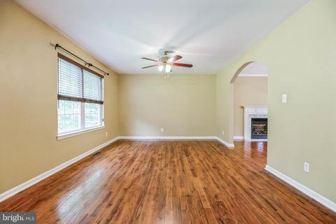
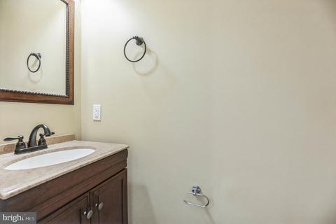
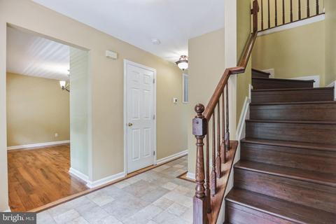
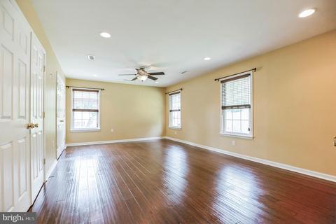
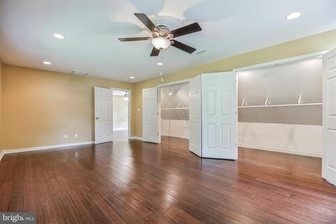
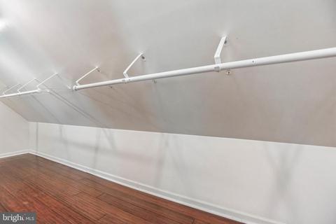
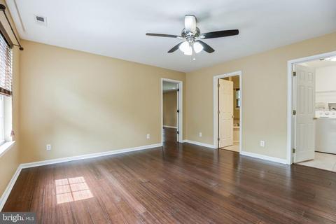
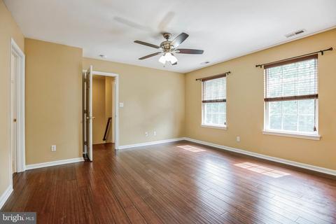
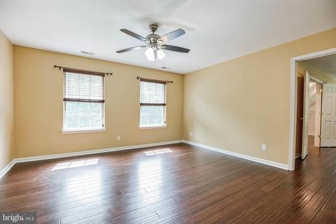
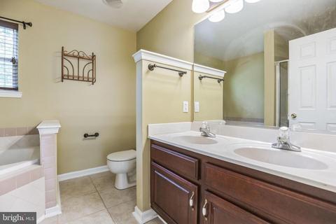
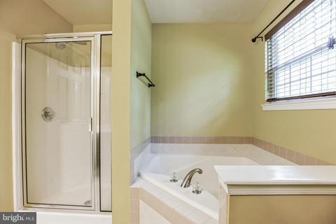
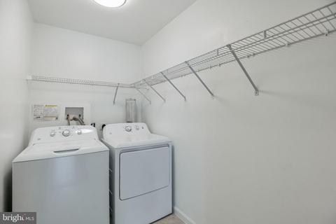
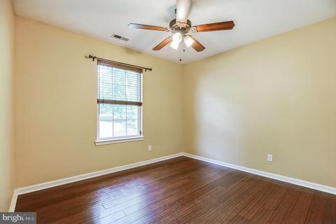
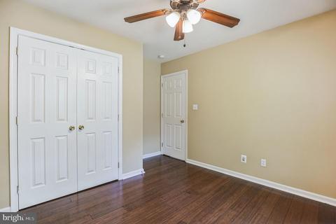
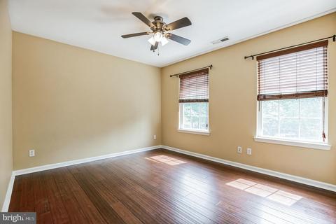
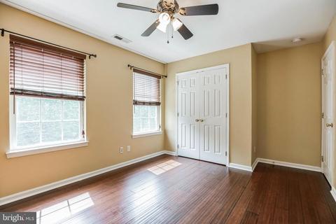
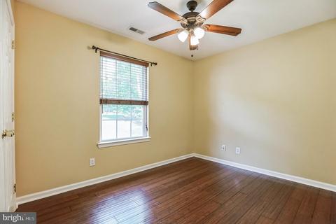
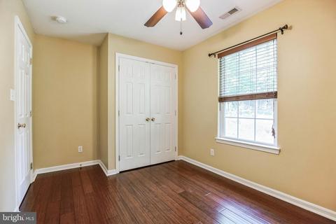
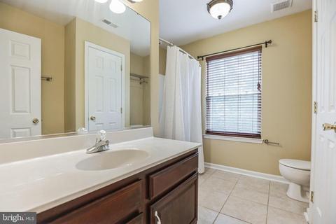
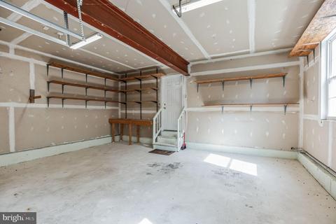
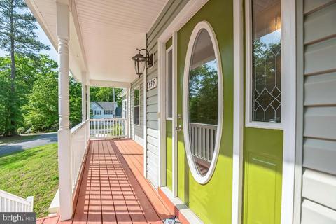
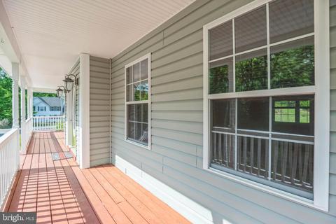
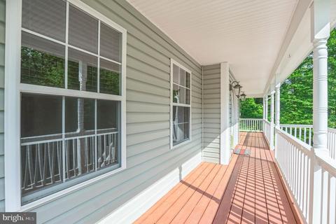
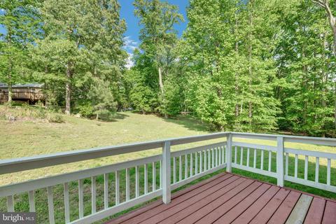
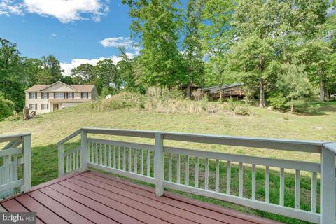
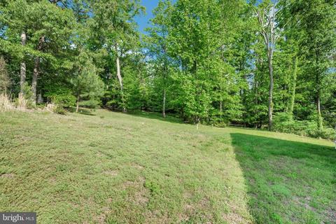
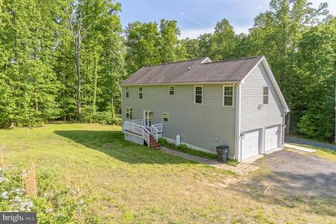
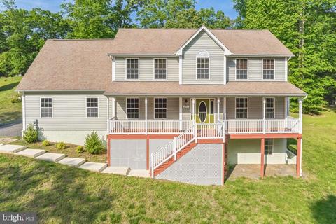
Last sold 06/23/2023 for $435K
bed
bath
Sqft ($158/Sqft)
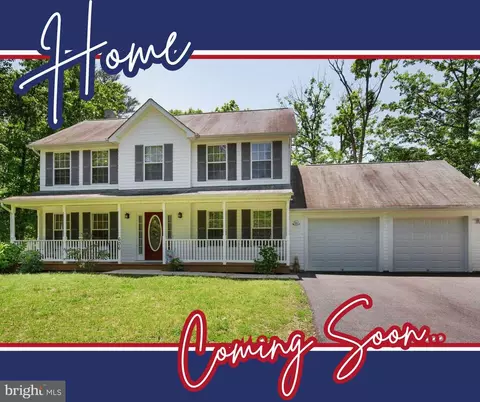
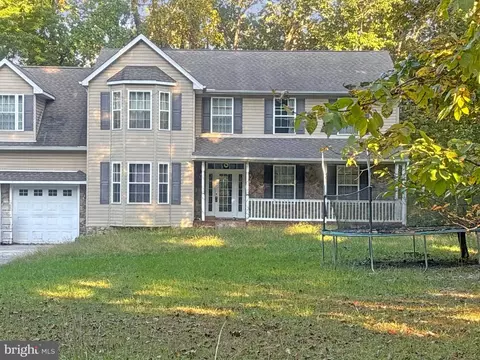
| Property type House | Neighborhood | Year built 2006 | HOA fee $42/month | Lot size 0.25 Acre | Movoto estimate | Parking 2 garage spaces |

| Overview | |
| Cooling/AC | Central A/C, Electric |
| Heating | Electric |
| Levels/Style | Colonial |
| Type | Residential |
| Virtual Tour | N/A |
| Status | Closed |
| SqFt | 4005 |
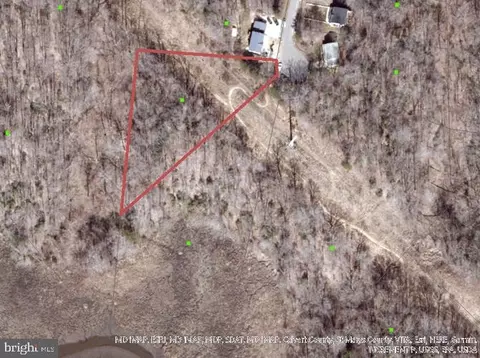
| Lot Size (SqFt) | 10890 |
| Lot Size (Acres) | 0.25 |
| County Tax | 2805, Annually |
| Tax: Assessed Value | 279100 |
| Annual Property Tax | 3215 |
| Year Built | 2006 |
| Condition | Very Good |
| HOA Fee | 500, Annually |
| New Construction (Y/N) | N |
| HOA Name | CHESAPEAKE RANCH ESTATES |
| Foreclosure (Y/N) | N |
| Interior | |
| Total # of Bathrooms | 3 |
| # Full Baths | 2 |
| # Half Baths | 1 |
| Total # of Bedrooms | 5 |
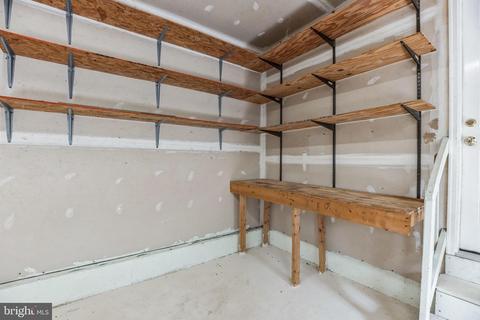
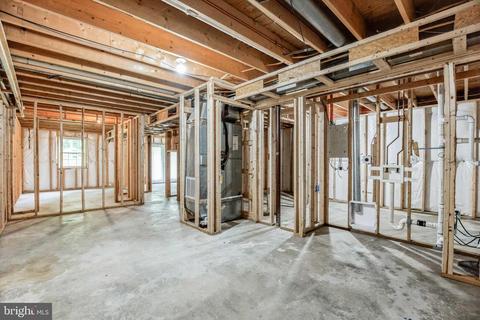
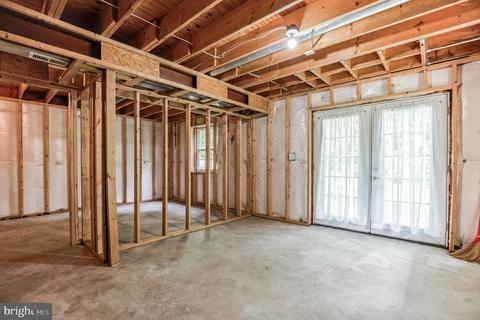
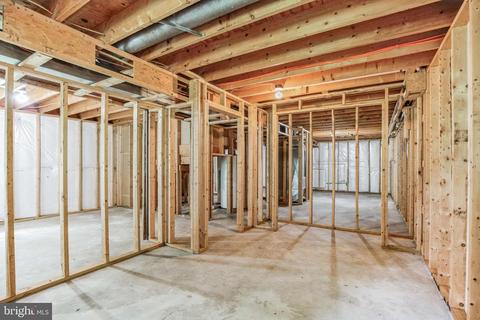
| Basement | Connecting Stairway, Daylight, Full, Walkout Stairs, Windows, Rough Bath Plumb, Unfinished, Space For Rooms |
| Appliances | Dishwasher, Built-In Microwave, Washer, Oven - Wall, Oven - Double, Dryer, Cooktop |
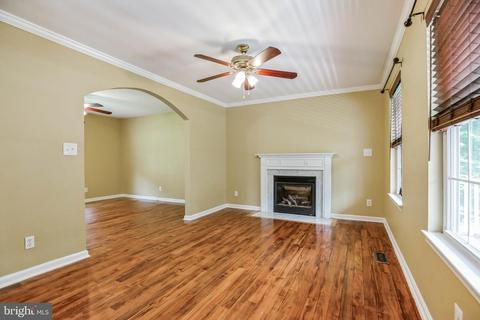
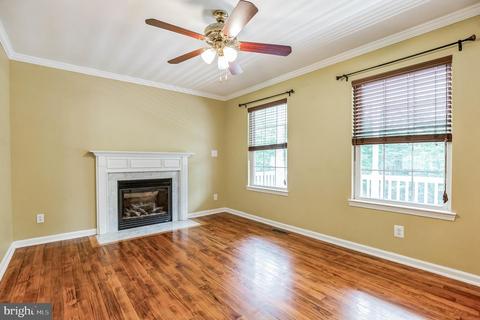
| Fireplace | Gas/Propane |
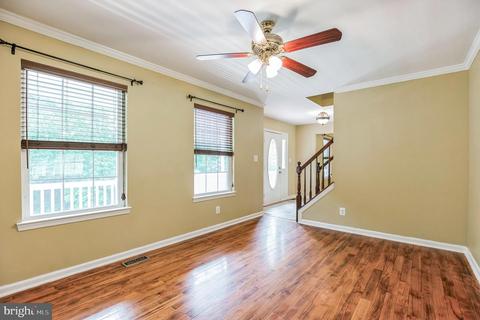
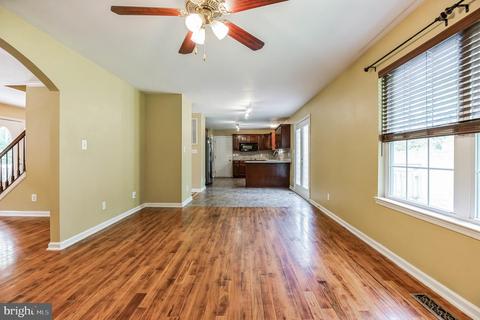
| Interior Features | Breakfast Area, Ceiling Fan(s), Wood Floors, Window Treatments, Walk-in Closet(s), Recessed Lighting, Primary Bath(s), Kitchen - Gourmet, Floor Plan - Traditional |
| Accessibility Features | Other |
| Exterior | |
| Roof | Shingle |
| Construction | Vinyl Siding |
| Foundation | Other |
| Garage Desc | Inside Access, Garage - Side Entry, Built In |
| Parking Desc | Gravel Driveway, Attached Garage, Driveway |
| # Garage Spaces | 2 |
| # Parking Spaces | 6 |
| # Attached Garage Spaces | 2 |
| # Driveway Spaces | 4 |
| Existing Structures | Above Grade, Below Grade |
| Amenities / Utilities | |
| Sewer/ Septic | Private Septic Tank |
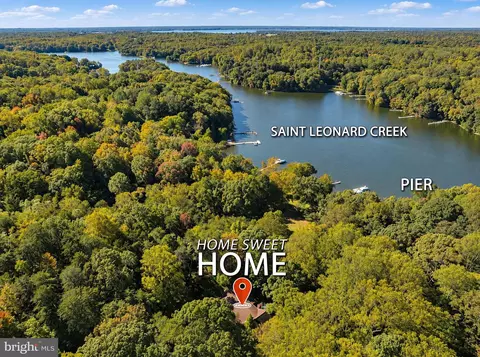
| Pool | Yes - Community |
| Inclusions | See Inclusions/Exclusions Disclosure |
| Location | |
| Subdivision | CHESAPEAKE RANCH ESTATES |
| Water Source | Public |
| Senior Community (Y/N) | N |
| School District | CALVERT COUNTY PUBLIC SCHOOLS |
| Directions | Route 4 To Cove Point Rd. To Little Cove Point Rd. To Big Sandy Run Rd. To Sandy Wash Cir. To Catalina N To Catalina Dr. To Carson Ct. |
| Zoning | R |
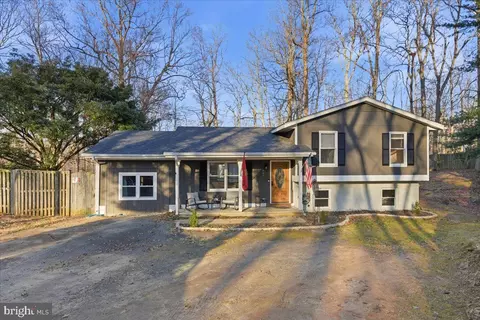
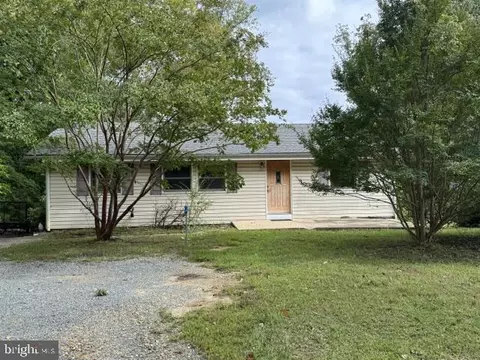
MLS # MDCA2011362
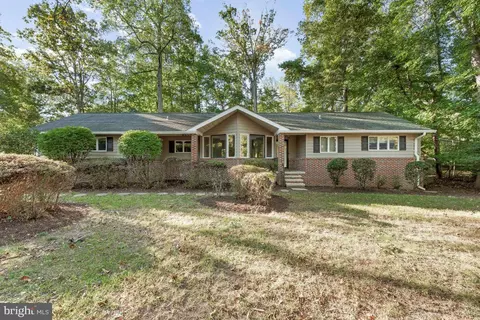
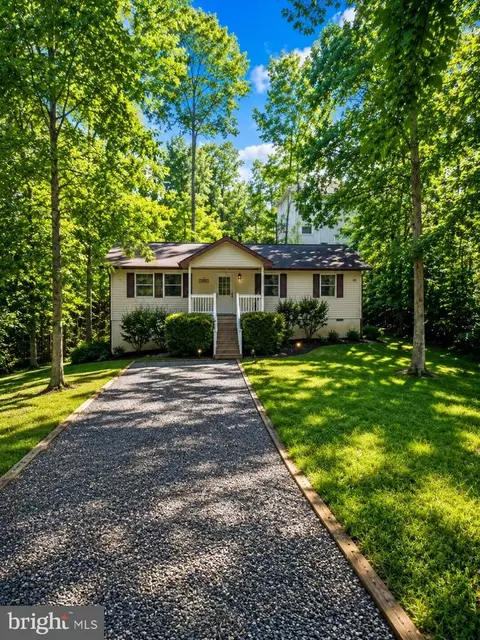
MLS # MDCA2008922
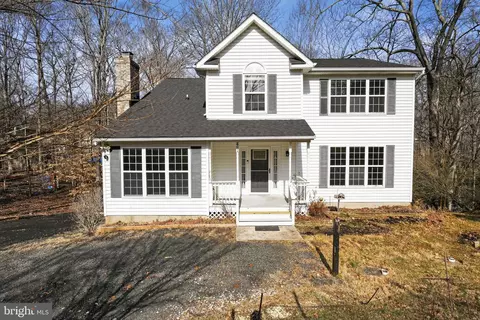
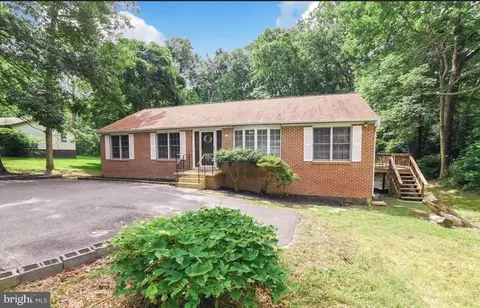
MLS # 1003906329
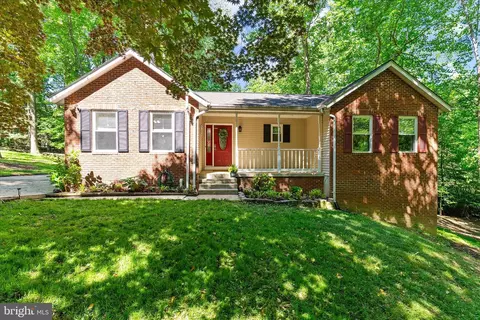
MLS # CA9716131
MLS # CA8499767| Est. value | Bed/bath | Sqft | mi | |
|---|---|---|---|---|
| 12441 Catalina Dr, Lusby, MD 20657 | $439,000 | —/2 | 2,260 | 0.03 |
| 541 Carson Ct, Lusby, MD 20657 | $484,000 | 4/2 | 2,445 | 0.03 |
| 542 Carson Ct, Lusby, MD 20657 | $483,000 | 4/2 | 2,424 | 0.04 |
| 12449 Catalina Dr, Lusby, MD 20657 | $348,000 | —/2 | 1,096 | 0.04 |
| 538 Carson Ct, Lusby, MD 20657 | $425,000 | —/2 | 1,900 | 0.04 |
| 545 Platte Rd, Lusby, MD 20657 | — | —/— | — | 0.05 |
| 12440 Catalina Dr, Lusby, MD 20657 | $352,000 | —/2 | 1,536 | 0.06 |
| 541 Platte Rd, Lusby, MD 20657 | $382,000 | 4/3 | 1,220 | 0.06 |
Estimated values are based on public record data and automated valuation models. Values are not guaranteed and may not reflect current market conditions.


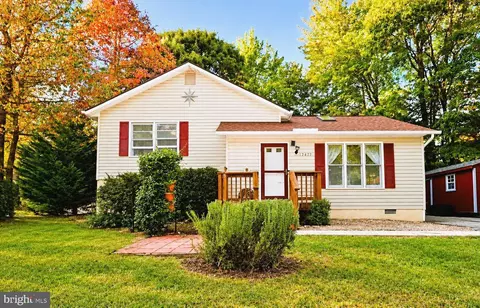
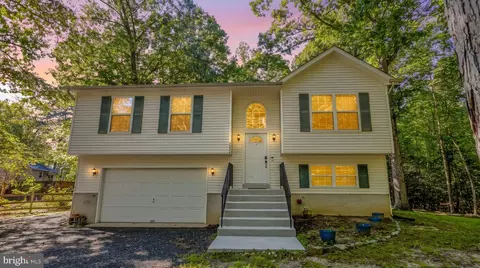
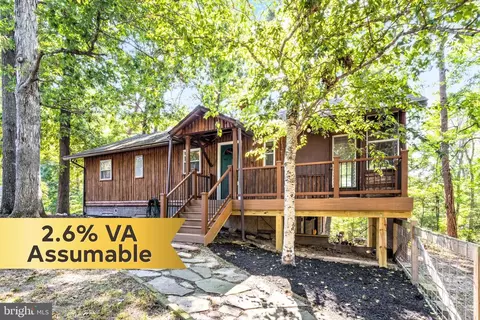
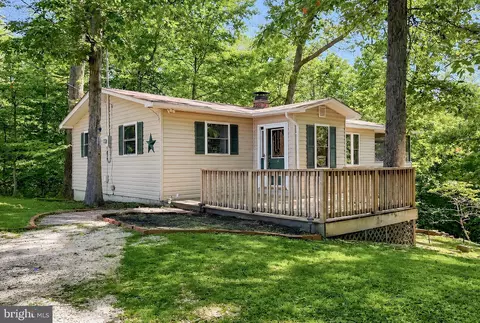
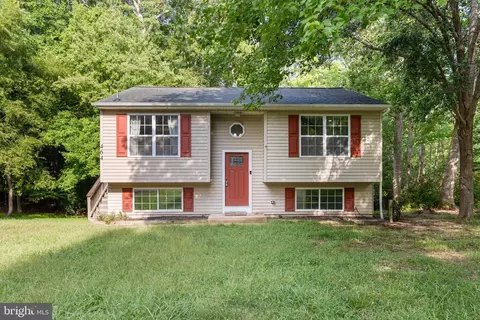

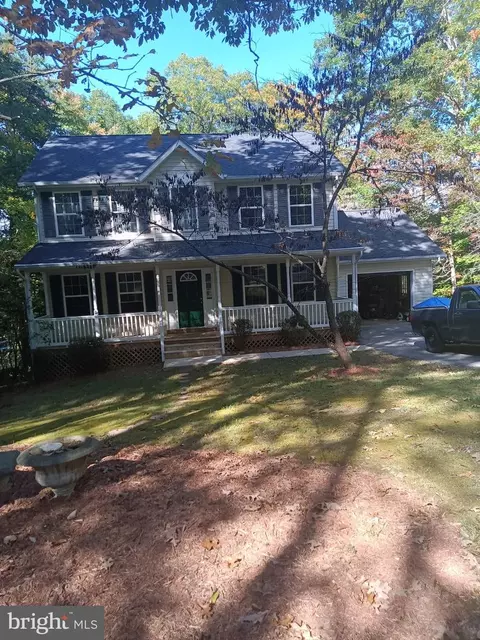
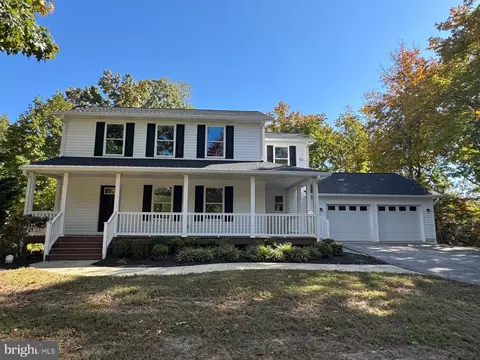
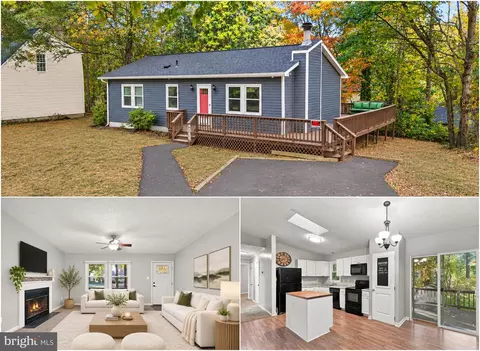
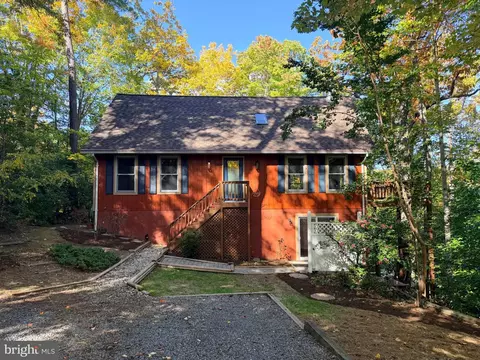
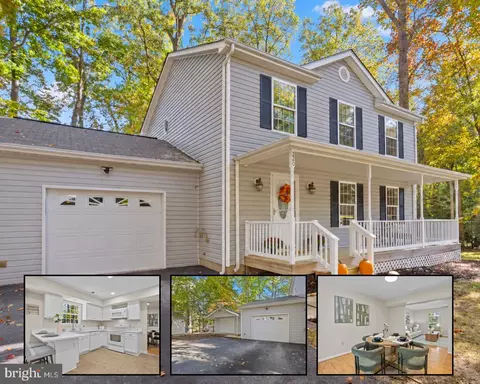
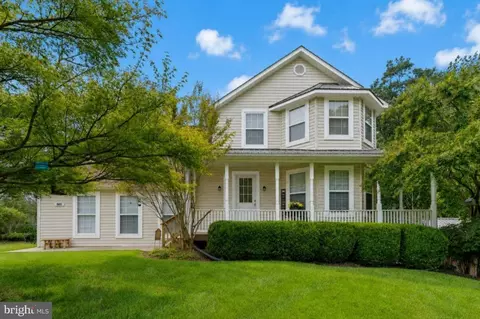
$525,000
$425,000
$417,450
$453,700
$260,000
$299,000
$365,000
$619,400
$490,000
$474,000
$460,000
$357,400
$250,000
$459,000
$377,495
$489,500
$310,000
$390,000
$473,405
$453,950
$399,950