

- $1,050,000
- 5Bd
- 4Ba
- 3,358 Sq Ft
SOLD

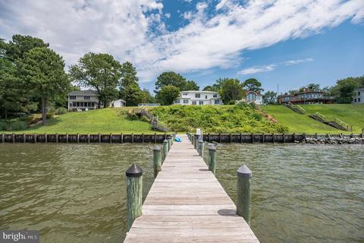
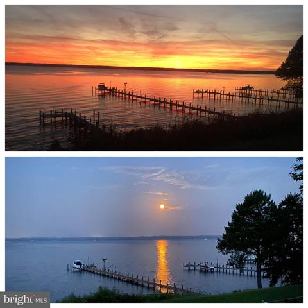
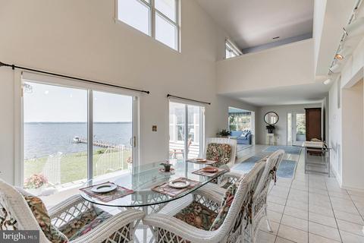
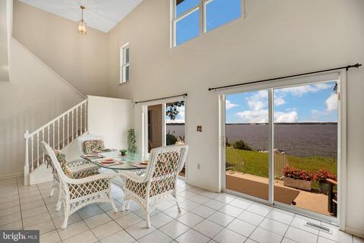
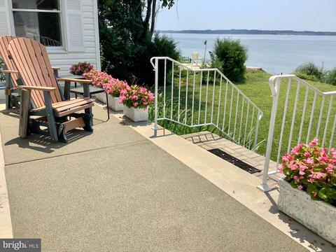
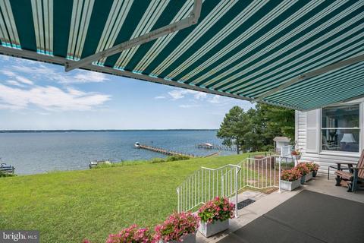
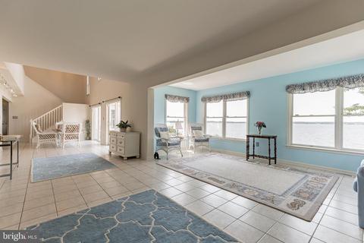
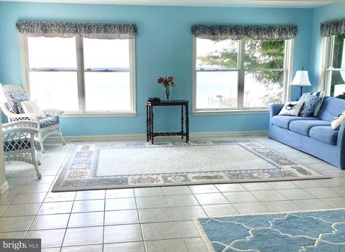
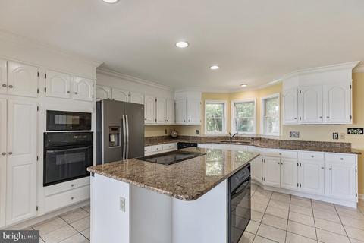
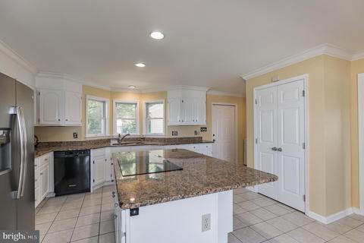
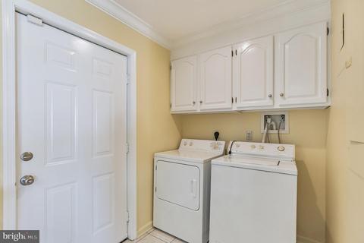
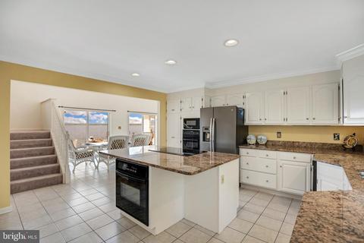
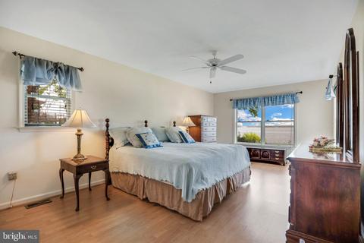
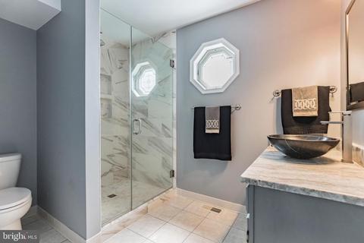
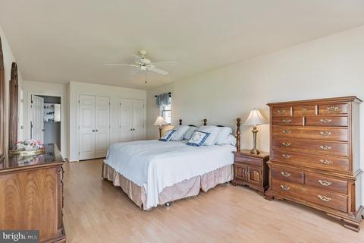
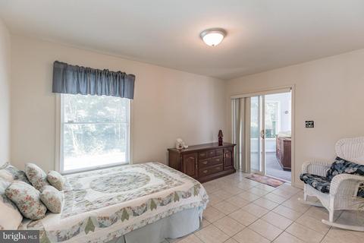
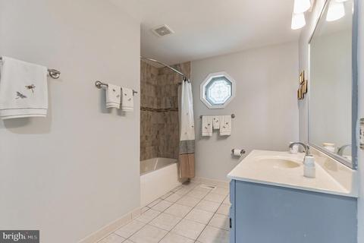
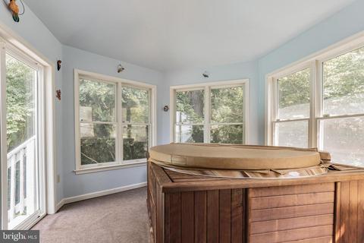
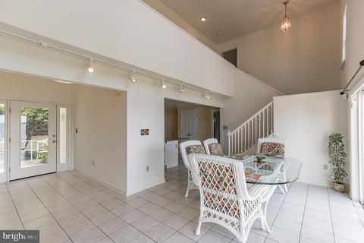
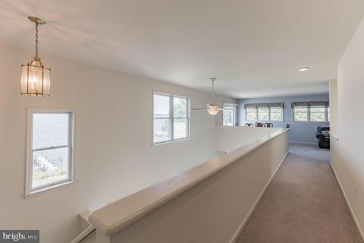
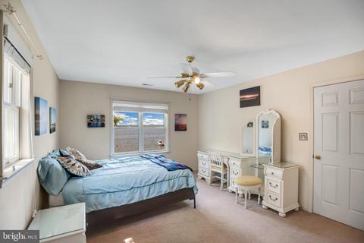
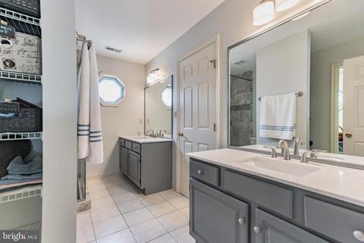
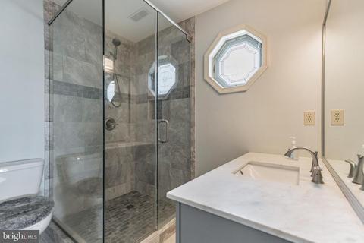
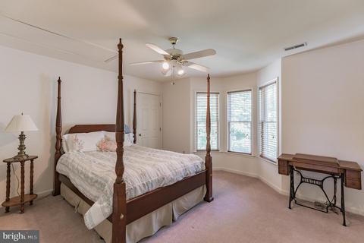
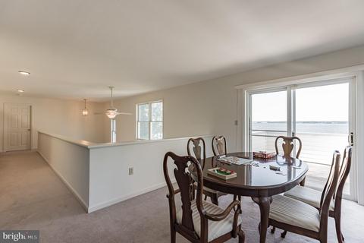
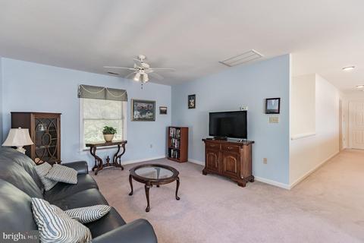
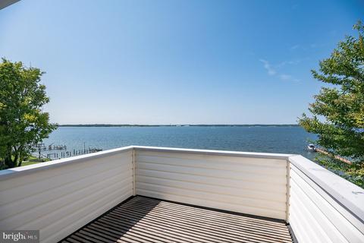
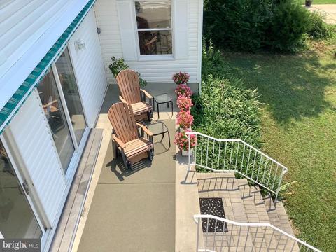
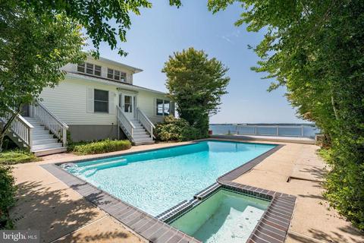
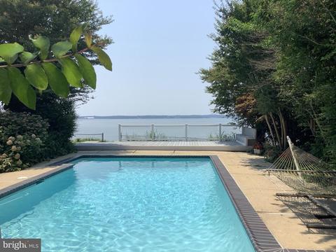
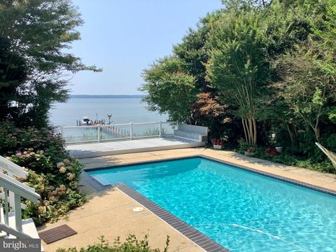
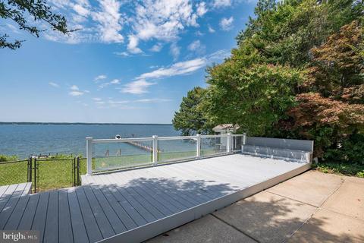
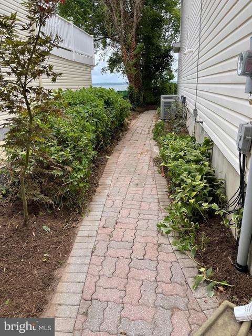
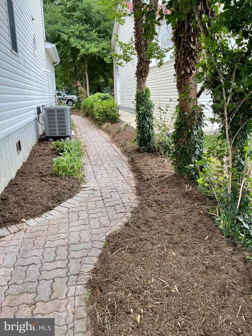
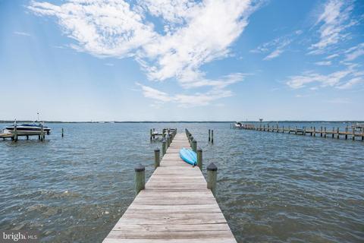
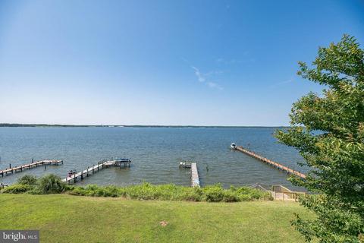
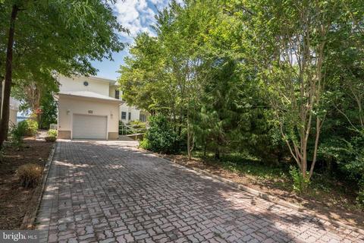
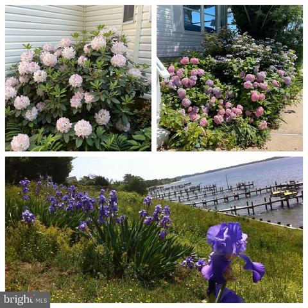
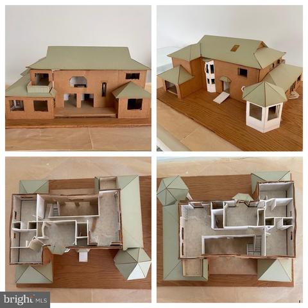
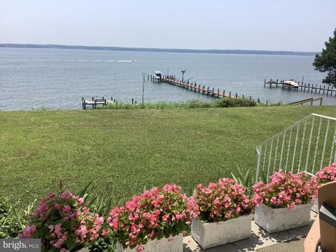
Last sold 08/17/2021 for $865K
bed
bath
Sqft ($302/Sqft)
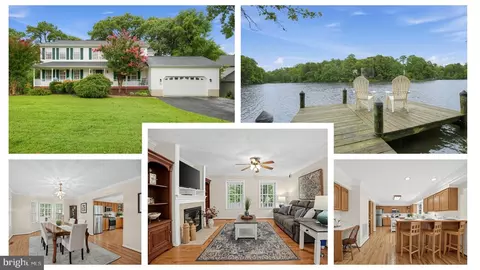
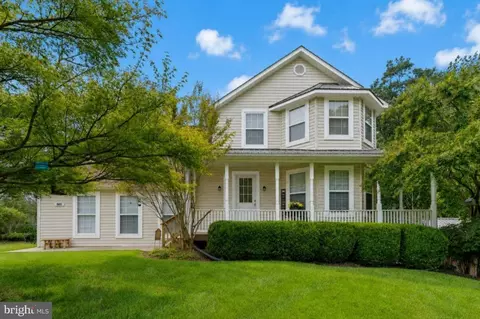
| Property type House | Neighborhood | Year built 1996 | HOA fee $14/month | Lot size 0.55 Acre | Movoto estimate | Parking 1 garage spaces |

| Overview | |
| Cooling/AC | Ceiling Fan(s), Heat Pump(s), Zoned, Electric |
| Heating | Electric |
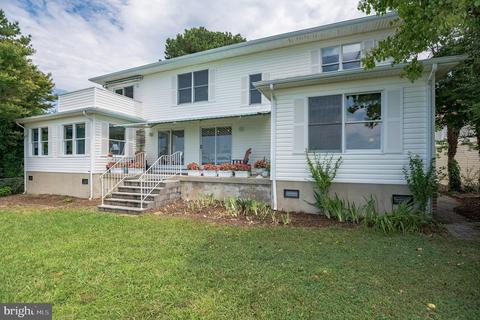
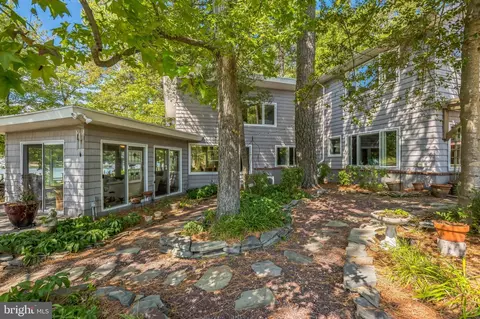
| Levels/Style | Contemporary |
| Type | Residential |
| Virtual Tour | N/A |
| Status | Closed |
| SqFt | 2865 |
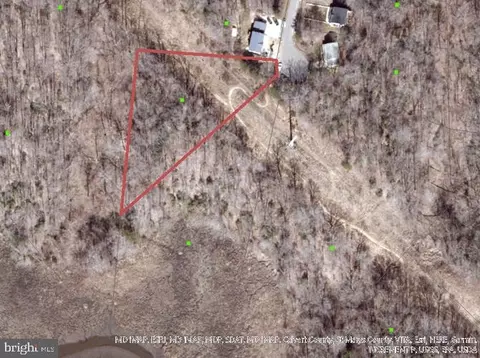
| Lot Size (SqFt) | 24150 |
| Lot Size (Acres) | 0.55 |
| County Tax | 5906, Annually |
| Tax: Assessed Value | 575033 |
| Annual Property Tax | 6316 |
| Year Built | 1996 |
| Condition | Very Good |
| HOA Fee | 165, Annually |
| New Construction (Y/N) | N |
| HOA Name | DRUM PT POA |
| Foreclosure (Y/N) | N |
| Interior | |
| Total # of Bathrooms | 3 |
| # Full Baths | 3 |
| Total # of Bedrooms | 4 |
| Other Room(s) | Living Room, Bedroom 4, Kitchen, Foyer, Bedroom 1, 2nd Stry Fam Ovrlk, 2nd Stry Fam Rm, Sun/Florida Room, Great Room, Laundry, Storage Room, Bathroom 2, Bathroom 3 |
| Laundry | Main Floor |
| Appliances | Built-In Microwave, Central Vacuum, Cooktop, Cooktop - Down Draft, Dishwasher, Disposal, Dryer - Electric, Exhaust Fan, Extra Refrigerator/Freezer, Microwave, Oven - Self Cleaning, Oven - Wall, Refrigerator, Stainless Steel Appliances, Washer, Water Heater, Oven - Double, Surface Unit |
| Walls/ Ceilings | 9'+ Ceilings, Cathedral Ceilings |
| Interior Features | Carpet, Ceiling Fan(s), Central Vacuum, Combination Dining/Living, Combination Kitchen/Dining, Entry Level Bedroom, Floor Plan - Open, Kitchen - Island, Pantry, Primary Bedroom - Bay Front, Upgraded Countertops, Dining Area, Recessed Lighting, Stall Shower, Tub Shower, WhirlPool/HotTub, Attic, Skylight(s), Walk-in Closet(s) |
| Exterior | |
| Roof | Architectural Shingle |
| Construction | Combination |
| Foundation | Crawl Space |
| Garage Desc | Additional Storage Area, Garage - Front Entry, Garage Door Opener, Inside Access |
| Parking Desc | Brick Driveway, Attached Garage, Driveway |
| # Garage Spaces | 1 |
| # Parking Spaces | 5 |
| # Attached Garage Spaces | 1 |
| # Driveway Spaces | 4 |
| Exterior Features | BBQ Grill, Gutter System, Sidewalks, Awning(s), Exterior Lighting, Hot Tub |
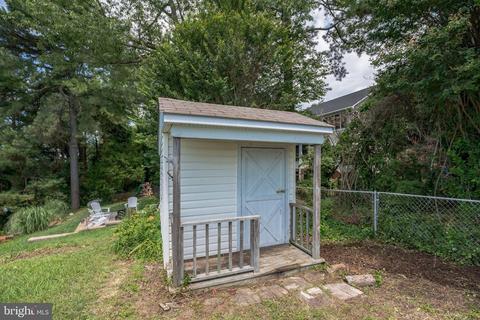
| Existing Structures | Above Grade, Below Grade, Shed |
| Fencing | Chain Link |
| Amenities / Utilities | |
| Sewer/ Septic | Septic = # Of BR |
| Pool | Yes - Personal |
| Location | |
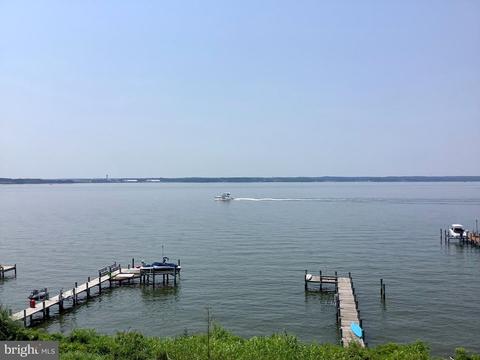
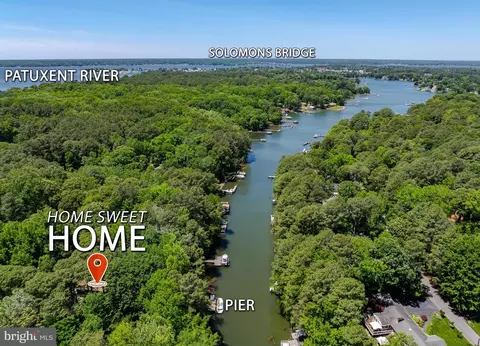
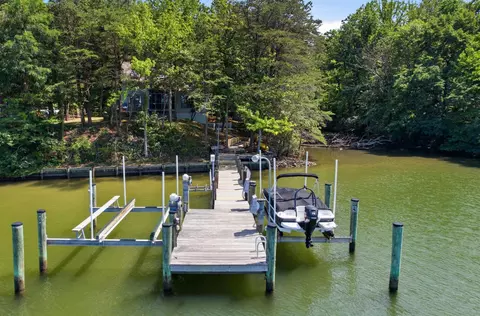
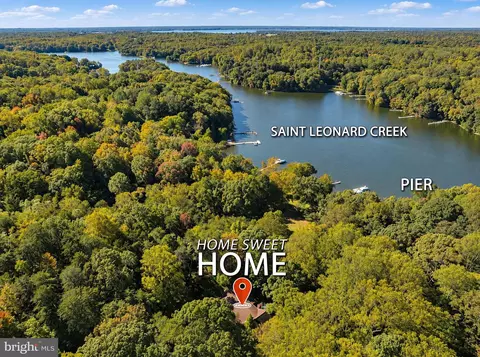
| Waterfront | Private Dock Site |
| Body of Water | Patuxent River, Bay |
| Subdivision | DRUM POINT |
| Water Source | Well |
| Senior Community (Y/N) | N |
| School District | CALVERT COUNTY PUBLIC SCHOOLS |
| Location | River |
| Directions | Rt 4 To Rt 760 Left On River View Dr. Straight- Follow The Road Across The Causeway Which Turns Into Overlook Dr. 8th House On Right -see The Sign. OR Enter Drum PT Onto Barreda, Continue To Right On Overlook To 341 Overlook |
| Zoning | R-1, Residential |
| Dock / Slip Conveyance | Deeded |
| Dock Type | Hoist/Lift Electric |
MLS # MDCA2000344| Est. value | Bed/bath | Sqft | mi | |
|---|---|---|---|---|
| 349 Overlook Dr, Lusby, MD 20657 | $1,137,000 | 6/4 | 2,810 | 0.01 |
| 342 Overlook Dr, Lusby, MD 20657 | $393,000 | —/2 | 1,137 | 0.02 |
| 353 Overlook Dr, Lusby, MD 20657 | $835,000 | —/3 | 1,403 | 0.03 |
| 337 Overlook Dr, Lusby, MD 20657 | $1,035,000 | 4/3 | 2,543 | 0.03 |
| 338 Overlook Dr, Lusby, MD 20657 | $400,000 | —/2 | 1,650 | 0.03 |
| 350 Overlook Dr, Lusby, MD 20657 | $421,000 | —/3 | 1,480 | 0.04 |
| 334 Overlook Dr, Lusby, MD 20657 | $362,000 | —/2 | 1,248 | 0.04 |
| 357 Overlook Dr, Lusby, MD 20657 | $1,111,000 | 5/4 | 3,058 | 0.05 |
Estimated values are based on public record data and automated valuation models. Values are not guaranteed and may not reflect current market conditions.






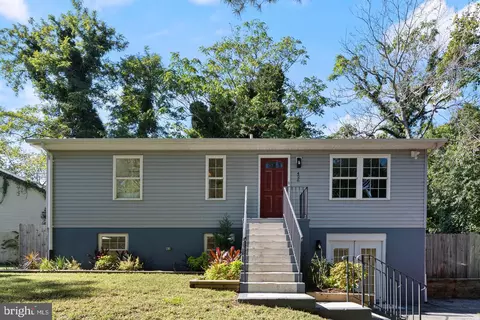

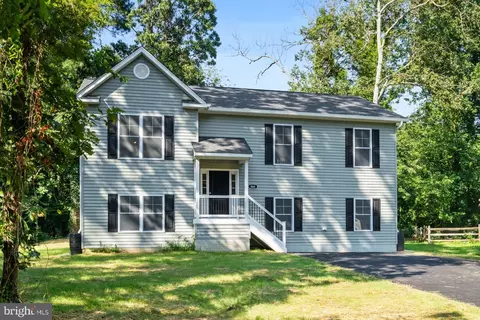
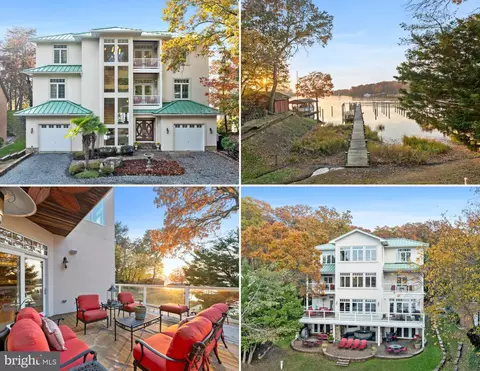
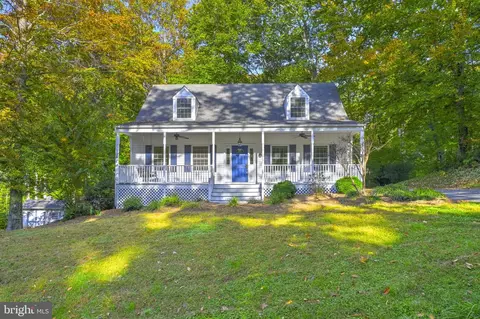


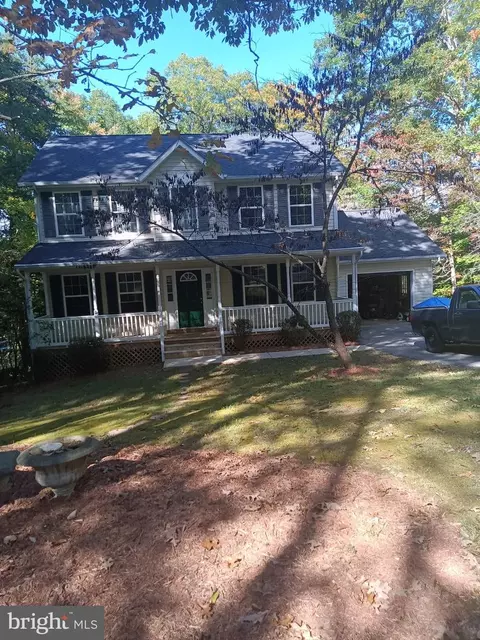
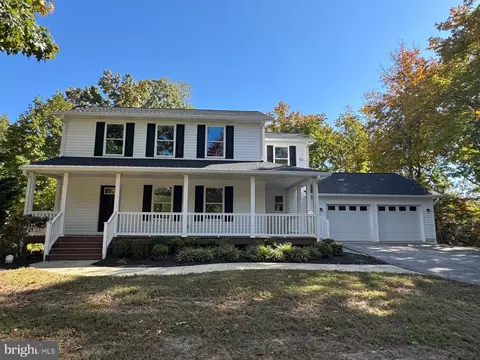
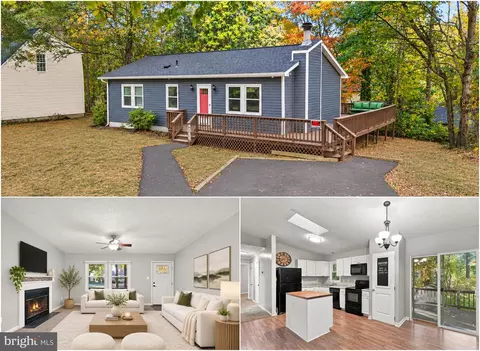
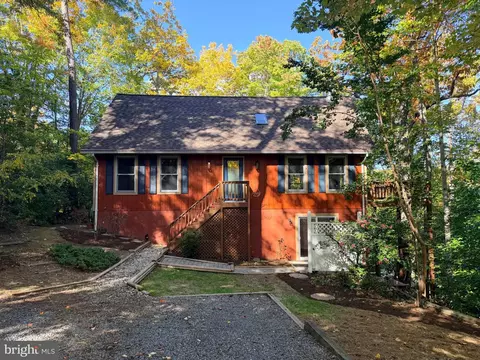
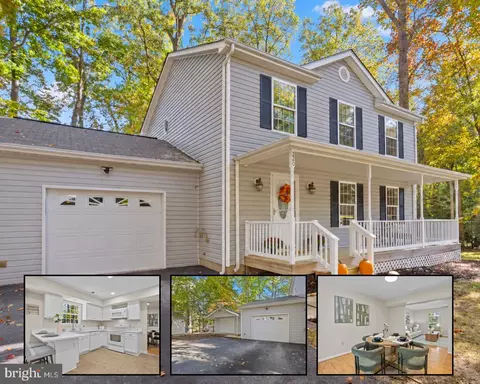
$525,000
$425,000
$417,450
$453,700
$260,000
$299,000
$365,000
$619,400
$490,000
$474,000
$460,000
$357,400
$250,000
$459,000
$377,495
$489,500
$310,000
$390,000
$473,405
$453,950
$399,950