

- $475,000
- 5Bd
- 4Ba
- 3,339 Sq Ft
SOLD


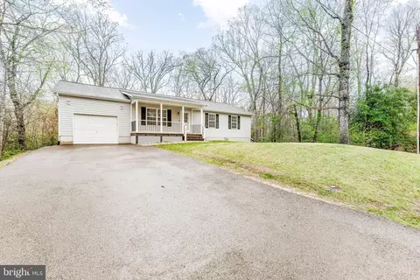
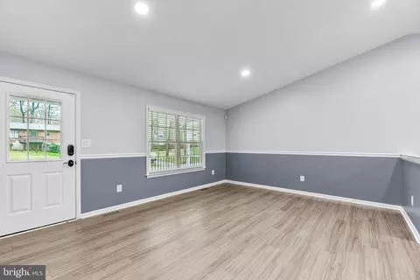
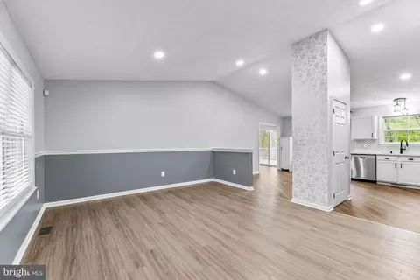
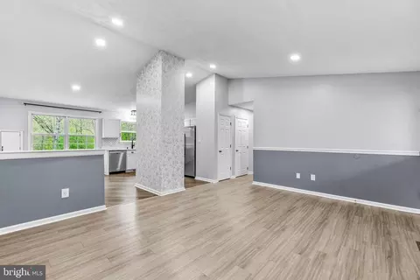
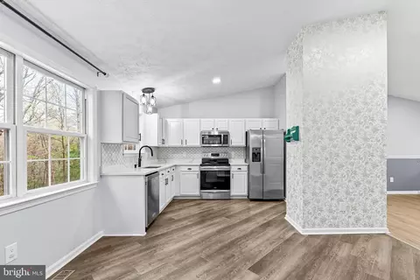
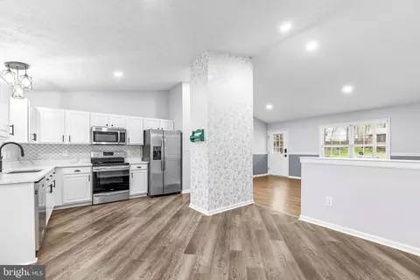
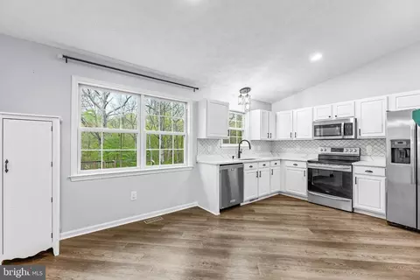
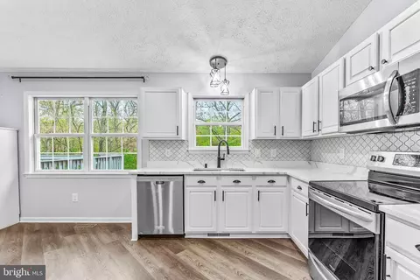
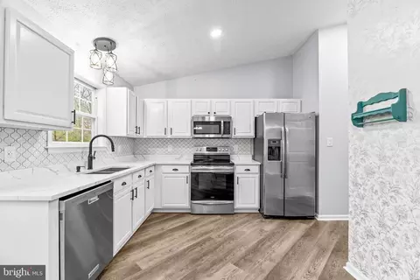
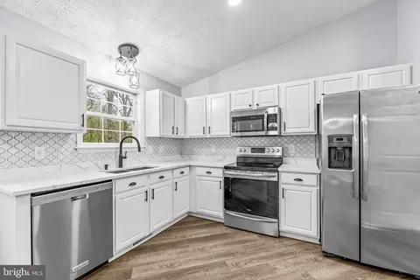
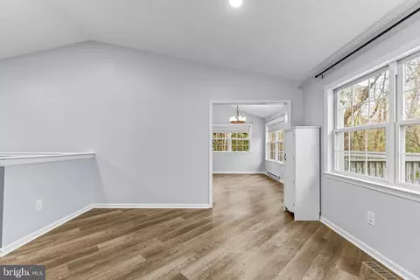
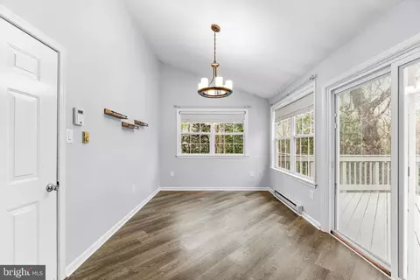
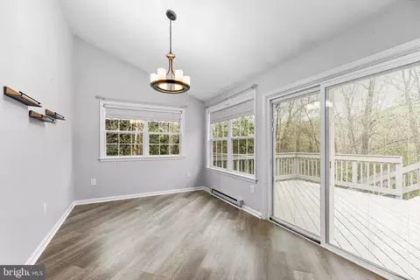
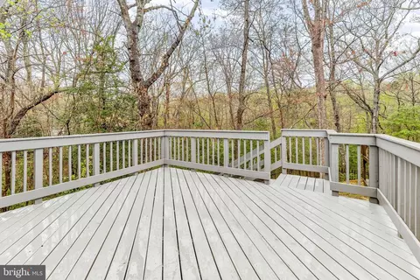
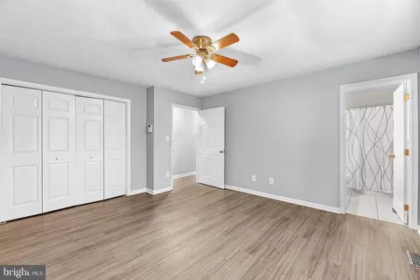
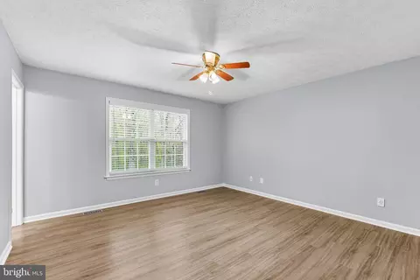
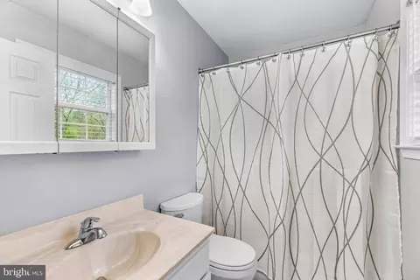
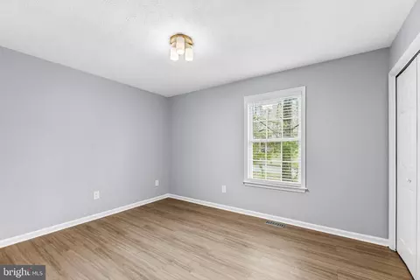
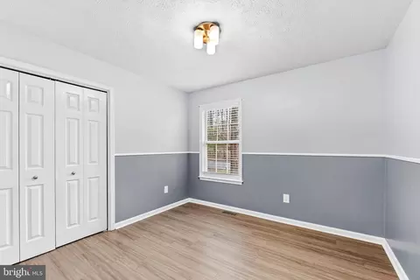
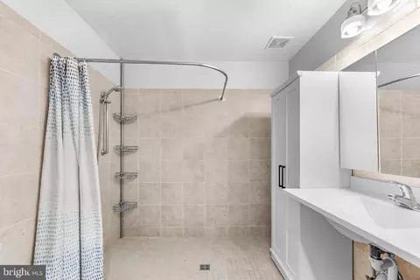
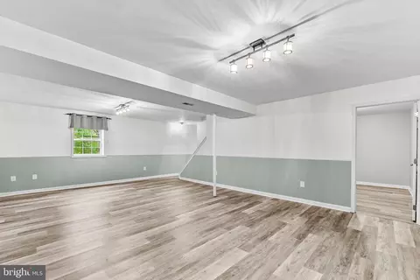
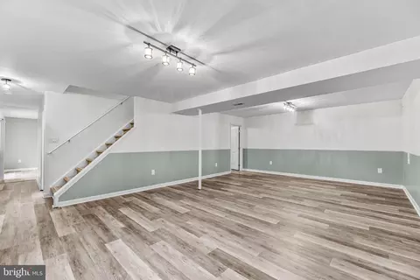
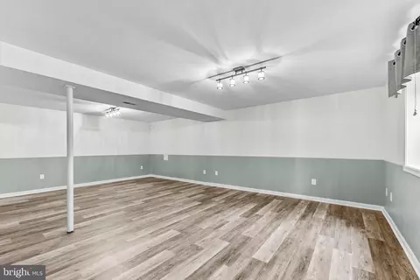
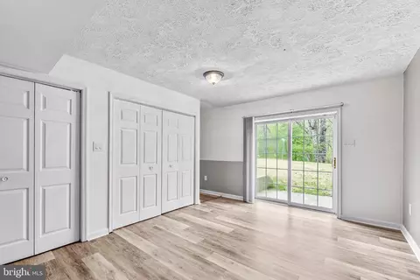
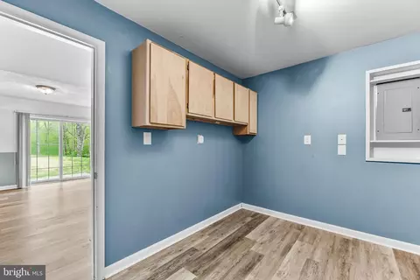
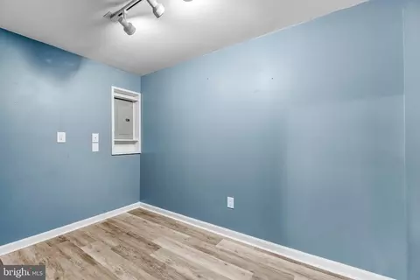
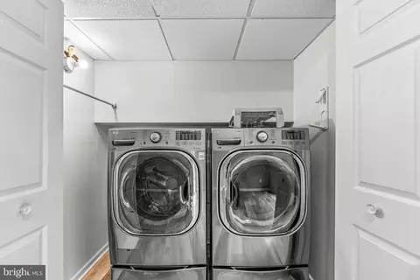
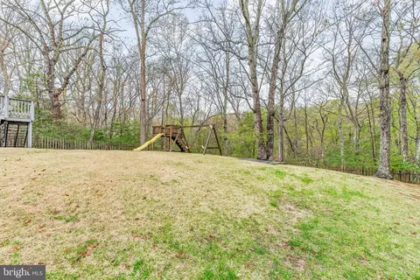
Last sold 05/12/2025 after 33 Days
bed
bath
Sqft ($183/Sqft)
| Property type House | Neighborhood | Year built 1994 | HOA fee $49/month | Lot size 1 Acre | Parking 1 garage spaces |

| Overview | |
| Cooling/AC | Ceiling Fan(s), Central A/C, Heat Pump(s), Electric |
| Heating | Electric |
| Levels/Style | Ranch/Rambler |
| Type | Residential |
| Status | Active |
| SqFt | 2464 |
| Lot Size (SqFt) | 43560 |
| Lot Size (Acres) | 1 |
| County Tax | 2969, Annually |
| Tax: Assessed Value | 300433 |
| Annual Property Tax | 3379 |
| Year Built | 1994 |
| Condition | Excellent |
| HOA Fee | 585.08, Annually |
| New Construction (Y/N) | N |
| HOA Name | CHESAPEAKE RANCH ESTATES |
| Foreclosure (Y/N) | N |
| Interior | |
| Total # of Bathrooms | 3 |
| # Full Baths | 2 |
| # Half Baths | 1 |
| Total # of Bedrooms | 4 |
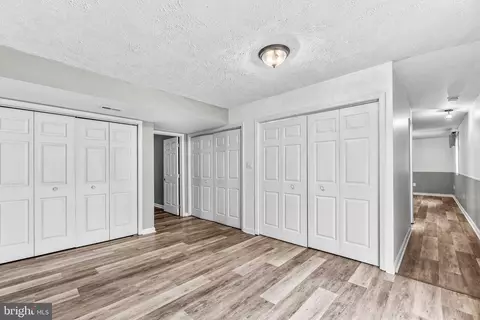
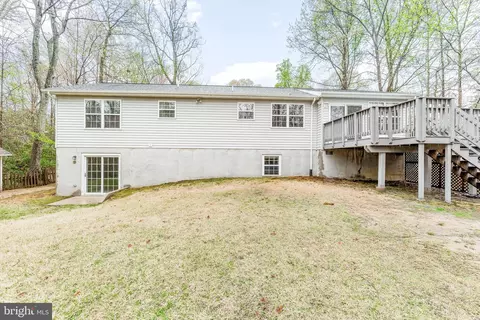
| Basement | Improved, Heated, Interior Access, Outside Entrance, Fully Finished, Rear Entrance, Windows |
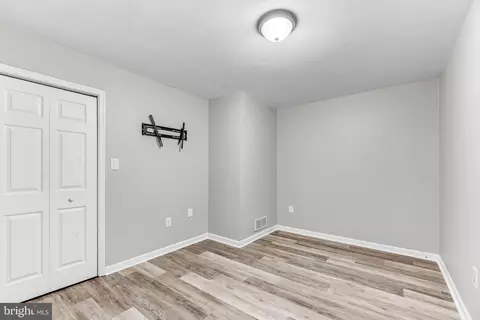
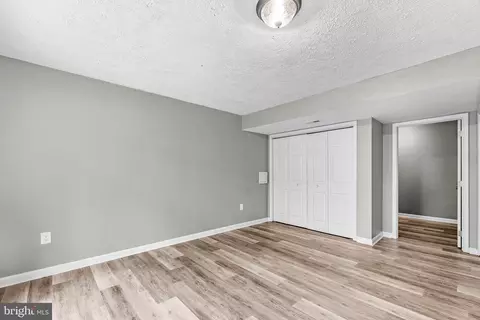
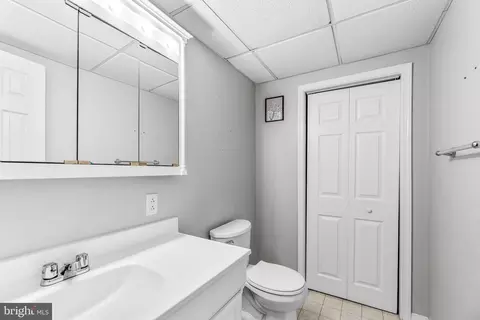
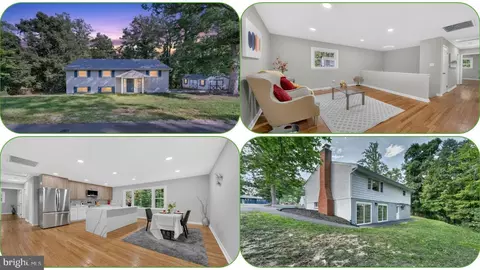
| Other Room(s) | Living Room, Dining Room, Primary Bedroom, Bedroom 2, Bedroom 3, Bedroom 4, Kitchen, Family Room, Laundry, Recreation Room, Bathroom 2, Primary Bathroom, Half Bath |
| Flooring | Luxury Vinyl Plank |
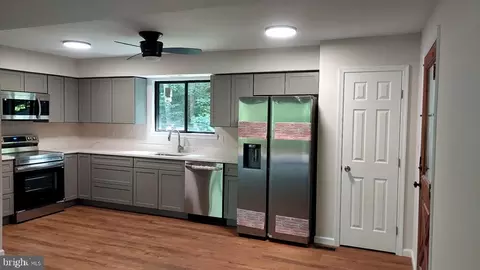
| Appliances | Dishwasher, Dryer, Exhaust Fan, Icemaker, Oven/Range - Electric, Refrigerator, Washer, Stove, Built-In Microwave, Stainless Steel Appliances, Water Heater |
| Walls/ Ceilings | Cathedral Ceilings, Dry Wall, Vaulted Ceilings |
| Interior Features | Kitchen - Table Space, Dining Area, Chair Railings, Primary Bath(s), Floor Plan - Open, Ceiling Fan(s), Family Room Off Kitchen, Kitchen - Eat-In, Recessed Lighting, Upgraded Countertops |
| Accessibility Features | Other |
| Exterior | |
| Roof | Architectural Shingle |
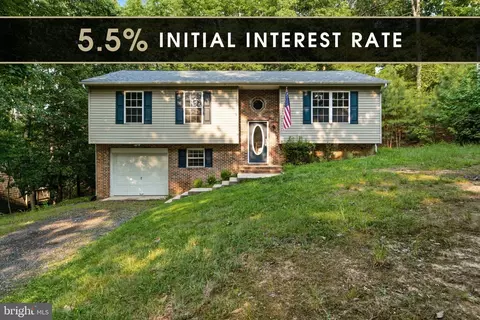
| Construction | Vinyl Siding |
| Foundation | Slab |
| Garage Desc | Garage Door Opener |
| Parking Desc | Asphalt Driveway, Driveway, Attached Garage |
| # Garage Spaces | 1 |
| # Parking Spaces | 7 |
| # Attached Garage Spaces | 1 |
| # Driveway Spaces | 6 |
| Exterior Features | Play Area |
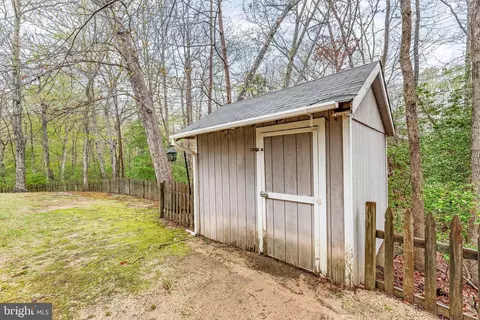
| Existing Structures | Above Grade, Below Grade, Deck(s), Shed |
| Lot Desc | Backs To Trees |
| Amenities / Utilities | |
| Utilities | Cable TV Available |
| Sewer/ Septic | On Site Septic |
| Pool | No Pool |
| Location | |
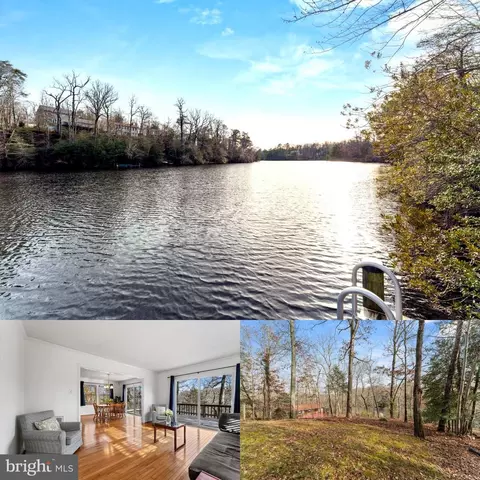
| Body of Water | CHESAPEAKE BAY, Bay |
| View | Trees/Woods |
| Subdivision | CHESAPEAKE RANCH ESTATES |
| Water Source | Public |
| Senior Community (Y/N) | N |
| High School | PATUXENT |
| Elementary School | PATUXENT APPEAL ELEMENTARY CAMPUS |
| School District | CALVERT COUNTY PUBLIC SCHOOLS |
| Middle School | MILL CREEK |
| Directions | From C21NM PF: S On MD 2, Turn Left Onto Rousby Hall Rd (MD-760). Go For 0.3 Mi., Turn Left Onto HG Trueman Rd (MD-765). Go For 0.4 Mi., Turn Right Onto Town Square Dr. Go For 0.1 Mi., Turn Right Onto Gunsmoke Trl. Go For 512 Ft., Continue On Thunderbird Dr. Go For 0.8 Mi., Turn Left Onto Mesa Trl. Go For 325 Ft., Turn Left Onto Red Cloud Rd. Go For 0.2 Mi. |
| Zoning | R-1 |
MLS # MDCA2020478
MLS # 1004774408| Est. value | Bed/bath | Sqft | mi | |
|---|---|---|---|---|
| 303 Red Cloud Rd, Lusby, MD 20657 | — | —/— | — | 0.02 |
| 317 Red Cloud Rd, Lusby, MD 20657 | $366,000 | —/2 | 1,716 | 0.03 |
| 308 Red Cloud Rd, Lusby, MD 20657 | $354,000 | —/2 | 1,120 | 0.03 |
| 299 Red Cloud Rd, Lusby, MD 20657 | $412,000 | —/2 | 1,860 | 0.04 |
| 316 Red Cloud Rd, Lusby, MD 20657 | $352,000 | 4/2 | 1,092 | 0.04 |
| 294 Red Cloud Rd, Lusby, MD 20657 | $452,000 | —/2 | 2,067 | 0.05 |
| 295 Red Cloud Rd, Lusby, MD 20657 | $410,000 | 3/2 | 1,332 | 0.05 |
| 11625 Bald Bluff Rd, Lusby, MD 20657 | $411,000 | 3/2 | 1,949 | 0.05 |
Estimated values are based on public record data and automated valuation models. Values are not guaranteed and may not reflect current market conditions.




$525,000
$425,000
$417,450
$453,700
$260,000
$299,000
$365,000
$619,400
$490,000
$474,000
$460,000
$357,400
$250,000
$459,000
$377,495
$489,500
$310,000
$390,000
$473,405
$453,950
$399,950