Movoto Real Estate
Sold on 03/28/2025
  • Other
  • Floorplan
  • Dining

114 Sophia Dr, Luling, LA 70070

  • $386,993

    Last sold 03/28/2025 after 485 Days

  • 4

    bed

  • 2

    bath

  • 2,015

    Sqft ($192/Sqft)

House not for sale
Learn about Luling's top local Real Estate agents

About 114 Sophia Dr

Property type House
Neighborhood
Year built 2025
HOA fee $29/month
Lot size 9,583 Sqft
Property description
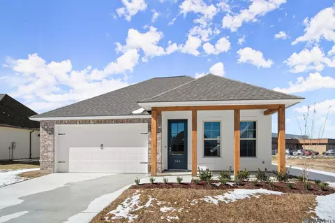
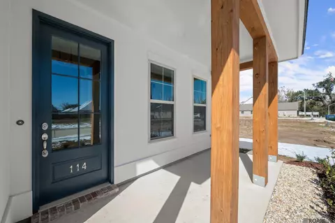
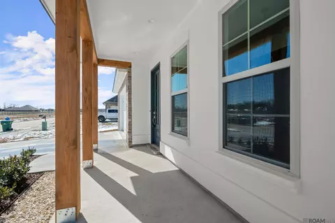
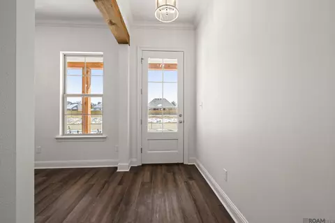
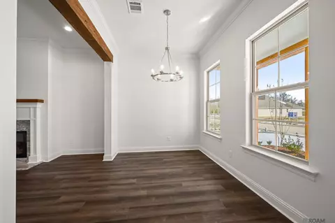
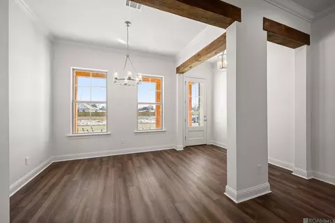
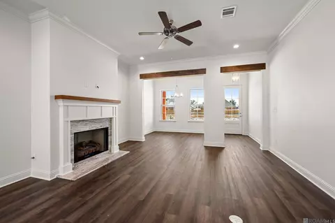
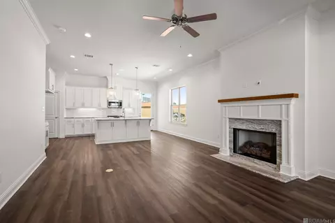
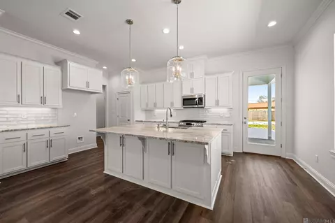
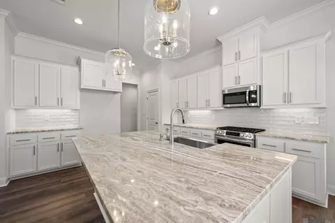
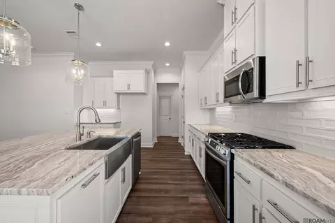
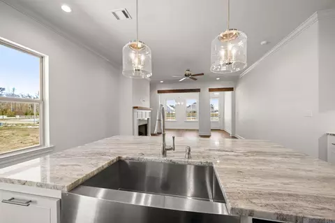
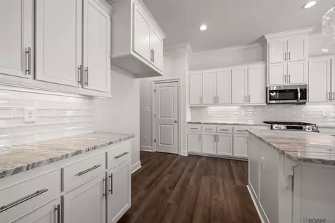
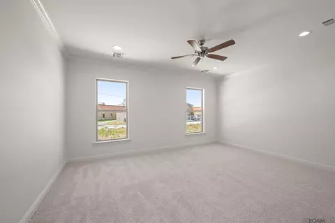
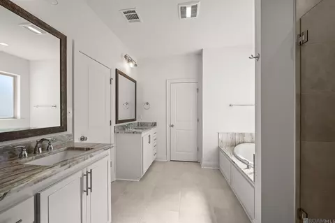
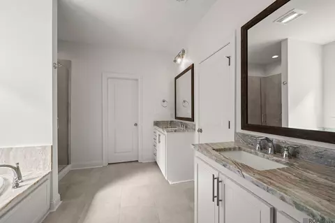
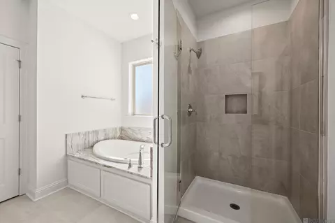
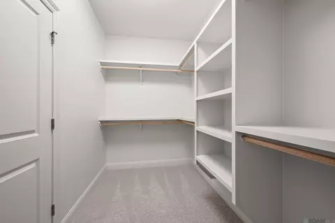
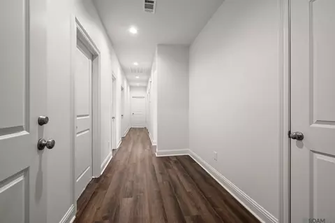
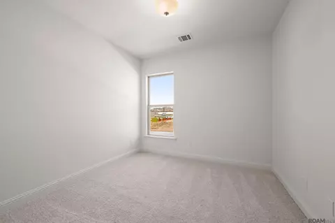
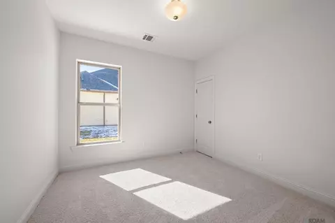
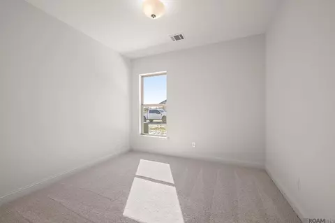
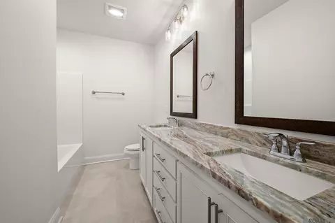
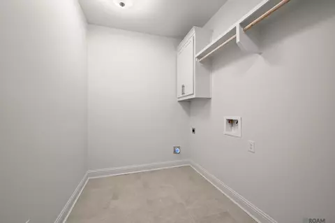
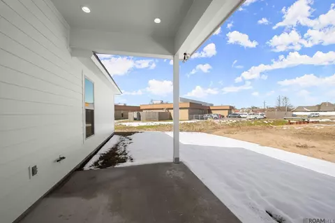
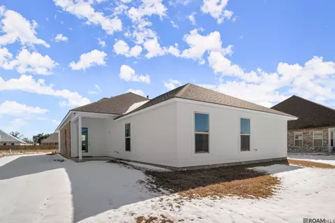
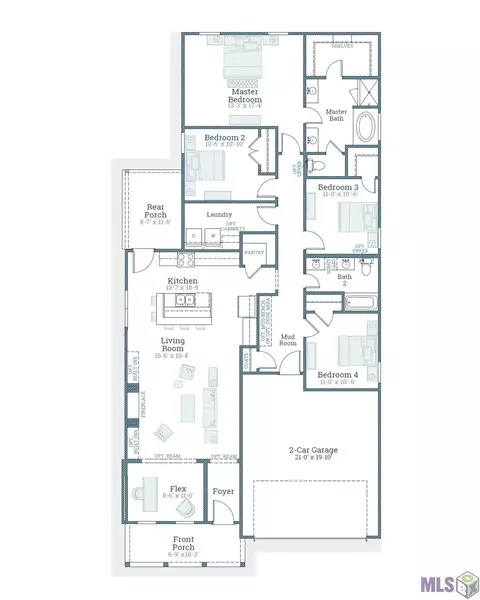
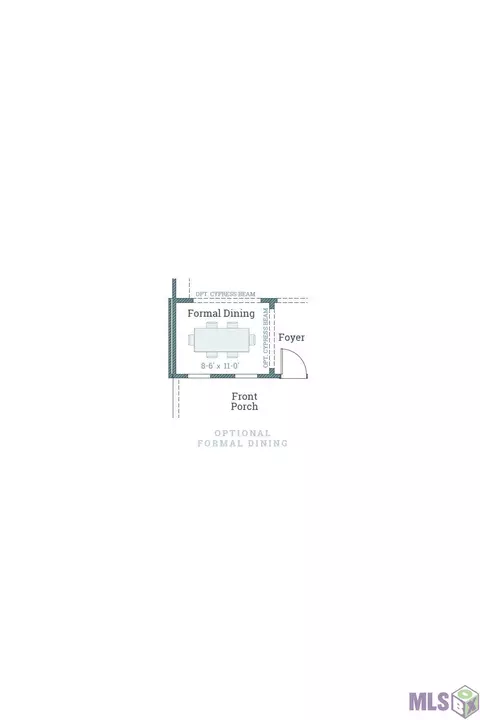
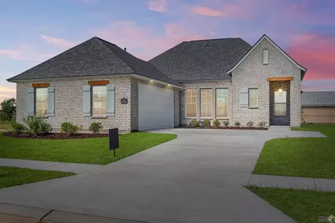
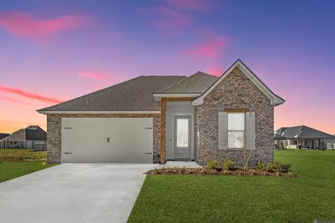
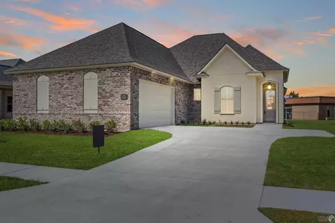
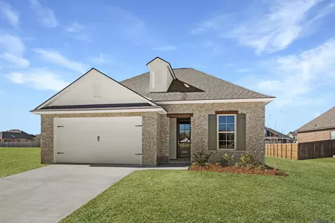
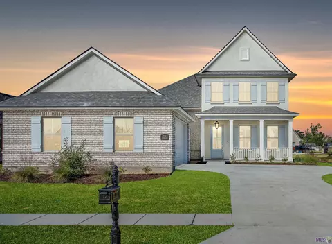
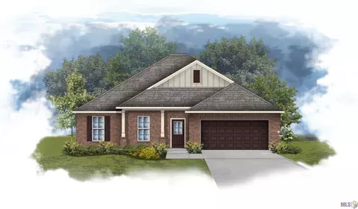
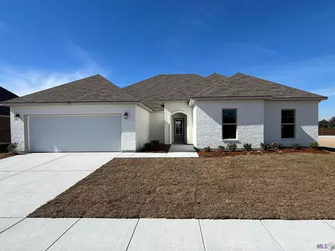
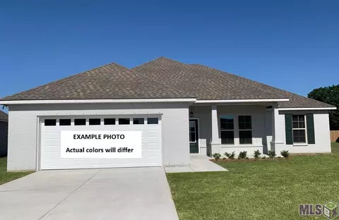
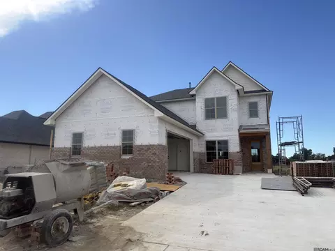
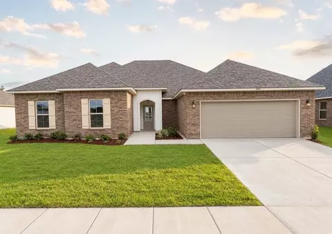
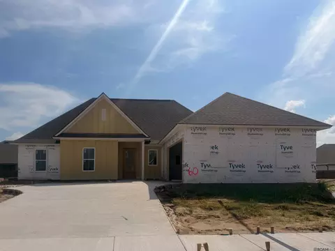
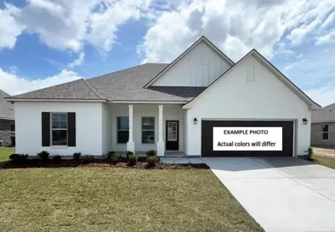
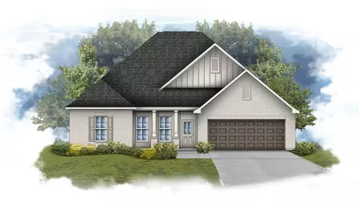
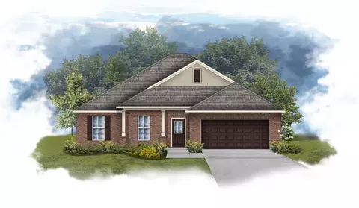
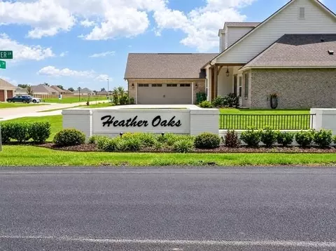
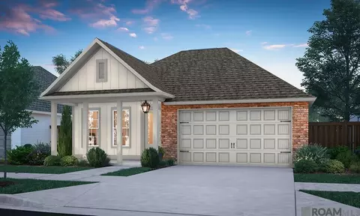
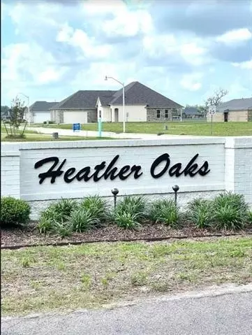
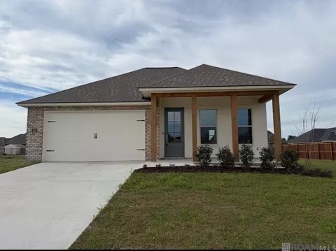
Hadley floorplan by Level Homes underway in Heather Oaks! The Hadley is a one story, 4 bedroom, 2 bath home with an open and split floor plan and just over 2000 sq feet of living. You will enter this home from the inviting front porch with gorgeous cypress beams into the foyer which leads you to the formal dining room, open living and kitchen. The living room is centered around a ventless gas fireplace with wood trim casing, marble surround and a stained beam mantle and has room for “optional” built in wall units. The gourmet kitchen features custom painted cabinets with 5" hardware pulls and under cabinet lighting, large center island with 30” single basin stainless steel farm sink and overhanging pendant lights, Fantasy Brown marble countertops with a 3x12 white gloss subway tile backsplash, stainless appliance package, and a walk-in pantry. The master suite is very spacious and features a spa like bath with dual vanities, marble countertops, framed mirrors, separate 5' soaking tub, custom built tiled shower with a seamless glass enclosure and a walk-in closet. There are three additional bedrooms, a full bath with dual vanities, a huge walk in laundry room with a space for “optional” cabinets as well as a “mud bench / optional desk area” at the garage entry. The yard is fully sodded and professionally landscaped. Other lots and plans available. HOME IS READY NOW!! Heather Oaks is a walkable community located along East Heather Drive, only minutes away from Highway 90 in Luling, Louisiana. Heather Oaks offers easy access to schools, dining, parks, and entertainment. Walking Distance to schools, Rathborne Park, Grand Ridge Golf Club and St. Charles Parish Regional Library! Less than 30 minutes to mid -city New Orleans! Home is under construction. Come take a peak!
Listed by
Listing Agent - Jennifer Waguespack
Listing Office - Keller Williams Realty Red Stick Partners
Source: Greater Baton Rouge AOR mls logo
MLS#2024012164 • last updated 1 year ago
Movoto checked Greater Baton Rouge AOR for data 12 minutes ago
Overview
Cooling/AC Central Air, Ceiling Fan(s)
Heating Central, Gas Heat
Levels/Style 1, Traditional
MLS # 2024012164
Type Residential
Status Closed
Subtype Detached Single Family
SqFt 2708
Lot Size (Acres) 0.22
Lot Size (SqFt) 9583.2
Builder Name Level Construction & Development, LLC
Year Built 2025
Property Condition Never Occupied, Under Construction
HOA Fee 350
Interior
Total # of Bathrooms 2
# of Full Baths 2
Total # of Bedrooms 4
Laundry Electric Dryer Hookup, Washer Hookup, Inside, Washer/Dryer Hookups
Flooring Carpet, Ceramic Tile, Other
Appliances Gas Stove Con, Gas Cooktop, Dishwasher, Disposal, Gas Water Heater, Microwave, Range/Oven, Self Cleaning Oven, Stainless Steel Appliance(s), Tankless Water Heater
Interior Features Attic Access, Attic Storage, Breakfast Bar, Ceiling 9'+, Ceiling Varied Heights, Crown Molding, Eat-in Kitchen
Fireplace 1 Fireplace, Gas Log, Ventless
Exterior
Foundation Slab: Post Tension Found
Roof Shingle
Construction Brick Siding, Cement Fiber Siding, Stucco Siding, Frame
Parking 2 Cars Park, Attached, Garage, Garage Door Opener
# of Parking Spaces 2
Exterior Features Landscaped
Patio/Porch Covered, Porch, Patio: Concrete
Fencing None
Amenities / Utilities
Water Source Public
HOA Fee Includes Common Area Maintenance, Maint Subd Entry HOA, Management
Location
Community Features Acreage
Subdivision Heather Oaks
Elementary School District St Charles Parish
High School District St Charles Parish
Middle School District St Charles Parish
Directions From I-10 Take I-310 Towards Boutte/Houma. Take Exit 7 To LA 18E/River Rd And Keep Right At Fork, One Mile Down Take Right Onto Barton Ave, Continue Straight Onto Lakewood Dr, Left On E. Heather Dr, Right Onto Sophia Dr. The Home Will Be On The Right.
We are not permitted to show value estimates for this property.
  • Aug 2024
    mls logo MLS # 2024012164
  • Aug 8, 2024 Listed
    $386,993
  • Jul 19, 2024 Price Change
    $386,993 (+0.2%)
  • Jun 25, 2024 Listed
    $386,230
  • 114 Sophia Dr
    $386K
  • No Area
  • 70070
    $364K +5% y/y
  • Luling
    $364K +5% y/y
No chart available
Statistics calculated by Movoto

Thinking of selling? Get a Cash Offer.

  • A smooth, fast sale
  • Skip staging and repairs
  • No strings attached
N/A
6/10
6/10
7/10
Source: GreatSchools.org © 2026. All rights reserved.

Around No Area

Explore everything this neighborhood has to offer.
By entering my info and clicking Ask a Question below, I am providing my e-signature and express written consent to receive marketing emails, calls, and texts (including via automatic telephone dialing systems, AI generative, artificial or pre-recorded voice technology) relating to my inquiry from Movoto (and parties calling/messaging on their behalf) even if my number appears on the company, state, or national Do Not Call Registry. You also agree to ourTerms and Conditions and Privacy Policy. Consent not required to receive services (call 1-844-420-1270 to be connected without providing consent).

Nearby recently sold homes in Luling, LA

Nearby homes for sale in Luling, LA

Newest listings in 70070

  • Real Estate
  • LA
  • Saint Charles County
  • Luling
  • 70070
  • 114 Sophia Dr
Meet with a real estate agent today (844) 430-0869
The multiple listing information is provided by Greater Baton Rouge Association of Realtors / GBRAR MLS. IDX information is provided exclusively for consumers’ personal, non-commercial use and that it may not be used for any purpose other than to identify prospective properties consumers may be interested in purchasing. Information deemed reliable but not guaranteed to be accurate. Buyer to verify all information. The information provided is for consumers' personal, non-commercial use and may not be used for any purpose other than to identify prospective properties consumers may be interested in purchasing. Listing information updated every 15 minutes. Terms of use & Privacy Policy, California Privacy Info. Copyright © 2005 - 2026 Movoto, Inc. All rights reserved. Equal Housing Opportunity CalDRE CalDRE #01517281
Movoto Real Estate is committed to ensuring accessibility for individuals with disabilities. We are continuously working to improve the accessibility of our web experience for everyone. We welcome feedback and accommodation requests, please submit them here.
Copyright 2026 of Greater Baton Rouge Association of Realtors. All rights reserved.
IDX Data is provided exclusively for consumers’ personal, non-commercial use, that it may not be used for any purpose other than to identify prospective properties consumers may be interested in purchasing, and that data is deemed reliable but is not guaranteed accurate by the GBRAR
Requests for information regarding mortgage products will be directed to Movoto.com affiliate, Lower, LLC - a licensed Mortgage Lender (NMLS #1124061), or, based on your location, may be redirected to a participating mortgage marketing partner that may pay Lower, LLC for any consumer contact information provided through this site.