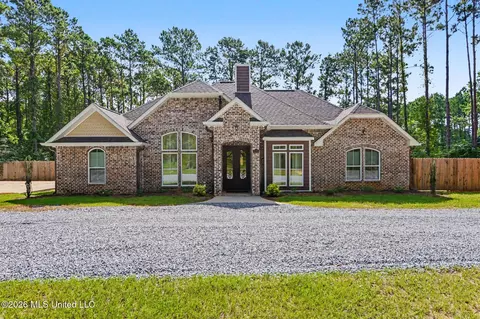
- $149,000
- 3Bd
- 1Ba
- 1,134 Sq Ft
Single Family Homes For Sale in Lucedale, MS | Page 2
115 Homes
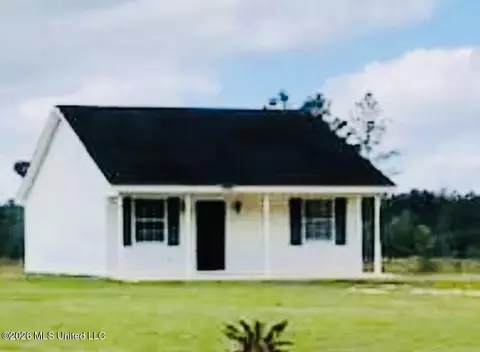
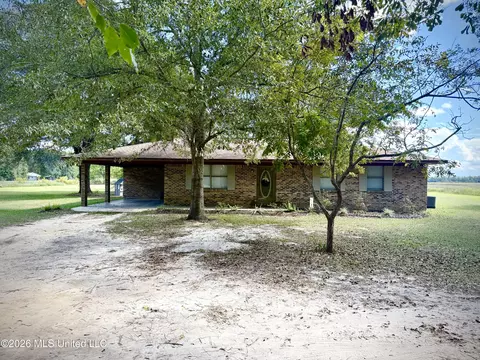
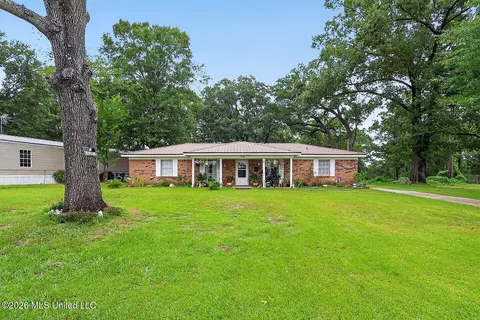
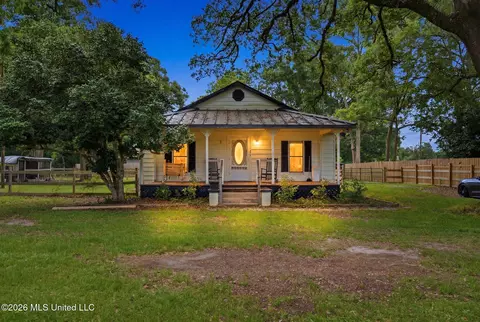
This cozy, 2-bedroom, 1-bath country home won't last long on the market. It is located in the East Central School District offering peaceful charm and a relaxing setting to settle into after the workday. Please call your agent to schedule a showing today. The seller is motivated and open to reviewing all offers.
- $150,000
- 2Bd
- 1Ba
- 744 Sq Ft
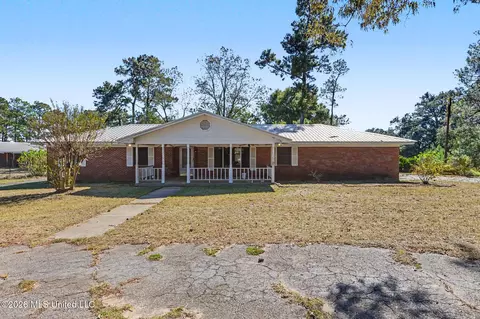
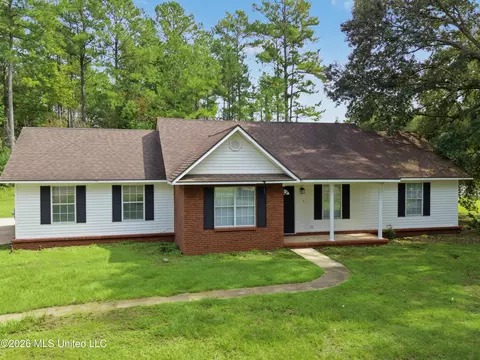
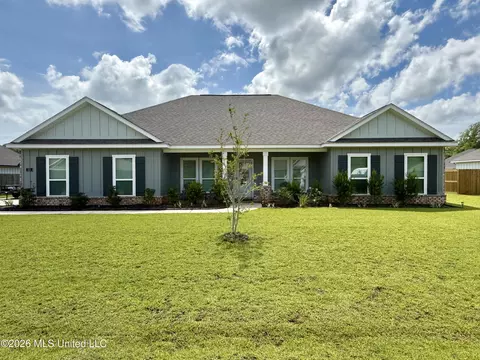
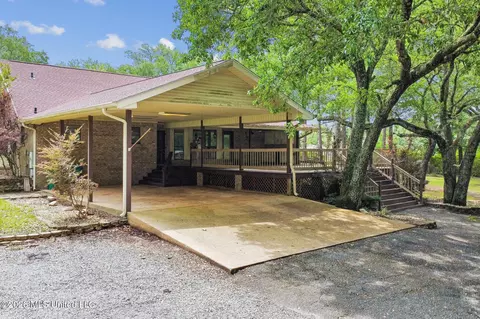
Enjoy country living with this 3-bedroom, 2-bath brick home offering 1,646 square feet on 105+/- acres. The home features kitchen appliances, a large laundry room, metal roof, circle driveway, and double garage. Outside, you'll find a separate garage with storage room, smokehouse, workshop, two barns, stables, front porch, and back patio. The property is fenced and cross-fenced, offering plenty of room for livestock, farming, or simply enjoying the peace and privacy of country living.
- $539,900
- 3Bd
- 2Ba
- 1,646 Sq Ft
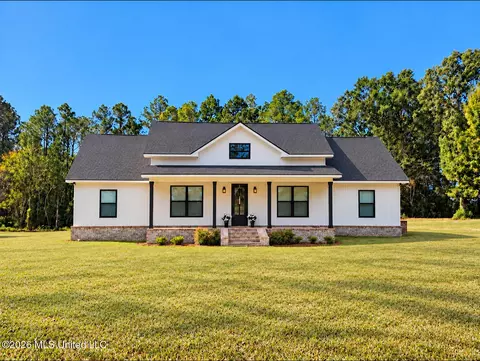
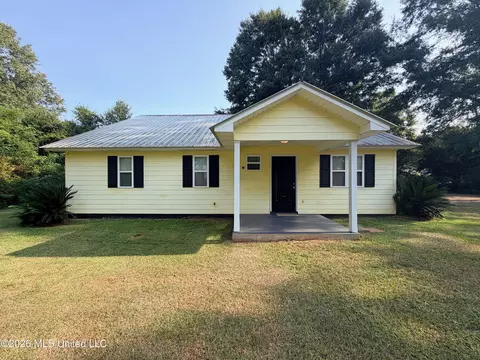
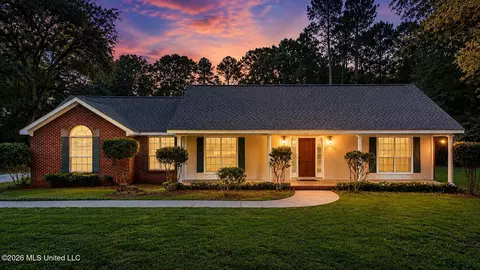
Only two years old, this beautiful home sits on 1.5 acres in South Greene County and offers approximately 2,000 square feet of heated and cooled living space. Featuring four bedrooms and two bathrooms, the thoughtfully designed split floor plan provides privacy, while the open living area offers plenty of room for gathering and entertaining. High ceilings throughout add to the spacious feel. The kitchen features quartz countertops, custom cabinets, and a walk-in pantry ready for shelving. Every bedroom includes a walk-in closet, and the spacious primary suite features a beautiful bathroom and an exceptionally large closet with room for a dressing area. A large carport/back porch provides covered parking and space to relax and enjoy the country setting.
- $299,000
- 4Bd
- 2Ba
- 2,000 Sq Ft
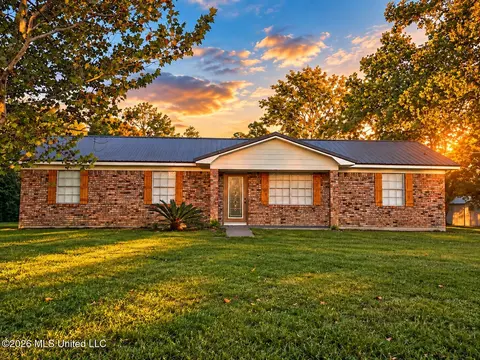
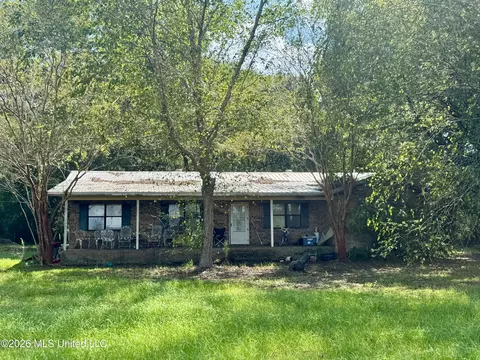
Updated 3-bedroom, 1-bath home offering 1,579 sq. ft. on 5.17 acres with a pond! Recent improvements include new kitchen cabinets, granite countertops, flooring throughout, HVAC system, water heater, electric fireplace, and updated interior and exterior lighting and fixtures. The kitchen features new stainless-steel appliances, including a refrigerator, electric range, dishwasher, and built-in microwave. Conveniently located near shopping, dining, and everyday amenities, this property offers updated living with room to spread out. Enjoy the added appeal of acreage, a pond, and endless possibilities. Schedule your private showing today!
- $250,000
- 3Bd
- 1Ba
- 1,579 Sq Ft
Move In Ready, 3-bedroom, 2 Bath brick home in the Barton Community of south George County. This is the perfect starter home for a young family or a great relocation home for an elderly couple looking to downsize. Beautifully decorated and well-kept with a large laundry room, big enough to have a large freezer and storage along with your washer & dryer. The location of this home offers easy access to the Gulf Coast, Lucedale or even Mobile. Property includes a large barn/storage shed that could be used for a multitude of things and a large back yard that is level with some great oak and pecan trees to supply that shade making a great place for that hidden oasis.
- $209,000
- 3Bd
- 2Ba
- 1,316 Sq Ft
Welcome home to this beautifully updated 3-bedroom, 2-bathroom residence offering the perfect blend of modern refreshes and expansive outdoor space. Situated on a highly desirable double lot, this property provides a rare combination of privacy, room to roam, and effortless turn-key living. Every detail has been meticulously attended to, making this home look and feel brand new. Step inside to discover a bright and airy floor plan featuring 1,221 square feet of brand-new flooring stretching across the main living spaces—completely eliminating old carpet for a clean, modern aesthetic. The entire interior has been completely revitalized with fresh paint on all ceilings, walls, baseboards, trim, and doors, creating a crisp and cohesive backdrop for any design style. • Fresh Hardware & Fixtures: Brand-new electrical outlets, sleek new light fixtures, and a modern new front door to welcome you home. • Refreshed Bathrooms: Upgraded with brand-new toilets and modern shower faucets. • Meticulous Maintenance: Completed drywall repairs, a newly repaired attic door, and a freshly replaced interior door ensure absolute peace of mind.
- $189,000
- 3Bd
- 2Ba
- 1,221 Sq Ft
NEED THREE BEDROOMS? Charming 2014 home with more living space than the 2-bedroom count suggests. This 2-bed, 1-bath house includes a heated and cooled bonus room accessed through the garage—already comfortable year-round and ready to use as a potential third bedroom, guest space, home office, or hobby room. Inside you'll find bright living areas, a welcoming front porch, and a kitchen with custom cabinets, granite counters, plenty of storage, and a center island/bar. The one-car garage, metal roof, Hardie board exterior, and small outbuilding keep ownership simple and affordable. The lot is a standout: approximately 1.72 acres (150' x 495') with room to garden, play, park extra vehicles, or add on later. Convenient location—walking distance to Agricola School and a short trip to Agricola Hardware, the community center, local eateries, and everyday shopping. Efficient to own and easy to live in. 2 bedrooms plus a versatile climate-controlled bonus room on a spacious lot with plenty of shade.
- $220,000
- 2Bd
- 1Ba
- 1,408 Sq Ft
$10K
This four-bedroom, two-bath home is spacious with splitbrick flooring in the kitchen and dining area. The living area and a couple of bedrooms have hardwood floors that can be restored. The flooring in the remainder of the home is down to the subfloor; the main bathroom flooring will need a little extra attention. The bedrooms are spacious with good closet space. The fourth bedroom, which has an exterior door, was originally the laundry room and can easily be returned to its original function. The exterior features of the home include a spacious covered front porch, a workshop with electricity, and the remains of a chicken coop. There are a variety of large trees in the yard, including birch, oak, cedar, and crape myrtle. The back portion of the 1.5+/- acre parcel is wooded. The roof, HVAC, and plumbing have been replaced within the last several years. Come tour this home and start making your plans. This home is waiting for its next owners.
- $155,000
- 4Bd
- 2Ba
- 1,800 Sq Ft
$4K
Beautiful newer brick home featuring 3 bedrooms, 2 bathrooms, and 2,327 square feet on 0.48 acres. Built in 2023, this home offers formal dining room, custom cabinets, granite countertops, stainless steel appliances, pantry, a large kitchen island, and a wood-burning fireplace. The spacious primary suite includes a walk-in closet, walk-in shower, jetted tub, bidet, and trey ceiling. Additional features include back porch, rain gutters, and a double concrete pad ready for a future carport. Conveniently located near Hwy. 63 for an easy commute to downtown Lucedale or the Mississippi Gulf Coast.
- $369,000
- 3Bd
- 2Ba
- 2,327 Sq Ft
$19.1K
Back on the market at no fault of the sellers! Welcome home to this inviting 3-bedroom, 2-bath residence conveniently located directly across from the city park. The home offers comfortable living spaces, a functional layout, and a formal dining room ideal for meals, celebrations, and entertaining. An additional room provides exciting potential to be updated into a bright and relaxing sunroom. Enjoy easy access to playgrounds, walking paths, green space, and community activities just steps from your front door. The spacious yard offers plenty of room for outdoor entertaining, gardening, or relaxing beneath the mature trees. Conveniently situated near schools, shopping, dining, and local amenities, this charming home is ready for its next owners to make it their own.
- $195,000
- 3Bd
- 2Ba
- 1,728 Sq Ft
$10K
Welcome to peaceful country living! This spacious 2,400 sq. ft. brick home offers 4 bedrooms, 3 full bathrooms, and a versatile bonus room that would make the perfect home office, playroom, hobby room, media room, or flex space to fit your lifestyle. Nestled on approximately 4 beautiful acres, this home combines comfort, functionality, and scenic country views. The desirable split floor plan provides privacy, with a generous primary suite featuring a relaxing soaking tub, dual walk-in closets, and plenty of space to unwind. A secondary bedroom includes its own private full bath and walk-in closet, making it ideal for guests, extended family, or a private teen suite. The heart of the home features a welcoming living room with a cozy fireplace, a dining room, and a functional kitchen complete with an eat-in bar, pantry, and all appliances included. A separate laundry room offers abundant storage and enough space for a freezer. Step outside to enjoy your own backyard retreat with an L-shaped saltwater pool, a spacious back porch overlooking peaceful country views, a concrete-slab carport, and a 12' x 12' storage shed for additional storage. If you're looking for room to spread out while enjoying the tranquility of rural living, this property offers the perfect combination of space, comfort, and outdoor enjoyment. Don't miss the opportunity to make this beautiful country home your own!
- $447,419
- 4Bd
- 3Ba
- 2,400 Sq Ft
$9.13K
Introducing the Alston floor plan at Magnolia Farms in Lucedale, Mississippi. This thoughtfully designed home offers 3 bedrooms, 2 bathrooms, more than 1,700 square feet of living space, and a 2-car garage. The open-concept living area flows into the kitchen and dining space, creating a comfortable setting for everyday living and entertaining. A covered porch extends the living space outdoors. Two secondary bedrooms and a full bathroom are located near the front of the home, along with a convenient laundry room and storage closet. The private primary suite is situated on the opposite side of the home and features a large walk-in closet, dual vanities with granite countertops, a garden tub, separate shower, and private water closet. The Alston includes the Home is Connected® smart home technology package.
- $265,900
- 3Bd
- 2Ba
- 1,764 Sq Ft
$5K
Welcome to 127 Strawberry Drive, the Booth floorplan featured in Magnolia Farms in Lucedale, Mississippi. This expansive single-story plan has 4 spacious bedrooms, 2 bathrooms, and offers over 1,900 square feet of comfortable living space with a 2-car garage. Entering the foyer, a hallway to one side leads you to three bedrooms and a full bathroom with a double vanity and shower/tub combination. On the opposite side of the foyer, you'll find access to the garage and laundry room. The Booth features a central family room that opens to an expansive kitchen you're sure to enjoy creating your culinary masterpieces in. Storage is amplified by a large pantry. Entertain in style in the casual dining space adjacent to a covered patio, offering easy access to the backyard for outdoor enjoyment. The primary bedroom is situated at the back corner of the home, providing ultimate privacy. It boasts a spacious walk-in closet and an ensuite bathroom designed for relaxation. The double sink vanity adds convenience, while the garden tub and separate shower offer the perfect way to unwind. A private water closet enhances privacy. Like all homes in Magnolia Farms, the Booth includes a Home is Connected® smart home technology package, enabling you to control your home from your smart device, whether you're near or away. Photos may be of a similar home and not necessarily of the subject property. Images are for representational purposes only.
- $271,900
- 4Bd
- 2Ba
- 1,915 Sq Ft
$5K
The Freeport offers 4-bedrooms, 2-bathrooms with over 1,300 square feet of space and a 2-car side entry garage. As you enter the home, to one side, there are two bedrooms with a guest bathroom positioned between them. Slightly down on the opposing wall provides access to the garage and a separate laundry area. Tucked in this area is an additional bedroom. A standout feature is the seamless integration of the kitchen and great room in an open concept layout, ideal for hosting guests. The kitchen has shaker-style cabinetry, granite countertops, stainless steel appliances, and a pantry. The spacious great room allows access to a shaded covered porch. The primary bedroom suite serves as a private retreat with an ensuite with a single vanity, standing shower and a large walk-in closet. The Freeport includes a Home is Connected smart home technology package which allows you to control your home with your smart device while near or away. Pictures may be of a similar home and not necessarily of the subject property. Pictures are representational only.
- $232,400
- 4Bd
- 2Ba
- 1,387 Sq Ft
$91K
CHARM, CHARACTER, AND OPPORTUNITY IN THE HEART OF LUCEDALE! Built in 1942, this 3-bedroom, 3-bath home features timeless architecture, high ceilings, and classic charm throughout. Much of the hard work has already been done, leaving a wonderful opportunity to add your personal touches and make this home your own. The primary suite features a private bath with a soaking tub and separate shower. Enjoy your morning coffee on the welcoming front porch or relax on the covered back porch overlooking the fenced backyard. Conveniently located near shopping, dining, schools, and everything Lucedale has to offer. The charm is already here, and the possibilities are waiting! Come see the potential for yourself. Schedule your private showing today!
- $165,900
- 3Bd
- 3Ba
$14K
Looking for the perfect weekend getaway, starter home, or a peaceful place to enjoy life on the water? This beautifully updated 2BR/1BA lakefront camp in Plum Bluff Estates offers 950 sq. ft. of comfortable living with stunning waterfront views. Recent updates include a newer metal roof, central A/C, back deck, and more. Inside, you'll find a spacious pantry, laundry room, and a screened porch that's perfect for relaxing and taking in the scenery. As part of the Plum Bluff Estates community, you'll also enjoy private sandbars on the Pascagoula River, a boat launch, and several lakes for fishing. Whether you're looking for a vacation retreat or a place to call home, this property offers the perfect blend of relaxation and outdoor adventure.
- $129,900
- 2Bd
- 1Ba
- 950 Sq Ft
$9.1K
Enjoy the best of both worlds with this beautiful 2-bedroom, 2.5-bath home offering 2,064 square feet on 2.83 acres. Located within the city limits, it offers the peaceful feel of a mountain retreat. Inside, you'll love the open floor plan with warm wood floors, wood ceilings, and an abundance of windows that fill the home with natural light. The kitchen is designed for both style and function, featuring a large island, quartz countertops, butcher block accents, custom cabinetry, a gas cooktop, and a pot filler. The spacious primary suite includes a soaking tub, double vanity, walk-in shower, and a large walk-in closet. Upstairs, the loft bedroom has its own private bathroom, making it an ideal space for guests or family. Outside, you'll find an RV carport with hookups, plenty of storage underneath the home, and room to enjoy the surrounding property. This one-of-a-kind home is full of charm, quality craftsmanship, and is ready for its next owner.
- $389,900
- 2Bd
- 3Ba
- 2,064 Sq Ft
$10K
Adorable home on 2.5 acres in Agricola, Ms. Home features 4 bedrooms and two full baths, large closets and oversized utility room and pantry space. The heart of the exterior design for this home was an old victorian church. The interior design is simple and functional with an open floor plan great for entertaining. Call today to schedule your private showing. Home is being offer AS -IS. Buyers or buyer agent to verify all info.
- $239,000
- 4Bd
- 2Ba
- 1,700 Sq Ft
$10.9K
Room to Live, Grow, and Entertain—All Within Lucedale City Limits! Situated on 1.2 acres in the heart of Lucedale, this spacious 2,256-square-foot home offers the perfect blend of comfort, convenience, and versatility. The main home features 3 bedrooms, 2.5 bathrooms, generous living spaces, and plenty of room for family and friends. A standout feature is the separate one-bedroom, 517 Square Foot, one-bath apartment, ideal for extended family, guests, a college student, a private home office, or even potential rental income. Enjoy the rare combination of city convenience with the feel of extra space, all while being just minutes from schools, shopping, restaurants, and everyday amenities. Whether you're looking for a multigenerational home, extra income potential, or simply room to spread out, this property offers endless possibilities.
- $267,000
- 3Bd
- 3Ba
- 2,256 Sq Ft
$8K
SELLER IS MOTIVATED! Welcome to the Katherine floor plan, a beautifully designed new construction home located in the highly desirable Agricola School District. This thoughtfully designed split floor plan offers 4 bedrooms, 2.5 bathrooms, and plenty of space for comfortable living and entertaining. As you enter the home, you'll find a formal dining room on one side of the foyer and a versatile study on the other, perfect for a home office, playroom, or flex space. The spacious great room flows seamlessly into the kitchen and breakfast area, creating an open-concept living space filled with natural light from the rear-facing windows. The primary suite is privately situated on one side of the home and features a large walk-in closet and a well-appointed en-suite bathroom. Three additional bedrooms and a full bathroom are located on the opposite side of the home, providing privacy and convenience for family members or guests. Additional features include a half bath for guests, a dedicated laundry/utility room, and a two-car garage. Don't miss this opportunity to own a beautiful new construction home in a sought-after school district!
- $355,000
- 4Bd
- 3Ba
- 2,516 Sq Ft
$10K
Escape to your own private paradise! Tucked away at the end of a quiet dead-end road and enveloped by mature woods, this exceptional 3-bedroom, 2-bathroom estate offers unparalleled privacy and a turnkey lifestyle. Spanning 2,368 square feet of well maintained, move-in-ready living space. Grand Living Spaces & Custom Craftsmanship Step inside to a living room anchored by a vaulted ceiling that creates an airy atmosphere. The kitchen features custom, solid wood oak cabinets that offer both timeless beauty and incredible storage, complemented by a cozy breakfast nook and built-in bar, or retreat to the spacious and versatile bonus room—perfect for a home theater, executive office, or game room. Your Private Primary Oasis The split floor plan ensures maximum privacy for the elegant primary bedroom sanctuary which boasts an en suite bathroom complete with a luxurious Jacuzzi soaking tub and separate shower, the ultimate space to unwind in complete serenity. The Ultimate Workshop & Toy Storage Setup Step outside to discover a property built for hobbies, storage, and heavy-duty projects. The massive 1,040-square-foot detached garage and workshop—ideal for mechanics, woodworkers, or home businesses. In addition, the property features a high-clearance, covered RV carport ensuring your vehicles, boats, and outdoor toys are protected from the elements. Unbeatable Outdoor Living Enjoy morning coffee on your partially covered wood deck, all while enjoying seclusion with no through traffic on your 1.49-acre lot. Skip the hassle, expense, and delays of building custom features from scratch—this dream country estate is ready for you today. Schedule your private tour before this unique Lucedale gem is gone!
- $350,000
- 3Bd
- 2Ba
- 2,368 Sq Ft
$5.9K
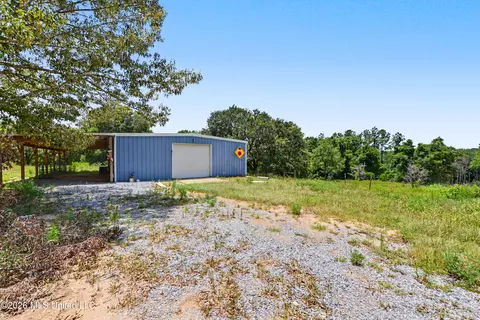
Rare chance to own a versatile property featuring a 3,000 ± or - sq. ft. shop with approximately 1,500 sq ft + or - . of heated and cooled living space, including 2 bedrooms, 1 full bath, and 1 half bath. Situated on 14.49 ± or - acres with a scenic creek, this property offers endless possibilities. Whether you're looking for an investment, rental income potential, business location, barndominium conversion, or your future dream home, this property provides the space and flexibility to make it happen. With a little vision, the existing living quarters can be transformed into an incredible country home while maintaining the functionality of the large shop. Properties with acreage, a creek, and this much potential don't come along often. Priced to sell and packed with opportunity!
- $229,900
- 2Bd
- 2Ba
- 1,500 Sq Ft
$15.1K
Welcome home to this beautifully remodeled 2-bedroom, 1-bathroom home nestled on 0.58 acres in Lucedale, Mississippi. Full of charm and modern updates, this inviting property offers the perfect blend of comfort and farmhouse-inspired style. Step inside to find a warm and welcoming interior featuring gorgeous butcher block countertops, updated finishes, and a cozy farmhouse feel throughout. The thoughtfully designed living spaces create the perfect setting for relaxing evenings at home or gathering with family and friends. Outside, you'll love the spacious fenced backyard, providing plenty of room for children, pets, gardening, or entertaining. Situated on over half an acre, the property offers the space and privacy you've been looking for while still being conveniently located near town amenities. Whether you're a first-time homebuyer, looking to downsize, or simply searching for a move-in-ready home with character, this charming Lucedale property is one you won't want to miss.
- $189,000
- 2Bd
- 1Ba
- 1,488 Sq Ft
Investors, flippers, and handy homebuyers — this is the opportunity you've been waiting for! This 2,001 sq ft, 3-bedroom home on nearly an acre in George County is loaded with potential and priced to move. The bones are solid — a durable metal roof, covered carport, and magnificent mature oak trees shading a spacious nearly acre lot give this property outstanding long-term value. Inside, the generous floor plan offers plenty of square footage to work with, including an open living and dining area, a large kitchen with ample cabinet space, an oversized master suite with charming beadboard ceilings, and a roomy bathroom with tile floors and a wide vanity. With some TLC and vision, this property has everything it needs to shine.
- $137,000
- 3Bd
- 2Ba
- 2,000 Sq Ft
$2K
Invite the family over because this home has plenty of space! Offering 2762 square feet, with 3 bedrooms and 2.5 bathrooms, with FOUR bonus rooms, this home has no shortage of hiding spots for the best games of hide-and-go seek! Take a break from the games, and enjoy a meal in the formal dining room, or a quick bite of pizza at the kitchen island. Head outside for a break on the side porch, and enjoy the rest of the day. Don't miss out on seeing this home; schedule your tour today!
- $314,000
- 3Bd
- 3Ba
- 2,762 Sq Ft
$5K
Great Investment Opportunity- 3br/1.5ba with 1335sf in City Limits. Features: updated kitchen, newer appliances, dining room, large laundry room, original hardwood floors, roof replaced in 2018, exterior home painted in 2024, front & back porch, garage, & so much more. Conveniently located within the Lucedale city limits, you're just minutes from downtown Main Street, shopping, restaurants, hospitals, and more. Tenant Occupied with 1 year lease.
- $169,900
- 3Bd
- 2Ba
- 1,335 Sq Ft
Introducing the Aria floor plan at Magnolia Farms in Lucedale, Mississippi. This single-story home features 3 bedrooms, 2 bathrooms, and more than 1,600 square feet of comfortable living space. The open-concept design connects the kitchen, dining area, and living room, creating a functional layout for everyday living and entertaining. Luxury vinyl plank flooring is included throughout the main living and wet areas. The kitchen features stainless-steel appliances, granite countertops, a center island, and a walk-in pantry. Just off the living area, the covered porch provides additional space to relax and enjoy the outdoors. The primary suite includes a walk-in closet and private bathroom. Two additional bedrooms and a full bathroom offer flexible living space. A dedicated laundry room and 2-car garage add convenience. The Aria includes the Home is Connected(R) smart home technology package. Schedule your tour today! Pictures, photographs, colors, features, and sizes are for illustration purposes only and will vary from the homes as built. Images are of model home and may include custom design features not available in other homes. Furnishings and decorative items are not included with home purchase. Landscaping may be a decorator item not included in the purchase price and may not be available.
- $250,900
- 3Bd
- 2Ba
- 1,650 Sq Ft
$5K
River Front!!! NEW PRICE! Pascagoula River frontage in Jackson County — East Central School District. Wake up to river views and spend evenings on the oversized covered porch that runs the length of this remodeled 3BR/2BA waterfront home in Cedar Creek Estates. Lucedale mailing address, but this is Jackson County and East Central schools — not George County. Almost everything inside has been updated: open living and kitchen, vaulted ceilings, recessed lighting, wood-style luxury vinyl, white cabinetry, and stainless appliances. Windows along the river side pull in the water and the woods. Outside is the real draw — morning coffee, supper, and company on the covered waterfront porch, with nearby sandbar access and a boat ramp that makes fishing, kayaking, and weekend boating easy. 1,565 sq ft of move-in-ready river living on a wooded lot. Works as a full-time home, weekend camp, or vacation rental. Riverfront at its best — come see it before someone else claims the porch.
- $199,000
- 3Bd
- 2Ba
- 1,565 Sq Ft
$50K
Welcome to luxury living in the heart of Lucedale! Located in the highly desirable Jaden Court subdivision, this beautifully upgraded DR Horton home offers 3 spacious bedrooms, 2 full bathrooms, and a thoughtfully designed open-concept floor plan perfect for entertaining and everyday living. Step inside to discover modern finishes, upscale touches, and a warm inviting atmosphere throughout. The spacious living areas flow seamlessly into the kitchen and dining spaces, creating the perfect place to gather with family and friends. Outside, enjoy your own private backyard retreat with plenty of room to relax, entertain, or enjoy peaceful country living. This property is packed with extras and upgrades that truly set it apart! Property features include: • Garage floor coating • Seven 110 electrical plugs installed in the garage •1 220 outlet in garage • Two additional air vents added in garage • New front door • New back door with built-in pet door • New pantry door • Fenced backyard • With incredible upgrades, functional space, privacy, and all the extras already in place, this home is truly move-in ready and offers exceptional value. Don't miss your opportunity to own this standout property in one of Lucedale's growing communities! Pictures are Staged using AI Generator
- $279,000
- 3Bd
- 2Ba
- 1,785 Sq Ft
$5K
The home you've been dreaming about. Located in Agricola, Ms, this absolutely beautiful home sits on 20+ acres and surrounded by breathtaking Live Oak trees. With Mobile, AL and Biloxi, MS less than an hour away, this home sits right in the middle and offers the privacy you've always wanted. As you enter into the 4 bedroom, 3.5 bath, 5478 sq ft home, you'll see the large foyer and how it opens into the family room while also taking notice to the natural stone that surrounds the wood-burning fireplace. As you transition to the kitchen, hold your breath, because HOW BEAUTIFUL. From the custom cabinets, granite countertops, to the Sub Zero full-size refrigerator, Sub Zero freezer, Wolf Gas range with griddle, this kitchen will welcome you with open arms & open nights of family dinners! With an extra-large pantry housing custom shelving and a rolling pantry ladder, you'll notice there will never be a shortage of space. Continuing through the home, you'll come to the enormous Primary Suite where space is no issue both in the bedroom and closet (which houses a safe room); the primary bathroom offers the same space with beautiful custom cabinetry, a soaking tub, and a shower you'll never want to leave. With an en-suite bedroom and a Jack & Jill set-up, this home offers the perfect set-up for your family. Walking outside, your eyes will quickly see the Gunite in-ground pool surrounded by stone walkways, beautiful views, and a fenced-in backyard. The guest-house is just a few steps away, offering a w/d hook-up, a private bathroom, and it's very own outdoor wood-burning fireplace. A beautifully crafted wood-burning pizza over situated underneath one of the prettiest trees you've ever seen, will be the highlight of your family get-togethers. Don't miss the workshop/barn that is just waiting for you to use for your next project. Watch the kids run around, hear the birds singing in the early mornings, and take in the sunshine when you make this house, your home!
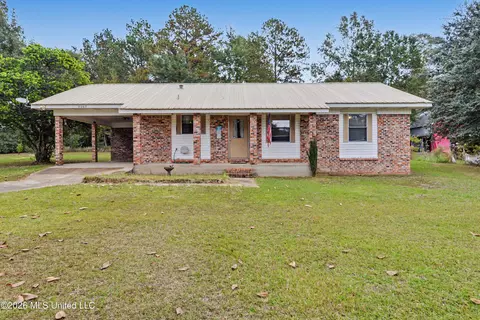
- $1,279,000
- 4Bd
- 4Ba
- 5,478 Sq Ft
MOTIVATED SELLERS! This stunning country home sits on a peaceful 2 acre property and offers picturesque water views of the pond from the spacious back deck. A few mature fruit trees dot the grounds, adding charm and convenience. A large 1400sf workshop with power provide exceptional space for hobbies, storage, or future projects. Boasting 2,925 sq ft of living space, this 4 bedroom, 3 bath home includes an office and a versatile upstairs flex space. The thoughtfully designed layout offers both comfort and functionality. On the main level, you'll find the primary suite, a second bedroom with its own private entrance, a dedicated office featuring a 5x4 ft built in gun safe, and an additional full bathroom. The kitchen is complete with granite countertops, stainless steel appliances, a breakfast bar, and a view of the dining room. The living room was built to impress with vaulted ceilings and a brick wood burning fireplace - sure to keep things nice and cozy during the winter months. Upstairs, two more bedrooms, a generous flex space, another full bath, and attic storage complete the living areas. Step outside to enjoy the expansive outdoor living spaces (not included in the square footage): a 10-ft-wide front porch that spans the full width of the home, a back porch leading to an oversized deck overlooking the pond, and a convenient outdoor kitchen, perfect for entertaining family and friends. Additional highlights include a new roof placed in January 2025,a large attached carport that keeps you dry while loading/unloading vehicles and doubles as extra entertaining space, plus a gravel wrap-around driveway with ample parking. This exceptional property offers the perfect blend of country living, modern comforts, and endless possibilities. A true must-see in a highly desirable location! Pond is not part of the property. Water view only.
- $390,000
- 5Bd
- 3Ba
- 2,925 Sq Ft
$9K
Move-in ready 3BR/2BA inside Lucedale city limits. Priced at $199,000. Fresh updates throughout including flooring. Durable metal roof, brick-and-vinyl exterior, central A/C. Kitchen includes stove and dishwasher. Spacious walk-in pantry/ oversized laundry room add outside storage. Attached carport plus large front and back yards—room for kids and pets. Walking distance to schools and downtown. Low-maintenance and well suited for first-time buyers or families. Ask your lender about USDA $0-down financing. (Not a rental.)
- $199,000
- 3Bd
- 2Ba
- 1,300 Sq Ft
Enjoy peaceful country living in this 1,632 sq ft raised home set on 9 beautiful acres. This property features a spacious screened wrap-around porch—perfect for relaxing and taking in the views—and the convenience of an elevator for easy access. Located less than a mile from the Pascagoula River at Merrill, you'll have quick access to fishing, boating, and outdoor adventure. Enjoy the RV parking shed with needed height. The 2500 KW Generator comes in handy when needed. The land is filled with character and natural beauty, featuring producing plum, mayhaw, pear, quince, fig, mulberry, and even a catalpa worm tree — a rare favorite for fishing enthusiasts and outdoor lovers alike. Whether you're gathering fresh fruit from your own trees, making homemade jelly, or simply enjoying the peaceful setting, this property offers a lifestyle that feels like home. For the outdoorsman, the property also includes a great hunting spot, making it the perfect weekend retreat or full-time homestead. With room to roam, relax, and enjoy nature right in your own backyard, this is the kind of place where memories are made for generations to come.
- $284,000
- 3Bd
- 2Ba
- 1,632 Sq Ft
$15.9K
Introducing the Freeport floor plan at Kings Crossing in Lucedale, Mississippi. This single-story home offers 4 bedrooms, 2 bathrooms, more than 1,300 square feet of living space, and a 2-car garage. Two secondary bedrooms and a full bathroom are located near the front of the home. An additional bedroom, laundry area, and garage access provide added convenience. The open-concept kitchen and living area create a comfortable setting for everyday living and entertaining. Features include shaker-style cabinetry, granite countertops, stainless-steel appliances, a pantry, and access to a covered porch. The private primary suite includes a walk-in closet, single vanity, and separate shower. The Freeport includes the Home is Connected® smart home technology package.
- $232,400
- 4Bd
- 2Ba
- 1,387 Sq Ft
Opportunity to own a true legacy property. Resort style pool, private pond, flowing creek, open pastures, mature woods, large screen porch and a spacious shop. This estate was built for gathering, features 3 primary suites for multigenerational living, hosting unforgettable event, creating a private retreat or investing in something truly one of a kind in our area. Properties of this size and caliber in George County don't come along often. Because this is a privately occupied property, all showings are scheduled by appointment to ensure a comfortable, personalized experience for prospective buyers while respecting the privacy of the family who lives here. Additional property information can be provided to help determine whether the estate meets your needs.The estate can be purchased with less acreage if desired. Owner is a licensed real estate agent.
- $1,790,000
- 8Bd
- 8Ba
- 11,500 Sq Ft
Move-in ready, this stunning 7-bedroom, 3-bath home in George County sits on 2 beautiful acres shaded by majestic live oak trees, offering the perfect blend of modern comfort and timeless Southern charm.
Step inside to discover gorgeous hardwood floors throughout and a thoughtfully updated interior designed for both style and functionality. The kitchen features elegant granite countertops, creating a sleek and inviting space for cooking and gathering.
With seven spacious bedrooms, this home provides incredible flexibility--perfect for large families, multi-generational living, or creating dedicated office, guest, or hobby spaces.
This Master suite is 402 Square Feet of absolutely spacious! There are closets in the master bedroom and also in the master bath, so need to worry about who gets the space!
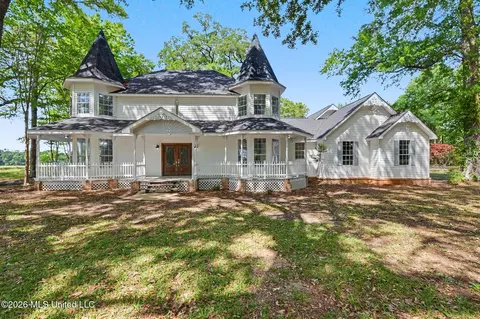
Outside, the property truly shines. The sprawling yard is dotted with mature live oaks, providing shade, character, and a serene setting ideal for relaxing or entertaining. With plenty of room to roam, garden, or expand, the possibilities are endless.
This beautifully renovated home offers space, sophistication, and the peaceful charm of country living--all in one exceptional property.
- $469,000
- 7Bd
- 3Ba
- 3,486 Sq Ft
$5K
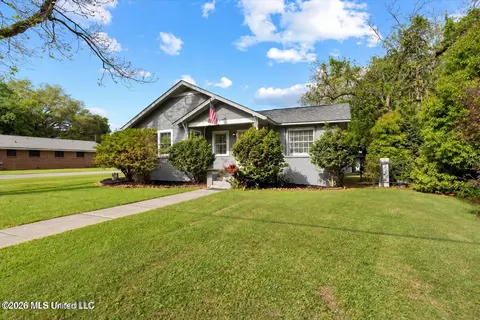
Charming home situated on a spacious, shaded corner lot right in the heart of Lucedale. This property offers comfortable living spaces with beautiful hardwood floors throughout the main areas and classic built ins in the living room. Just off the main living space, you'll find a fantastic fully enclosed sunroom that provides the perfect spot to relax and enjoy the natural light.
Outside, the property features a covered front porch, an attached carport, and a separate garage that includes a dedicated workshop space, perfect for hobbies, DIY projects, or storing equipment. Located with quick and easy access to Main Street, you are just minutes away from local shops, dining, and city amenities.
Don't miss the opportunity to make this wonderful property your own. Schedule your showing today!
- $215,000
- 2Bd
- 2Ba
- 1,400 Sq Ft
$10K
The Aria is a single-story floorplan at our Kings Crossing community in Lucedale, Mississippi. Inside this 3-bedroom, 2-bathroom home, you'll find over 1,600 square feet of comfortable living. The Aria optimizes living space with an open concept kitchen overlooking the living area, dining room, and covered porch. Entertaining is a breeze, as this popular home features a living and dining in the heart of the home, with covered porch just steps away in your backyard. The spacious kitchen features stainless steel appliances, a convenient island with granite countertops and a walk-in pantry with ample storage. The primary bedroom located in the rear of the home has its own attached bathroom that features a walk-in closet and all the space you need to get ready in the morning. Sharing a sink isn't a worry with the double vanity. Whether these rooms become bedrooms, office spaces, or other bonus rooms, there is sure to be comfort with no carpet. Two additional bedrooms share a second bathroom. This home also features a nice laundry room space with privacy doors and a two-car garage. Like all homes in Kings Crossing, the Aria includes a Home is Connected smart home technology package which allows you to control your home with your smart device while near or away. Pictures may be of a similar home and not necessarily of the subject property. Pictures are representational only.
- $237,400
- 3Bd
- 2Ba
- 1,650 Sq Ft
$2.5K
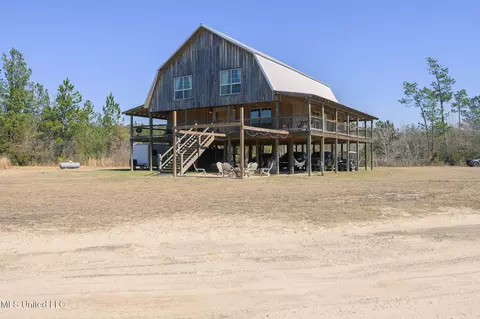
Welcome to paradise! This beautiful 3 BR/ 2BA barndominium is a nature lover's paradise. The rustic, nostalgic feel of this property is hard to describe and even harder to capture in pictures. This custom built beauty made out of mostly rough cut pine, was built with alot of love and thought by the owners. It is more than a home to them.
The open concept is just breath taking when you walk in the beautiful, double mahogany wood front doors and are greeted by the beautiful 20+ foot ceilings. It feels like your own personal retreat with the 11 acres and beautiful creek on the property. The wrap around covered porch is so inviting, also. This is a perfect place for entertaining family and friends! Call today to schedule your showing!
- $535,000
- 3Bd
- 2Ba
- 3,096 Sq Ft
$5K
Introducing the Freeport floor plan at Kings Crossing in Lucedale, Mississippi. This single-story home offers 4 bedrooms, 2 bathrooms, more than 1,300 square feet of living space, and a 2-car garage. Two secondary bedrooms and a full bathroom are located near the front of the home. An additional bedroom, laundry area, and garage access provide added convenience. The open-concept kitchen and living area create a comfortable setting for everyday living and entertaining. Features include shaker-style cabinetry, granite countertops, stainless-steel appliances, a pantry, and access to a covered porch. The private primary suite includes a walk-in closet, single vanity, and separate shower. The Freeport includes the Home is Connected(R) smart home technology package. Schedule your tour today! Pictures, photographs, colors, features, and sizes are for illustration purposes only and will vary from the homes as built. Images are of model home and may include custom design features not available in other homes. Furnishings and decorative items are not included with home purchase. Landscaping may be a decorator item not included in the purchase price and may not be available.
- $229,900
- 4Bd
- 2Ba
- 1,387 Sq Ft
$5K
Introducing the Aldridge floor plan at Kings Crossing in Lucedale, Mississippi. This single-story home offers 3 bedrooms, 2 bathrooms, more than 1,200 square feet of living space, and a 2-car side-entry garage. The private primary suite is located near the front of the home and features dual vanities, a walk-in shower, and an oversized walk-in closet. The open-concept kitchen, dining, and living areas create a comfortable space for everyday living and entertaining. The kitchen includes granite countertops, stainless-steel appliances, a breakfast bar, and a pantry. A covered porch extends the living space outdoors. Two additional bedrooms, a full bathroom, and a linen closet are located on the opposite side of the home. Garage access and a convenient laundry closet are situated nearby. The Aldridge includes the Home is Connected(R) smart home technology package. Schedule your tour today! Pictures, photographs, colors, features, and sizes are for illustration purposes only and will vary from the homes as built. Images are of model home and may include custom design features not available in other homes. Furnishings and decorative items are not included with home purchase. Landscaping may be a decorator item not included in the purchase price and may not be available.
- $224,900
- 3Bd
- 2Ba
- 1,272 Sq Ft
$5K
Introducing the Aria floor plan. This single-story home features 3 bedrooms, 2 bathrooms, and more than 1,600 square feet of comfortable living space. The open-concept design connects the kitchen, dining area, and living room, creating a functional layout for everyday living and entertaining. Luxury vinyl plank flooring is included throughout the main living and wet areas. The kitchen features stainless-steel appliances, granite countertops, a center island, and a walk-in pantry. Just off the living area, the covered porch provides additional space to relax and enjoy the outdoors. The primary suite includes a walk-in closet and private bathroom. Two additional bedrooms and a full bathroom offer flexible living space. A dedicated laundry room and 2-car garage add convenience. The Aria includes the Home is Connected(R) smart home technology package. Schedule your tour today! Pictures, photographs, colors, features, and sizes are for illustration purposes only and will vary from the homes as built. Images are of model home and may include custom design features not available in other homes. Furnishings and decorative items are not included with home purchase. Landscaping may be a decorator item not included in the purchase price and may not be available.
- $234,900
- 3Bd
- 2Ba
- 1,650 Sq Ft
$5K
Introducing the Cairn floor plan. This single-story home offers 4 bedrooms, 2 bathrooms, more than 2,000 square feet of living space, and a 2-car garage. Two secondary bedrooms, a full bathroom, and the laundry room are located near the front of the home. An additional bedroom and garage access provide added convenience. The open-concept kitchen overlooks the dining and living areas, creating an inviting space for everyday living and entertaining. Features include granite countertops, a large island, walk-in pantry, and access to a covered porch. The private primary suite is situated at the back of the home and includes dual vanities with granite countertops, a garden tub, separate shower, private water closet, and a large walk-in closet. The Cairn includes the Home is Connected(R) smart home technology package. Schedule your tour today! Pictures, photographs, colors, features, and sizes are for illustration purposes only and will vary from the homes as built. Images are of model home and may include custom design features not available in other homes. Furnishings and decorative items are not included with home purchase. Landscaping may be a decorator item not included in the purchase price and may not be available.
- $276,900
- 4Bd
- 2Ba
- 2,054 Sq Ft
$5K
Introducing the Denton floor plan. This popular home offers 4 bedrooms, 2 bathrooms, more than 2,200 square feet of living space, and a 2-car garage. Just off the foyer, three secondary bedrooms, a full bathroom with dual vanities, and the laundry room provide convenience and flexibility. The open-concept kitchen overlooks the dining and living areas, creating a comfortable space for everyday living and entertaining. Features include granite countertops, a large island, stainless-steel appliances, and a spacious pantry. The living area offers access to a covered porch for outdoor enjoyment. The private primary suite includes dual vanities, a garden tub, separate shower, and a large walk-in closet. The Denton includes the Home is Connected(R) smart home technology package. Schedule your tour today! Pictures, photographs, colors, features, and sizes are for illustration purposes only and will vary from the homes as built. Images are of model home and may include custom design features not available in other homes. Furnishings and decorative items are not included with home purchase. Landscaping may be a decorator item not included in the purchase price and may not be available.
- $295,900
- 4Bd
- 2Ba
- 2,289 Sq Ft
$5K
Introducing the Booth floor plan at Magnolia Farms in Lucedale, Mississippi. This spacious home offers 4 bedrooms, 2 bathrooms, more than 1,900 square feet of living space, and a 2-car garage. Three secondary bedrooms, a full bathroom with dual vanities, and the laundry room are located near the front of the home for added convenience. The open-concept living area connects seamlessly to the kitchen and dining space, creating an inviting setting for everyday living and entertaining. The kitchen features a large pantry, while the covered patio extends the living space outdoors. The private primary suite is tucked into the back corner of the home and includes a large walk-in closet, dual vanities, a garden tub, separate shower, and private water closet. The Booth includes the Home is Connected(R) smart home technology package. Schedule your tour today! Pictures, photographs, colors, features, and sizes are for illustration purposes only and will vary from the homes as built. Images are of model home and may include custom design features not available in other homes. Furnishings and decorative items are not included with home purchase. Landscaping may be a decorator item not included in the purchase price and may not be available.
- $270,900
- 4Bd
- 2Ba
- 1,915 Sq Ft
$5K
Introducing the Cali floor plan. This single-story home offers 4 bedrooms, 2 bathrooms, and more than 1,700 square feet of living space. Two secondary bedrooms and a full bathroom are located near the front of the home. A third bedroom, laundry room, and garage access are situated nearby for added convenience. The open-concept kitchen, dining area, and living room create a comfortable space for everyday living and entertaining. Features include shaker-style cabinetry, granite countertops, stainless-steel appliances, and a corner pantry. The living area opens to a covered porch. The private primary suite includes dual vanities, a garden tub, separate shower, private water closet, and a large walk-in closet. The Cali includes the Home is Connected(R) smart home technology package. Schedule your tour today! Pictures, photographs, colors, features, and sizes are for illustration purposes only and will vary from the homes as built. Images are of model home and may include custom design features not available in other homes. Furnishings and decorative items are not included with home purchase. Landscaping may be a decorator item not included in the purchase price and may not be available.
- $260,900
- 4Bd
- 2Ba
- 1,791 Sq Ft
$5K
Introducing the Lakeside floor plan. This spacious home offers 5 bedrooms, 3 bathrooms, and more than 2,000 square feet of living space with a 2-car garage. Two secondary bedrooms and a full bathroom are located near the front of the home, while two additional bedrooms, another full bathroom, and the laundry room are situated on the opposite side for added convenience. The open-concept kitchen features granite countertops, stainless-steel appliances, a large island, and a corner pantry. Flowing into the dining and living areas, the layout is designed for both everyday living and entertaining. A covered porch extends the living space outdoors. The private primary suite includes a walk-in closet, dual vanities with granite countertops, a garden tub, and separate shower. The Lakeside includes the Home is Connected(R) smart home technology package. Schedule your tour today! Pictures, photographs, colors, features, and sizes are for illustration purposes only and will vary from the homes as built. Images are of model home and may include custom design features not available in other homes. Furnishings and decorative items are not included with home purchase. Landscaping may be a decorator item not included in the purchase price and may not be available.
- $276,900
- 5Bd
- 3Ba
- 2,100 Sq Ft
$5K
Introducing the Alston floor plan at Magnolia Farms in Lucedale, Mississippi. This thoughtfully designed home offers 3 bedrooms, 2 bathrooms, more than 1,700 square feet of living space, and a 2-car garage. The open-concept living area flows into the kitchen and dining space, creating a comfortable setting for everyday living and entertaining. A covered porch extends the living space outdoors. Two secondary bedrooms and a full bathroom are located near the front of the home, along with a convenient laundry room and storage closet. The private primary suite is situated on the opposite side of the home and features a large walk-in closet, dual vanities with granite countertops, a garden tub, separate shower, and private water closet. The Alston includes the Home is Connected(R) smart home technology package. Home will receive a FORTIFIED Roof(TM) Certificate. See your Sales Representative for details. Schedule your tour today! Pictures, photographs, colors, features, and sizes are for illustration purposes only and will vary from the homes as built. Images are of model home and may include custom design features not available in other homes. Furnishings and decorative items are not included with home purchase. Landscaping may be a decorator item not included in the purchase price and may not be available.
- $265,900
- 3Bd
- 2Ba
- 1,764 Sq Ft
$5K
Introducing the Aria floor plan. This single-story home features 3 bedrooms, 2 bathrooms, and more than 1,600 square feet of comfortable living space. The open-concept design connects the kitchen, dining area, and living room, creating a functional layout for everyday living and entertaining. Luxury vinyl plank flooring is included throughout the main living and wet areas. The kitchen features stainless-steel appliances, granite countertops, a center island, and a walk-in pantry. Just off the living area, the covered porch provides additional space to relax and enjoy the outdoors. The primary suite includes a walk-in closet and private bathroom. Two additional bedrooms and a full bathroom offer flexible living space. A dedicated laundry room and 2-car garage add convenience. The Aria includes the Home is Connected(R) smart home technology package. Schedule your tour today! Pictures, photographs, colors, features, and sizes are for illustration purposes only and will vary from the homes as built. Images are of model home and may include custom design features not available in other homes. Furnishings and decorative items are not included with home purchase. Landscaping may be a decorator item not included in the purchase price and may not be available.
- $250,900
- 3Bd
- 2Ba
- 1,650 Sq Ft
$5K
Adjust filters to expand your search.
51 - 100 of 115 Houses for sale in Lucedale, MS
Don’t see what you’re looking for?
A local real estate agent is the best way to get access to exclusive and off-market properties so you can find home.
Explore nearby locations
The prices shown are the median list prices.Wilmer Homes for sale
$95,000
Leakesville Homes for sale
$199,900
39452, MS Homes for sale
$199,900
36587, AL Homes for sale
$95,000
George County Homes for sale
$199,900
Narrow your search
Lucedale, MS real estate market trends
Statistics as of November 2026
$245K
Avg. list price
$144/Sqft
Avg. price/sqft
157
Homes for sale
1,723 Sqft
Avg. home size
107 Days
Avg. days on market
Movoto makes it easy to track market trends in Lucedale, MS. Whether you’re entering the market or planning your next move, understanding these key metrics can guide smart decisions. Looking for more detailed housing market stats in Lucedale, MS?
Schools
Frequently Asked Questions about Lucedale, MS
In November 2026 Lucedale homes were listed to buy for a median price of $239K, The median value of a home listed to buy in Lucedale in November 2026 was $142 per sqft,
It is affordable to live in Lucedale. Buying a home in Lucedale is 1% less expensive compared with the national average.
In November 2026, homes to buy in Lucedale spent an median 108 days on the market, a same November 2025 last year.
In November 2026, Lucedale homes were listed to buy for a median price of $239K, with 25% down you would need $1.31K/month to cover expenses and assume that's 35% of your total monthly income, your total yearly income would need to be $45K.