
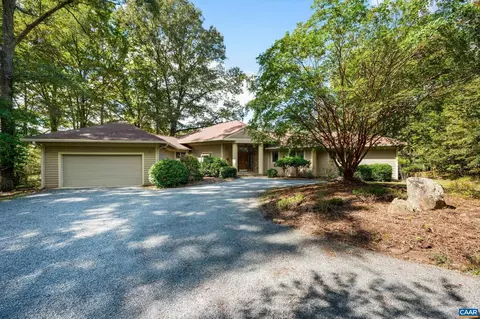
- $469,000
- 3Bd
- 3Ba
- 2,672 Sq Ft
SOLD


Last sold 07/28/2014 for $480K
bed
bath
Sqft ($99/Sqft)
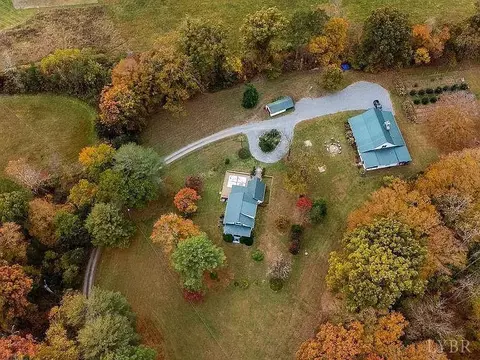
| Property type House | Neighborhood | Year built 1824 | HOA fee $0/month | Lot size 20 Acre | Movoto estimate |

| Overview | |
| Cooling/AC | Heat Pump |
| Heating | Forced Warm Air-Gas, Heat Pump |
| Levels/Style | Two, Other, See Remarks |
| SqFt | 4840 |
| SubType | Single Family Residence |
| Status | Closed/Sold |
| Type | Residential |
| Lot Size (Acres) | 20 |
| Lot Size (SqFt) | 871200 |
| Estimated Taxes | 2030 |
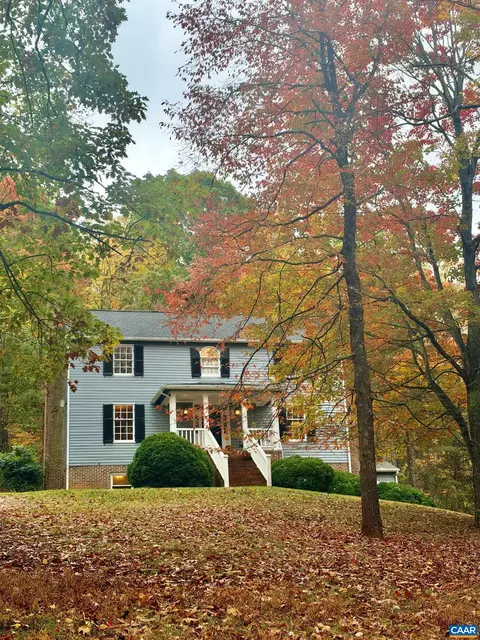
| Year Built | 1824 |
| Construction Status | Completed |
| Interior | |
| Bathrooms | 6 |
| # Full Baths | 6 |
| Bedroom #2 | 18x18 Level: Level 2 Above Grade |
| Bedroom #4 | 15x17 Level: Level 2 Above Grade |
| # Bedrooms | 5 |
| Master Bedroom | 18x18 Level: Level 1 Above Grade |
| Bedroom #5 | 15x17 Level: Level 2 Above Grade |
| Bedroom #3 | 18x18 Level: Level 2 Above Grade |
| Living Room | 18x17 Level: Level 1 Above Grade |
| Laundry | 8x7 Level: Level 1 Above Grade, Dryer Connection, Laundry Room, Main Level, Separate Laundry Rm., Washer Connections |
| Basement | Exterior Entrance, Finished, Fireplace, Full, Heated, Interior Entrance, Walkout |
| Other Room(s) | English Basement, English Basement |
| Attic | Pull Down |
| Dining Room | 17x15 Level: Level 1 Above Grade |
| Foyer | 8x18 Level: Level 1 Above Grade |
| Kitchen | 17x15 Level: Level 1 Above Grade |
| Flooring | Ceramic Tile, Hardwood, Wood |
| Fireplace | 3+ Fireplaces, Gas Log, Leased Propane Tank, Living Room, Primary Bedroom, Wood Burning |
| Interior Features | Ceiling Fan(s), Tile Bath(s), Drapes, Main Level Bedroom, Main Level Den, Primary Bed W/Bath, Pantry, Plaster, Separate Dining Room, Smoke Alarm, Workshop |
| Appliances | Dishwasher, Dryer, Range-Gas, Refrigerator, Washer |
| Accessibility Features | Grab Bar(s), Shower |
| Exterior | |
| Exterior | Brick, Wood Siding |
| Roof | Metal |
| Garage Desc | Workshop |
| Exterior Features | Garden Space, Landscaped, Secluded Lot, Insulated Glass, Satellite Dish, Stream/Creek, Mountain Views, Lake Nearby, Golf Nearby |
| Porch | 9x12 Level: Level 1 Above Grade |
| Other Structures | Barn, Storage Building, Workshop |
| Amenities / Utilities | |
| Sewer/ Septic | Septic Tank |
| Water Heater | Electric |
| Water | Well |
| Location | |
| County/ City | Amherst |
| Area | Amherst |
| Elementary School | Temperance Elem |
| Middle School | Amherst Midl |
| School District | Amherst |
| High School | Amherst High |
| Zoning | A-1 |
| Directions | From 2 Miles North Of Amherst Take Rt. 151 (Patrick Henry Hwy) To Left On Rt. 665 (Warrick Barn Rd) To Right On Rt. 778 (Lowesville Rd) To Home On The Right. |
MLS # 284897| Est. value | Bed/bath | Sqft | mi | |
|---|---|---|---|---|
| 3164 Lowesville Rd, Lowesville, VA 22967 | $287,000 | —/— | 4,182 | 0.16 |
| 2798 Lowesville Rd, Lowesville, VA 22922 | $24,100 | —/— | — | 0.22 |
| 2816 Lowesville Rd, Lowesville, VA 22922 | $629,000 | 1/3 | 2,896 | 0.23 |
| 2820 Lowesville Rd, Lowesville, VA 22922 | $747,000 | 2/2 | 1,762 | 0.24 |
| 3211 Lowesville Rd, Lowesville, VA 22967 | $760,000 | 4/2 | 3,036 | 0.25 |
| 2953 Lowesville Rd, Lowesville, VA 22967 | $255,000 | 2/1 | 1,416 | 0.27 |
| 2899 Lowesville Rd, Lowesville, VA 22922 | $30,400 | 2/1 | 1,057 | 0.33 |
| 370 Mill Stream Ln, Roseland, VA 22967 | $111,000 | 3/2 | 840 | 0.33 |
Estimated values are based on public record data and automated valuation models. Values are not guaranteed and may not reflect current market conditions.








$344,325
$275,000
$314,900
$637,000
$374,900
$240,000
$349,900
$767,500
$434,000
$359,900
$329,900
$775,000
$330,000
$585,000
$259,900
$299,000
$279,900
$269,900
$355,000
$589,890
$669,364
$394,900
$777,000
$459,500
$1,625,000
$650,000
$299,900
$275,000
$324,450
$575,000