

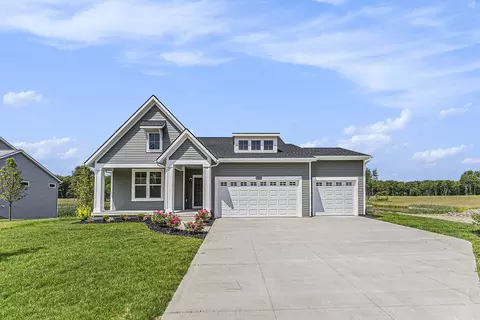
- $510,000
- 3Bd
- 2Ba
- 1,592 Sq Ft
$2K

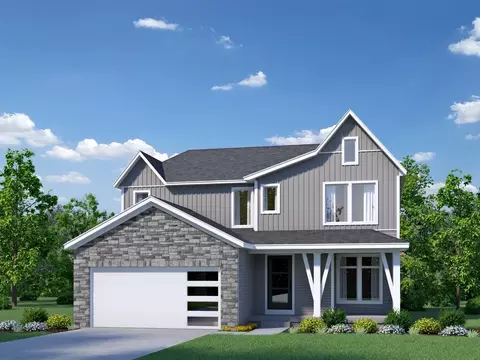
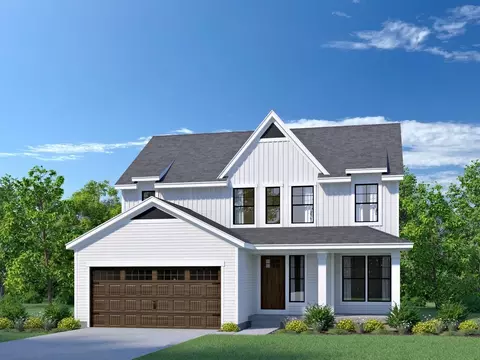
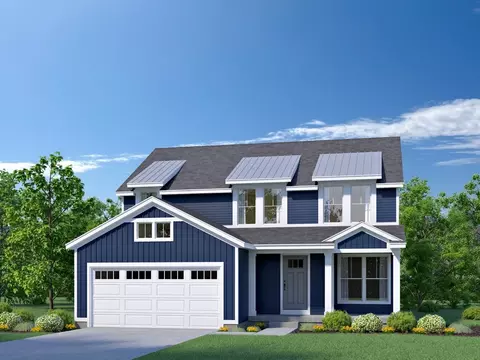
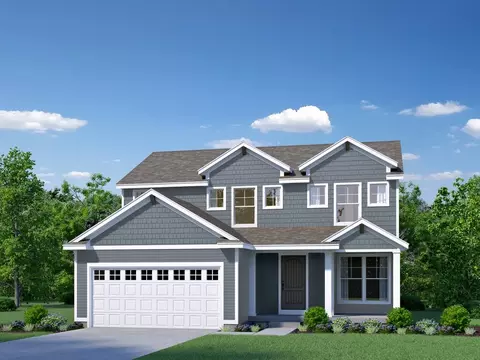
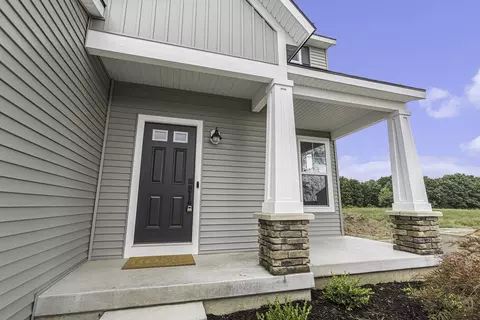
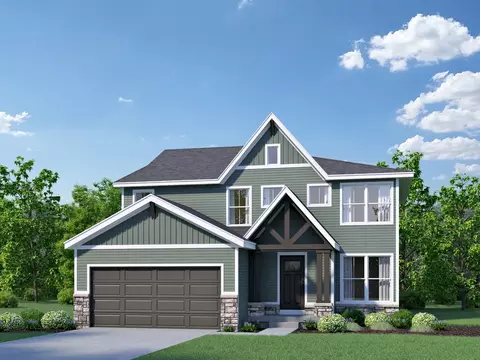
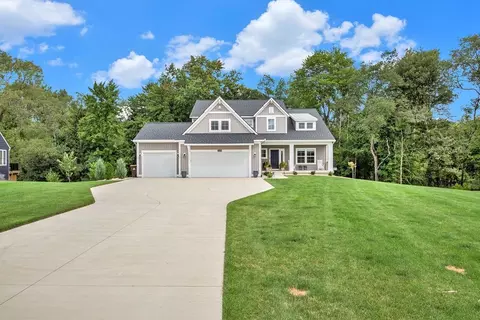
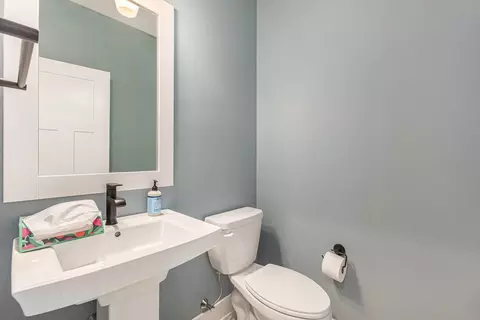
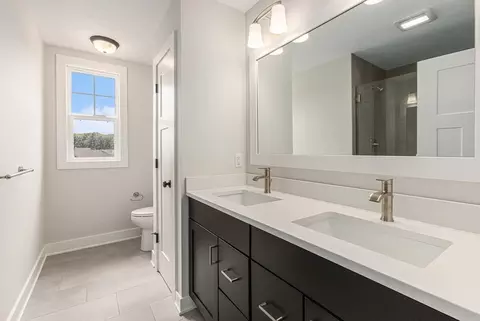
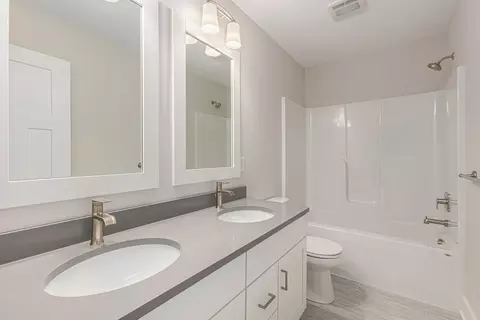
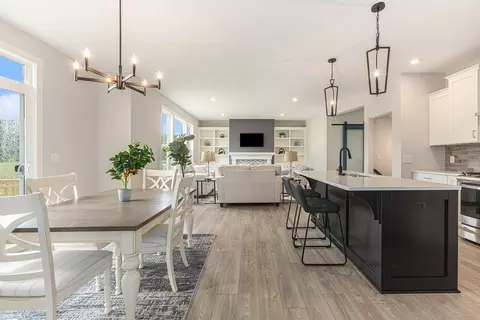
bed
bath
Sqft ($260/Sqft)
| Property type House | Move-in ready? No - To be built | HOA fee $0/month | Movoto estimate | Parking 2 garage spaces |

| Overview | |
| Levels/Style | 2 |
| Virtual Tour | External Link |
| Interior | |
| # Half Bathrooms | 1 |
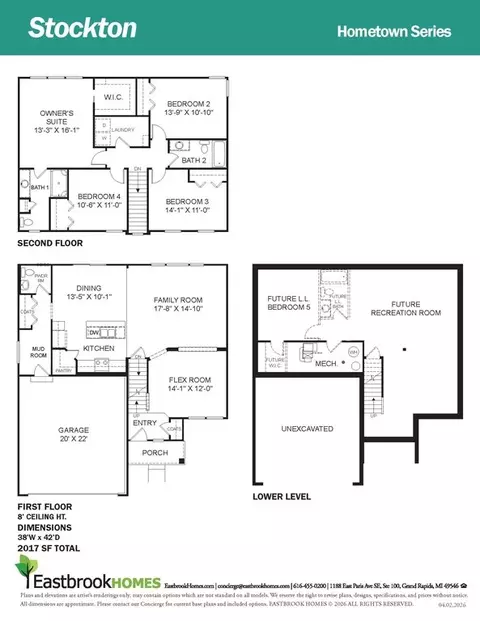
| # Total Bathrooms | 2 |
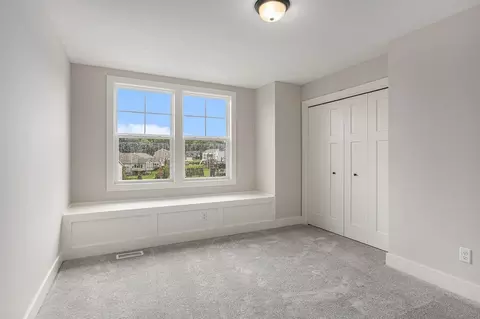
| # Total Bedrooms | 4 |
| Plan Information | |
| Subdivision Website | External Link |
| SalesOffice Hours | By Appointment Only |
| SalesOffice Agent Phone | (616) 816-2519 |
| SalesOffice Agent FullName | Eastbrook Homes |
| Status | Active |
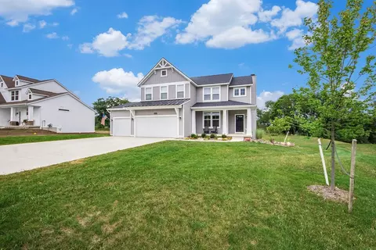
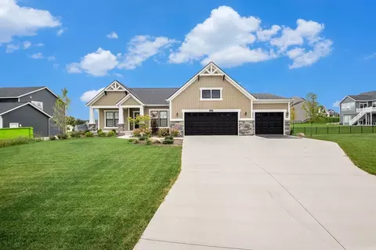
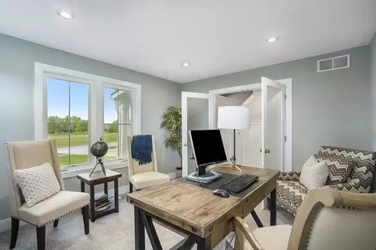
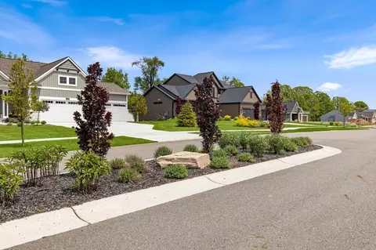
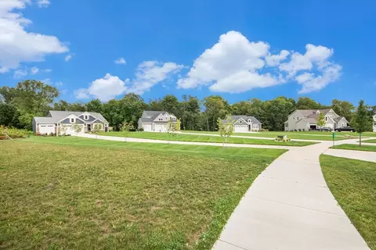
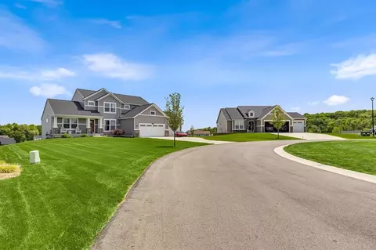
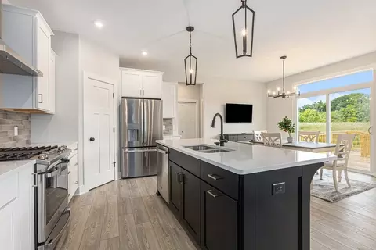
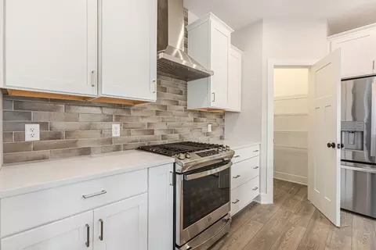
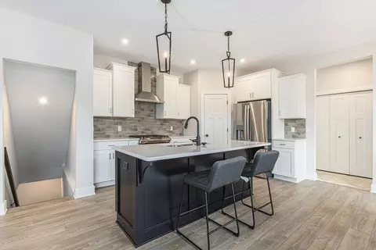
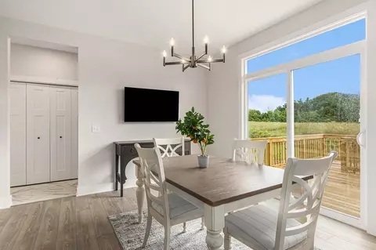
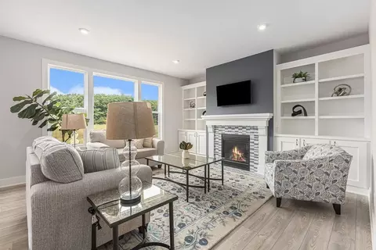
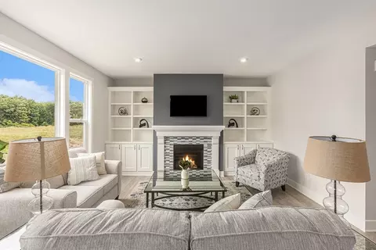
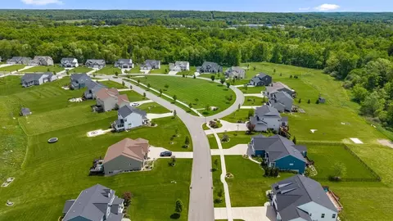
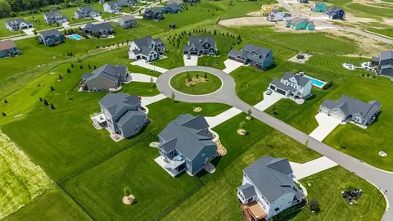
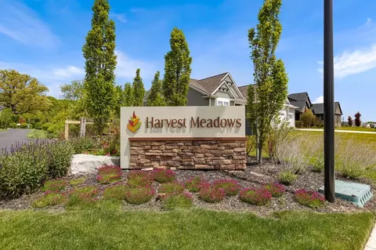
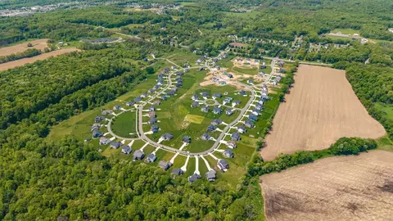
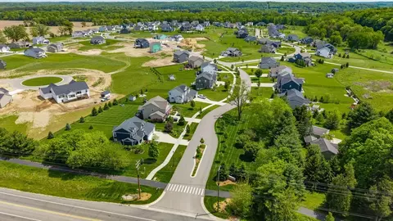
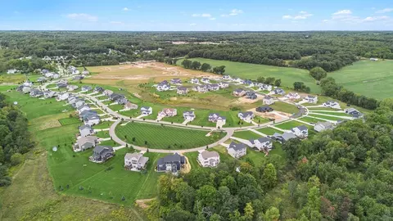
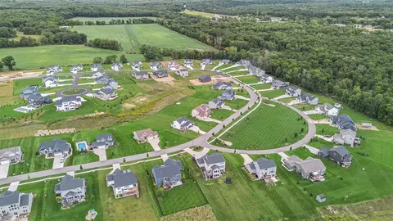
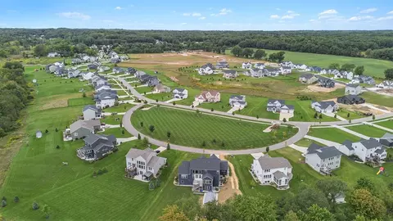
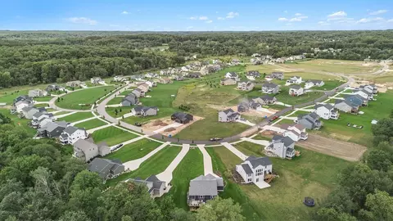
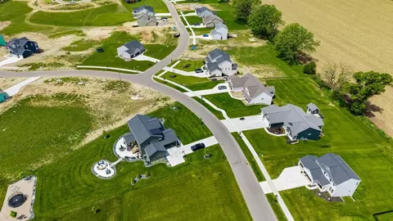
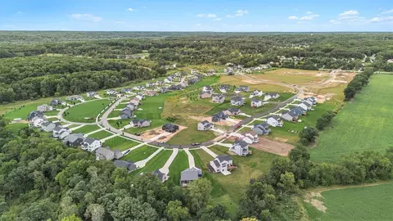
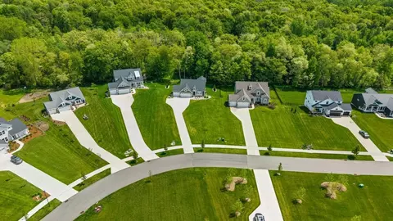
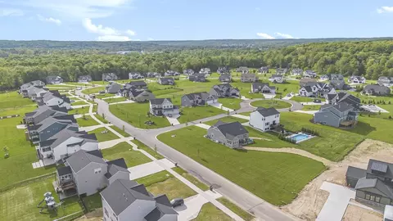
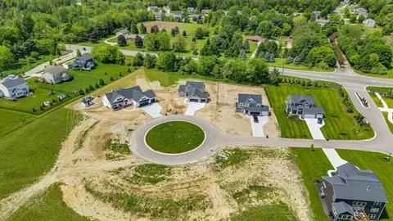
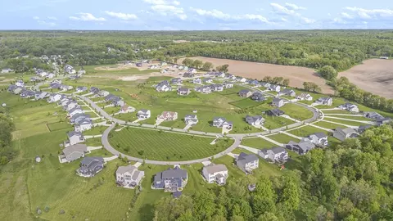
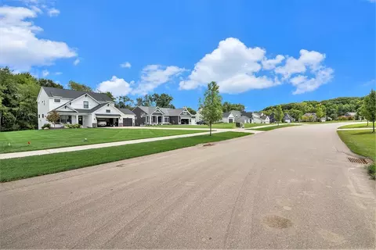
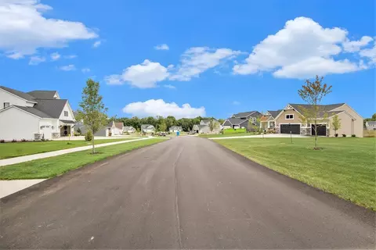
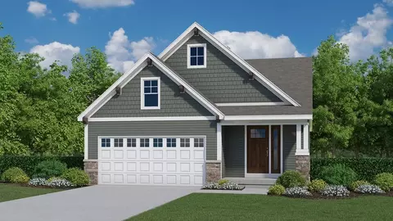
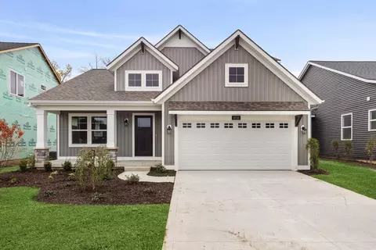
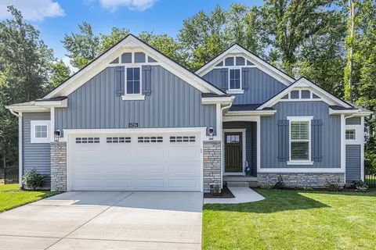
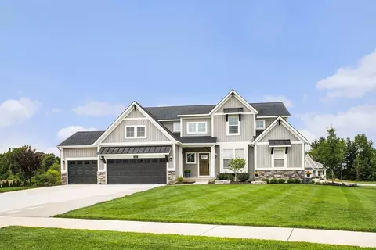
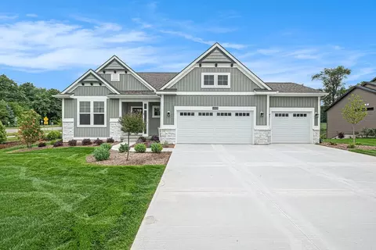
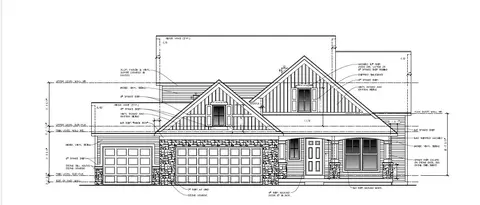
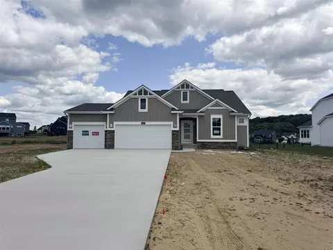
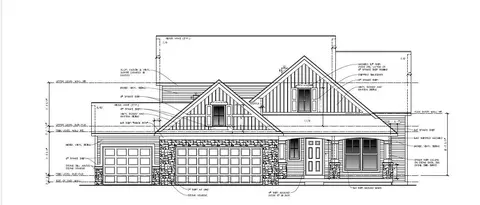
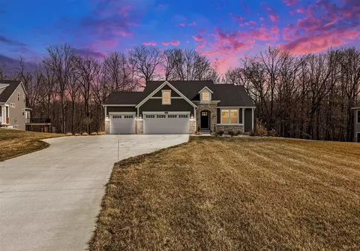
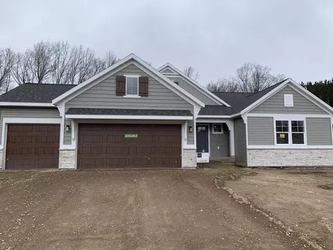
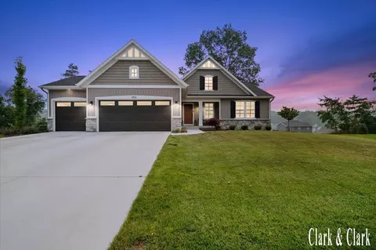
| Home Details | Welcome To Harvest Meadows! This Scenic Community Features Single Family Homes, Executive-style Home Sites, Wooded Views, And A Private Community Feel. Enjoy The Michigan Seasons By Taking A Leisurely Trail Walk On The Lowell Area Trailway, A 2.5-mile Paved Community Pathway That Runs Through The Wittenbach/Wege Agriscience & Environmental Education Center, Lowell High School, Cooper Woodland Preserve, Creekside Park And Cherry Creek Elementary School. At The Northern End Of The Trail, You Can Explore A Network Of Nearly 4 Miles Of Nature Trails At The Wittenbach/Wege Agriscience & Environmental Education Center. Harvest Meadows Offers Large Home Sites Just Minutes Away From Lowell High School, Lowell Middle School, Cherry Creek Elementary, Bushnell Elementary, Meijer, And Downtown Lowell. Conveniently Located 10 Minutes From I-96, And 20 Minutes From Downtown Grand Rapids. Interested In This Community? Please Note That The Starting Price For Each Community Is Determined By The Lowest Priced Home Plan, Included Features For That Home Plan Series, And The Average Price Of Available Home Sites. In Addition To Finding Your Dream Community, Building A Brand New Eastbrook Home Allows You To Personalize Your Home To Your Individual Lifestyle. You'll Love The Experience Of Working With Our Interior Designers In Our 4000 Sq. Ft Home Creation Studio Where You Can Add The Perfect Touches To Your Home While Staying On Budget. Contact Us For More Information On This Community. |
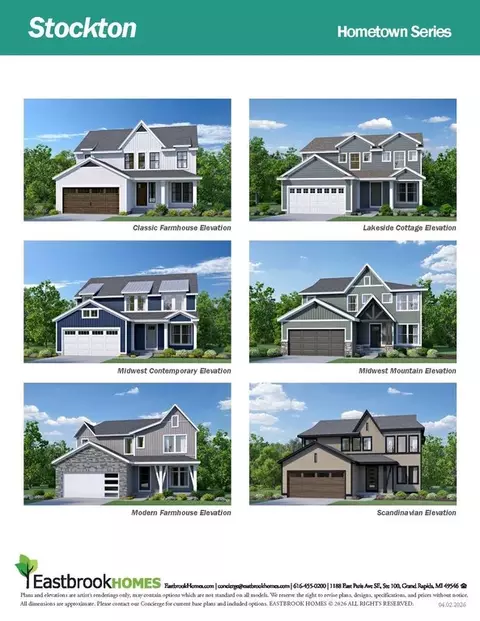
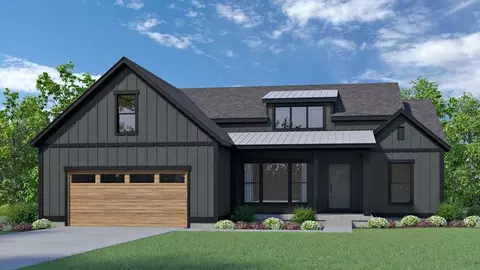
| Plan Name | The Stockton |
| Total # of Dining Areas | 1 |
| BasePrice | 524000 |
| Living Area | 2017 |
| # Garage Spaces | 2 |
| BaseSqft | 2017 |
| Primary Bedroom Location | Up |
| Price | 524000 |
| Community Information | |
| Price Range (Low) | 457000 |
| Price Range (High) | 719900 |
| Subdivision Amenities | Trails |
| Community Details | Master_planned |
| Has Garage(Y/N) | Yes |
| Has Pond(Y/N) | No |
| Has Basement(Y/N) | Yes |
| Has Pool(Y/N) | No |
| Has View(Y/N) | No |
| Subdivision | Harvest Meadows |

$324,900
$289,900
$342,045
$269,900
$274,950
$225,000
$175,000
$23,500
$422,638
$245,000
$292,900
$565,000
$325,000
$349,900
$225,000
$239,900
$249,900
$625,900
$457,000
$414,999
$289,000
$650,000
$350,000
$387,500
$317,450
$250,000
$255,000
$316,950
$450,000
