

- $425,000
- 4Bd
- 3Ba
- 2,221 Sq Ft
SOLD

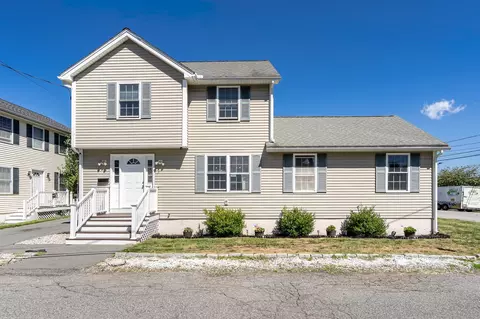
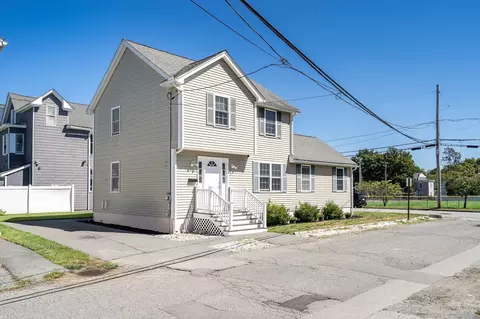
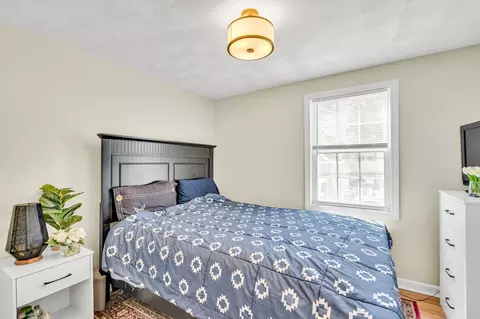
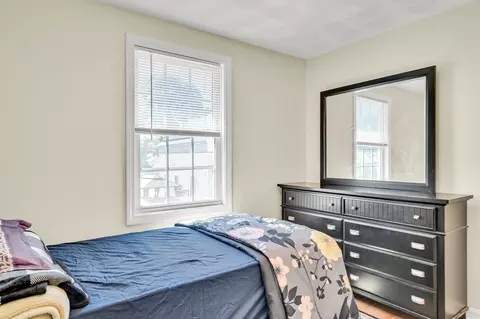
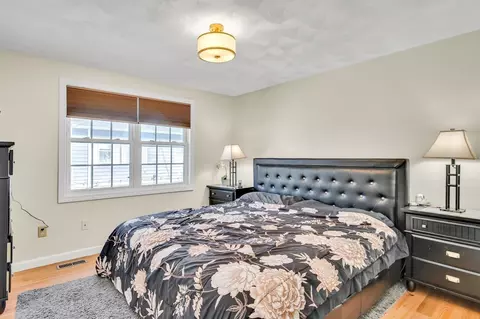
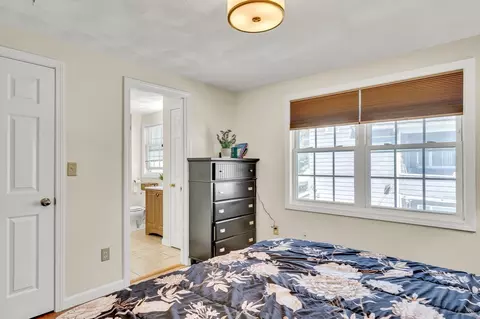
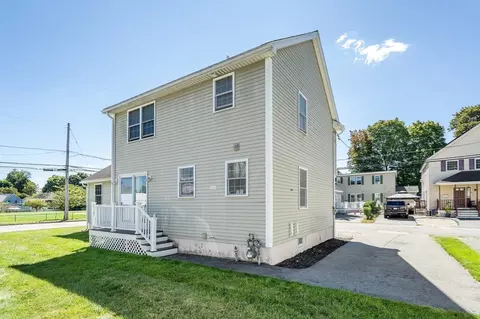
Last sold 09/15/2026 after 6 Days
bed
bath
Sqft ($270/Sqft)
| Property type Condominium | Neighborhood | Year built 2005 | HOA fee $0/month | Movoto estimate |

| Overview | |
| Cooling/AC | Central Air |
| Heating | Forced Air, Natural Gas |
| Levels/Style | 3, Detached |
| MLS # | 73574172 |
| Type | Residential |
| Status | Closed |
| SubType | Condominium |
| SqFt | 1747 |
| Annual Property Tax | 5176 |
| Year Built | 2005 |
| Interior | |
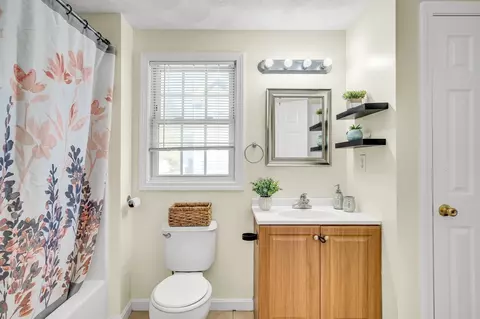
| Bathroom 2 | Bathroom - Full, Bathroom - With Tub & Shower, Flooring - Stone/Ceramic Tile, Window(s) - Picture |
| Primary Bathroom | Yes |
| Total # of Bathrooms | 2 |
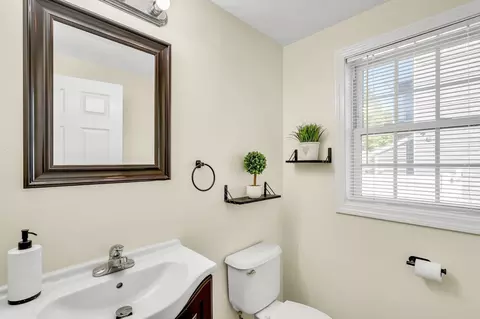
| Bathroom 1 | Bathroom - Half, Flooring - Stone/Ceramic Tile, Window(s) - Picture |
| # Full Baths | 1 |
| # Half Baths | 1 |
| Total # of Bedrooms | 3 |
| Bedroom 3 | Closet, Flooring - Hardwood, Window(s) - Picture |
| Bedroom 2 | Closet, Flooring - Hardwood, Window(s) - Picture |
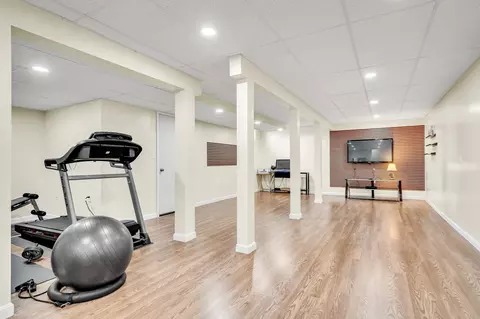
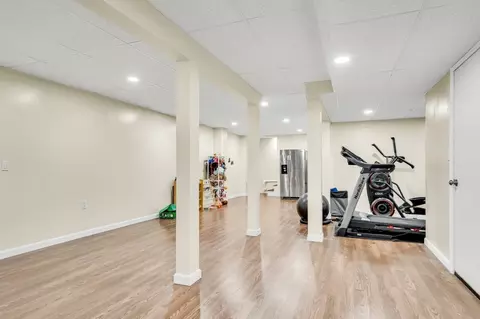
| Basement | Y |
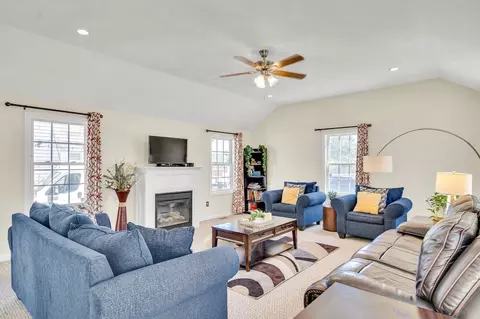
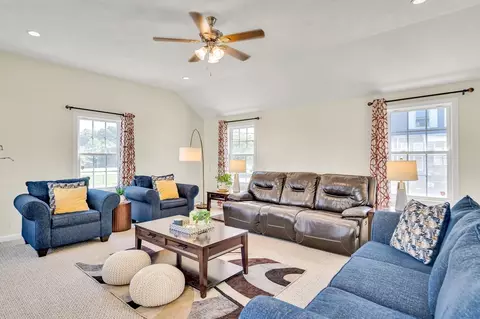
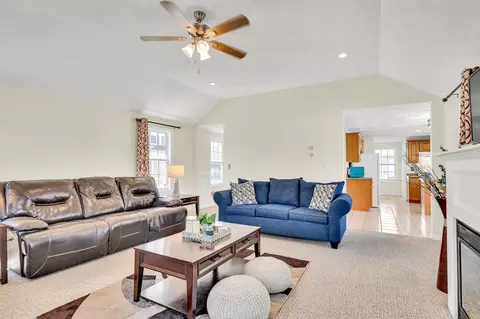
| Living Room | Cathedral Ceiling(s), Ceiling Fan(s), Flooring - Wall To Wall Carpet, Window(s) - Picture, Open Floorplan, Recessed Lighting |
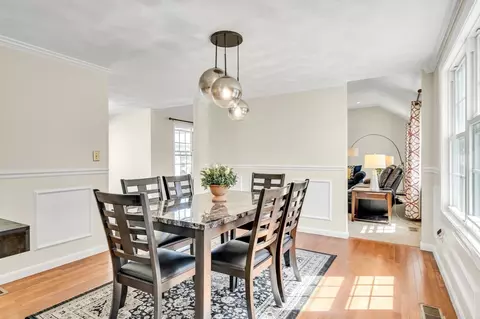
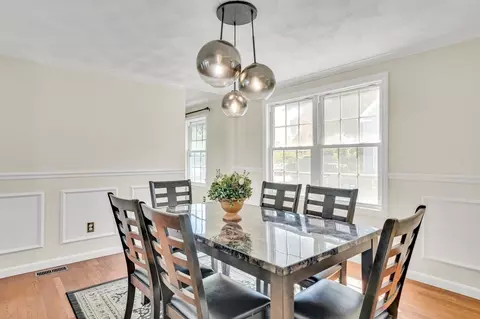
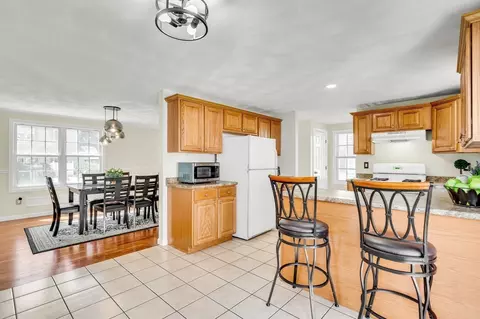
| Dining Room | First, Flooring - Hardwood, Window(s) - Picture, Open Floorplan, Wainscoting |
| Total # of Rooms | 7 |
| Laundry | Electric Dryer Hookup, In Basement, In Unit |
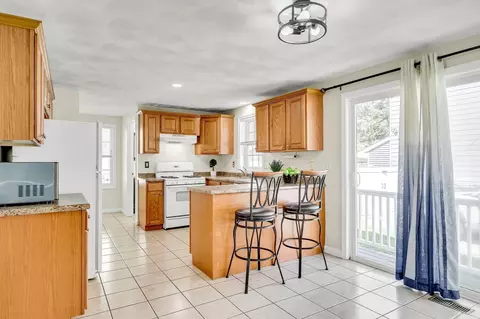
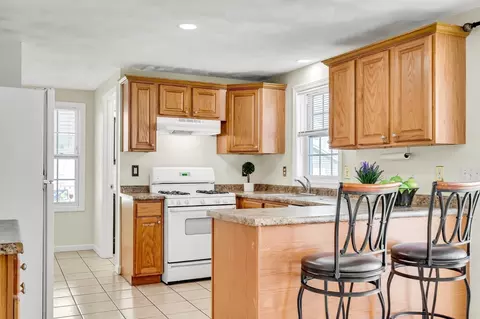
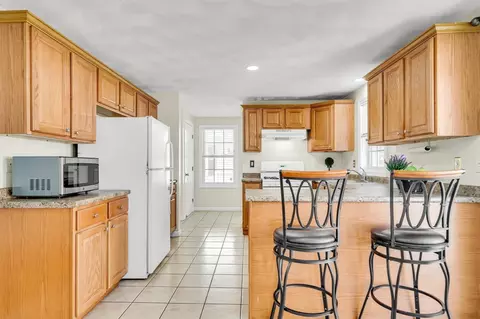
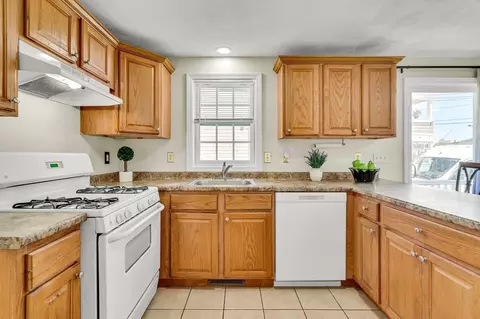
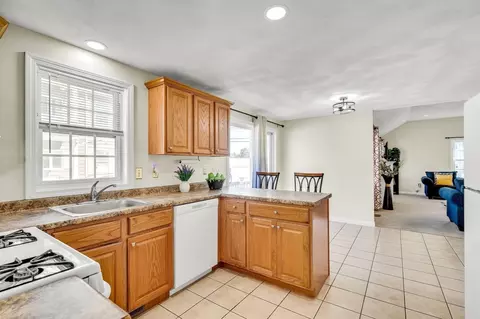
| Kitchen | Flooring - Stone/Ceramic Tile, Window(s) - Picture, Dining Area, Breakfast Bar / Nook, Deck - Exterior, Exterior Access, Gas Stove |
| Flooring | Tile, Carpet, Hardwood, Wood Laminate, Laminate |
| Appliances | Range, Dishwasher, Microwave, Refrigerator, Washer/Dryer |
| # Fireplaces | 1 |
| Interior Features | Recessed Lighting, Bonus Room |
| Fireplace | Living Room |
| Window Features | Window(s) - Picture |
| Exterior | |
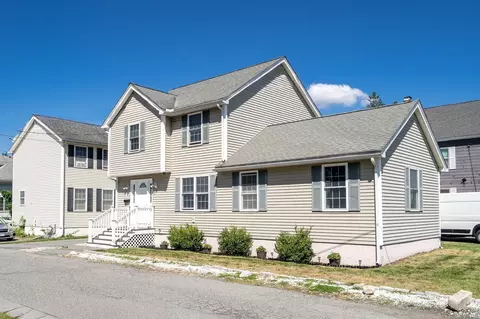
| Roof | Shingle |
| Construction | Frame |
| Parking Desc | Off Street, On Street, Paved |
| # Parking Spaces | 2 |
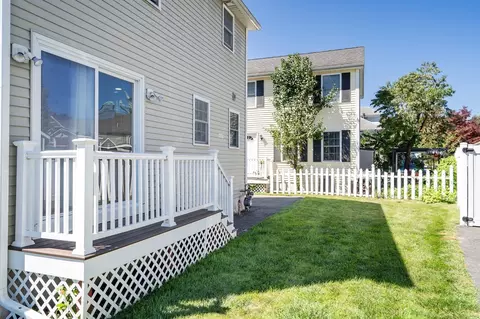
| Exterior Features | Deck, Garden |
| Patio/ Porch | Deck |
| Amenities / Utilities | |
| Sewer | Public Sewer |
| Utilities | For Electric Dryer |
| Electricity | 200+ Amp Service |
| Water Source | Public |
| Location | |
| County | Middlesex |
| Community Features | Public Transportation, Shopping, Park, Walk/Jog Trails, Medical Facility, Highway Access, University |
| High School | Lowell High |
| Zoning | TTF |
| APN | 4701015 |
| Directions | Mammoth Rd To Woodward Ave To Wright Street |
MLS # 73574172
MLS # 73575077
MLS # 72401776| Est. value | Bed/bath | Sqft | mi | |
|---|---|---|---|---|
| 8 Wright St, Lowell, MA 01854 | $532,000 | 3/2 | 1,650 | 0.02 |
| 4 Wright St, Lowell, MA 01854 | $383,400 | 3/2 | 1,463 | 0.02 |
| 61 Ellis Ave, Lowell, MA 01854 | $511,400 | 4/2 | 1,955 | 0.08 |
| 55 Ellis Ave, Lowell, MA 01854 | $514,700 | 3/1 | 1,585 | 0.08 |
| 57 Wright St #b, Lowell, MA 01854 | $502,000 | 3/1 | 1,747 | 0.1 |
| 57 Wright St #a, Lowell, MA 01854 | $491,000 | 3/1 | 1,637 | 0.1 |
| 165 Mammoth Rd, Lowell, MA 01854 | $353,400 | 2/1 | 1,045 | 0.13 |
| 163 Mammoth Rd, Lowell, MA 01854 | $352,000 | 2/1 | 1,045 | 0.13 |
Estimated values are based on public record data and automated valuation models. Values are not guaranteed and may not reflect current market conditions.








$450,000
$602,000
$674,950
$564,950
$469,900
$554,900
$689,900
$524,950
$449,450
$549,990
$774,900
$499,000
$649,900
$827,995
$347,500
$674,950
$476,250
$575,000
$631,950
$1,125,000
$484,500
$795,000
$879,000
$499,000
$679,900
$2,787,000
$359,900
$1,199,998
$472,500
$524,450