Movoto Real Estate
Sold on 12/18/2017
  • Map Image
  • Map Image
  • Map Image

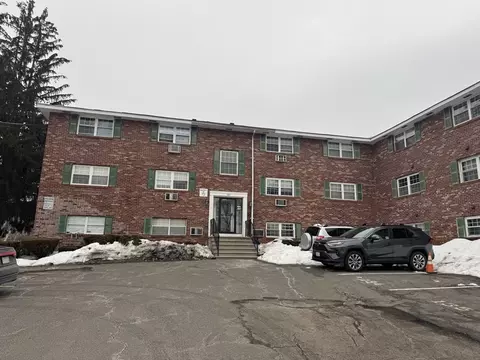
2400 Skyline Dr #4, Lowell, MA 01854

$290,000

Last sold 12/18/2017 for $136K

  • 2

    bed

  • 1

    bath

  • 915

    Sqft ($149/Sqft)

Condominium/Co-Op not for sale

About 2400 Skyline Dr #4

Property type Condominium/Co-Op
Neighborhood
Year built 1985
HOA fee $222/month
Movoto estimate
Rental estimate
Property description
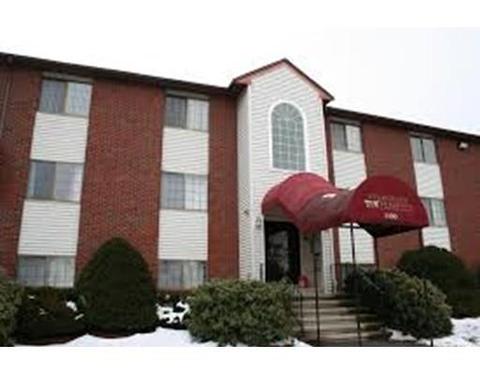
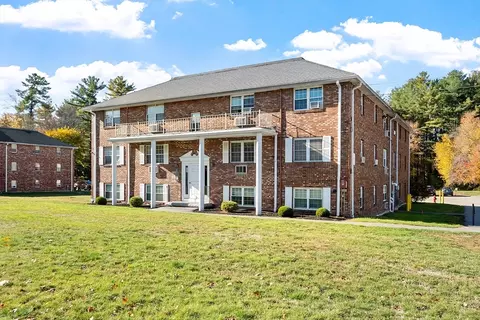
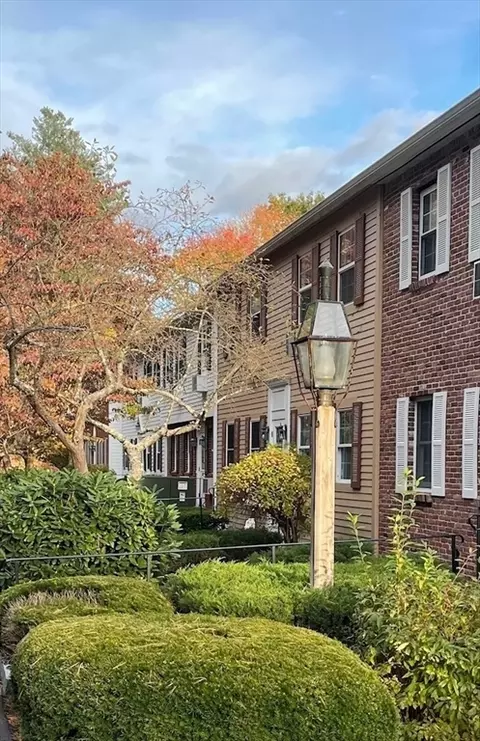
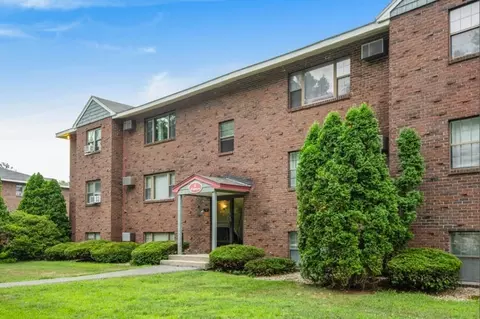
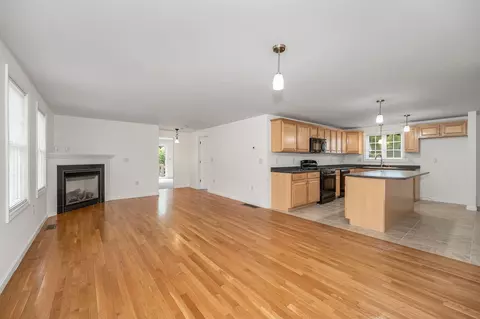
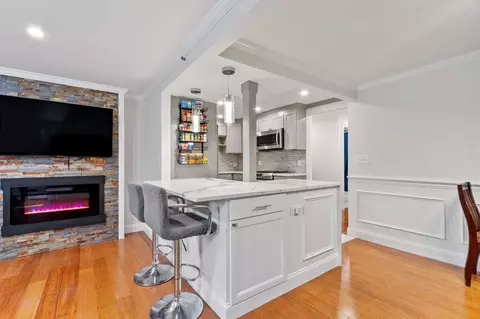
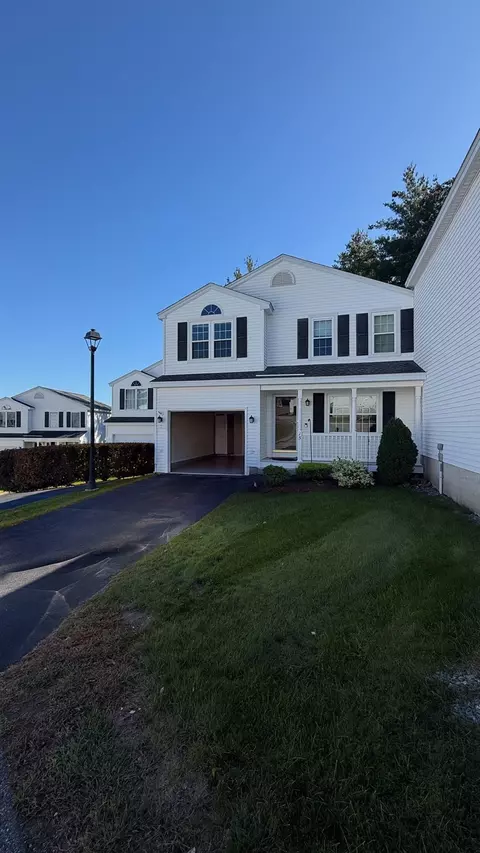
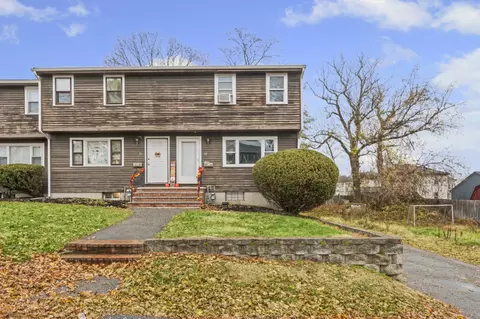
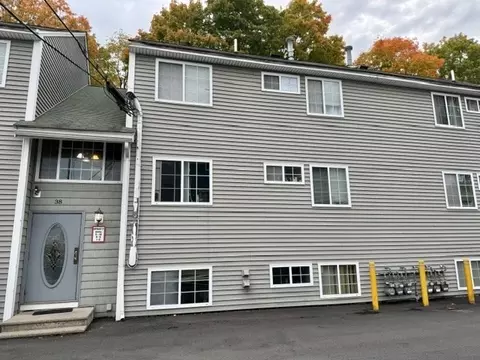
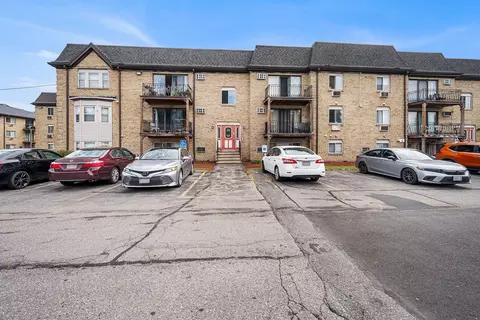
Come and see all condo living has to offer and watch the winter blues melt away! Here at Evergreen you'll find 162 homes nestled in an area surrounded by conservation land and state forest. This top floor end unit, has an eat-in kitchen that you can cook in and entertain from. Kitchen opens to liv area. Create an inviting place to relax with oversized couches/chairs and how about a wall mount TV for capturing all your favorite shows/movies? The bath has beautiful wood vanity and cabinet, tile walls/floor and lighting. In the warmer months, slider leads to private deck overlooking green common space where you can add table/chairs/pillows for a fun outdoor space. All major systems updated = no major expenses for you! Other reasons you'll love Evergreen...lots of visitor parking, low condo fee and convenient location! With 1000 sq ft of liv area these units are one of the better values in today's market!
Listed by
Listing Agent - Timothy Kihiko
Listing Office - Lowell Real Estate Experts
Source: MLS Property Information Network, Inc. mls logo
MLS#72128238 • last updated 8 years ago
Movoto checked MLS Property Information Network, Inc. for data 37 minutes ago
Overview
Levels/Style Garden
Type Condominium/Co-Op
MLS # 72128238
SqFt 915
Status Sold
Property Tax 1831
Year Built 1985
HOA Fee 221.53, Monthly
Short Sale (Y/N) Yes
Foreclosure (Y/N) No
Interior
# Full Baths 1
Bathroom 1 Bathroom - Full, Bathroom - Tiled With Tub & Shower, Closet - Linen, Flooring - Stone/Ceramic Tile, Countertops - Stone/Granite/Solid, Cabinets - Upgraded, Remodeled
Primary Bedroom Flooring - Wall To Wall Carpet
Bedroom 2 Closet - Walk-in, Flooring - Wall To Wall Carpet
Total # of Bedrooms 2
Total # of Rooms 4
Kitchen Flooring - Stone/Ceramic Tile, Dining Area, Stainless Steel Appliances
Dining Room Flooring - Stone/Ceramic Tile
Add'l Room 1 Closet, Flooring - Laminate, Flooring - Wood
Add'l Room 2 Deck - Exterior
Interior Features Flooring - Laminate, Flooring - Wood, Deck - Exterior, Recessed Lighting, Slider, Cable Available, Intercom
Exterior
Exterior Brick
Roof Asphalt/Fiberglass Shingles
Construction Brick
Amenities / Utilities
Green Features: Energy Efficiency Prog. Thermostat
Electricity Circuit Breakers, 100 Amps
Utilities: Hot Water Natural Gas
Water Source City/Town Water
Optional Fee Includes Exterior Maintenance, Road Maintenance, Landscaping, Snow Removal
HOA Fee Includes Water, Sewer, Master Insurance, Laundry Facilities, Refuse Removal
HOA Amenities Public Transportation, Shopping, Walk/Jog Trails, Medical Facility, Conservation Area, Public School, University
Location
County Middlesex
APN M:65 B:5388 L:2400 U:4, 4671534
Multifamily Details
# of Units 162
$290K
Range: $263K-$316K
Last 30 days 
Rental est.: $2,475/month
Gross rent multiplier: 4.6 - Great
  • Dec 2017
    mls logo MLS # 72128238
  • Dec 19, 2017 Sold
    $136,000 (+4.7%)
  • Jul 6, 2017 Price Change
    $129,900
  • Jun 2, 2017 Price Change
    $130,000 (-5.1%)
  • Mar 8, 2017 Listed
    $137,000 (+44.2%)
  • Oct 2014
    mls logo MLS # 71751908
  • Oct 2, 2014 Listed
    $95,000 (+6.7%)
  • Mar 2014
    mls logo MLS # 71646173
  • Mar 14, 2014 Listed
    $89,000 (-1.1%)
  • Feb 2013
    mls logo MLS # 71486211
  • Feb 25, 2013 Listed
    $90,000 (+1.1%)
  • May 2012
    mls logo MLS # 71379878
  • May 8, 2012 Listed
    $89,000 (-11.0%)
  • Oct 2010
    mls logo MLS # 71153453
  • Oct 20, 2010 Listed
    $100,000 (-25.3%)
  • Mar 2007
    mls logo MLS # 70501549
  • Mar 16, 2007 Sold
    $133,900
  • Dec 20, 2006 Listed
    $133,900
  • Mar 2007
    Public Records
  • Mar 16, 2007 Sold
    $133,900
  • Year Property taxes Tax assessment
  • 2025
    $2,909 -1.3%
    $253,400 +2.38%
  • 2024
    $2,948 +8.8%
    $247,500 +13.48%
  • 2023
    $2,709 +5.5%
    $218,100 +7.76%
  • 2022
    $2,568 +5.6%
    $202,400 +12.01%
  • 2021
    $2,432 +4.1%
    $180,700 +3.32%
  • 2020
    $2,337 +7.1%
    $174,900 +12.55%
  • 2019
    $2,182 +6.5%
    $155,400 +9.21%
  • 2018
    $2,048 +8.1%
    $142,300 +12.05%
  • 2017
    $1,895 +3.5%
    $127,000 +5.13%
  • 2016
    $1,831
    $120,800
  • 2400 Skyline Dr #4
    $136K
  • Pawtucketville
    $509K +12% y/y
  • 01854
    $514K +42% y/y
  • Lowell
    $459K +2% y/y
No chart available
Statistics calculated by Movoto

Estimated values are based on public record data and automated valuation models. Values are not guaranteed and may not reflect current market conditions.

Thinking of selling? Get a Cash Offer.

  • A smooth, fast sale
  • Skip staging and repairs
  • No strings attached
2/10
3/10
4/10
4/10
4/10
Source: GreatSchools.org © 2026. All rights reserved.

Around Pawtucketville

Explore everything this neighborhood has to offer. Learn more about Pawtucketville.
By entering my info and clicking Ask a Question, I am providing my e-signature and express written consent to receive marketing emails, calls, and texts (including via automatic telephone dialing systems, AI generative, artificial or pre-recorded voice technology) relating to my inquiry from Movoto (and parties calling/messaging on their behalf) even if my number appears on the company, state, or national Do Not Call Registry. You also agree to ourTerms and Conditions and Privacy Policy. Consent not required to receive services (call 1-844-420-1270 to be connected without providing consent).

Nearby recently sold homes in Lowell, MA

Nearby homes for sale in Lowell, MA

Newest listings in 01854

  • Real Estate
  • MA
  • Middlesex County
  • Lowell
  • 01854
  • Pawtucketville
  • 2400 Skyline Dr #4
Meet with a real estate agent today (844) 430-0869
The multiple listing information is provided by MLS Property Information Network, Inc. IDX information is provided exclusively for consumers’ personal, non-commercial use and that it may not be used for any purpose other than to identify prospective properties consumers may be interested in purchasing. Information deemed reliable but not guaranteed to be accurate. Buyer to verify all information. The information provided is for consumers' personal, non-commercial use and may not be used for any purpose other than to identify prospective properties consumers may be interested in purchasing. Listing information updated every 15 minutes. Terms of use & Privacy Policy, California Privacy Info. Copyright © 2005 - 2026 Movoto, Inc. All rights reserved. Equal Housing Opportunity CalDRE CalDRE #01517281
Movoto Real Estate is committed to ensuring accessibility for individuals with disabilities. We are continuously working to improve the accessibility of our web experience for everyone. We welcome feedback and accommodation requests, please submit them here.
Massachusetts Multiple Listing Service™ system
The real estate listing data marked with this icon comes from the IDX program of the Massachusetts Multiple Listing Service™ system.
The property listing data and information set forth herein were provided to MLS Property Information Network, Inc. from third party sources, including sellers, lessors, and public records, and were compiled by MLS Property Information Network, Inc. The property listing data and information are for the personal, non commercial use of consumers having a good faith in interest in purchasing or leasing listed properties of the type displayed to them and may not be used for any purpose other than to identify prospective properties which such consumers may have a good faith interest in purchasing or leasing. MLS Property Information Network, Inc. and its subscribers disclaim any and all representations and warranties as to the accuracy of the property listing data and information set forth herein.
Requests for information regarding mortgage products will be directed to Movoto.com affiliate, Lower, LLC - a licensed Mortgage Lender (NMLS #1124061), or, based on your location, may be redirected to a participating mortgage marketing partner that may pay Lower, LLC for any consumer contact information provided through this site.