Movoto Real Estate
Sold on 01/26/2026

5088 Stephen Ln, Lowell, IN 46356

$628,780

Last sold 01/26/2026 after 1 Day

  • 4

    bed

  • 3

    bath

  • 2,454

    Sqft ($256/Sqft)

House not for sale

About 5088 Stephen Ln

Property type House
Neighborhood
Year built 2026
HOA fee $0/month
Lot size 10,800 Sqft
Movoto estimate
Parking 4 garage spaces
Property description
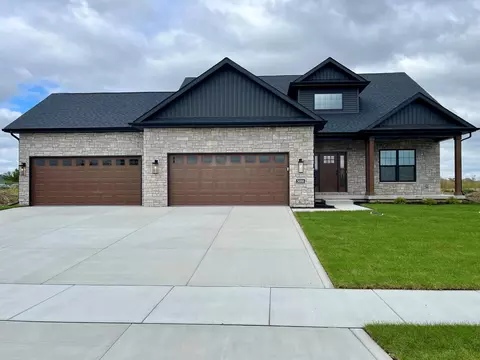
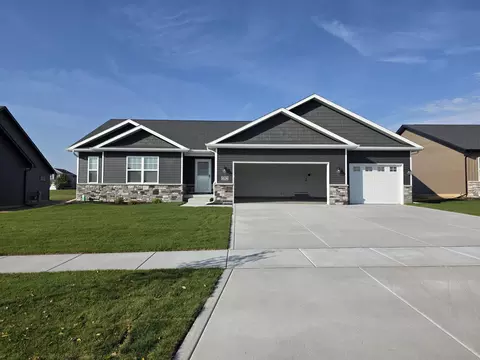
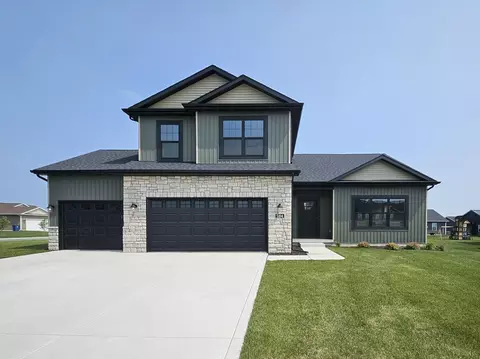
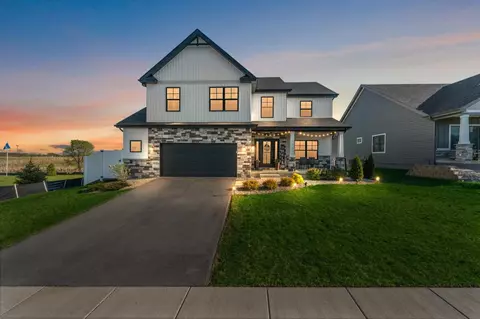
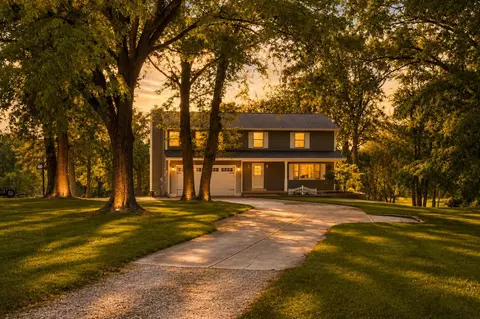
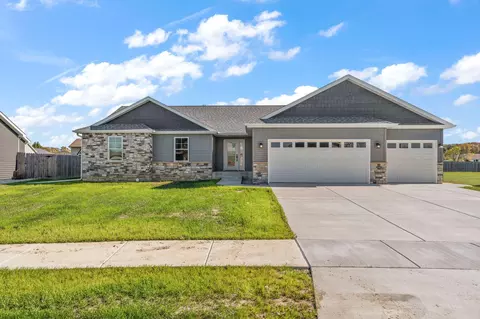
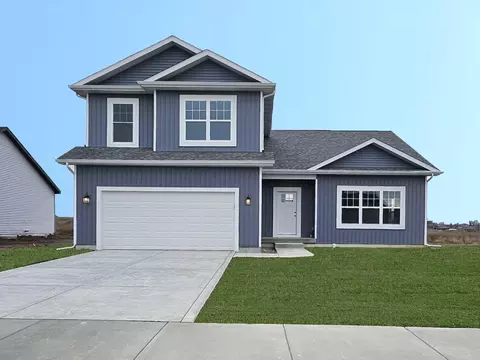
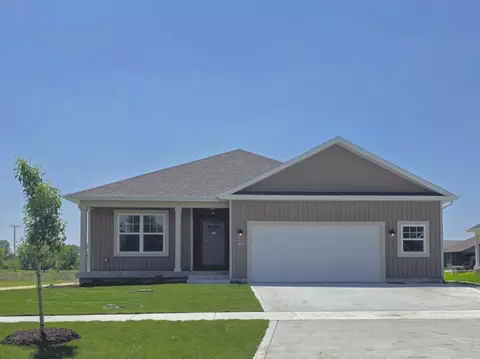
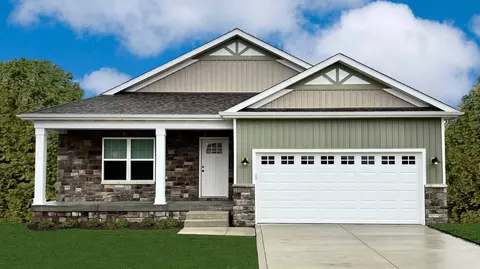
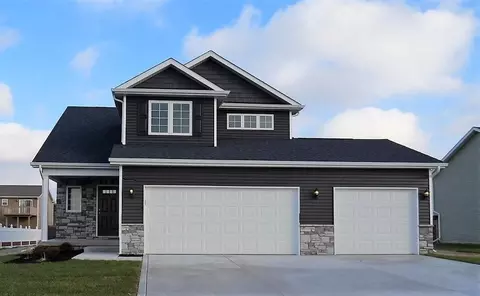
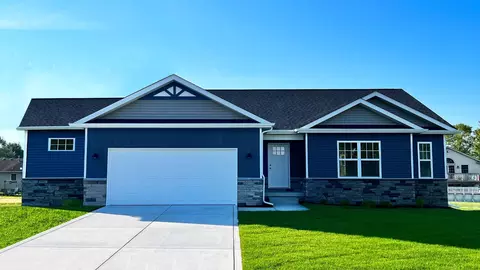
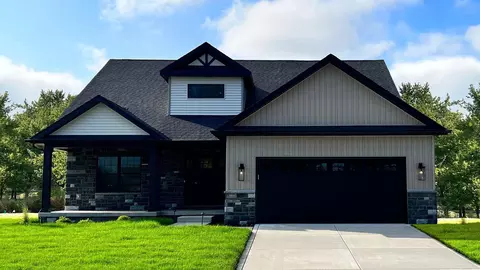
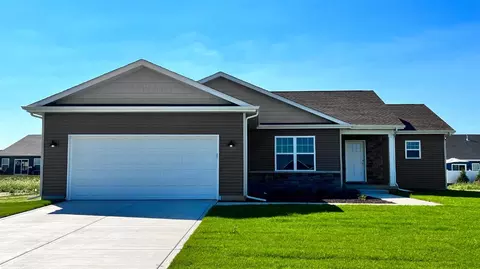
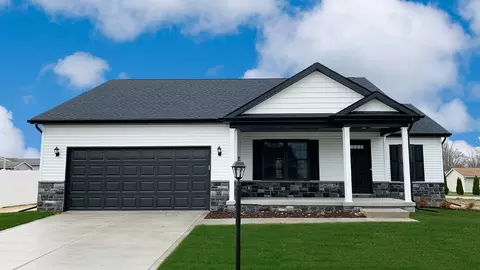
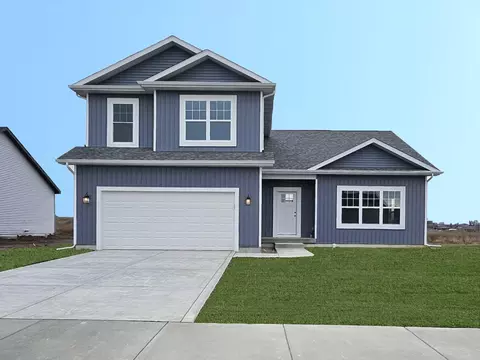
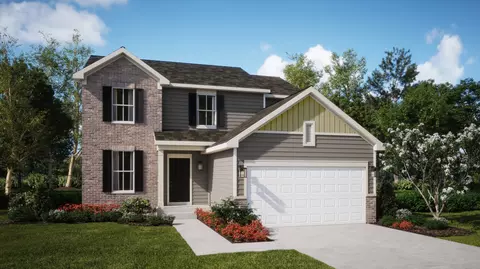
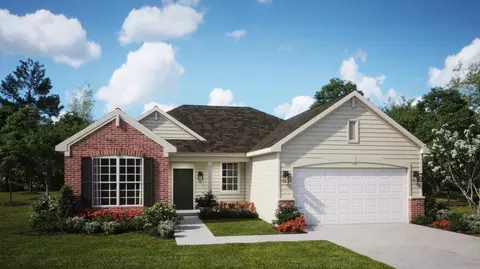
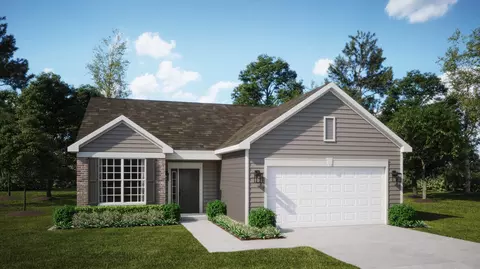
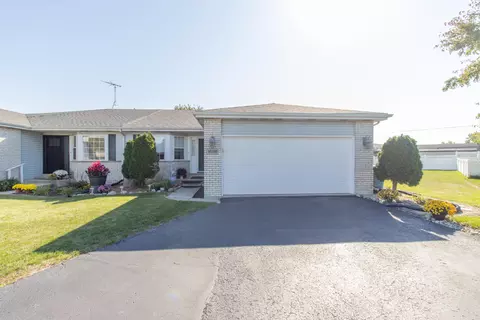
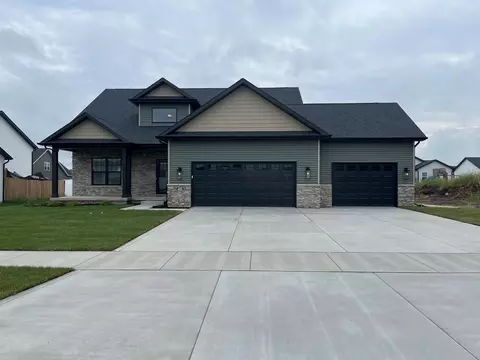
NOT YET BUILT, this is our WALTON 2 model. Features include an open concept living area, spacious great room with vaulted ceiling, kitchen has maple cabinetry with crown molding, soft close doors and dovetail drawers, large breakfast bar with seating, granite counters, and a walk-in pantry. Additional features include a dining area with immediate access to rear patio through sliding glass doors, Primary MAIN FLOOR BEDROOM with ensuite bath, tray ceiling, and walk-in closet, main level flex room (5th bedroom) has an option for FRENCH DOORS, and separate main level LAUNDRY. Upstairs are two additional bedrooms EACH WITH WALK-IN CLOSET, full upper level bathroom, and cozy loft area. Also included is a FULL BASEMENT (stubbed for future bath), full LANDSCAPE PACKAGE, concrete patio, attached garage with openers installed, and BUILDER WARRANTY. Many options for customization of our 18 floor plans are possible to include structural changes such as a 3 car garage, 5' garage extension, slab, or basement options, as well as for other finishes such as for a fireplace, custom tile shower, exterior masonry, etc. Photos are of a previously built home.
Listed by
Listing Agent - Lynn Palmer
Listing Agent Contact: (219) 322-5508
Listing Office - McColly Real Estate
Source: NIRA mls logo
MLS#833245 • last updated 1 month ago
Movoto checked NIRA for data 5 minutes ago
Overview
Heating ENERGY STAR Qualified Equipment, Natural Gas, Forced Air
Levels/Style Two
Type Residential
SubType Single Family Residence
SqFt 2454
Status Closed
MLS # 833245
Lot Size (Acres) 0.2479
Lot Size (SqFt) 10800
Property Tax 15
Year Built 2026
Property Condition Under Construction
Interior
# Three-Quarter Baths 1
Total # of Bathrooms 3
# of Full Baths 1
# of Half Baths 1
# Bedrooms 4
Total # of Rooms 8
Laundry Gas Dryer Hookup, Washer Hookup, Main Level, Laundry Room
Interior Features Cathedral Ceiling(s), Walk-In Closet(s), Tray Ceiling(s), Recessed Lighting, Pantry, Open Floorplan, Kitchen Island, Granite Counters, Ceiling Fan(s)
Appliances None
Exterior
Parking Desc Attached, Garage Faces Front, Driveway, Concrete, Garage Door Opener
# Garage Spaces 4
Exterior Features Lighting, Rain Gutters
Lot Desc Back Yard, Rectangular Lot, Landscaped, Front Yard
Patio/Porch Covered, Porch, Patio, Front Porch
Amenities / Utilities
Electricity 200+ Amp Service, Circuit Breakers
Utilities Cable Available, Water Available, Sewer Available, Natural Gas Available, Electricity Available
Water Source Public
Pool None
Security Features Carbon Monoxide Detector(s), Smoke Detector(s)
Location
View Neighborhood
County Lake
Subdivision Beverly Estates
High School District Tri-Creek
Directions Rt 2/Commercial Avenue To Clark, South To Richard, West To Judith, South To Stephen, West To Home.
APN Tbd
Zoning Residential
$617K
Range: $555K-$679K
Last 30 days 
  • Sep 2026
    mls logo MLS # 833245
  • Sep 24, 2026 Sold
    $628,780 (+1.1%)
  • Jan 26, 2026 Pending
    —
  • Jan 26, 2026 Listed
    $621,830 (+55.9%)
  • Sep 2025
    mls logo MLS # 818869
  • Sep 26, 2025 Price Change
    $398,900 (+3.6%)
  • Apr 10, 2025 Listed
    $384,900
  • Nov 2024
    mls logo MLS # 813505
  • Nov 30, 2024 Listed
    $384,900 (+1.3%)
  • Feb 2024
    mls logo MLS # 538917
  • Feb 1, 2024 Price Change
    $379,900 (+2.2%)
  • Sep 20, 2023 Listed
    $371,900
  • Sep 19, 2023 Listed
    $371,900
  • Apr 2023
    mls logo MLS # 529543
  • Apr 28, 2023 Listed
    $371,900
  • Apr 2023
    mls logo MLS # 525649
  • Apr 21, 2023 Price Change
    $371,900 (-3.9%)
  • Feb 2, 2023 Listed
    $387,000
  • Jul 2022
    mls logo MLS # 512518
  • Jul 18, 2022 Price Change
    $387,000 (+1.9%)
  • May 17, 2022 Listed
    $379,900
  • 5088 Stephen Ln
    $628K
  • Beverly Estates
    —
  • 46356
    $369K +2% y/y
  • Lowell
    $369K +2% y/y
No chart available
Statistics calculated by Movoto
Est. value Bed/bath Sqft mi
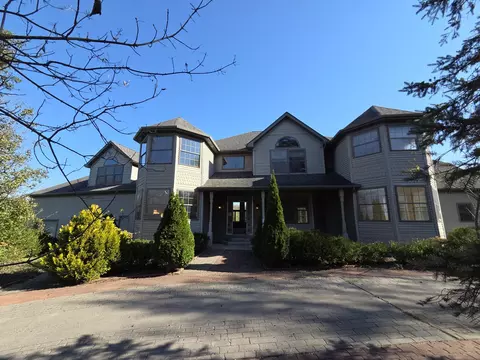
5064 Pamela Ln, Lowell, IN 46356 $478,000 5/3 2,817 0.04
5092 Pamela Ln, Lowell, IN 46356 $459,000 4/1 — 0.04
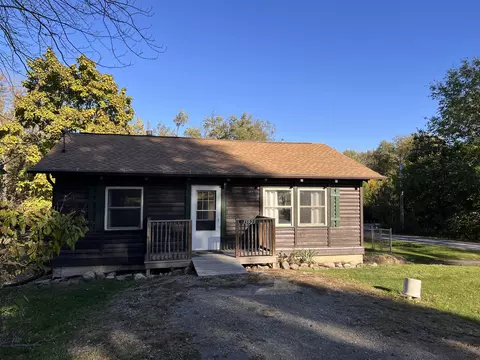
5048 Pamela Ln, Lowell, IN 46356 $412,000 4/3 2,208 0.04
5022 Pamela Ln, Lowell, IN 46356 $446,000 3/2 2,113 0.05
4980 Pamela Ln, Lowell, IN 46356 $452,000 3/2 2,546 0.06
5083 Pamela Ln, Lowell, IN 46356 $436,000 3/2 1,998 0.07
5061 Pamela Ln, Lowell, IN 46356 $443,000 4/2 1,718 0.07
4932 Pamela Ln, Lowell, IN 46356 $504,000 5/2 2,802 0.08

Estimated values are based on public record data and automated valuation models. Values are not guaranteed and may not reflect current market conditions.

Thinking of selling? Get a Cash Offer.

  • A smooth, fast sale
  • Skip staging and repairs
  • No strings attached
7/10
8/10
Source: GreatSchools.org © 2026. All rights reserved.

Around Beverly Estates

Explore everything this neighborhood has to offer.
By entering my info and clicking Ask a Question below, I am providing my e-signature and express written consent to receive marketing emails, calls, and texts (including via automatic telephone dialing systems, AI generative, artificial or pre-recorded voice technology) relating to my inquiry from Movoto (and parties calling/messaging on their behalf) even if my number appears on the company, state, or national Do Not Call Registry. You also agree to ourTerms and Conditions and Privacy Policy. Consent not required to receive services (call 1-844-420-1270 to be connected without providing consent).

Nearby recently sold homes in Lowell, IN

Nearby homes for sale in Lowell, IN

Newest listings in 46356

  • Real Estate
  • IN
  • Lake County
  • Lowell
  • 46356
  • 5088 Stephen Ln
Meet with a real estate agent today (844) 430-0869
The multiple listing information is provided by NIRA. IDX information is provided exclusively for consumers’ personal, non-commercial use and that it may not be used for any purpose other than to identify prospective properties consumers may be interested in purchasing. Information deemed reliable but not guaranteed to be accurate. Buyer to verify all information. The information provided is for consumers' personal, non-commercial use and may not be used for any purpose other than to identify prospective properties consumers may be interested in purchasing. Listing information updated every 15 minutes. Terms of use & Privacy Policy, California Privacy Info. Copyright © 2005 - 2026 Movoto, Inc. All rights reserved. Equal Housing Opportunity CalDRE CalDRE #01517281
Movoto Real Estate is committed to ensuring accessibility for individuals with disabilities. We are continuously working to improve the accessibility of our web experience for everyone. We welcome feedback and accommodation requests, please submit them here.
Based on information submitted to the MLS GRID as of 10/31/2026 10 AM. All data is obtained from various sources and may not have been verified by broker or MLS GRID. Supplied Open House Information is subject to change without notice. All information should be independently reviewed and verified for accuracy. Properties may or may not be listed by the office/agent presenting the information. Properties displayed may be listed or sold by various participants in the MLS, as established by the applicable MLS Governing Documents. All listings are provided courtesy of the NIRA. DMCA Notice
Requests for information regarding mortgage products will be directed to Movoto.com affiliate, Lower, LLC - a licensed Mortgage Lender (NMLS #1124061), or, based on your location, may be redirected to a participating mortgage marketing partner that may pay Lower, LLC for any consumer contact information provided through this site.