Movoto Real Estate
Sold on 10/06/2023

5083 Pamela Ln, Lowell, IN 46356

  • $450,000

    Last sold 10/06/2023 for $368K

  • 3

    bed

  • 2

    bath

  • 2,000

    Sqft ($184/Sqft)

House not for sale
Learn about Lowell's top local Real Estate agents

About 5083 Pamela Ln

Property type House
Neighborhood
Year built 2022
HOA fee $0/month
Lot size 10,800 Sqft
Movoto estimate
Parking 3 garage spaces
Property description
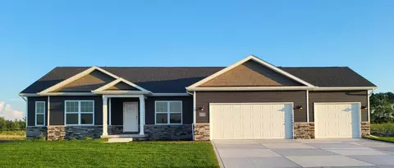
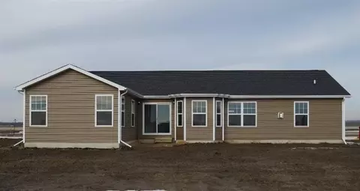
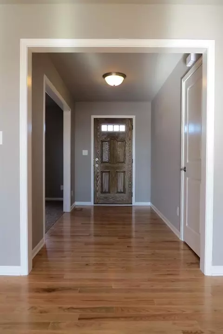
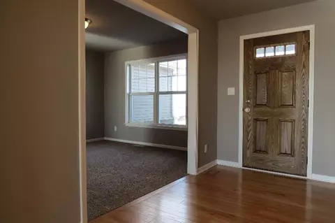
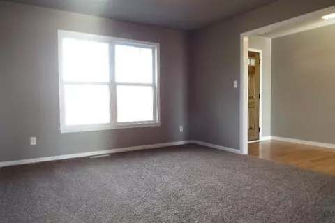
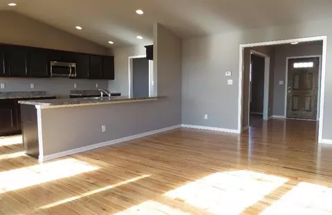
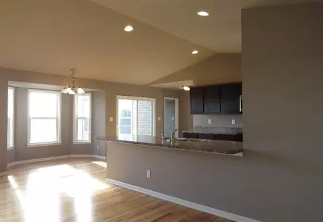
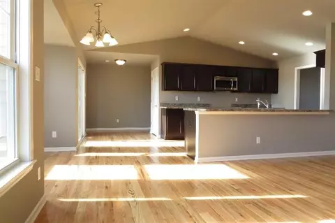
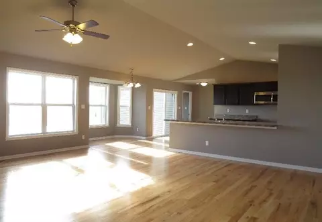
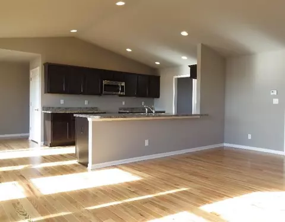
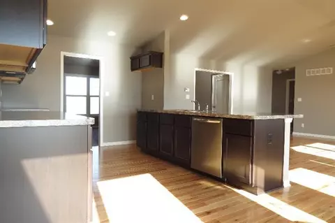
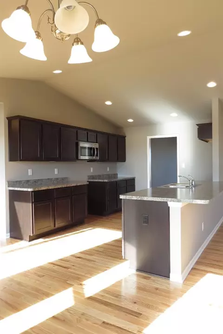
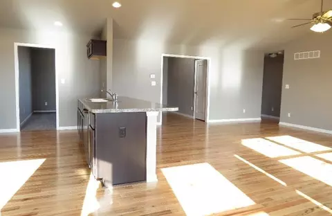
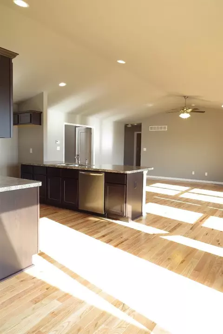
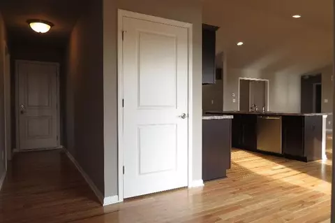
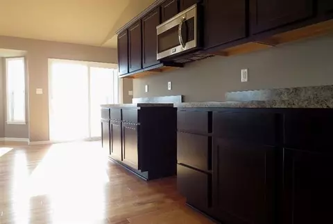
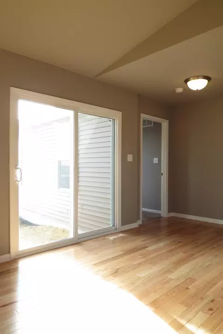
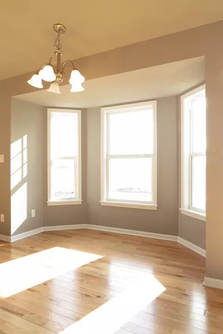
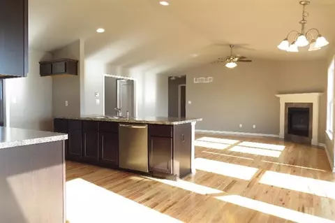
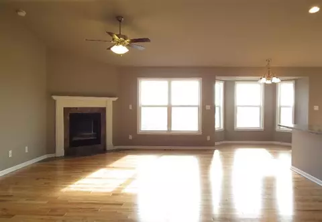
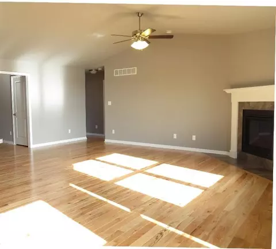
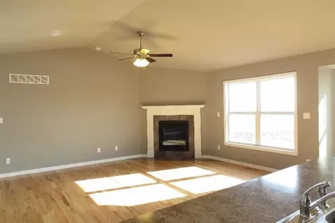
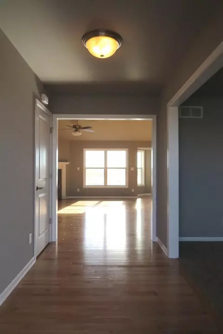
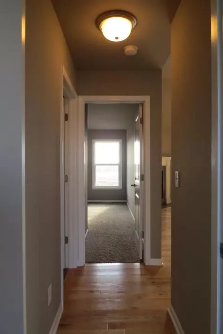
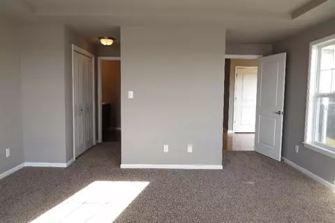
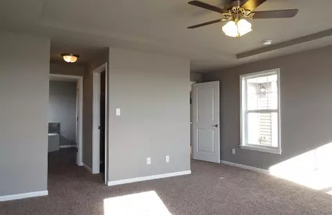
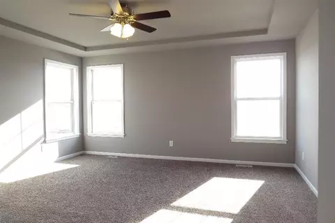
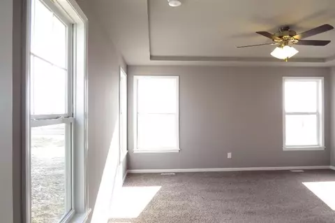
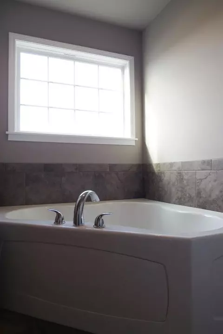
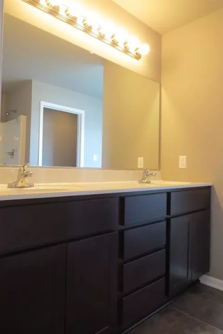
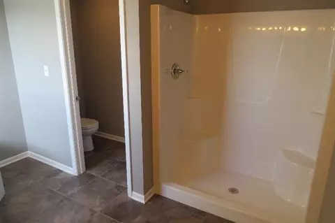
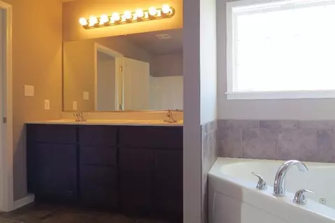
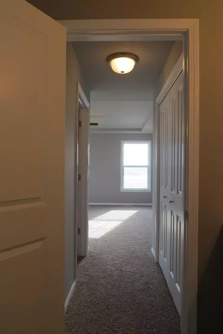
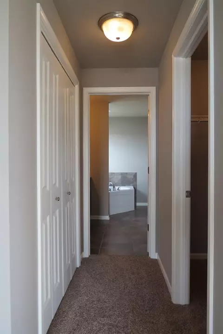
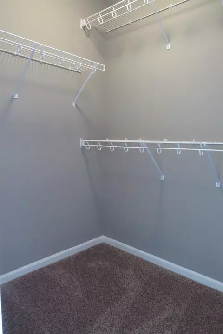
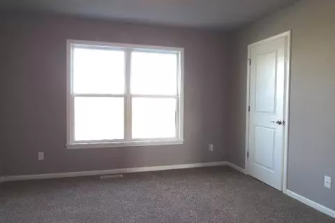
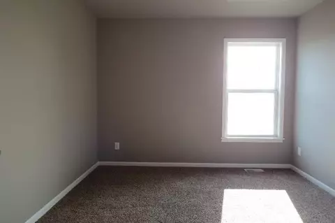
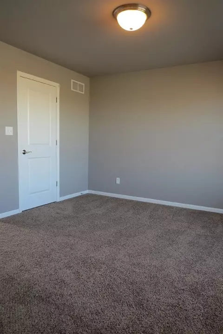
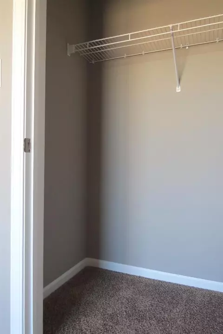
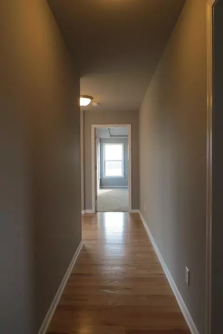
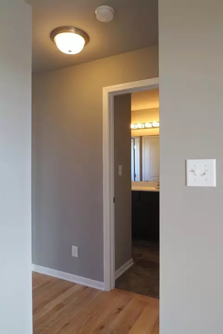
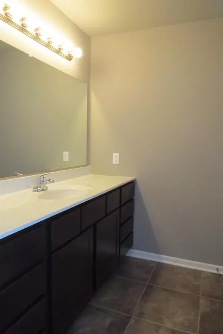
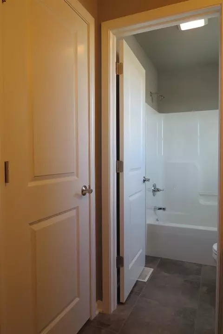
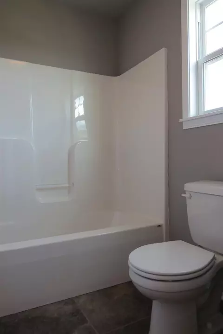
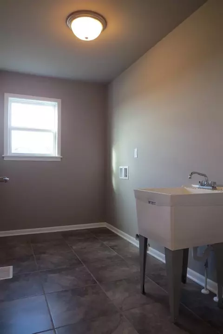
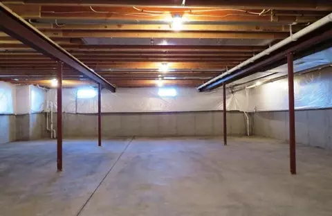
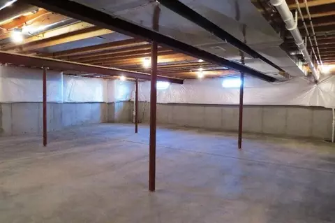
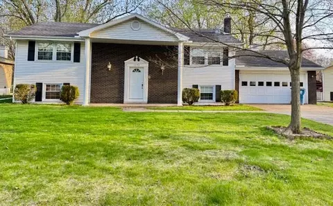
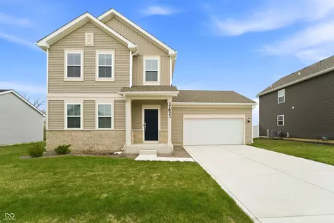
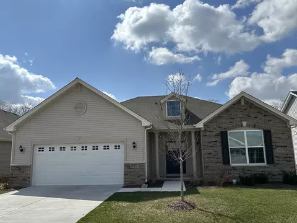
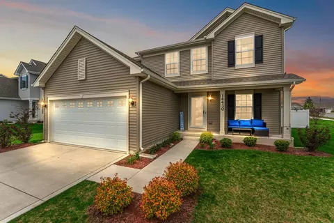
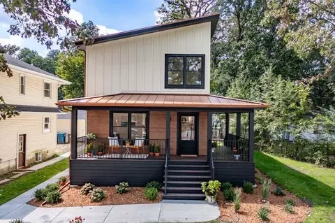
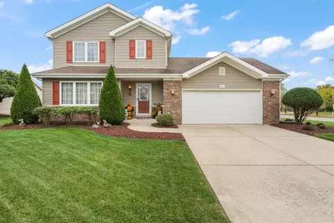
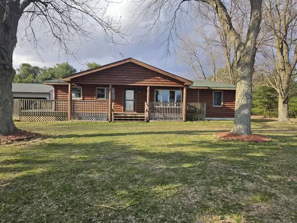
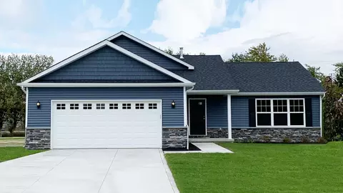
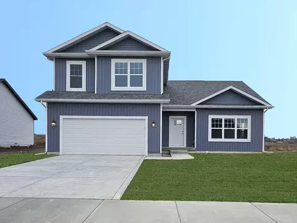
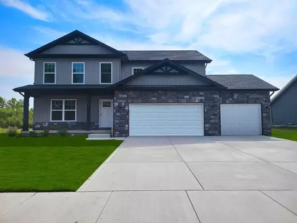
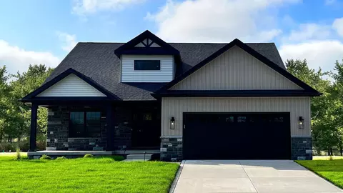
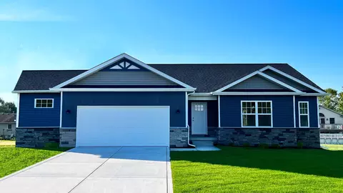
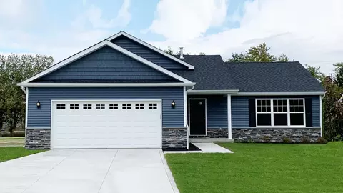
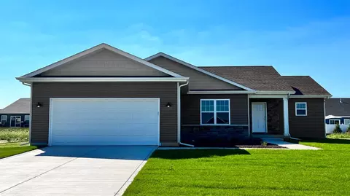
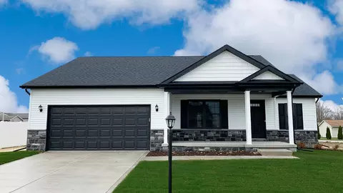
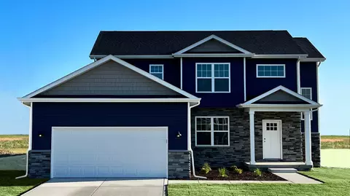
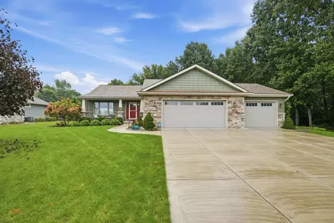
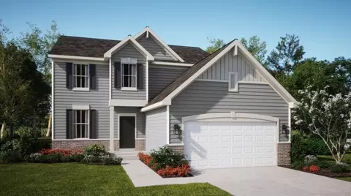
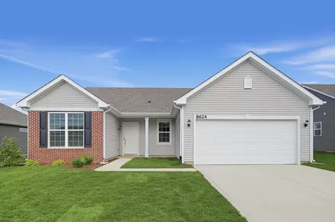
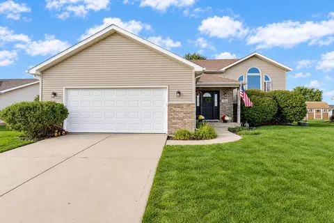
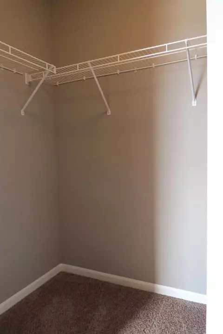
This is our TAYLOR MODEL, a 2000 sq. ft. Ranch home which features three bedrooms, an open concept living area, great room with cathedral ceiling, formal dining area, breakfast area, open kitchen offering center island w/sink, GRANITE COUNTERS, appliance package to include a dishwasher & microwave, main bedroom w/full bath, tray ceiling & walk-in closet, two additional bedrooms, separate laundry, and choice of black, brushed nickel, or oil rubbed bronze lighting package & hardware. Exterior features include vinyl & stone exterior, full LANDSCAPING package to include sodded front, seeded sides & rear, mulch/bush package, garage opener installed, and builder's warranty. Additional plans available. Photos of a prior build and will be updated with construction.
Listed by
Listing Agent - Lynn M. Palmer
Listing Office - McColly Real Estate
Source: NIRA mls logo
MLS#491102 • last updated 2 years ago
Movoto checked NIRA for data 8 minutes ago
Overview
Heating Forced Air, Natural Gas
Levels/Style One, Bungalow
Type Residential
SubType Single Family Residence
SqFt 2000
Status Closed
MLS # 491102
Lot Size (Acres) 0.2479
Lot Size (SqFt) 10800
Property Tax 7
Year Built 2022
Builder Name Lifehouse Homes
Property Condition Under Construction
Interior
Total # of Bathrooms 2
# of Full Baths 2
# Bedrooms 3
Total # of Rooms 9
Laundry Main Level
Interior Features Cathedral Ceiling(s), Primary Downstairs, Vaulted Ceiling(s)
Appliances Dishwasher, Microwave
Exterior
Parking Desc Attached
# Garage Spaces 3
Lot Dimensions 80' X 135'
Lot Desc Landscaped, Level, Paved
Patio/Porch Patio
Amenities / Utilities
Water Source Public
Location
County Lake
Subdivision Beverly Estates
Community Features Curbs, Sidewalks
Directions I-65 S To Rt 2, W On Rt 2 To Burr, South To Beverly Estates.
Lot/ Land Details
Road Surface Paved
$450K
Range: $382K-$517K
Last 30 days 
  • Oct 2023
    mls logo MLS # 491102
  • Oct 6, 2023 Sold
    $368,900
  • Apr 12, 2021 Listed
    $368,900
  • 5083 Pamela Ln
    $368K
  • Beverly Estates
  • 46356
    $372K 0% y/y
  • Lowell
    $373K 0% y/y
No chart available
Statistics calculated by Movoto

Thinking of selling? Get a Cash Offer.

  • A smooth, fast sale
  • Skip staging and repairs
  • No strings attached
7/10
Lowell Middle School
public Grades 6-8
Tri-Creek School Corporation
8/10
Lowell Senior High School
public Grades 9-12
Tri-Creek School Corporation
Source: GreatSchools.org © 2026. All rights reserved.

Around Beverly Estates

Explore everything this neighborhood has to offer.
By entering my info and clicking Ask a Question below, I am providing my e-signature and express written consent to receive marketing emails, calls, and texts (including via automatic telephone dialing systems, AI generative, artificial or pre-recorded voice technology) relating to my inquiry from Movoto (and parties calling/messaging on their behalf) even if my number appears on the company, state, or national Do Not Call Registry. You also agree to ourTerms and Conditions and Privacy Policy. Consent not required to receive services (call 1-844-420-1270 to be connected without providing consent).

Nearby recently sold homes in Lowell, IN

Nearby homes for sale in Lowell, IN

Newest listings in 46356

  • Real Estate
  • IN
  • Lake County
  • Lowell
  • 46356
  • 5083 Pamela Ln
Meet with a real estate agent today (844) 430-0869
The multiple listing information is provided by NIRA. IDX information is provided exclusively for consumers’ personal, non-commercial use and that it may not be used for any purpose other than to identify prospective properties consumers may be interested in purchasing. Information deemed reliable but not guaranteed to be accurate. Buyer to verify all information. The information provided is for consumers' personal, non-commercial use and may not be used for any purpose other than to identify prospective properties consumers may be interested in purchasing. Listing information updated every 15 minutes. Terms of use & Privacy Policy, California Privacy Info. Copyright © 2005 - 2026 Movoto, Inc. All rights reserved. Equal Housing Opportunity CalDRE CalDRE #01517281
Movoto Real Estate is committed to ensuring accessibility for individuals with disabilities. We are continuously working to improve the accessibility of our web experience for everyone. We welcome feedback and accommodation requests, please submit them here.
Based on information submitted to the MLS GRID as of 7/3/2026 7 AM. All data is obtained from various sources and may not have been verified by broker or MLS GRID. Supplied Open House Information is subject to change without notice. All information should be independently reviewed and verified for accuracy. Properties may or may not be listed by the office/agent presenting the information. Properties displayed may be listed or sold by various participants in the MLS, as established by the applicable MLS Governing Documents. All listings are provided courtesy of the NIRA. DMCA Notice
Requests for information regarding mortgage products will be directed to Movoto.com affiliate, Lower, LLC - a licensed Mortgage Lender (NMLS #1124061), or, based on your location, may be redirected to a participating mortgage marketing partner that may pay Lower, LLC for any consumer contact information provided through this site.