Movoto Real Estate
  • Other
  • View/Area
  • Exterior
  • Entry Way
  • Living
  • Kitchen
  • Bedroom
  • Bath

64 Pine Rd, Louisa, VA 23093

$400,000
  • 3

    bed

  • 2

    bath

  • 1,498

    Sqft ($267/Sqft)

House for sale 3 days

About 64 Pine Rd

Property type House
Neighborhood
Year built 2023
HOA fee $119/month
Lot size 0.44 Acre
Property description
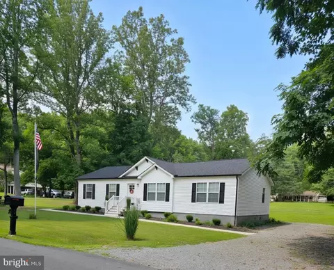
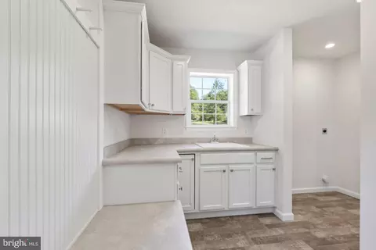
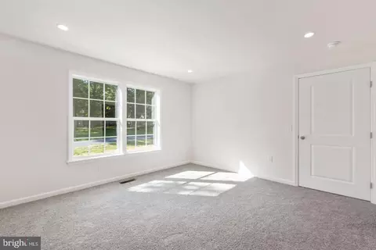
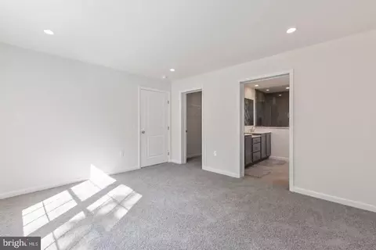
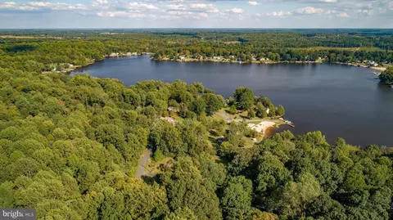
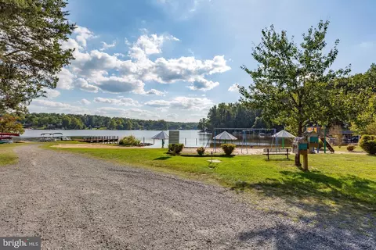
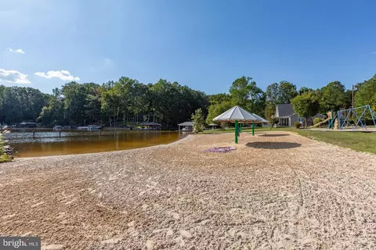
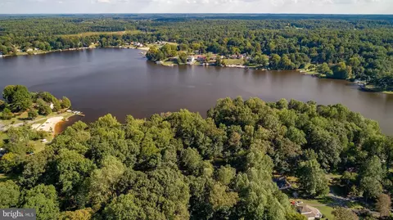
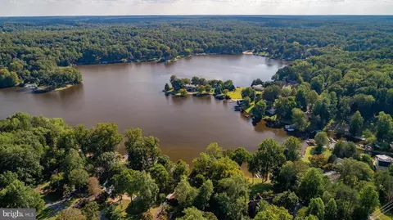
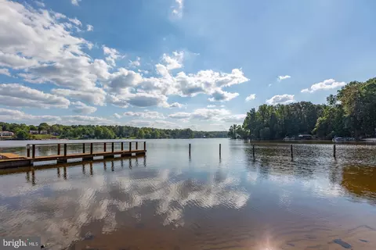
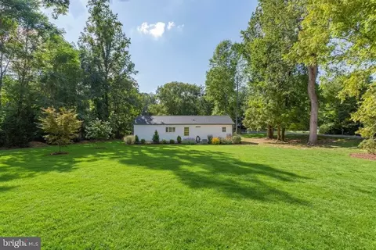
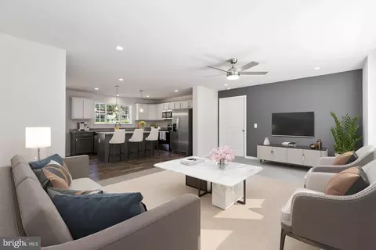
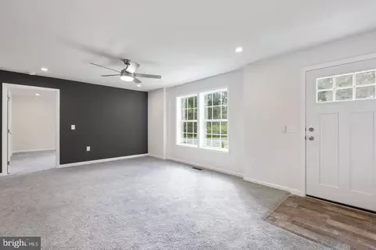
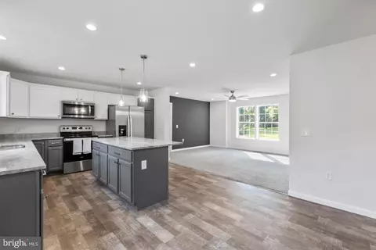
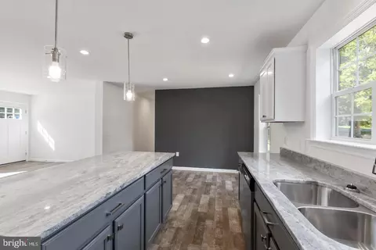
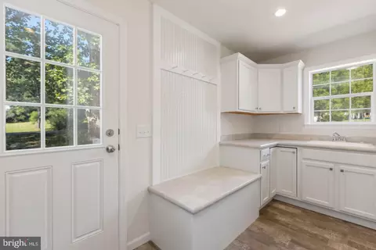
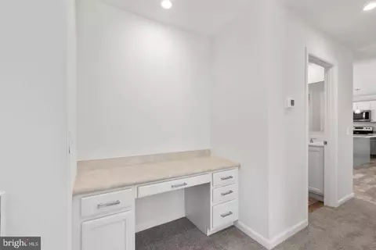
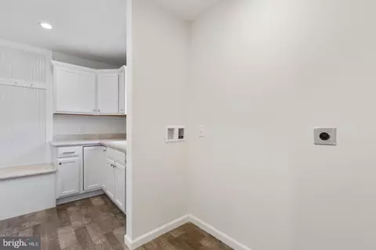
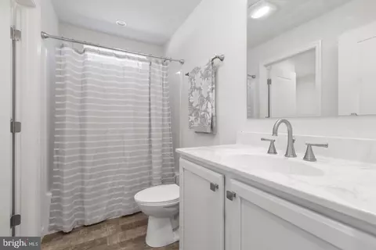
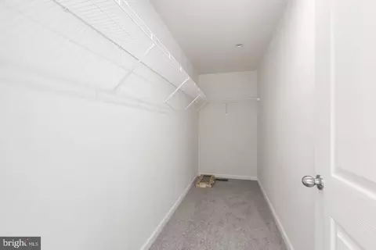
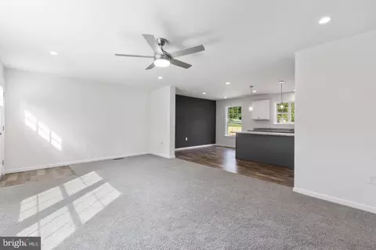
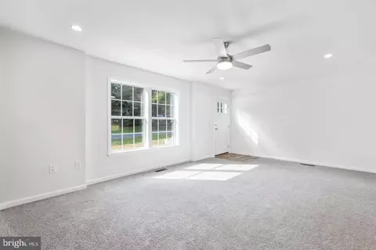
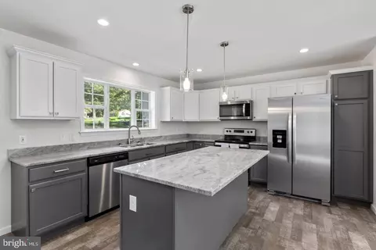
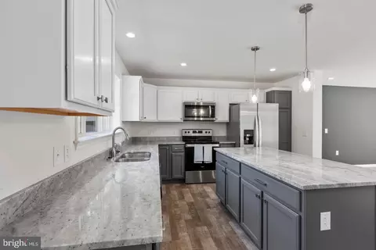
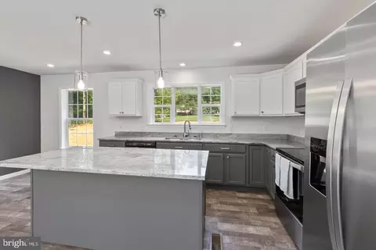
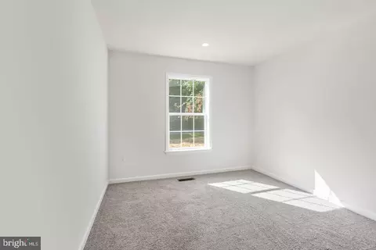
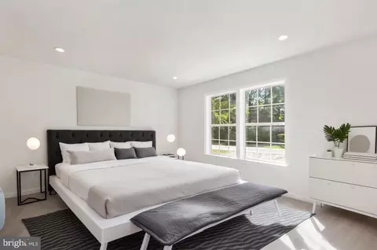
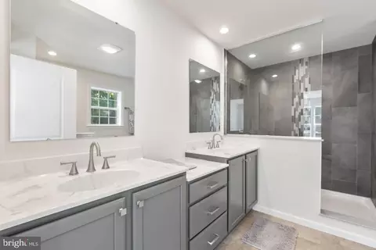
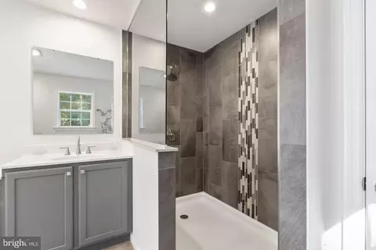
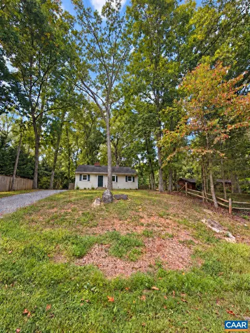
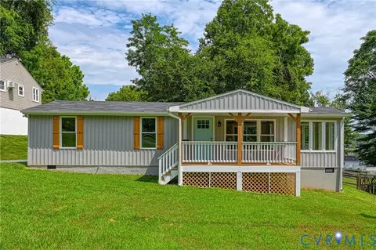
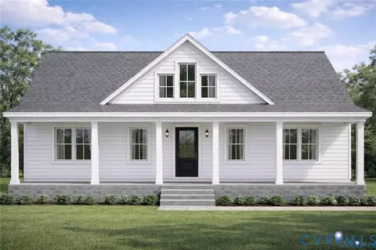
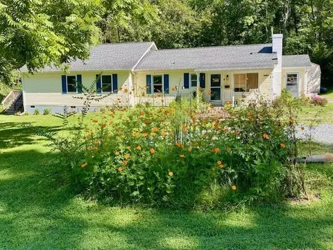
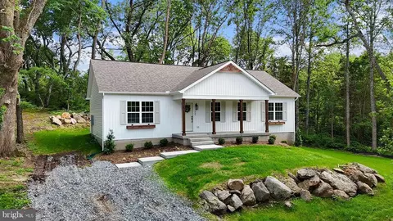
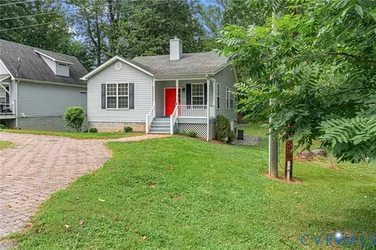
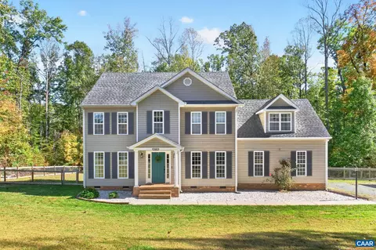
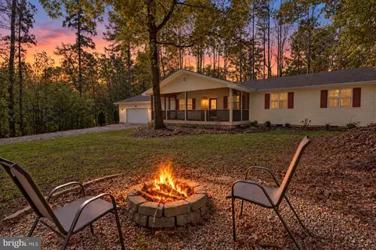
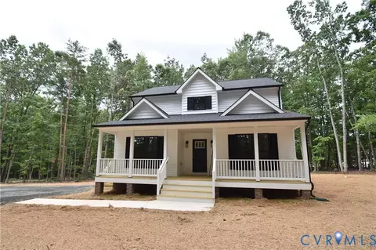
OPEN HOUSE 12-5PM today Saturday and tomorrow Sunday - CONTACT THE LISTING AGENT. BY APPOINTMENT ONLY. YOU WILL BE ESCORTED FROM THE FRONT SECURITY GATE OF THE GATED COMMUNITY TO THE HOUSE. DO NOT ATTEMPT TO KNOCK ON THE DOORS OF THE HOUSE ON YOUR OWN - ONLY WITH THE AGENT WHO WILL ESCORT YOU. **** Welcome to this beautiful 3-bedroom, 2-bath home offering 1,498 finished square feet on a rare, level double lot in the highly sought-after gated community of Blue Ridge Shores. Located just one street from the lake, you’ll enjoy peaceful lake views from the front yard and the convenience of being moments from the beach, marina, and all the community amenities. Inside, the open-concept floor plan is designed for comfortable living and entertaining. The spacious kitchen features granite countertops, a large center island, stainless steel appliances, soft-close cabinetry, abundant storage, and an adjoining office area/nook—perfect for working from home, homework, or managing everyday tasks. The oversized utility room includes a utility sink and additional cabinetry for exceptional storage and convenience. The private primary suite offers a relaxing retreat with double (dual) vanities and a beautifully tiled walk-in shower. Step outside to appreciate the home’s attractive curb appeal, highlighted by stylish black gutters, a wraparound sidewalk, and a large, spacious patio ideal for entertaining, grilling, summer barbecues, evening gatherings, or simply relaxing outdoors. As a resident of Blue Ridge Shores, you’ll enjoy an incredible lifestyle with exclusive amenities including a private lake for boating, fishing (including at sunrise), kayaking, and swimming; a marina and sandy beaches; playgrounds and scenic walking trails; tennis and pickleball courts; a basketball court; a community center; and year-round community events, holiday celebrations, and recreational activities. Whether you’re searching for a full-time residence, a vacation home, a peaceful weekend lake retreat, or a place where every day feels like a getaway, this move-in-ready home offers the perfect combination of modern comfort, convenience, outdoor adventure, and resort-style lakeside living in one of Central Virginia’s most desirable private lake communities. Some photos are digitally enhanced and staged.
Listed by
Listing Agent - Kevin L Dybal
Listing Office - EXP Realty, LLC
Source: Bright MLS mls logo
MLS#VALA2010744 • last updated 12 hours ago
Movoto checked Bright MLS for data 4 minutes ago
Request a virtual or in-person tour
Overview
Cooling/AC Heat Pump(s), Electric
Heating Electric
Levels/Style Ranch/Rambler
Type Residential
Status Active
SqFt 1498
Lot Size (SqFt) 19166.4
Lot Size (Acres) 0.44
County Tax 86, Annually
Tax: Assessed Value 12000
Annual Property Tax 86
Year Built 2023
HOA Fee 1430, Annually
New Construction (Y/N) N
HOA Name BLUE RIDGE SHORES POA
Foreclosure (Y/N) N
Interior
Total # of Bathrooms 2
# Full Baths 2
Total # of Bedrooms 3
Appliances Built-In Microwave, Dishwasher, Icemaker, Oven/Range - Electric, Refrigerator, Stainless Steel Appliances, Washer/Dryer Hookups Only, Water Heater
Interior Features Attic, Bar, Breakfast Area, Carpet, Combination Kitchen/Dining, Combination Kitchen/Living, Floor Plan - Open, Kitchen - Island, Primary Bath(s), Recessed Lighting, Upgraded Countertops, Walk-in Closet(s)
Accessibility Features 48"+ Halls
Exterior
Roof Architectural Shingle
Foundation Crawl Space
Parking Desc Crushed Stone, Driveway
Exterior Features Sidewalks
Existing Structures Above Grade, Below Grade
Amenities / Utilities
Utilities Phone Available
Sewer/ Septic No Sewer System
Electricity 200+ Amp Service
Pool No Pool
Location
Body of Water Lake Louisa, Lake
Subdivision BLUE RIDGE SHORES
Water Source None
Senior Community (Y/N) N
High School LOUISA COUNTY
School District LOUISA COUNTY PUBLIC SCHOOLS
Directions Make Sure To Use Pine ROAD As Address. You'll Need To Go Through Security Gate - Access Code Provided In Showing Instructions In ShowingTime And Also In Agent Remarks
Zoning R2
Lot/ Land Details
Road Responsibility State
Road Surface Type Black Top
Open houses
for 64 Pine Rd.

Select a date to see it sooner.

question
Have a question about this property? Call us at (844) 430-0869
5/10
6/10
8/10
Source: GreatSchools.org © 2026. All rights reserved.

Around Blue Ridge Shores

Explore everything this neighborhood has to offer.
3/100
Walk
82/100
Family
4/100
Dining
61/100
Pet
  • Real Estate
  • VA
  • Louisa County
  • Louisa
  • 23093
  • 64 Pine Rd

My commute

Enter a destination to see travel time and distance.
By entering my info and clicking Ask a Question below, I am providing my e-signature and express written consent to receive marketing emails, calls, and texts (including via automatic telephone dialing systems, AI generative, artificial or pre-recorded voice technology) relating to my inquiry from Movoto (and parties calling/messaging on their behalf) even if my number appears on the company, state, or national Do Not Call Registry. You also agree to ourTerms and Conditions and Privacy Policy. Consent not required to receive services (call 1-844-420-1270 to be connected without providing consent).

Nearby homes for sale in Louisa, VA

Nearby recently sold homes in Louisa, VA

Newest listings in 23093

Meet with a real estate agent today (844) 430-0869
The multiple listing information is provided by BRIGHT MLS. IDX information is provided exclusively for consumers’ personal, non-commercial use and that it may not be used for any purpose other than to identify prospective properties consumers may be interested in purchasing. Information deemed reliable but not guaranteed to be accurate. Buyer to verify all information. The information provided is for consumers' personal, non-commercial use and may not be used for any purpose other than to identify prospective properties consumers may be interested in purchasing. Listing information updated every 15 minutes. Terms of use & Privacy Policy, California Privacy Info. Copyright © 2005 - 2026 Movoto, Inc. All rights reserved. Equal Housing Opportunity CalDRE CalDRE #01517281
Movoto Real Estate is committed to ensuring accessibility for individuals with disabilities. We are continuously working to improve the accessibility of our web experience for everyone. We welcome feedback and accommodation requests, please submit them here.
© 2026 BRIGHT, All Rights Reserved
Information Deemed Reliable But Not Guaranteed
The data relating to real estate for sale on this website appears in part through the BRIGHT Internet Data Exchange program, a voluntary cooperative exchange of property listing data between licensed real estate brokerage firms in which Movoto participates, and is provided by BRIGHT through a licensing agreement.The information provided by this website is for the personal, non-commercial use of consumers and may not be used for any purpose other than to identify prospective properties consumers may be interested in purchasing. Data last updated: 10/6/2026. Some properties which appear for sale on this website may no longer be available because they are under contract, have Closedor are no longer being offered for sale. Some real estate firms do not participate in IDX and their listings do not appear on this website. Some properties listed with participating firms do not appear on this website at the request of the seller. This home sale information is not to be construed as an appraisal and may not be used as such for any purpose. BRIGHTMLS is the (or a) provider of this home sale information and has compiled content from various sources. Some properties represented may not have actually solddue to reporting errors.
Requests for information regarding mortgage products will be directed to Movoto.com affiliate, Lower, LLC - a licensed Mortgage Lender (NMLS #1124061), or, based on your location, may be redirected to a participating mortgage marketing partner that may pay Lower, LLC for any consumer contact information provided through this site.