
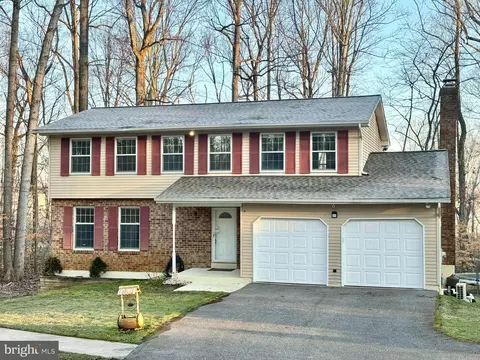
- $630,000
- 5Bd
- 4Ba
- 1,940 Sq Ft
SOLD

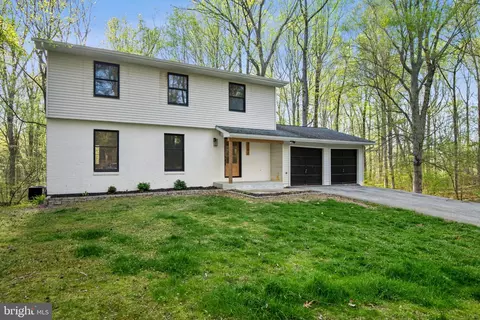

Last sold 03/31/2021 for $466K
bed
bath
Sqft ($254/Sqft)
| Property type House | Neighborhood | Year built 1985 | HOA fee $0/month | Lot size 2.16 Acre | Movoto estimate | Parking 2 garage spaces |
| Overview | |
| Cooling/AC | Central A/C, Ceiling Fan(s), Electric |
| Heating | Electric |
| Levels/Style | Colonial |
| Type | Residential |
| Virtual Tour | N/A |
| Status | Active |
| SqFt | 2754 |
| Lot Size (SqFt) | 94090 |
| Lot Size (Acres) | 2.16 |
| County Tax | 4181, Annually |
| Tax: Assessed Value | 399833 |
| Annual Property Tax | 4561 |
| Year Built | 1985 |
| Condition | Excellent |
| New Construction (Y/N) | N |
| Foreclosure (Y/N) | N |
| Interior | |
| Total # of Bathrooms | 3 |
| # Full Baths | 2 |
| # Half Baths | 1 |
| Total # of Bedrooms | 4 |
| Basement | Daylight, Partial, Full, Outside Entrance, Rear Entrance, Unfinished, Walkout Level |
| Other Room(s) | Living Room, Dining Room, Primary Bedroom, Bedroom 2, Bedroom 3, Bedroom 4, Kitchen, Basement, Foyer, Bathroom 2, Primary Bathroom, Half Bath |
| Appliances | Dishwasher, Dryer, Washer, Water Conditioner - Owned, Water Heater, Exhaust Fan, Icemaker, Microwave, Oven - Self Cleaning, Oven/Range - Electric, Range Hood |
| Walls/ Ceilings | Dry Wall |
| Interior Features | Attic, Carpet, Ceiling Fan(s), Combination Kitchen/Living, Family Room Off Kitchen, Kitchen - Eat-In, Kitchen - Gourmet, Kitchen - Island, Kitchen - Table Space, Primary Bath(s), Tub Shower, Upgraded Countertops |
| Accessibility Features | None |
| Door Features | Sliding Glass |
| Exterior | |
| Roof | Architectural Shingle |
| Foundation | Slab |
| Garage Desc | Garage - Front Entry, Inside Access, Garage Door Opener |
| Parking Desc | Paved Driveway, Attached Garage, Driveway |
| # Garage Spaces | 2 |
| # Parking Spaces | 4 |
| # Attached Garage Spaces | 2 |
| # Driveway Spaces | 2 |
| Exterior Features | Flood Lights |
| Existing Structures | Above Grade, Below Grade, Deck(s) |
| Amenities / Utilities | |
| Sewer/ Septic | Septic Exists |
| Electricity | 200+ Amp Service |
| Pool | No Pool |
| Inclusions | See Disclosures |
| Location | |
| View | Trees/Woods |
| Subdivision | LOTHIAN ESTATES |
| Water Source | Well |
| Senior Community (Y/N) | N |
| High School | SOUTHERN |
| Elementary School | LOTHIAN |
| School District | ANNE ARUNDEL COUNTY PUBLIC SCHOOLS |
| Middle School | SOUTHERN |
| Location | Rural |
| Directions | Route 2 South From Annapolis, Continue To The Traffic Circle Take Mt. Zion Rd, Right On Grenock, Into Lothian Estates, Go Straight To The Back In The Neighborhood Until You Come To The Circle, The Home Is The Last Driveway On The Right. |
| Zoning | OS |
| Est. value | Bed/bath | Sqft | mi | |
|---|---|---|---|---|
| 5200 Grenock Dr, Lothian, MD 20711 | $525,000 | —/2 | 1,162 | 0.04 |
| 6342 Trailing Arbutus Ct, Lothian, MD 20711 | $626,000 | 4/2 | 1,870 | 0.05 |
| 5201 Grenock Dr, Lothian, MD 20711 | $640,000 | 4/2 | 1,870 | 0.06 |
| 6340 Trailing Arbutus Ct, Lothian, MD 20711 | $719,000 | 4/2 | 1,980 | 0.06 |
| 6344 Trailing Arbutus Ct, Lothian, MD 20711 | $668,000 | —/2 | 2,340 | 0.09 |
| 6343 Trailing Arbutus Ct, Lothian, MD 20711 | $701,000 | 4/2 | 2,420 | 0.09 |
| 5203 Grenock Dr, Lothian, MD 20711 | $660,000 | 5/3 | 1,940 | 0.09 |
| 5207 Grenock Dr, Lothian, MD 20711 | $861,000 | 5/3 | 3,625 | 0.09 |
Estimated values are based on public record data and automated valuation models. Values are not guaranteed and may not reflect current market conditions.
$417,450
$656,925
$214,450
$479,900
$514,000
$579,000
$300,000
$653,170
$425,000
$454,900
$469,990
$460,000
$342,500
$669,900
$557,494
$450,000
$395,000
$352,450
$564,950
$389,950
$2,000,000
$509,950
$812,500
$1,399,000
$949,900
$350,000
$379,900
$726,950
$2,000,000
$419,000