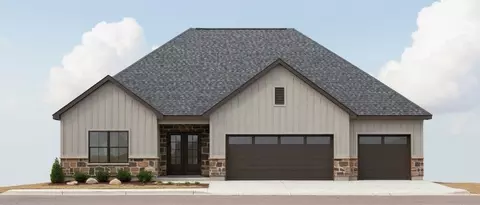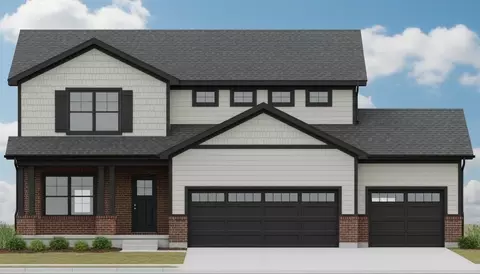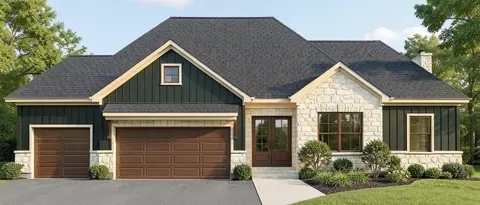
This beautifully designed Banbury plan features 1,853-square-foot home offers a spacious split floor plan with 3 bedrooms, 2 full bathrooms, a versatile home office, a covered patio and a full unfinished basement! Step inside and you'll immediately notice the 9 ft ceilings throughout, complemented by a cathedral ceiling in the living room for an open, airy feel. Off the foyer is your home office, with glass double doors. The living room features an elegant fireplace, seamlessly flowing into the kitchen and dining area. The kitchen boasts custom cabinetry, a large island, granite countertops, a stylish backsplash, and a pantry for extra storage. Sliding glass doors off the dining room open to the covered back patio, creating an inviting space for relaxation or entertaining. The master suite is a private retreat featuring a tiled shower with a glass enclosure, double vanities, and a spacious walk-in closet with direct access to the laundry room. Two guest bedrooms share a well-appointed full bath. This home comes complete with a four-piece Whirlpool stainless steel appliance package, professional lawn and landscaping, and high-end finishes throughout. The full unfinished basement includes two egress windows and a rough-in for a future full bathroom, offering endless potential for expansion. Schedule your tour today and experience the charm and functionality of this exceptional home! Estimated completion of Spring '27.
- $575,000
- 3Bd
- 2Ba
- 1,853 Sq Ft