- $325,000
- 0.54 Acre
Homes Under $1.3M Price For Sale in Longmont, CO | Page 13
787 Homes
Don't miss out on this opportunity to build in this prestigious neighborhood. A rare opportunity to bring your own builder and be surrounded by custom-built homes. Desirable location in beautiful golf course neighborhood, just a short walk (or golf cart ride) to the Fox Hill Golf Club. One mile to Union Reservoir means easy access to sail boating, paddle boarding, kayaking, canoeing, swimming & the water-dog-park. Less than 2 miles to UC Health Longs Peak Hospital. Peaceful tree-lined street.
- $420,000
- 0.23 Acre
Clover Basin Business Park is a premier office destination in southwest Longmont, offering an ideal setting for a corporate headquarters or professional office. Nearby businesses include Seagate, BC Services, Micron, and Wiland. The property features mountain views and convenient access to restaurants, retail, schools, and other area amenities. The seller has prepaid the sidewalk costs to the City of Longmont, providing added value for future development.
- $295,000
- 1.67 Acre
$30K
Preeminent corner lot with views in the Vista View Comm. Center just east of Longmont on Hwy 119 in unincorporated Weld County. Commercially zoned with easy access to I-25 & Hwy 287 and Longmont, Firestone, Frederick, Dacono and the entire CO Front Range. Available for a wide variety of business and commercial uses. With an easy-to-find location and stunning mountain views, this lot has it all going for it. Adjacent to Sandstone Ranch & neighbor to UC Health Hospital, restaurants and shopping.
- $365,000
- 1.03 Acre
$20K
Nestled in the heart of Prospect, this piece of land provides opportunity to build a great retail and residential investment. Live and work in Longmont's popular Prospect community with a great urban vibe. 1105 Neon Forest can accommodate main floor retail and up to 2 residences on the 2nd and 3rd floors. Architectural floorpans are available from listing brokers. Call brokers with questions.
- $239,000
- 0.04 Acre
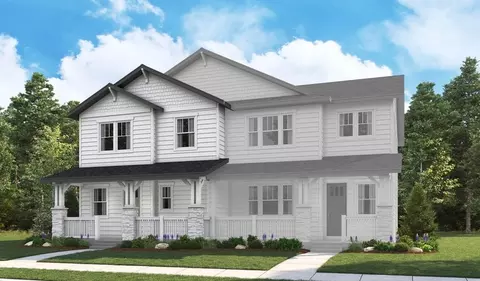
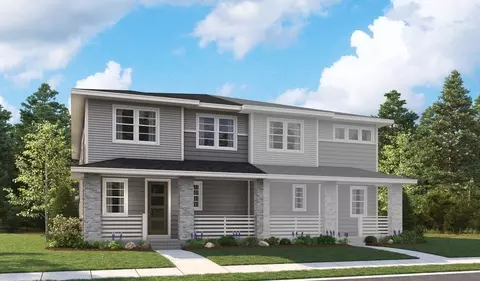
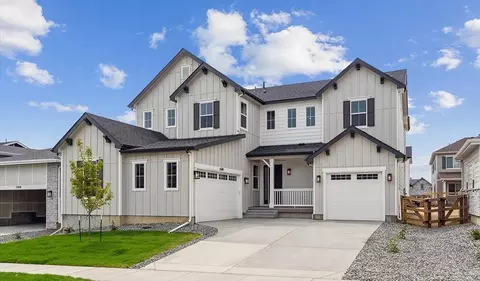
The elegant Navy plan was designed to impress! This paired home greets guests with a covered entry, which leads into a spacious great room and adjacent dining nook. A powder room, a serene covered patio, and a smartly planned kitchen boasting a sizable island round out the main floor. Upstairs, you'll appreciate a loft, two secondary bedrooms, a shared bath with double sinks, and a central laundry. The luxurious primary suite offers an expansive walk-in closet and a private bath with double sinks. Additional features may include a gourmet kitchen, a great room fireplace, a deluxe primary bath, and/or a finished basement with a rec room, bedroom, and full bath.
- $535,950
- 3Bd
- 2Ba
- 2,161 Sq Ft
$20K
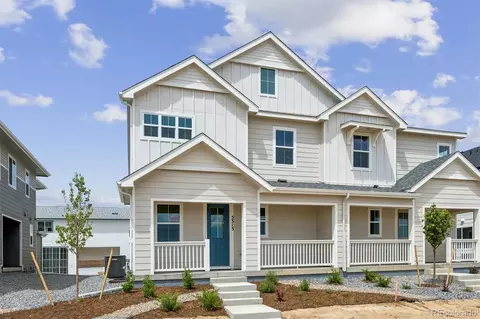
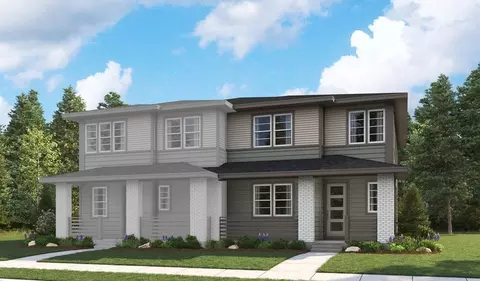
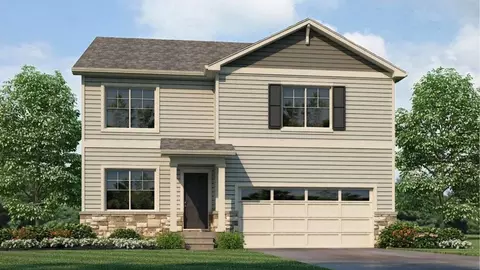
Welcome to this paired Nina 3 home! Included features: a charming covered porch; a convenient powder room; a secluded pocket office; a gourmet kitchen offering a center island and a generous walk-in pantry; an adjacent dining area; a spacious great room overlooking a comfortable covered patio; a versatile loft; three secondary bedrooms; a shared full bath; a central laundry; an inspired primary suite boasting a deluxe bath and an immense walk-in closet; and a finished basement showcasing a recreation room, an additional bedroom, and a full bath. Learn more today!
- $659,950
- 5Bd
- 4Ba
- 3,240 Sq Ft
$7.74K
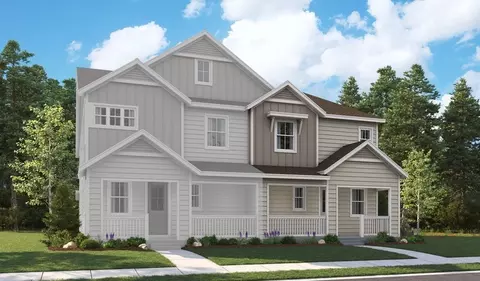
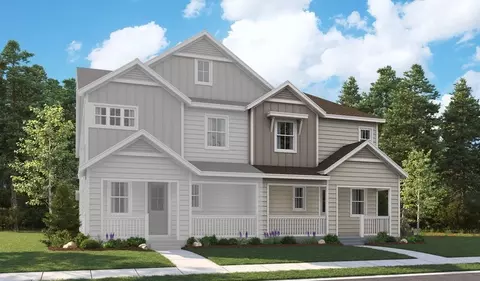
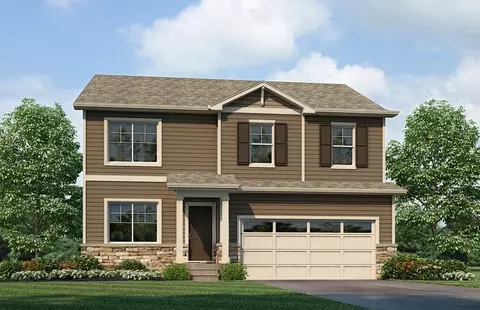
The paired Nina plan opens with a charming covered entry, a convenient powder room, and a pocket office. Further inside, you'll find a dining room, an inviting great room, and a well-appointed kitchen with a large island and walk-in pantry. Upstairs, discover an airy loft and four bedrooms, including a stunning primary suite showcasing a roomy walk-in closet and a private bath with double sinks. A central laundry, a shared bath with double sinks, and a tranquil covered patio complete the home. Some homesites may be built with a gourmet kitchen, a great room fireplace, a deluxe primary bath, and/or a finished basement featuring a rec room, bedroom, and full bath.
- $567,950
- 4Bd
- 2Ba
- 2,458 Sq Ft
$20K
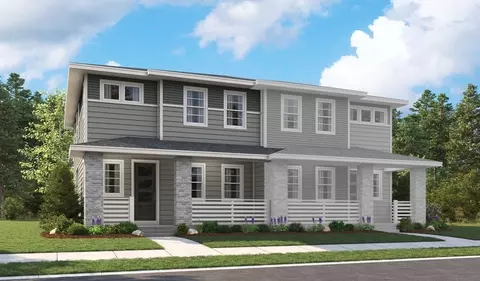
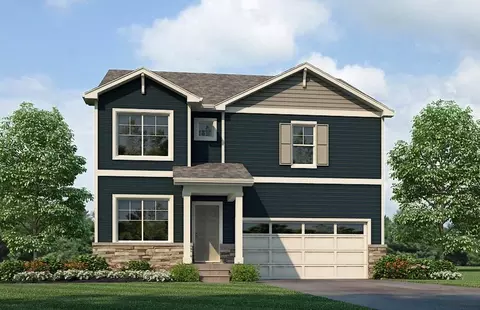
**MOVE-IN READY!!**SPECIAL FINANCING AVAILABLE** This paired Nina home opens with a charming covered entry, a convenient powder room, and a pocket office. Further inside, you’ll find a dining room, an inviting great room, and a well-appointed gourmet kitchen with a large island and walk-in pantry. Upstairs, discover an airy loft and four bedrooms, including a stunning primary suite showcasing a roomy walk-in closet and a private bath with double sinks. A central laundry, a shared bath with double sinks, and a tranquil covered patio. Lastly, this home features a finished basement with a rec room, bedroom, and full bath.
- $599,950
- 5Bd
- 4Ba
- 3,246 Sq Ft
Open SAT 11-3
Explore this paired Nina 1 home. Included features: a welcoming covered entry; a convenient powder room; a gourmet kitchen showcasing a center island and a generous walk-in pantry; an adjacent dining area; a sizable great room with access to a serene covered patio; an immense loft; three secondary bedrooms; a shared full bath; a central laundry; a lavish primary suite offering a deluxe bath and an expansive walk-in closet; and a finished basement boasting a substantial recreation room, an additional bedroom, and a full bath. Learn more today!
- $659,950
- 5Bd
- 4Ba
- 3,240 Sq Ft
$1.17K
The elegant Navy plan was designed to impress! This paired home greets guests with a covered entry, which leads into a spacious great room and adjacent dining nook. A powder room, a serene covered patio, and a smartly planned kitchen boasting a sizable island round out the main floor. Upstairs, you'll appreciate a loft, two secondary bedrooms, a shared bath with double sinks, and a central laundry. The luxurious primary suite offers an expansive walk-in closet and a private bath with double sinks. Additional features may include a gourmet kitchen, a great room fireplace, a deluxe primary bath, and/or a finished basement with a rec room, bedroom, and full bath.
- $535,950
- 3Bd
- 2Ba
- 2,074 Sq Ft
$20K
The paired Nina plan opens with a charming covered entry, a convenient powder room, and a pocket office. Further inside, you'll find a dining room, an inviting great room, and a well-appointed kitchen with a large island and walk-in pantry. Upstairs, discover an airy loft and four bedrooms, including a stunning primary suite showcasing a roomy walk-in closet and a private bath with double sinks. A central laundry, a shared bath with double sinks, and a tranquil covered patio complete the home. Some homesites may be built with a gourmet kitchen, a great room fireplace, a deluxe primary bath, and/or a finished basement featuring a rec room, bedroom, and full bath.
- $567,950
- 4Bd
- 2Ba
- 2,458 Sq Ft
$20K
The elegant Navy plan was designed to impress! This paired home greets guests with a covered entry, which leads into a spacious great room and adjacent dining nook. A powder room, a serene covered patio, and a smartly planned kitchen boasting a sizable island round out the main floor. Upstairs, you'll appreciate a loft, two secondary bedrooms, a shared bath with double sinks, and a central laundry. The luxurious primary suite offers an expansive walk-in closet and a private bath with double sinks. Additional features may include a gourmet kitchen, a great room fireplace, a deluxe primary bath, and/or a finished basement with a rec room, bedroom, and full bath.
- $535,950
- 3Bd
- 2Ba
- 2,164 Sq Ft
$20K
The paired Nina plan opens with a charming covered entry, a convenient powder room, and a pocket office. Further inside, you'll find a dining room, an inviting great room, and a well-appointed kitchen with a large island and walk-in pantry. Upstairs, discover an airy loft and four bedrooms, including a stunning primary suite showcasing a roomy walk-in closet and a private bath with double sinks. A central laundry, a shared bath with double sinks, and a tranquil covered patio complete the home. Some homesites may be built with a gourmet kitchen, a great room fireplace, a deluxe primary bath, and/or a finished basement featuring a rec room, bedroom, and full bath.
- $567,950
- 4Bd
- 2Ba
- 2,442 Sq Ft
$20K
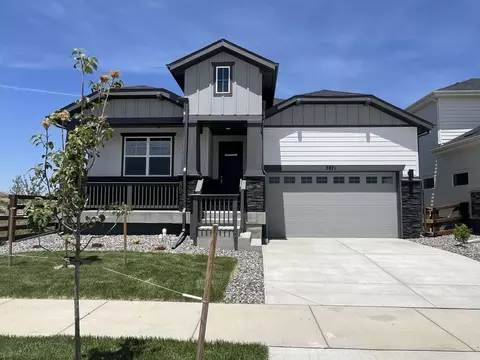
This 3 bedroom ranch home includes 2 baths and a full unfinished basement! This home has a charming front porch and perfect curb appeal. Enjoy a large and open family room, dining room and kitchen on the main level. This stunning home has designer features throughout including a gourmet kitchen, a fireplace in the great room, satin nickel hardware, sleek quartz countertops and beautiful trim work. Upgraded cabinets with soft-close doors and soft-close dovetail drawers are features in the kitchen. Kitchen appliance package includes stainless steel with a 36" 5 burner gas cook-top, an exterior vented hood, microwave and convection oven. Home also features A/C, full landscaping and fencing. Enjoy the covered outdoor patio for evening meals and summer entertainment. This South facing home backs to a green belt. Enjoy lake living where you can paddle board, kayak and fish. Enjoy miles of trails in the community where you can take a sunset stroll, enjoy a bike ride or take the dog for a walk. Other amenities include basketball and pickleball courts, fitness stations, outdoor grills & fire-pits, a pavilion lawn, a resort style outdoor pool (with a splash pad for kids) and a beautiful indoor community hub with remote working stations and a fitness center.
- $689,990
- 3Bd
- 2Ba
- 1,816 Sq Ft
$10K
Welcome to The Sunlight floor plan.. Bright, spacious and designed for flexibility, this two-story home offers 2,443 square feet of living space with 3 to 4 bedrooms, 2.5 to 3.5 bathrooms and a 2-car garage.From the welcoming front porch to the private outdoor area, The Sunlight brings a sense of openness and ease to everyday living. The main floor features a study-perfect for a home office, hobby space or home gym-and an open-concept kitchen, dining area and great room, ideal for gathering with family or friends.Upstairs, youll find three bedrooms and a versatile loft-perfect for relaxing, or you can choose to turn this space into a fourth bedroom. The primary suite stands out with two walk-in closets and a spa-inspired bathroom. With the laundry room conveniently located upstairs, everything about this layout is designed for both comfort and ease.Be among the first to explore Cordovan and register today to receive exclusive community updates!
- $564,990
- 3Bd
- 2Ba
- 2,443 Sq Ft
$5K
Welcome to The Grays floor plan.. This one-story home offers thoughtfully designed living with 2 bedrooms, 2 bathrooms and a spacious 2-car garage.As you step inside from the porch or through the owners entry off the garage, youll find a smart layout that makes everyday life effortless. The laundry room sits right off the garage for added ease, while the open-concept main living area connects the kitchen, dining space and great room. Sliding doors open to your private outdoor area, ideal for sipping morning coffee, hosting weekend get-togethers or simply soaking in the Colorado sunshine.The primary suite offers a peaceful retreat with an attached bathroom and generous closet space, while the secondary bedroom and bath provide flexibility for guests, hobbies or a home office.Be among the first to explore Cordovan and register today to receive exclusive community updates!
- $499,990
- 2Bd
- 2Ba
- 1,449 Sq Ft
$5K
Welcome to The Torreys floor plan.. Offering 1,670 square feet of bright, open living space, this single-level home features 2 to 3 bedrooms, 2 bathrooms and a 2-car garage.Step inside and follow the hallway to the heart of the home, where an airy, open-concept living area brings together the kitchen, dining space and great room. Large doors extend the living area to a private outdoor retreat.A convenient pocket office provides the perfect nook for remote work or household organization, while the spacious flex room can easily transform into a third bedroom, study, hobby space or home gym-whatever fits your needs best. The primary suite features an attached bathroom and spacious walk-in closet, with the secondary bedroom and bath rounding out this thoughtful layout.Be among the first to explore Cordovan and register today to receive exclusive community updates!
- $509,990
- 2Bd
- 2Ba
- 1,670 Sq Ft
$5K
Welcome to The Windom floor plan!. With 2,146 square feet of versatile living space, this two-story home delivers modern style and flexibility with 3 to 5 bedrooms, 3 bathrooms and a 2-car garage.The main level features the primary bedroom, plus an additional bedroom for guests or flexible use. The open-concept kitchen, dining and great room flow seamlessly, creating a bright, inviting space for everyday living and entertaining. A flex room adds even more possibilities to serve as a home office, hobby space or extra bedroom.Upstairs, you'll have a loft, bedroom and full bathroom. The loft provides a perfect space for play, relaxation or the option to turn this into an additional bedroom.Be among the first to explore Cordovan and register today to receive exclusive community updates!
- $549,990
- 3Bd
- 3Ba
- 2,146 Sq Ft
$10K
Welcome to The Belford floor plan.. This two-story home offers 1,802 square feet of living space with 3 bedrooms, 2.5 bathrooms and a 2-car garage.Step onto the covered front porch and into the foyer, where a hallway guides you to the open-concept main living area. The kitchen, dining space and great room flow effortlessly together, creating a bright, welcoming environment for entertaining or relaxing.Upstairs, youll find all three bedrooms, including the primary suite with an attached bathroom and generous walk-in closet space. The secondary bedrooms share a full bath-and with the laundry room conveniently located on the same level, you can say goodbye to hauling the hamper up and down stairs. From open, airy spaces to thoughtful details, The Belford makes everyday living effortless.Be among the first to explore Cordovan and register today to receive exclusive community updates!
- $519,990
- 3Bd
- 2Ba
- 1,802 Sq Ft
$10K
Welcome to The Oxford floor plan.. Spanning 2,154 square feet across two levels, this home offers 3 to 4 bedrooms, 2.5 bathrooms and a 2-car garage.Step through the covered porch into a welcoming foyer that leads to the open-concept living area. The kitchen, dining and great room connect seamlessly, opening directly to the outdoor space. A study on the first floor provides an ideal spot for remote work or can easily be converted into any additional space you need.Upstairs, a spacious loft offers extra room for relaxation or play; and if an extra bedroom is what you need, you can choose to turn this space into a fourth bedroom. The primary suite features a generous walk-in closet and a private bath, while the secondary bedrooms share easy access to a full bath and convenient upstairs laundry.Be among the first to explore Cordovan and register today to receive exclusive community updates!
- $529,990
- 3Bd
- 2Ba
- 2,154 Sq Ft
$20K
The Dillon II plan features an airy two-story entry and a spacious great room with a fireplace. You'll also appreciate a formal dining room and a gourmet or professional kitchen with a center island and breakfast nook. This home may be built with a main-floor study and powder room or a bedroom and full bath. Upstairs, discover four generous bedrooms, including a luxurious primary suite showcasing an immense walk-in closet and a deluxe bath with double sinks. This home may also be built with a sunroom, a loft, a finished basement and a covered patio. When you choose a Dillon II home that's ready to personalize, you'll have the freedom to fine tune what life will look like in your new home. From flooring to lighting, you can surround yourself with the finishes and features that you'll wake up to each day at Barefoot Lakes.
- $859,950
- 6Bd
- 5Ba
- 5,117 Sq Ft
$8K
The main floor of the Daley plan offers an open dining room and an expansive great room that flows into a gourmet kitchen with a center island and walk-in pantry. You'll also appreciate a convenient bedroom with a full bath, a quiet study and a relaxing covered patio. Upstairs, discover four inviting bedrooms, including a lavish primary suite with an oversized walk-in closet and deluxe bath. This home may be built with a loft or an additional upstairs bedroom. It may also feature a finished basement with a bedroom, a full bath and an expansive rec room.
- $755,950
- 5Bd
- 4Ba
- 3,481 Sq Ft
$45K
A charming covered porch gives the two-story Paxton plan ample curb appeal. Inside, you'll find thoughtfully designed entertaining spaces, including an immense great room, a sunroom, a formal dining room and a gourmet kitchen with a generous island. This home boasts five secondary bedrooms, as well as a lavish primary suite showcasing two private bathrooms and dual walk-in closets. A study, a versatile loft and a central laundry round out this plan. The Paxton may also be built with a covered patio and/or a finished basement. You'll love the professionally curated finishes!
- $838,950
- 6Bd
- 6Ba
- 4,644 Sq Ft
$45K
Highlights of the ranch-style Pinecrest plan include an expansive great room, a spacious dining nook and a gourmet kitchen boasting a center island and a walk-in pantry. The elegant primary suite offers two walk-in closets, as well as a deluxe bath with dual vanities. This home will be built with either two secondary bedrooms or a guest suite with a living area. It may also include a finished basement with up to two additional bedrooms, a flex room, a rec room and a full bath. When you choose a Pinecrest home that's ready to personalize, you'll have the freedom to fine tune what life will look like in your new home. From flooring to lighting, you can surround yourself with the finishes and features that you'll wake up to each day at Barefoot Lakes.
- $889,950
- 4Bd
- 3Ba
- 2,495 Sq Ft
$65K
The open, inviting layout of the ranch-style Powell plan makes entertaining easy. Highlights include generous dining and great rooms, an elegant study, and a gourmet kitchen featuring a roomy walk-in pantry and center island. A secluded primary suite boasts two walk-in closets and a deluxe bath with dual vanities, while two secondary bedrooms offer ample space for family and guests. You'll also appreciate convenient laundry and powder rooms, two additional bathrooms, a cozy great room fireplace, and a spacious covered patio. Select homesites may be built with a guest suite in lieu of the study and a bedroom and/or a finished basement showcasing a rec room, flex room, full bath, and up to two more bedrooms. When you choose a Powell home that's ready to personalize, you'll have the freedom to fine tune what life will look like in your new home. From flooring to lighting, you can surround yourself with the finishes and features that you'll wake up to each day at Barefoot Lakes.
- $737,950
- 3Bd
- 2Ba
- 2,611 Sq Ft
$35K
This impressive 2-story home offers 2,138 square feet of well-designed living space, perfect for modern families. With 3 bedrooms, 2.5 baths, and a versatile main-level study or optional 4th bedroom, this home provides flexibility to fit your needs. The heart of the home is the kitchen, featuring a large walk-in pantry and an open layout that connects seamlessly to the family room and dining area, ideal for both everyday living and entertaining. Upstairs, the private primary suite offers a peaceful retreat, while the secondary bedrooms each come with their own walk-in closets for added convenience. The second-level laundry room makes chores a breeze, while the unfinished basement provides endless potential for customization-whether you're looking to add a home theater, gym, or extra storage. With a 3-car tandem garage, you'll have plenty of space for vehicles, tools, and more. This home is a perfect blend of style, functionality, and space. Don't miss the chance to make it yours!
- $701,990
- 3Bd
- 2Ba
- 2,219 Sq Ft
Experience Elevated Living: Step into a stunningly crafted two-story residence offering 2,177 square feet of refined elegance. With four spacious bedrooms and two and a half baths, this home is designed to balance comfort and grandeur providing the perfect canvas for growth, relaxation, and unforgettable moments. On the main level, a chef-inspired kitchen with a generous corner pantry flows seamlessly into the expansive family room and sophisticated dining area, creating an open-concept haven ideal for both intimate gatherings and lavish entertaining. Ascend to the upper level, where the private primary suite becomes your sanctuary, an indulgent retreat designed for tranquility. Three additional bedrooms provide versatility and style, whether for family, distinguished guests, or curated personal spaces. A thoughtfully placed second-level laundry suite enhances convenience, ensuring daily routines unfold with effortless grace. Below, the unfinished basement offers boundless potential transform it into a bespoke fitness studio, cinematic media lounge, or curated storage gallery tailored to your lifestyle. The three-car tandem garage provides ample space for fine vehicles, outdoor gear, and treasured collections. This residence harmonizes modern design, luxurious comfort, and timeless practicality, ready to enrich your life today and evolve with you into the future. Visit the community and envision the extraordinary lifestyle awaiting you in this exceptional home.
- $698,990
- 4Bd
- 2Ba
- 2,255 Sq Ft
Step into this beautifully designed 1-story home offering 1,872 square feet of thoughtfully planned living space. With 2 large bedrooms and 2 full baths, this home provides comfort and convenience for a variety of lifestyles. The main-level primary suite is a peaceful retreat, featuring a spacious walk-in closet and a private en-suite bath. The open-concept kitchen is a highlight, with a generous pantry and seamless flow into the family room and dining area- ideal for cooking and entertaining. A separate laundry room adds extra practicality to your daily routine. Enjoy the potential of the unfinished basement, ready for customization to fit your needs-whether it's extra living space, a home gym, or storage. The 3-car tandem garage offers ample room for vehicles, tools, and more. This home blends modern design with functionality and offers a serene atmosphere to create lasting memories. What are you waiting for....make this wonderful home yours today!
- $695,990
- 2Bd
- 2Ba
- 1,919 Sq Ft
Welcome to this spacious 2-story home offering 2,019 square feet of living space. With 3 bedrooms and 2.5 baths, this home provides plenty of room. The main level features an open-concept kitchen that seamlessly flows into the family room and dining area-perfect for both daily life and entertaining. Upstairs, the expansive primary suite is a true retreat, complete with two walk-in closets and a private en-suite bath. Both secondary bedrooms have their own walk-in closets. The upstairs laundry room adds convenience to your routine, keeping everything within easy reach. The unfinished basement presents an exciting opportunity for customization-whether you want additional living space, storage, or a home gym. With a 2-car garage, you'll have ample space for vehicles and extra storage. This home combines functionality with modern style, making it a perfect choice for those seeking comfort and convenience. Don't miss out on this exceptional home-visit the model home today and see the potential for yourself!
- $678,990
- 3Bd
- 2Ba
- 2,094 Sq Ft
A home should exude a sense of warmth, as if it's welcoming you in. This two-story charmer does exactly that. Starting with an inviting front porch, where there's plenty of space for a couple of chairs and a table. And just past the entryway, a cozy living room effortlessly flows into an open dining room and kitchen. With up to three bedrooms upstairs, your family will enjoy the right balance of togetherness and privacy. Plus an optional apartment over the detached garage that makes out-of-town houseguests feel like they're part of the family too.
- $465,900
- 3Bd
- 2Ba
- 1,616 Sq Ft
$14K
Go big or go home? There's no need to sacrifice one over the other. We think it's better to go big and go home instead. This is where an en suite bedroom overlooks the covered deck on the main floor, and a spacious living and dining room bookends the open kitchen. Plus three full bathrooms with double sinks to help move morning routines along. And up to three bedrooms upstairs with high vaulted ceilings. Along with a walk-in closet in the owner's suite that keeps your wardrobe nice and organized. In this home, you'll live large and find the breathing room you need ... plenty of it.
- $490,900
- 4Bd
- 3Ba
- 1,939 Sq Ft
$13K
This is a home that practices the art of relaxation. The moment you walk in the front door, an open entryway invites you to drop your shoes and your worries. A big island gives you real elbow room to work some magic in the kitchen. In the great room, the optional fireplace warms your toes as well as your soul. While outside, the spacious side porch will make you want to start growing an heirloom vegetable garden. And with three bedrooms on the second floor, plus a loft at the top of the stairs, you get to choose the nook where you'll finally finish the novel you've been putting off. So breathe in deep. Here each room is its own destination, where the getaway you crave is closer than you think.
- $499,900
- 3Bd
- 2Ba
- 2,142 Sq Ft
$12K
What's better than an outdoor living space? More outdoor living space. Along with a large front porch, you get a covered side deck that gives you another great place to enjoy the outdoors in Colorado. One that protects you from the weather when you're toting groceries from the car to the kitchen. More thoughtful design continues inside, like a vaulted ceiling in the first-floor study. Upstairs, the owner's suite takes the definition of "retreat" to a new level with its large walk-in closet and spacious full bath. And with two secondary bedrooms across the hall, this home creates the perfect balance between indoor and outdoor living.
- $479,900
- 3Bd
- 2Ba
- 1,840 Sq Ft
$14K
Every home has a heart. And this one's wide open. With a main level that's essentially a single continuous space, you can practically see the dining room from the welcome mat on the front porch. And at the center of all this space? A great big kitchen island with room for a whole bunch of barstools. Then just beyond that, a dedicated mud room with its own backdoor keeps you from tracking the outdoors inside after long, dusty hikes. You also get the privacy of your own detached garage in the backyard. This home doesn't just have a heart. It's all heart.
- $469,900
- 3Bd
- 2Ba
- 1,691 Sq Ft
$14K
Not to frighten you, but what if the in-laws were to ask if they could come stay for a month? In this home, with its first-floor guest suite complete with private entrance, it's not a scary thought at all. The four-car garage makes the situation even more ... survivable. As does a large open kitchen with cabinets for days, an oversized pantry and an eight-foot-long island for extended-family dinners. Upstairs, you'll double your luxury (and privacy) in the owner's suite, where you have dual walk-in closets and vanities, plus an optional two-sided fireplace that makes it feel like a much-needed retreat. You also get two additional en suite bedrooms on the second floor. In this home life is, well, suite.
- $744,900
- 4Bd
- 4Ba
- 3,420 Sq Ft
$15K
Mile high living, inside and out. Here, the spirit of the Rockies literally shines through with a wall of windows in the living room. An open kitchen gives you a large pantry for storage and a bonus back kitchen area where you'll be cooking up Colorado-sized storms. On the second floor, you get two secondary bedrooms and a loft right at the top of the stairs. Plus an owner's suite that's practically its own wing of the house, featuring a walk-in closet the size of a small bedroom and an en suite owner's bath with a free-standing soaking tub. Now that's what you call mile high comfort.
- $679,900
- 3Bd
- 2Ba
- 3,028 Sq Ft
$5K
So expansive, it practically has wings. Having an owner's retreat on the main floor with its own entrance through your three-car garage lets you sneak out for early morning runs without waking anyone up. Then once you're back, have a relaxing soak in the freestanding tub at the center of the owner's spa-inspired bathroom. Sip a well-deserved smoothie in your kitchen nook before getting the kids - they'll be upstairs in one of the three bedrooms with walk-in closets. With the entire second level to themselves, they might think they own the place - but that's okay, because this home was built to inspire and spark imagination, just like the Big Sky it's named for.
- $694,900
- 4Bd
- 3Ba
- 3,190 Sq Ft
$2K
Discover this exciting Daley home. Included features: a charming covered porch; a quiet study; a large great room; a gourmet kitchen offering quartz countertops, stainless-steel appliances, a walk-in pantry and a center island; an open dining area; a lavish primary suite showcasing an expansive walk-in closet and a private bath; an airy loft; a convenient laundry; a finished basement boasting an immense rec room with a wet bar, a bedroom and a bathroom; a mudroom and a covered patio. This could be your dream home!
- $899,950
- 6Bd
- 6Ba
- 4,800 Sq Ft
$7.99K
Welcome to this stunning Paxton home! Included features: a welcoming covered porch; a quiet study; a formal dining room; a gourmet kitchen boasting quartz countertops, a center island, stainless-steel appliances, a roomy walk-in pantry and a butler's pantry; an adjacent sunroom; a spacious great room with a cozy fireplace; a main-floor bedroom with a private bath; a versatile loft; four secondary bedrooms, two with private baths; a shared full bath; a central laundry; an elegant primary suite offering two private baths and two extensive walk-in closets; and a finished basement showcasing a large recreation room with a wet bar, a bedroom and a full bath. This could be your dream home!
- $974,950
- 7Bd
- 8Ba
- 6,110 Sq Ft
$28K
Discover this thoughtfully designed Daley home. Included features: a welcoming covered porch; a quiet study; a spacious great room with a fireplace; a gourmet kitchen offering quartz countertops, stainless-steel appliances, a walk-in pantry and a center island; an open dining area; an impressive primary suite showcasing a generous walk-in closet and a private bath; an airy loft; a convenient laundry; a finished basement boasting a large rec room with a wet bar, a bedroom and a bathroom; a mudroom and a covered patio. This could be your dream home!
- $849,950
- 6Bd
- 6Ba
- 4,800 Sq Ft
$38K
Welcome to this distinctive Dillon II home! Included features: a covered front porch; a formal dining room off the two-story entry; an expansive great room with a fireplace; a gourmet kitchen showcasing quartz countertops, stainless-steel appliances, a sizable island, and walk-in and butler's pantries; a cheerful sunroom; a main-floor bedroom and full bath; a convenient laundry off the mudroom; an impressive primary suite offering a generous walk-in closet and a deluxe bath with double sinks; a large loft; three additional bedrooms, including one with an attached bath; a shared hall bath; and a finished basement boasting a rec room, flex room, bedroom, and full bath. This could be your dream home!
- $859,950
- 6Bd
- 5Ba
- 5,117 Sq Ft
$8K
Discover the popular Bridgeport floorplan in the desirable Lakeside Canyon community in Mead, Colorado. This thoughtfully designed two-story home offers 4 bedrooms, 2.5 bathrooms, a 2-car garage, a loft, and an unfinished basement providing flexibility for a variety of living needs. Enjoy front and back yard landscaping while backing to open space for added privacy. The main level features an open-concept layout designed for comfortable everyday living and effortless entertaining. The kitchen is equipped with stainless steel appliances, contemporary cabinetry, and generous counter space, creating a bright and functional centerpiece of the home. The seamless flow into the dining and living areas enhances the sense of space and connection. Upstairs, the versatile loft offers additional room for a home office, media area, or play space. All four bedrooms are well-appointed, including a private primary suite designed for relaxation with an en-suite bath and walk-in closet. . Contact us today to schedule your tour and learn more about this beautiful floor plan at Lakeside Canyon. *Photos are for representational purposes only. Finishes, colors, and appliances may vary.
- $572,990
- 4Bd
- 2Ba
- 2,546 Sq Ft
$38K
Your new home awaits you in the Lakeside Canyon Community located in Mead, CO. The Chatham floor plan is an open concept ranch style home that features 4 bedrooms, 2 bathrooms and 1,771 sq.ft. of living space. As you enter your new home from the front door and walk through the foyer you will see the two spacious bedrooms and a full bathroom. Additionally, as you walk further into the home you will pass the fourth bedroom, laundry room, a linen closet and access to the garage. Step into the heart of your new home and enjoy the spacious kitchen that features premium cabinetry, stainless steel appliances, a corner walk-in pantry and an expansive island that is great for meal prepping, dining or entertaining. Flowing from the kitchen is the dining nook with access to the covered patio through the sliding glass door. Adjacent to the dining nook is the great room that provides ample space for a variety of cozy set-ups. As you leave the great room, you will have access to the spacious primary bedroom that includes a bathroom with double vanity sinks, a private room for the toilet and an expansive walk-in closet with additional storage. To learn more information about the Chatham floor plan or to find your new home in the Lakeside Canyon Community, contact us today! *Photos are for representational purposes only, finishes may vary per home.
- $532,990
- 4Bd
- 2Ba
- 1,771 Sq Ft
$20K
Welcome home to the Pendleton floor plan, featured in the Lakeside Canyon community in Mead,CO Offering 3 bedrooms, 2.5 bathrooms, 2 car garage and 2,222 sq. ft. of living space. Upon entering this spacious home, you will be greeted by the foyer and a flex room that is designed for work or play. As you make your way down the foyer into the heart of the home, you'll pass the guest bathroom and coat closet. The kitchen is a true highlight, featuring granite countertops, premium cabinetry, a walk-in pantry and an expansive eat-in island with a built-in sink and dishwasher. Flowing from the kitchen is the dining nook with access to the backyard through the sliding glass door, and the great room that brings ample natural light from the window. As you move upstairs, you'll find the primary bedroom featuring a private ensuite bathroom with dual sinks, a separate place for the toilet and a walk-in closet. The remaining two bedrooms are generously spaced and share one well-appointed bathroom. Laundry room and linen closet are conveniently located between all of the rooms making chores a breeze. The upstairs loft provides another living space to be used for work, play or relaxation. Whether you're seeking a peaceful retreat or stylish place the Pendleton floor plan is the perfect new home. Contact us today to schedule a tour! *Photos are for representational purposes only; finishes may vary per home.
- $540,990
- 3Bd
- 2Ba
- 2,222 Sq Ft
$14K
The Holcombe is one of our 2-story floorplans featured in the Lakeside Canyon community in Mead,CO. Featuring 4 bedrooms, 2.5 bathrooms, 2 car garage and 2,398 sq. ft. of living space. With multiple exterior options and open concept design this new home is a popular pick. As you enter into the home and walk down the foyer you will find the study with a window that oversees the front yard, a linen closet and the guest bathroom. As you pass the stairs and garage door entrance you are welcomed into the heart of the home, the kitchen overlooks the great room, dining room and sliding door that leads to the backyard. The kitchen is a true highlight, with spacious countertops, stainless steel appliances, a walk-in pantry and an oversized island with room for seating. Whether you're preparing a casual meal or hosting a dinner this kitchen is well-equipped to fit your needs. Three secondary bedrooms are located upstairs and generously sized to offer flexibility for all lifestyles and enough privacy to have your own retreat. Located between two bedrooms is a spacious bathroom with double vanity sinks and a separate area for the toilet and tub. You'll also find the laundry room to be conveniently located to make chores a breeze. The primary bedroom offers plenty of space and an ensuite bathroom with dual sinks, and a spacious closet. Contact us today and find your new home in the Lakeside Canyon community. *Photos are for representational purposes only, finishes may vary per h
- $560,990
- 4Bd
- 2Ba
- 2,398 Sq Ft
$2K
Welcome home to the Bellamy floor plan located in the Lakeside Canyon community in Mead, CO. This 2-story single family home offers 4 bedrooms, 2.5 bathrooms, 2-3 car garage and 2,125 sq. ft. of living space. Imagine walking into your new home, as you enter through the front door you will see a study/ flex space flowing to the foyer that has ample wall space for decor. As you walk down the hallway, you will see the guest bathroom and a coat closet and access to the stairs leading you to the second floor. This open concept floor plan flows seamlessly allowing the heart of the home to feel functional. Step into the great room that features expansive 9' level ceilings, vinyl dual pane window with low-E glass allowing for natural light to shine in and keep the cold out. The dining nook is sure to impress and provides access to the back patio through the sliding glass door. Making meal time and entertaining a breeze. Homeowners enjoy the design and functionality the kitchen provides from the meal prepping space to the storage space this new home has it all. The kitchen features premium cabinetry with crown molding, a spacious walk-in pantry and stainless-steel appliances. An added bonus is the built-in island that includes the sink and dishwasher, plus the ability to serve as a table or serving area. When it is time to wind down, the upstairs becomes the perfect haven. The laundry room with shelving is at the center of all the rooms making chores easy. You also find three sp
- $540,990
- 4Bd
- 2Ba
- 2,125 Sq Ft
$14K
Welcome to the Henley floor plan located in Mead,CO at the Lakeside Canyon community. This spacious home features 5 bedrooms, 3 bathrooms, a study/flex space. A loft and 2,652 sq. ft. of living space. As you enter the home from the covered front porch you will see the study that can also be used as a formal dining room or flex space. Walking down the foyer you will appreciate the width of the hallway and the ample wall space for decor. The Henley offers an open concept layout that allows for easy flow from the kitchen, dining nook, the great room, guest bathroom and fifth bedroom. Homeowners appreciate the functionality the kitchen provides from the storage space to expansive eat-in island and stainless steel appliances. Right off the great room is access to the garage, a full bathroom and a spacious bedroom. Upstairs provides ample space with wide hallways, a loft and walk-in laundry room. Bedrooms 3 and 4 are located next to the loft and include walk-in closets. The second bathroom is centrally located with double vanity sinks, and a separate room for the toilet and tub. Next to the bathroom you will find bed 3 that is spacious and includes a standard closet. Across from the loft and next to the laundry room is the spacious primary bedroom that has three built-in windows providing natural light, an attached deluxe 4-piece bathroom and a walk-in closet with additional storage. The Henley has a lot to offer for those looking for a new home that provides space and func
- $580,990
- 5Bd
- 3Ba
- 2,652 Sq Ft
$20K
This stunning 2-story residence offers 3,081 sq ft of thoughtfully designed living space, ideal for today's modern lifestyle. Boasting 5 spacious bedrooms, 4.5 baths and a rare 3-car tandem garage, this home delivers both luxury and flexibility. A grand 2-story entry welcomes you in, leading past a convenient main-floor en suite. At the heart of the home, an open-concept kitchen features a generous walk-in pantry and flows effortlessly into the elegant family and dining areas-perfect for entertaining. Step outside to a covered patio and sunny backyard retreat. Upstairs, the serene main suite offers a true escape, while two additional bedrooms and a full bath provide ample space. Dual-zone HVAC ensures year-round comfort. The finished lower level impresses with tall ceilings, large windows, a 5th bedroom, full bath and a spacious rec room-plus room for storage. Nestled on a South facing corner lot, enjoy sun-filled winters and a shady porch for warm summer evenings. A home where style meets function!
- $789,000
- 5Bd
- 5Ba
- 3,081 Sq Ft
$10K
Large and open ranch floor plan features 3,236 square feet of living space including a fully finished basement. Enjoy 2 roomy bedrooms on the main level, plus a fireplace in the family room for cozy nights. Enjoy your charming front porch. The dining and kitchen areas are open and bright and the kitchen showcases a stunning center island with quartz counter tops. This home has a covered outdoor dining/entertaining space for warm summer nights. The finished basement includes a rec room, full bathroom and 2 additional bedrooms! Lots of upgraded modern finishes to enjoy. This South facing lot backs to open space! Enjoy the 3-car tandem garage for all of your toys. At The Lakes you can kayak, paddle board or fish. Get your steps in with miles of parks and trails winding through the neighborhoods, lakes and along the St. Vrain River. The Cove and Pool community hub offers an outdoor pool, grills, fire-pits, a pickleball court and much more! Come enjoy lake life at Barefoot Lakes!
- $764,990
- 4Bd
- 4Ba
- 3,371 Sq Ft
$5K
Adjust filters to expand your search.
601 - 650 of 787 Homes for sale in Longmont, CO
Don’t see what you’re looking for?
A local real estate agent is the best way to get access to exclusive and off-market properties so you can find home.
Explore nearby locations
The prices shown are the median list prices.Denver Homes for sale
$631,996
Greeley Homes for sale
$461,750
Thornton Homes for sale
$2,400,000
Aurora Homes for sale
$524,950
Brighton Homes for sale
$575,000
Dacono Homes for sale
$542,000
Fort Lupton Homes for sale
$495,000
Boulder Homes for sale
$1,582,500
Frederick Homes for sale
$551,900
Broomfield Homes for sale
$636,990
Commerce City Homes for sale
$555,990
Loveland Homes for sale
$535,039
Estes Park Homes for sale
$799,900
Westminster Homes for sale
$540,000
Lakewood Homes for sale
$550,000
Erie Homes for sale
$749,450
80503, CO Homes for sale
$942,450
80501, CO Homes for sale
$550,000
80221, CO Homes for sale
$549,950
80504, CO Homes for sale
$619,000
80023, CO Homes for sale
$775,000
80229, CO Homes for sale
$454,498
80011, CO Homes for sale
$420,000
80602, CO Homes for sale
$715,000
80303, CO Homes for sale
$1,162,450
80249, CO Homes for sale
$460,000
Green Valley Ranch Homes for sale
$500,000
Heritage Todd Creek Homes for sale
$667,200
Stapleton Homes for sale
$752,500
Washington Park Homes for sale
$1,737,500
Torrey Peaks Homes for sale
$569,950
The Ranch Homes for sale
$979,450
Broadlands Homes for sale
$720,500
Reunion Homes for sale
$594,900
Hilltop Homes for sale
$2,800,000
Green Mountain Homes for sale
$660,000
Boulder County Homes for sale
$869,000
Gilpin County Homes for sale
$350,000
Denver County Homes for sale
$615,000
Broomfield County Homes for sale
$636,990
Narrow your search
Longmont, CO real estate market trends
Statistics as of November 2026
$578K
Avg. list price
$277/Sqft
Avg. price/sqft
867
Homes for sale
2,124 Sqft
Avg. home size
72 Days
Avg. days on market
Movoto makes it easy to track market trends in Longmont, CO. Whether you’re entering the market or planning your next move, understanding these key metrics can guide smart decisions. Looking for more detailed housing market stats in Longmont, CO?
Schools
Frequently Asked Questions about Longmont, CO
In November 2026 Longmont homes were listed to buy for a median price of $575K, which is a 9% decrease to October 2025 last month, and a 9% decrease to November 2025 last year. The median value of a home listed to buy in Longmont in November 2026 was $276 per sqft, which is a 5% decrease to October 2025 last month, and a 5% decrease to November 2025 last year.
It is expensive to live in Longmont. Buying a home in Longmont is 1% more expensive compared with the national average.
Yes now is a good time to buy property in Longmont, in November 2026, homes in Longmont have decreased in value (price per sqft) by 5% in the last year compared with November 2025.
The housing market in Longmont is slowing down. In November 2026, homes to buy in Longmont spent an median 74 days on the market, a 2% decrease from November 2025 last year.
The best and safest neighborhoods to live in Longmont in November 2026 are Chautauqua, Mapleton Hill, Hilltop, Washington Park, The Ranch, Washington Park West, Lowry Field, Sloan Lake, Stapleton, Broadlands, Park Hill, Cherrywood Park, Hyland Greens, Heritage Todd Creek, Green Mountain, Ridgewood Hills, Reunion, Torrey Peaks, Sheridan Green, Green Valley Ranch
In November 2026, Longmont homes were listed to buy for a median price of $575K, with 25% down you would need $3.02K/month to cover expenses and assume that's 35% of your total monthly income, your total yearly income would need to be $103K.
Yes now is a good time to sell your house in Longmont, in November 2026, homes in Longmont have decreased in value (price per sqft) by 5% in the last year compared with November 2025.