
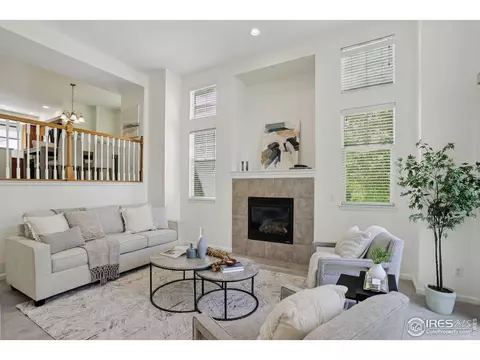
- $500,000
- 4Bd
- 4Ba
- 2,092 Sq Ft
SOLD

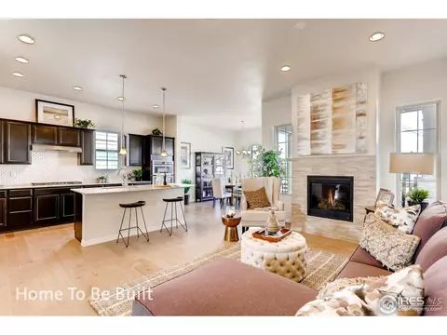
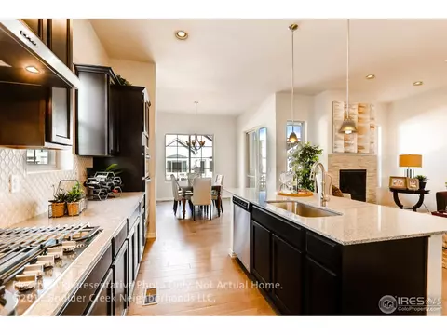
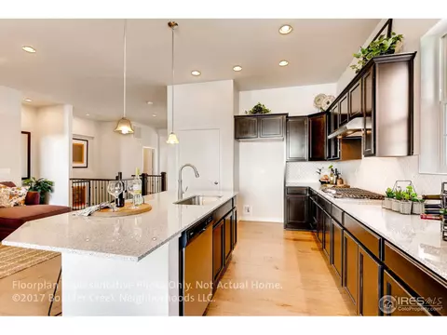
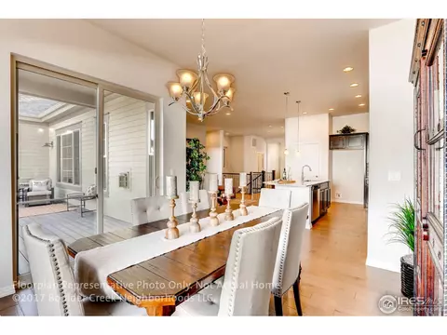
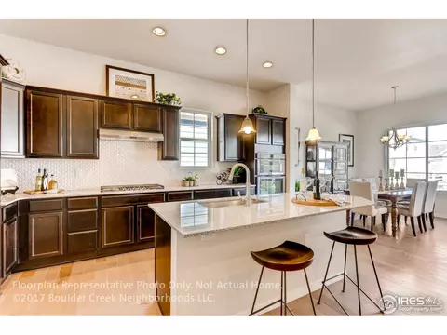
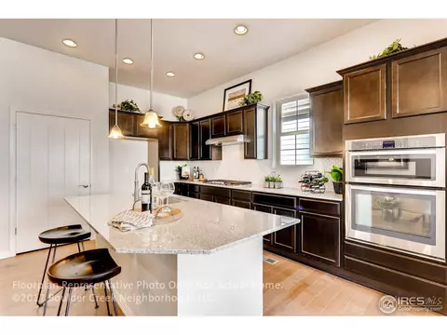
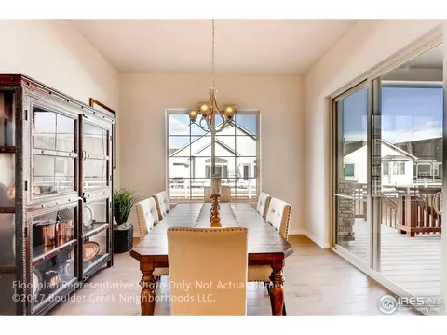
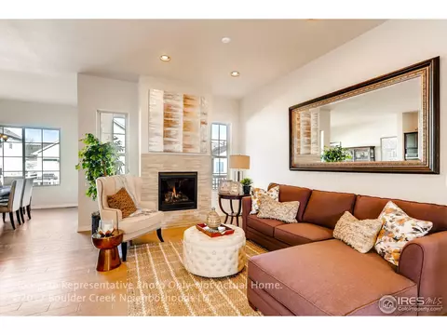
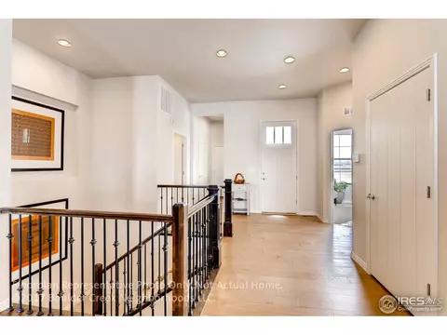
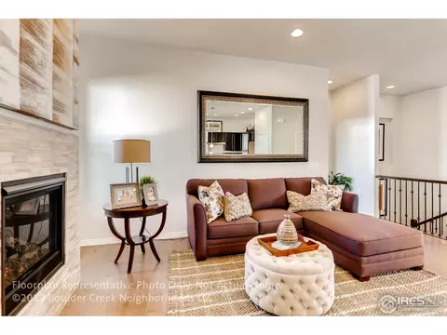
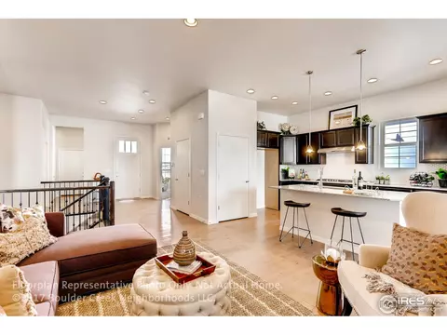
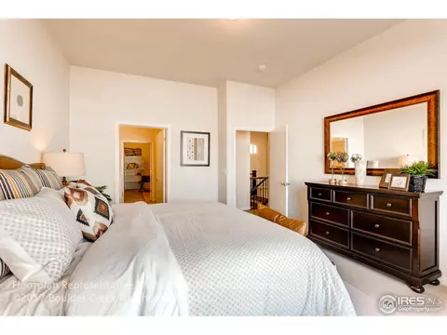
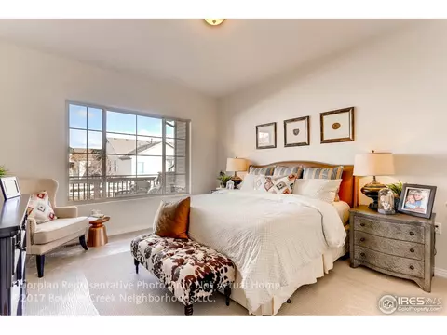
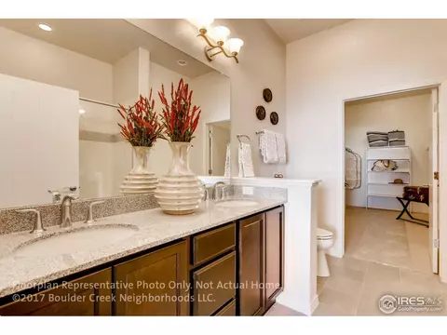
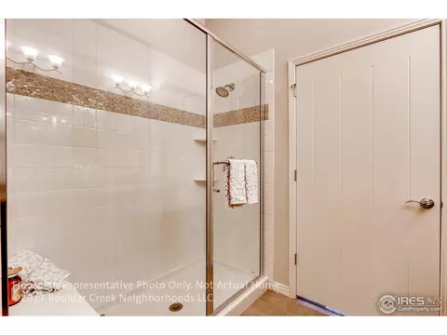
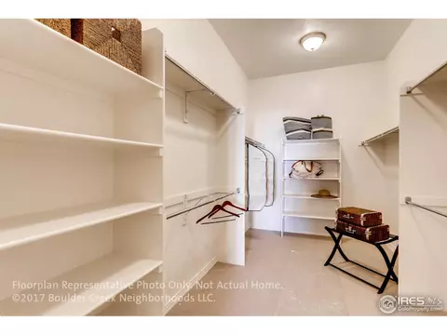
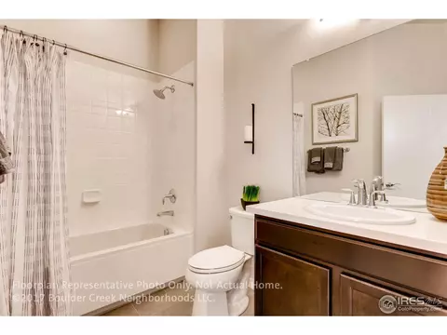
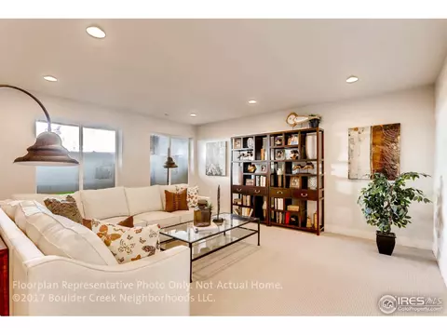
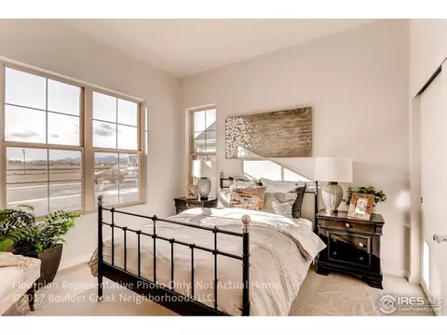
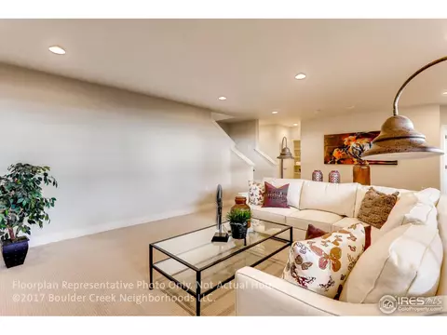
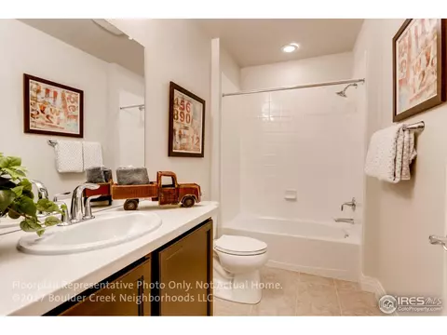
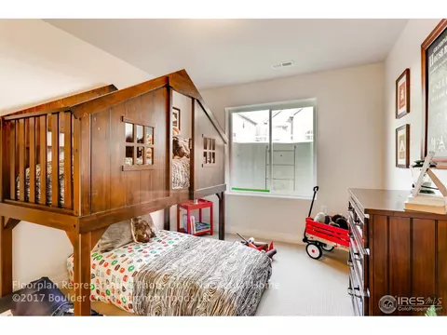
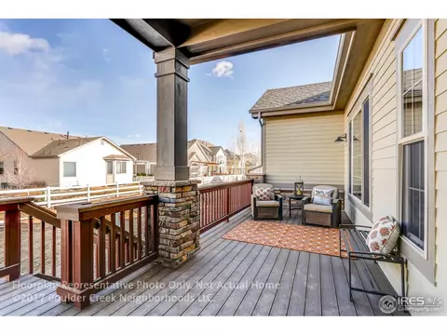
Last sold 05/02/2018 for $607K
bed
bath
Sqft ($226/Sqft)
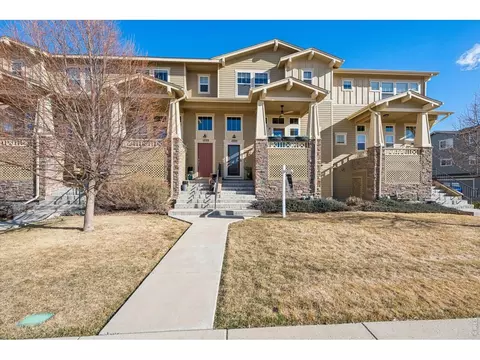
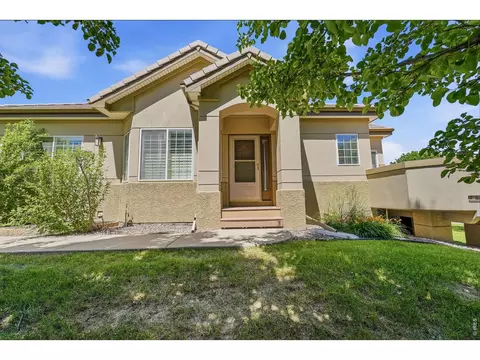
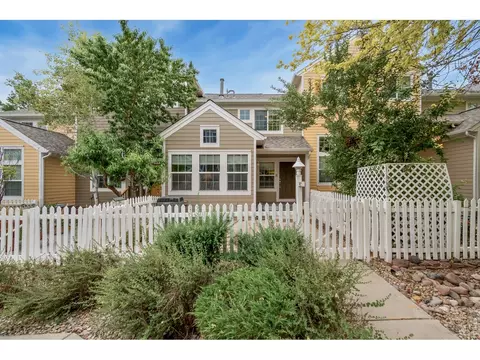
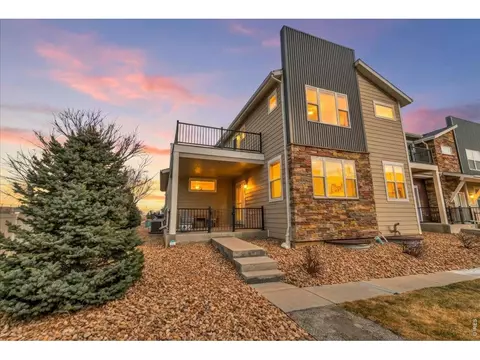
| Property type Townhouse | Neighborhood | Year built 2017 | HOA fee $245/month | Movoto estimate | Parking 2 garage spaces | Rental estimate |

| Overview | |
| Heating | Forced Air |
| Levels/Style | One |
| MLS # | 831763 |
| Type | Residential |
| Status | Sold |
| SubType | Townhouse |
| Living Area | 2690 |
| Builder Name | Boulder Creek Builders |
| New Construction (Y/N) | 1 |
| HOA Fee | Monthly, 245 |
| HOA | MSI |
| Interior | |
| Total # of Bathrooms | 2 |
| # Full Baths | 2 |
| Total # of Bedrooms | 2 |
| Basement | Full |
| Fireplace Desc | Gas |
| Accessibility Features | Level Lot, Near Bus, Width Of Hallways 42" Or More, Low Carpet, Interior Door Openings 32" Plus, Exterior Door Openings 36" Plus, Main Floor Bath, Main Level Bedroom, Main Level Laundry |
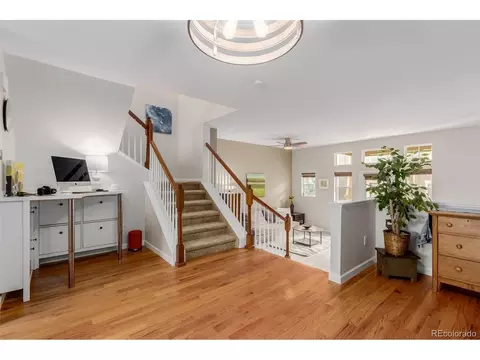
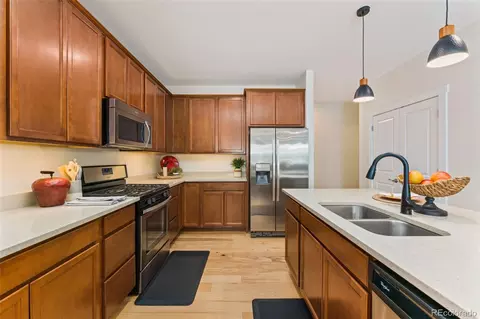
| Interior Features | Eat-in Kitchen, Open Floorplan, Pantry, Walk-In Closet(s), Washer/Dryer Hookup, Kitchen Island |
| Exterior | |
| Roof | Composition, Metal |
| Construction | Frame, Stone, Composition |
| Structure | Outside Entry |
| Lot Features | Zero Lot Line |
| Amenities / Utilities | |
| Green Features: Energy Efficiency | Windows, High Efficiency Furnace, Thermostat, Energy Rated |
| Utilities | Natural Gas Available |
| Water Source | City |
| Appliances | Self Cleaning Oven, Double Oven, Microwave, Disposal, Fire Alarm |
| HOA Fee Includes | Common Amenities, Trash, Snow Removal, Maintenance Grounds, Management, Utilities, Exterior Maintenance, Insurance |
| Location | |
| County | Boulder |
| Community Features | Park |
| Subdivision | Tramonto |
| Middle School | Altona |
| High School District | ST Vrain Dist RE 1J |
| APN | R0607888 |
| Directions | From Hwy 119 And Foothills Parkway Go 9 Miles North To Airport Blvd From I25 And Hwy 119 Go 10 Miles West To Airport Blvd. Then North On Airport Blvd For 1 Mile To Pike. Go West On Pike Until It Dead Ends At Renaissance |
 MLS # 8190133
MLS # 831763
MLS # IR831763
MLS # 8190133
MLS # 831763
MLS # IR831763| Est. value | Bed/bath | Sqft | mi | |
|---|---|---|---|---|
| 4238 Riley Dr, Longmont, CO 80503 | $550,000 | 3/2 | 1,574 | 0.16 |
| 4240 Riley Dr, Longmont, CO 80503 | $453,000 | 2/2 | 1,260 | 0.16 |
| 4242 Riley Dr, Longmont, CO 80503 | $573,000 | 3/2 | 1,712 | 0.16 |
| 4232 Riley Dr, Longmont, CO 80503 | $545,000 | 3/2 | 1,557 | 0.17 |
| 4234 Riley Dr, Longmont, CO 80503 | $448,000 | 2/2 | 1,260 | 0.17 |
| 4236 Riley Dr, Longmont, CO 80503 | $546,000 | 3/2 | 1,574 | 0.17 |
| 4224 Riley Dr, Longmont, CO 80503 | $568,000 | 3/2 | 1,712 | 0.19 |
| 4226 Riley Dr, Longmont, CO 80503 | $448,000 | 2/2 | 1,260 | 0.19 |
Estimated values are based on public record data and automated valuation models. Values are not guaranteed and may not reflect current market conditions.

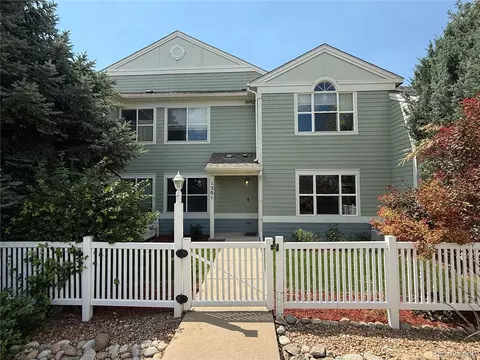
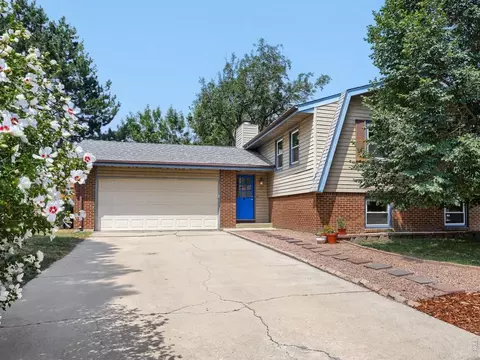
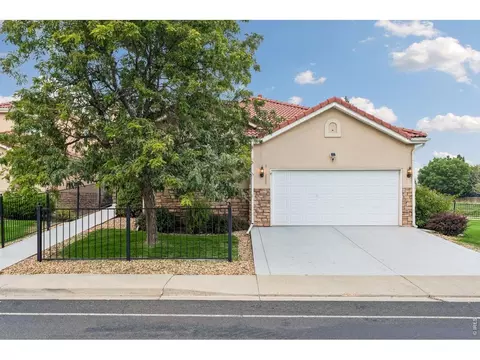
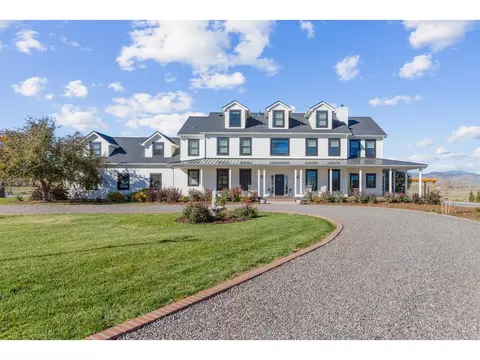
$620,000
$631,996
$461,750
$2,400,000
$575,000
$1,582,500
$1,275,000
$542,000
$799,900
$495,000
$549,950
$775,000
$454,498
$1,162,450
$619,000
$715,000
$460,000
$1,497,000
$485,000
$225,000
$667,200
$1,540,000
$752,500
$1,737,500
$569,950
$979,450
$469,000
$720,500
$2,800,000
$594,900