Movoto Real Estate
Sold on 01/30/2026

1663 Venice Ln, Longmont, CO 80503

  • $488,000

    Last sold 01/30/2026 after 98 Days

  • 2

    bed

  • 3

    bath

  • 1,703

    Sqft ($287/Sqft)

Townhouse not for sale
Movoto is helping 52 homebuyers near you

About 1663 Venice Ln

Property type Townhouse
Neighborhood
Year built 2011
HOA fee $438/month
Parking 2 garage spaces
Rental estimate
Property description
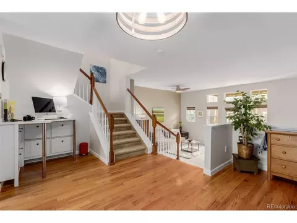
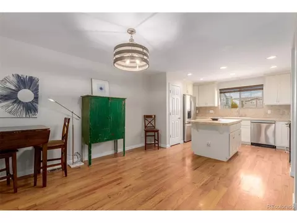
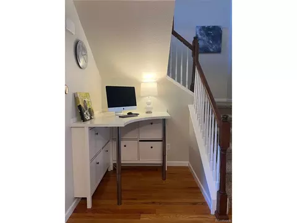
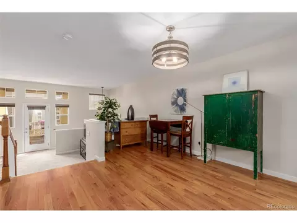
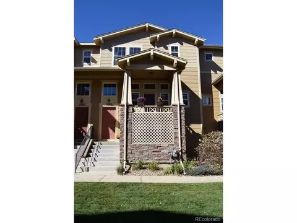
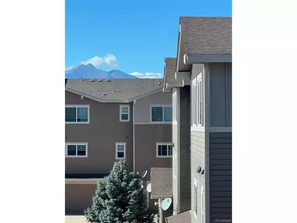
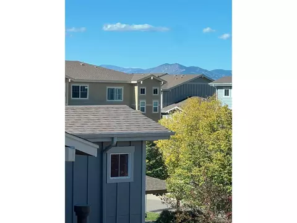
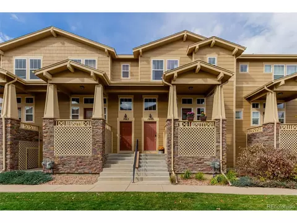
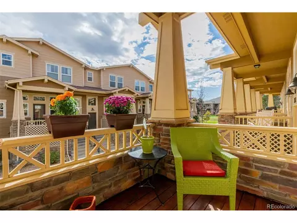
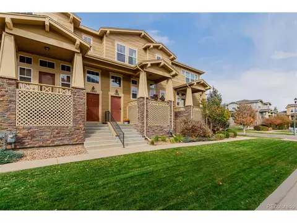
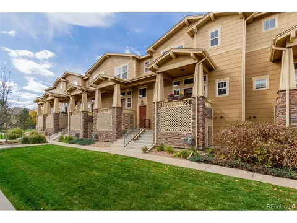
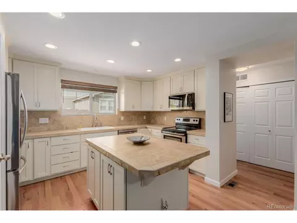
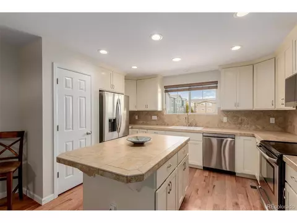
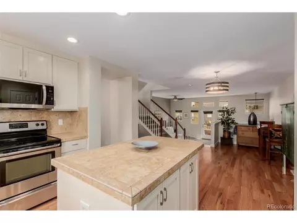
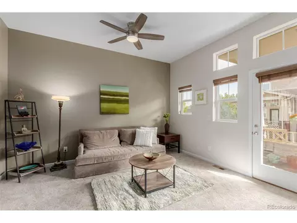
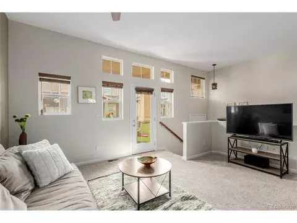
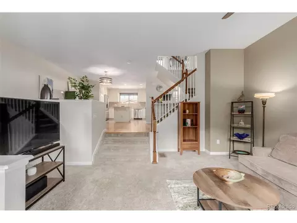
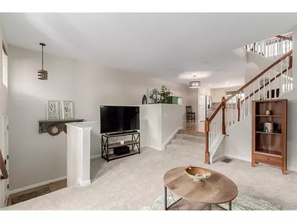
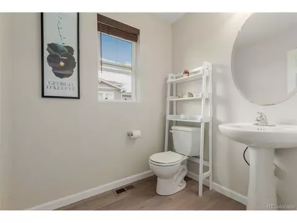
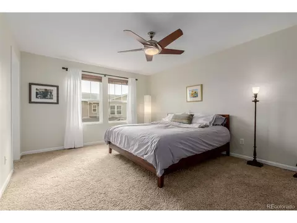
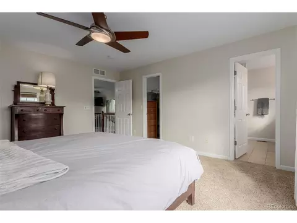
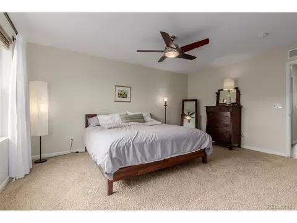
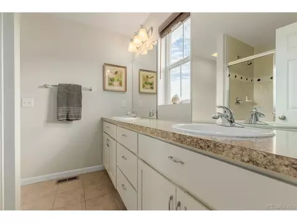
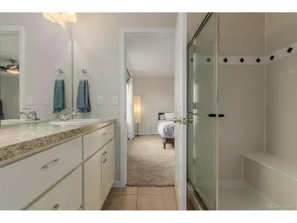
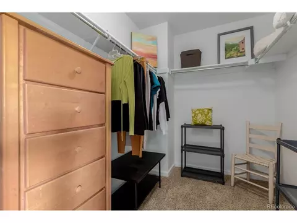
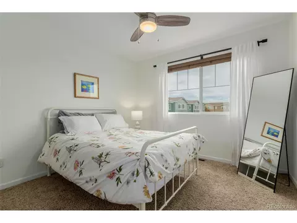
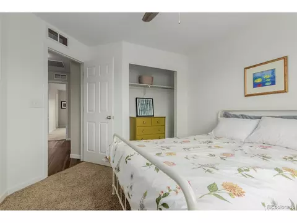
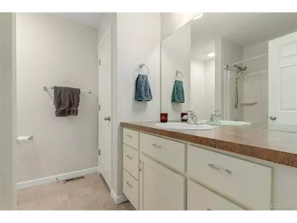
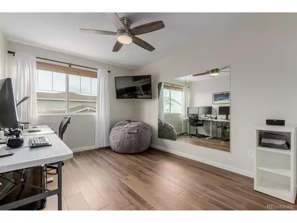
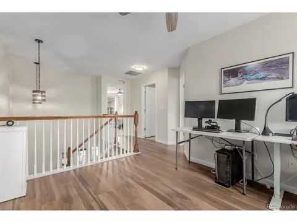
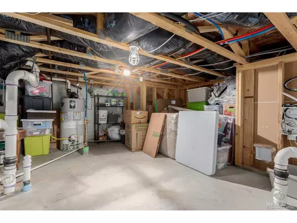
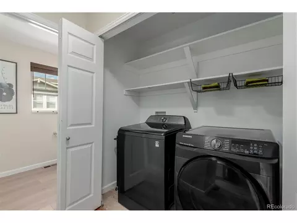
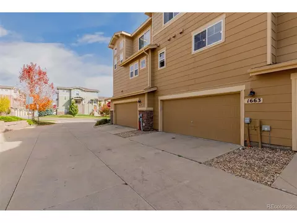
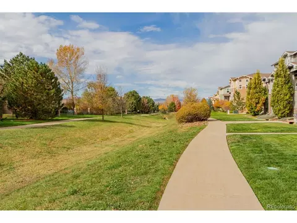
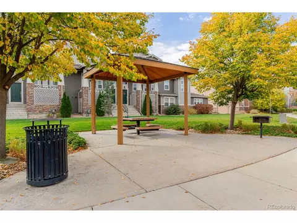
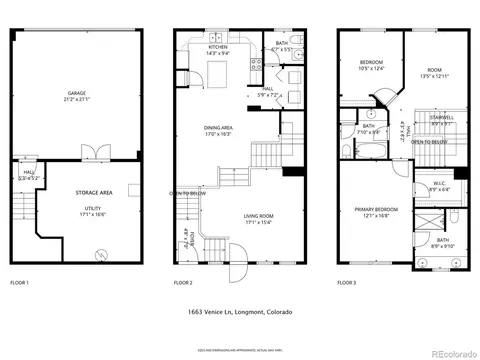
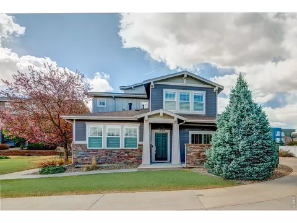
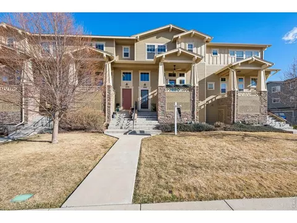
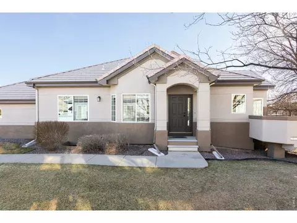
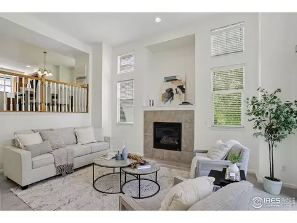
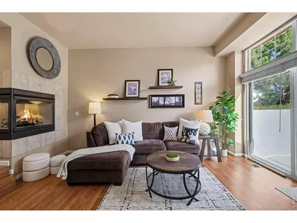
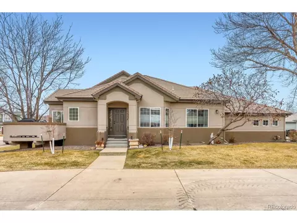
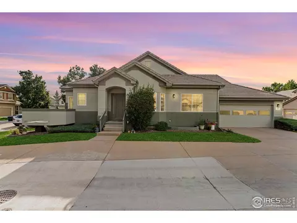
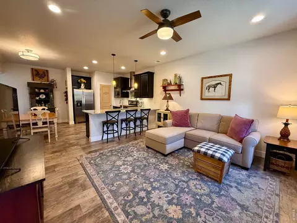
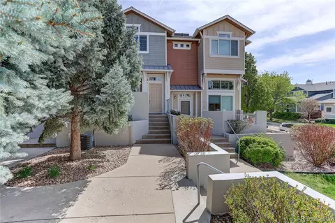
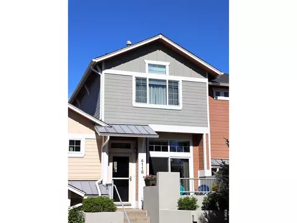
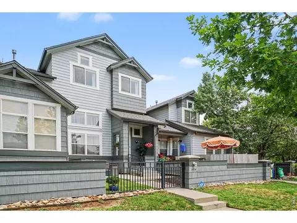
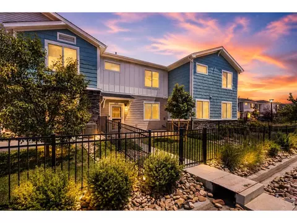
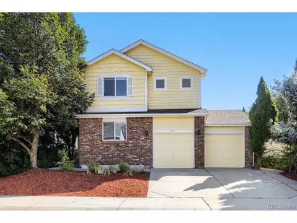
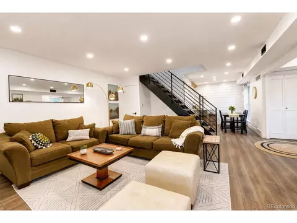
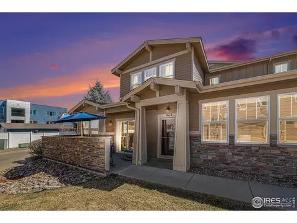
Welcome to this beautifully upgraded Kingsbridge townhome in highly desirable SW Longmont, where natural light and contemporary design create a bright, comfortable living space. This airy, open-concept home features high ceilings, spacious living and dining areas, and a graceful staircase that allows light to flow freely throughout. The pleasing kitchen includes recent stainless steel appliances, abundant counter space, and well-designed cabinetry. A tucked away laundry area with newer W/D and extra shelving adds convenience and functionality. Upstairs, the primary en suite bedroom welcomes the morning sun, while the second bedroom and flexible bonus room-ideal for a home office, workout space, or potential 3rd bedroom-offer partial views of Long's Peak and the foothills. Contemporary lighting, window blinds, and fresh, neutral tones bring comfort and style to every room. Step outside to a welcoming deck and enjoy the peaceful surroundings. Access a beautiful greenway for walking and biking just steps from your door. An oversized two-car garage provides ample space for vehicles and gear, and the above-ground crawl space offers easy-access storage. The Kingsbridge HOA covers trash, recycling, water, sewer, roof and exterior maintenance and insurance, landscaping, and snow removal-so you can relax and enjoy low-maintenance living just 15 minutes from Boulder.
Listed by
Listing Agent - Kim Niles
Listing Agent Contact: KimNilesRealtor@gmail.com, 720-934-2752
Listing Office - eXp Realty, LLC
Source: IRESMLS mls logo
MLS#2304183 • last updated 5 months ago
Movoto checked IRESMLS for data 19 minutes ago
Overview
Cooling/AC Central Air, Ceiling Fan(s)
Heating Forced Air
Levels/Style Two, Contemporary
Virtual Tour N/A
MLS # 2304183
Type Residential
Status Sold
SubType Townhouse
Living Area 1703
Annual Tax 3164
HOA Fee Monthly, 365
HOA Fee 2 220, Quarterly
HOA Kingbridge
HOA 2 Renaissance
Interior
# Three-Quarter Baths 1
Total # of Bathrooms 3
# Full Baths 1
# Half Baths 1
Total # of Bedrooms 2
Window Features Window Coverings
Interior Features Eat-in Kitchen, Cathedral Ceiling(s), Open Floorplan, Pantry, Walk-In Closet(s), Kitchen Island
Exterior
Roof Composition
Construction Frame, Stone
Exterior Features Balcony
Patio & Porch Patio
Structure Townhouse
Amenities / Utilities
Green Features: Energy Efficiency Windows
Sewer/ Septic Public Sewer
Water Source City
Appliances Dishwasher, Refrigerator, Washer, Dryer, Microwave, Fire Alarm
HOA Fee Includes Trash, Snow Removal, Exterior Maintenance, Water, Insurance, Sewer
Location
County Boulder
Community Features Park
Subdivision Renaissance
Middle School Altona
High School District ST Vrain Dist RE 1J
We are not permitted to show value estimates for this property.
  • Feb 2026
    Public Records
  • Feb 3, 2026 Sold
    $488,000
  • Jan 2026
    mls logo MLS # 2304183
  • Jan 30, 2026 Sold
    $488,000
  • Jan 30, 2026 Sold
    $488,000 (-1.2%)
  • Jan 3, 2026 Pending
  • Dec 31, 2025 Pending
  • Oct 24, 2025 Listed
    $494,000 (-1.0%)
  • Oct 23, 2025 Coming Soon
    $499,000 (-1.2%)
  • Dec 2022
    Public Records
  • Dec 5, 2022 Sold
    $505,000
  • Nov 2022
    mls logo MLS # 977973
  • Nov 30, 2022 Sold
    $505,000 (+1.2%)
  • Oct 28, 2022 Listed
    $499,000 (+5.1%)
  • Oct 2022
    mls logo MLS # IR977973
  • Oct 28, 2022 Listed
  • Nov 2021
    Public Records
  • Nov 10, 2021 Sold
    $475,000
  • Nov 2021
    mls logo MLS # 953240
  • Nov 5, 2021 Sold
    $475,000
  • Oct 14, 2021 Listed
    $474,900 (+86.2%)
  • Nov 2021
    mls logo MLS # IR953240
  • Nov 5, 2021 Sold
    $475,000
  • Oct 16, 2021 Active
  • Oct 14, 2021 Listed
    $474,900
  • Nov 2014
    mls logo MLS # 748386
  • Nov 4, 2014 Sold
    $255,000
  • Oct 3, 2014 Listed
    $255,000
  • Aug 2012
    Public Records
  • Aug 14, 2012 Sold
    $255,000
  • Aug 2012
    mls logo MLS # 682023
  • Aug 1, 2012 Sold
    $255,000
  • May 23, 2012 Listed
    $255,000 (+5.8%)
  • Nov 2011
    Public Records
  • Nov 10, 2011 Sold
    $241,000
  • 1663 Venice Ln
    $488K
  • Upper Clover Basin
    $964K 0% y/y
  • 80503
    $850K -10% y/y
  • Longmont
    $599K -9% y/y
No chart available
Statistics calculated by Movoto

Thinking of selling? Get a Cash Offer.

  • A smooth, fast sale
  • Skip staging and repairs
  • No strings attached
6/10
8/10
7/10
Source: GreatSchools.org © 2026. All rights reserved.

Around Upper Clover Basin

Explore everything this neighborhood has to offer. Learn more about Upper Clover Basin.
By entering my info and clicking Ask a Question below, I am providing my e-signature and express written consent to receive marketing emails, calls, and texts (including via automatic telephone dialing systems, AI generative, artificial or pre-recorded voice technology) relating to my inquiry from Movoto (and parties calling/messaging on their behalf) even if my number appears on the company, state, or national Do Not Call Registry. You also agree to ourTerms and Conditions and Privacy Policy. Consent not required to receive services (call 1-844-420-1270 to be connected without providing consent).

Nearby recently sold homes in Longmont, CO

Nearby homes for sale in Longmont, CO

Newest listings in 80503

  • Real Estate
  • CO
  • Boulder County
  • Longmont
  • 80503
  • Upper Clover Basin
  • 1663 Venice Ln
Meet with a real estate agent today (844) 430-0869
The multiple listing information is provided by Information and Real Estate Services, LLC MLS. IDX information is provided exclusively for consumers’ personal, non-commercial use and that it may not be used for any purpose other than to identify prospective properties consumers may be interested in purchasing. Information deemed reliable but not guaranteed to be accurate. Buyer to verify all information. The information provided is for consumers' personal, non-commercial use and may not be used for any purpose other than to identify prospective properties consumers may be interested in purchasing. Listing information updated every 15 minutes. Terms of use & Privacy Policy, California Privacy Info. Copyright © 2005 - 2026 Movoto, Inc. All rights reserved. Equal Housing Opportunity CalDRE CalDRE #01517281
Movoto Real Estate is committed to ensuring accessibility for individuals with disabilities. We are continuously working to improve the accessibility of our web experience for everyone. We welcome feedback and accommodation requests, please submit them here.
Information source: Information and Real Estate Services, LLC. Provided for limited non-commercial use only under IRES Rules. © Copyright IRES. Terms of Use: Listing information is provided exclusively for consumers' personal, non-commercial use and may not be used for any purpose other than to identify prospective properties consumers may be interested in purchasing. Property locations as displayed on any map are best approximations only and exact locations should be independently verified. Information deemed reliable but not guaranteed by the MLS.
Requests for information regarding mortgage products will be directed to Movoto.com affiliate, Lower, LLC - a licensed Mortgage Lender (NMLS #1124061), or, based on your location, may be redirected to a participating mortgage marketing partner that may pay Lower, LLC for any consumer contact information provided through this site.