
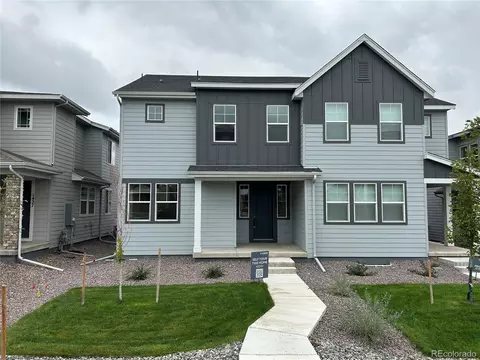

- $474,900
- 2Bd
- 3Ba
- 1,540 Sq Ft
SOLD

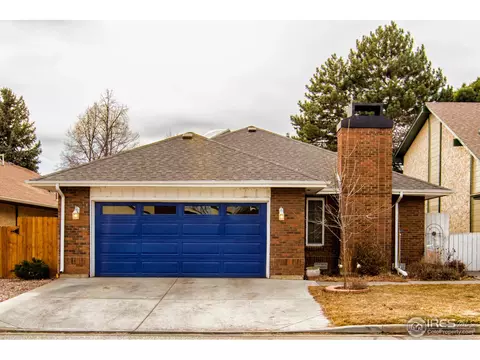
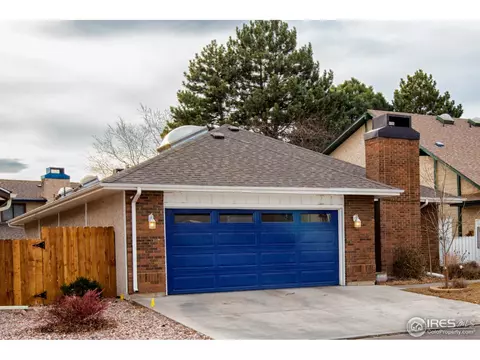
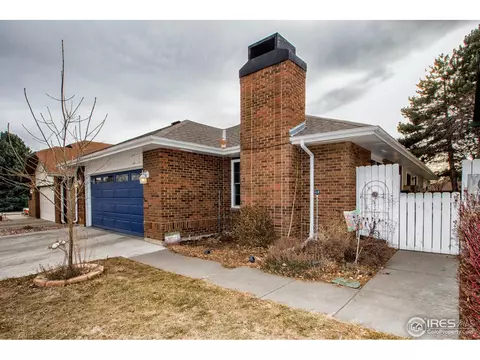
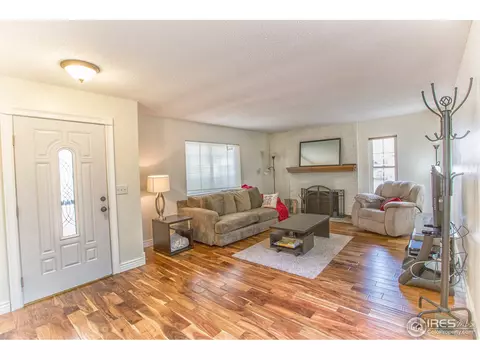
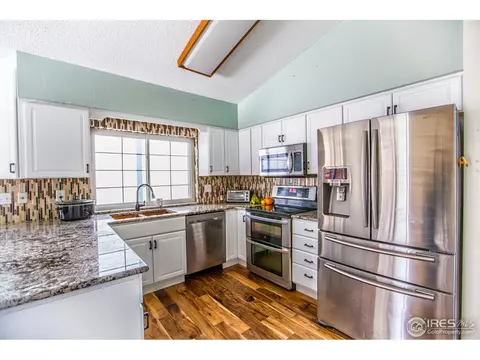
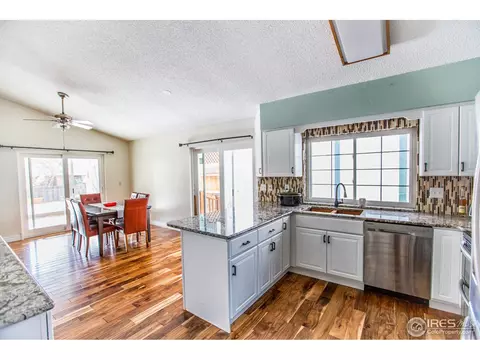
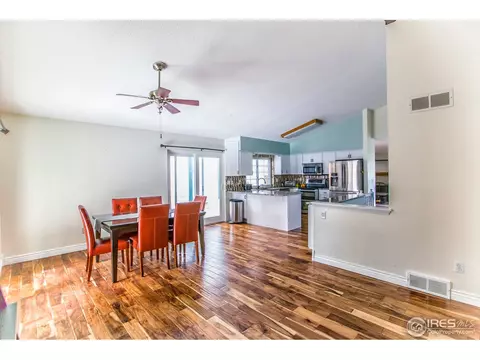
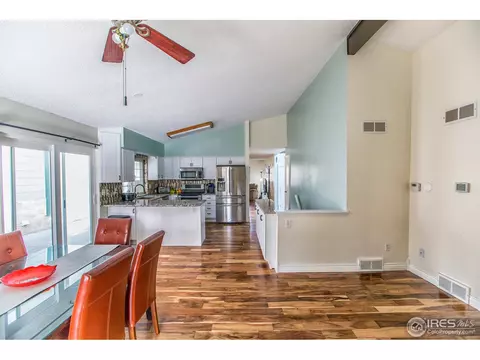
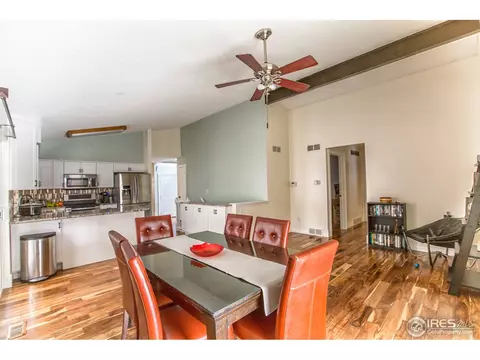
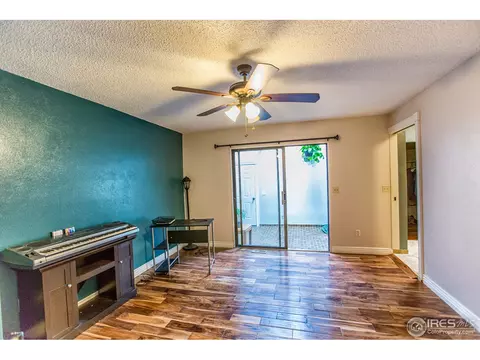
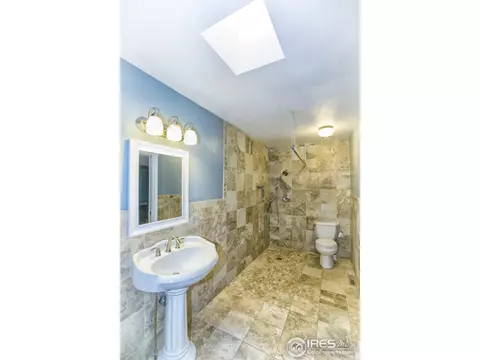
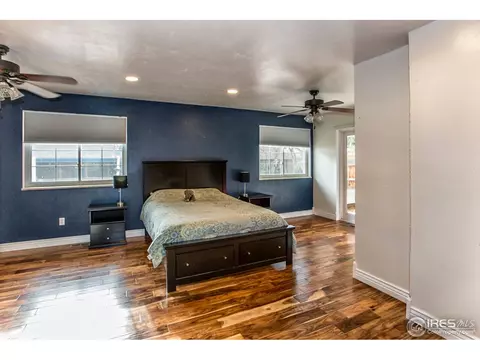
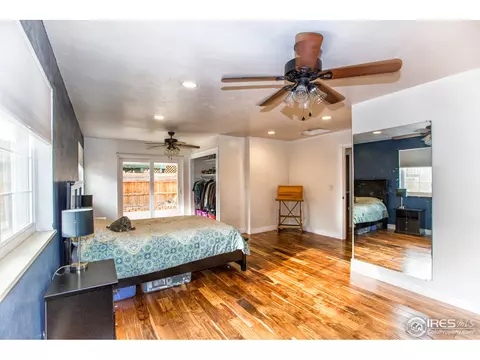
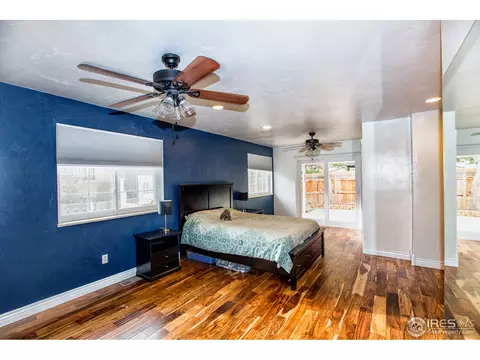
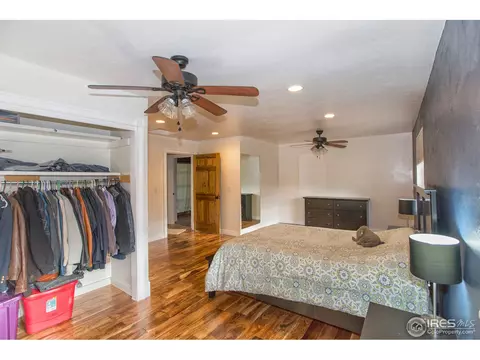
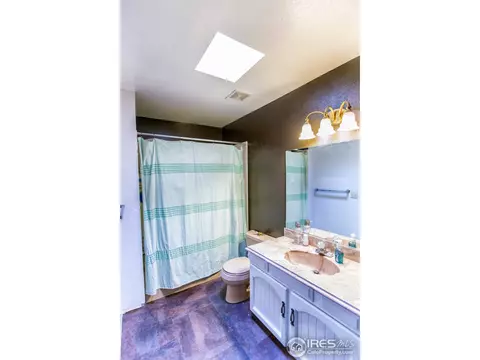
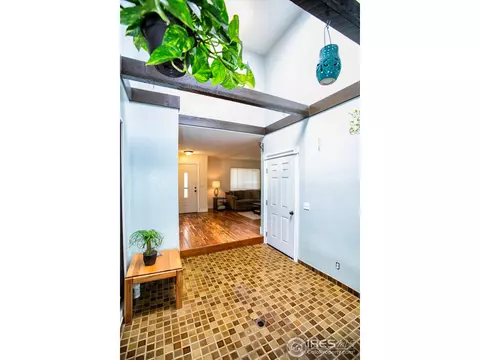
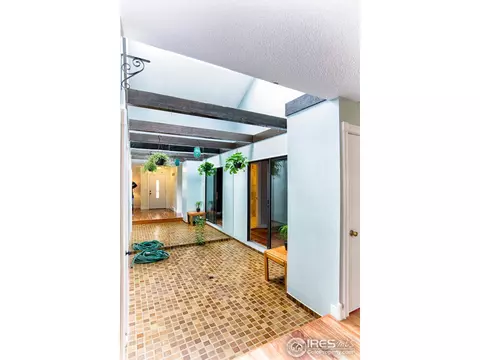
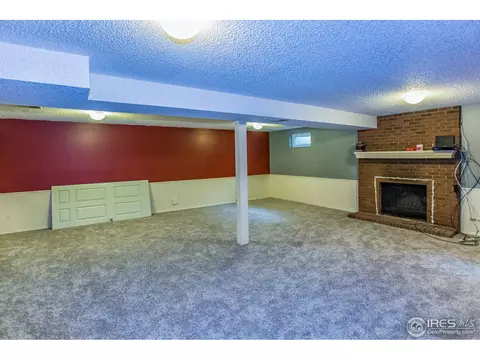
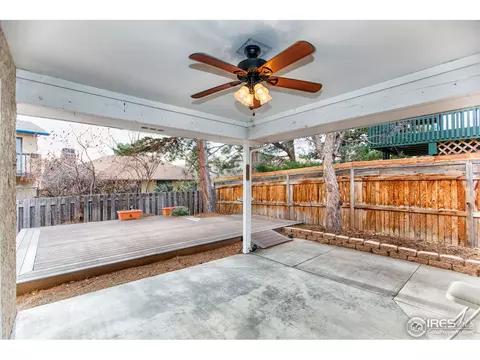
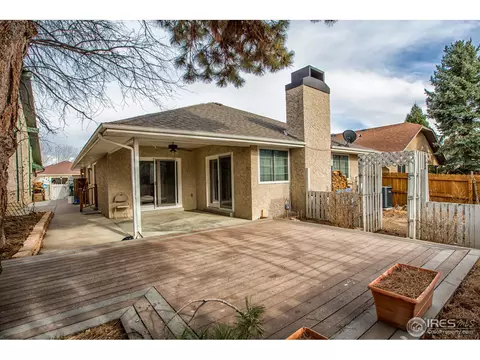
Last sold 04/13/2017 for $399K
bed
bath
Sqft ($130/Sqft)
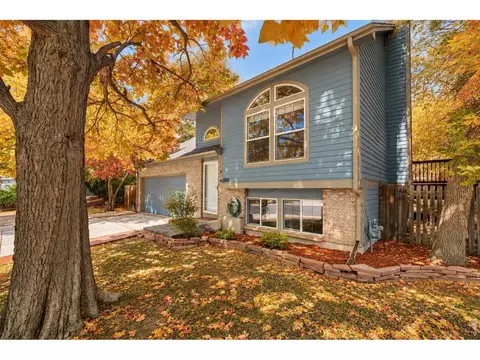
| Property type House | Neighborhood | Year built 1977 | HOA fee $0/month | Lot size 4,792 Sqft | Movoto estimate | Parking 2 garage spaces | Rental estimate |

| Overview | |
| Heating | Forced Air |
| Levels/Style | One, Patio Home |
| MLS # | 812048 |
| Type | Residential |
| Status | Sold |
| SubType | Single Family Residence |
| Living Area | 3075 |
| Lot Size (Acres) | 0.11 |
| Annual Tax | 2164 |
| Interior | |
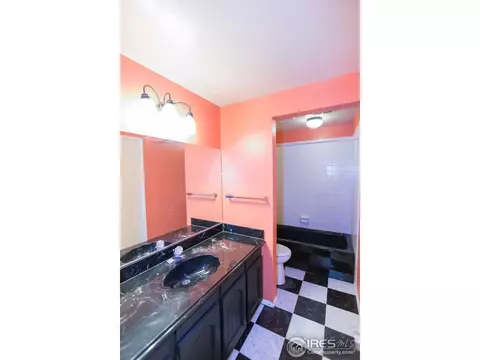
| # Three-Quarter Baths | 1 |
| Total # of Bathrooms | 3 |
| # Full Baths | 2 |
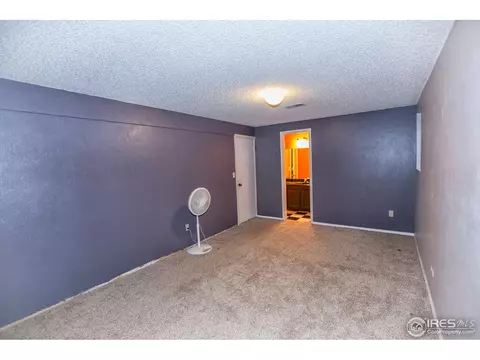
| Total # of Bedrooms | 3 |
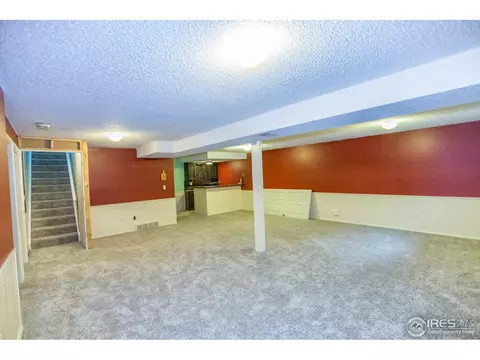
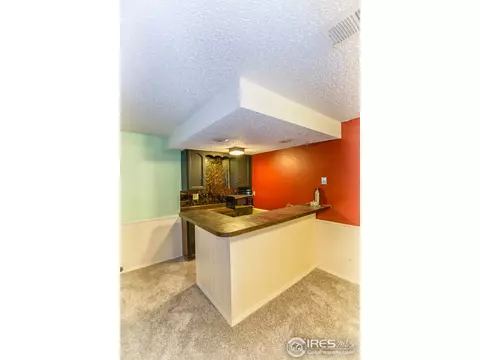
| Basement | Full, Partially Finished |
| Flooring | Wood |
| Fireplace Desc | Two Or More, Living Room, Basement |
| Accessibility Features | Ramp Access, Level Lot, Width Of Hallways 42" Or More, Interior Door Openings 32" Plus, Exterior Door Openings 36" Plus, Main Floor Bath, Main Level Bedroom, Main Level Laundry |
| Window Features | Skylight(s), Window Coverings |
| Interior Features | Separate Dining Room, Cathedral Ceiling(s), Open Floorplan, Walk-In Closet(s), Washer/Dryer Hookup, Skylights, Two Primary Suites |
| Exterior | |
| Roof | Composition |
| Construction | Brick |
| Exterior Features | Oversized Garage |
| Patio & Porch | Patio, Deck |
| Lot Features | Evergreen Trees, Deciduous Trees, Level, Paved, Curbs, Gutters, Sidewalks, Street Light |
| Fencing | Wood |
| Amenities / Utilities | |
| Green Features: Energy Efficiency | Windows, High Efficiency Furnace |
| Utilities | Natural Gas Available, Electricity Available |
| Electricity | Excel |
| Water Source | City |
| Appliances | Electric Range, Dishwasher, Refrigerator, Washer, Dryer, Microwave, Disposal, Fire Alarm |
| Location | |
| County | Boulder |
| Subdivision | Fox Hill |
| Middle School | Timberline |
| High School District | ST Vrain Dist RE 1J |
| APN | R0070863 |
| Directions | From Hwy 119 And 287 Go East To 3rd St. Turn Left. Go To Pace St And Turn Right. Go To E 4th And Turn Right. Home Will Be Up The Hill On The Right Side. |
| Lot/ Land Details | |
| Possible Use | Single Family |
| Road Frontage | City Street |
| Road Surface | Asphalt |
MLS # 812048
MLS # 708747| Est. value | Bed/bath | Sqft | mi | |
|---|---|---|---|---|
| 1221 E 4th Ave, Longmont, CO 80504 | $698,000 | 4/2 | 1,912 | 0.01 |
| 1229 E 4th Ave, Longmont, CO 80504 | $554,000 | 3/1 | 1,676 | 0.01 |
| 310 Eagle Ct, Longmont, CO 80504 | $527,000 | 4/1 | 1,910 | 0.02 |
| 1215 E 4th Ave, Longmont, CO 80504 | $517,000 | 3/1 | 1,676 | 0.02 |
| 314 Eagle Ct, Longmont, CO 80504 | $507,000 | 3/1 | 1,676 | 0.02 |
| 342 Eagle Ct, Longmont, CO 80504 | $500,000 | 3/1 | 1,678 | 0.03 |
| 1224 E 4th Ave, Longmont, CO 80504 | $579,000 | 2/1 | 1,448 | 0.03 |
| 1228 E 4th Ave, Longmont, CO 80504 | $529,000 | 3/1 | 1,720 | 0.03 |
Estimated values are based on public record data and automated valuation models. Values are not guaranteed and may not reflect current market conditions.
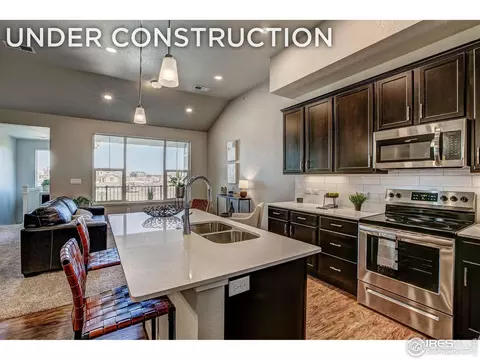
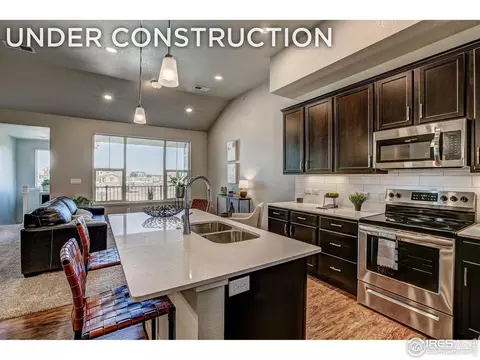
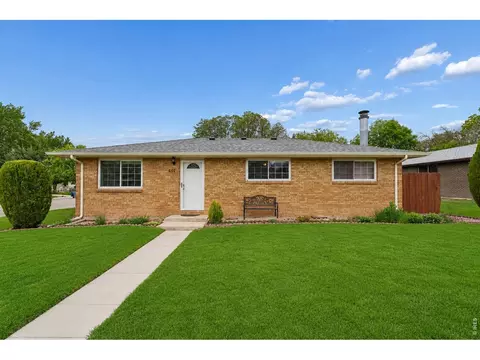
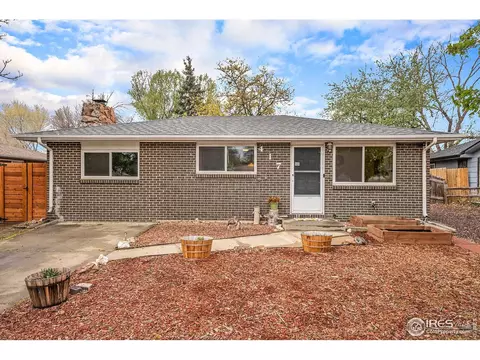
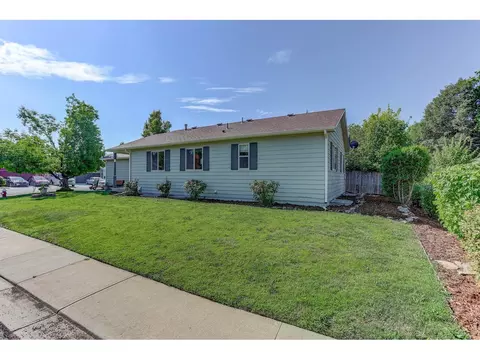

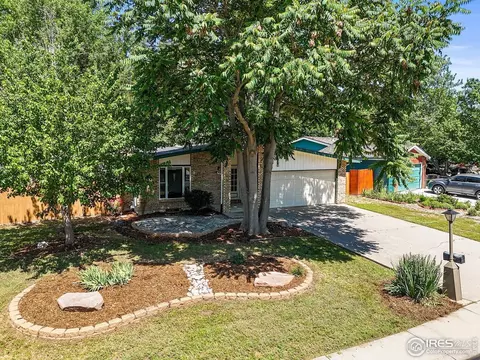
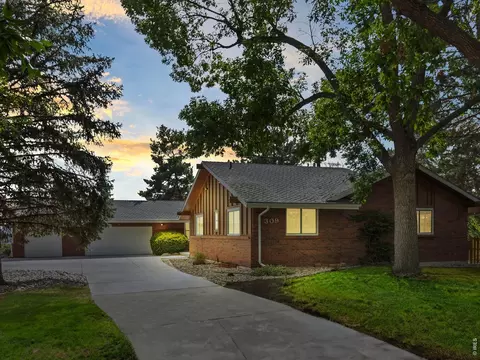
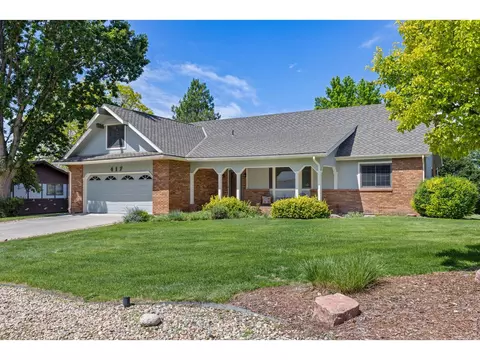

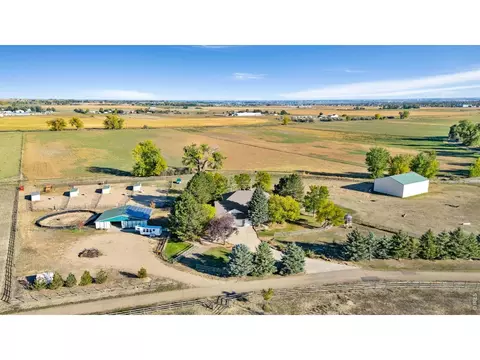
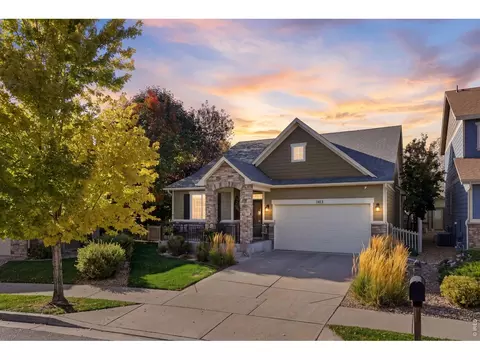
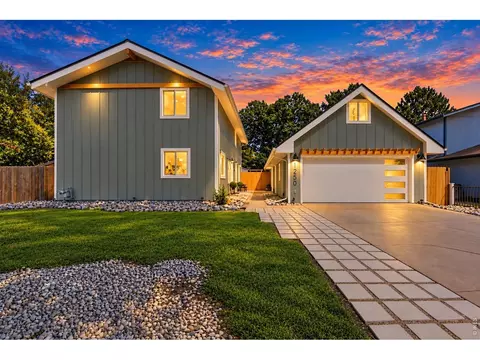

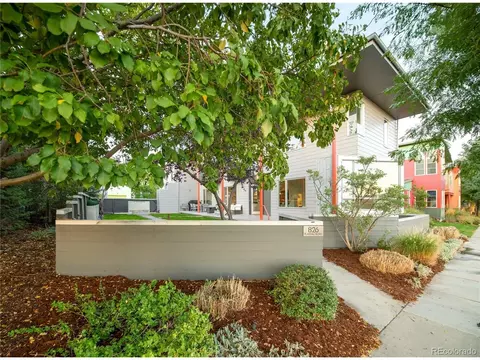
$620,000
$631,996
$461,750
$575,000
$2,400,000
$542,000
$524,950
$495,000
$551,900
$598,500
$549,950
$775,000
$942,450
$454,498
$420,000
$715,000
$460,000
$1,162,450
$485,000
$719,000
$500,000
$667,200
$1,540,000
$752,500
$1,737,500
$979,450
$569,950
$469,000
$720,500
$594,900