Movoto Real Estate
  • Other
  • Exterior
  • Living
  • Dining
  • Kitchen
  • Bedroom
  • Entry Way
  • Bath
  • Animated home icon 3D tour

1004 E 5th Ave, Longmont, CO 80504

$1,030,000
  • 5

    bed

  • 4

    bath

  • 5,920

    Sqft ($174/Sqft)

House coming soon

About 1004 E 5th Ave

Property type House
Neighborhood
Year built 1986
HOA fee $0/month
Lot size 0.26 Acre
Parking 4 garage spaces
Property description
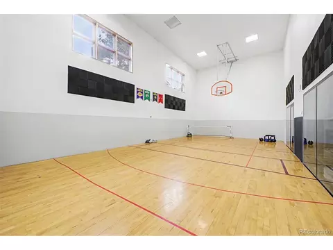
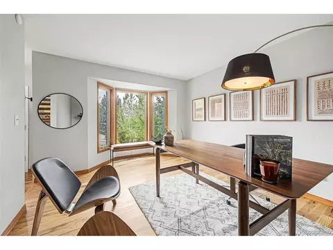
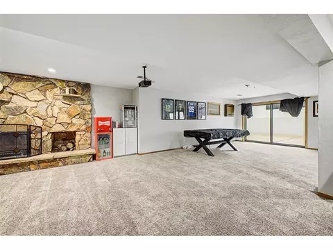
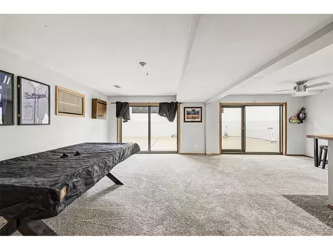
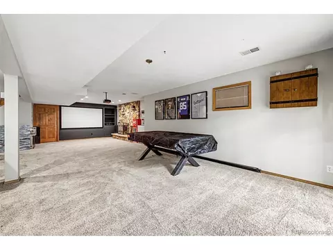
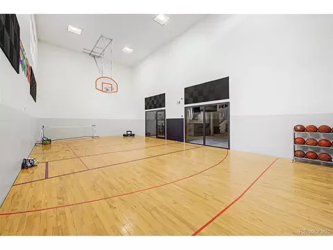
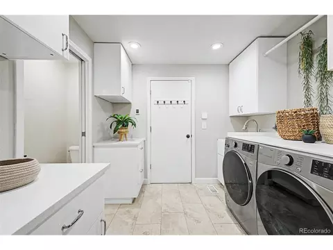
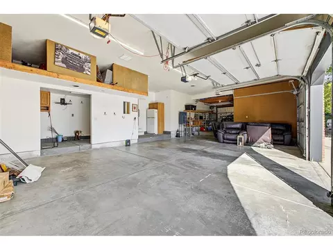
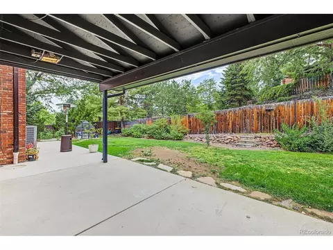
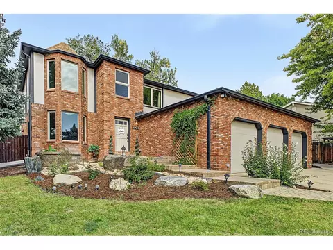
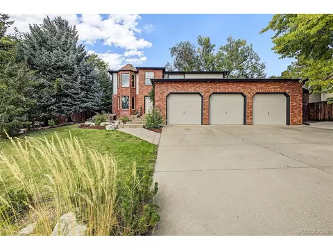
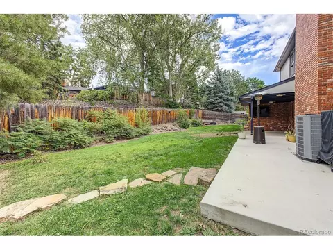
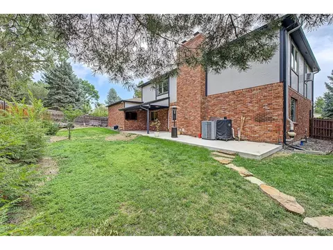
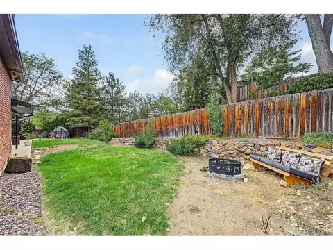
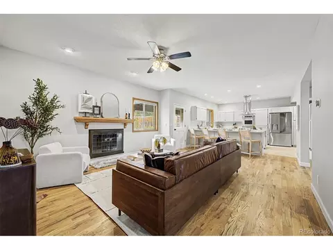
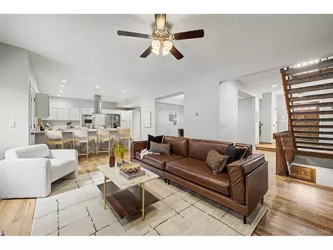
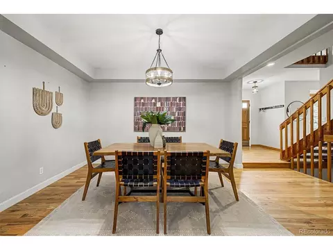
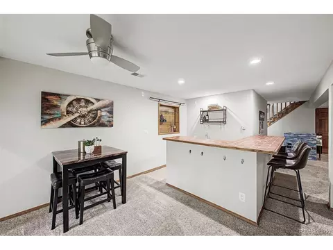
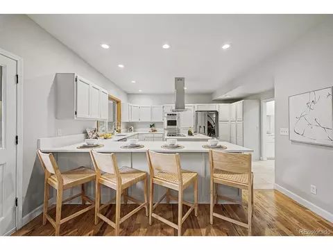
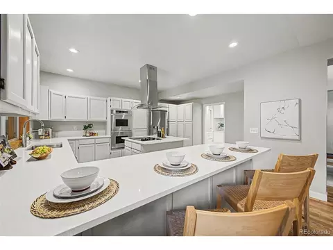
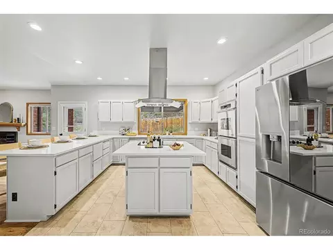
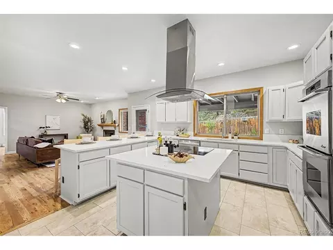
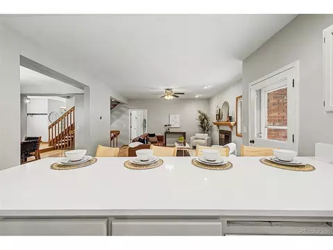
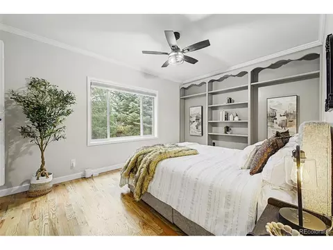
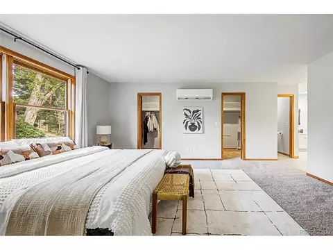
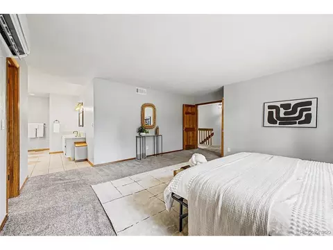
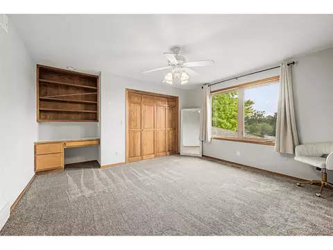
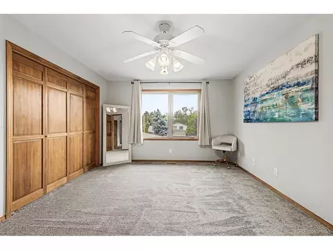
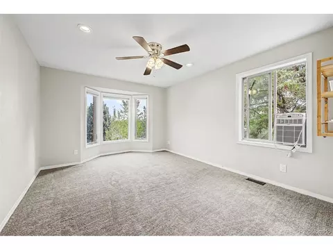
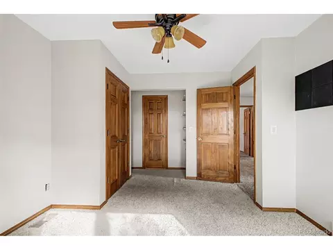
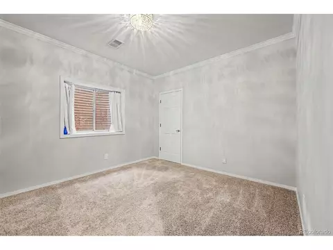
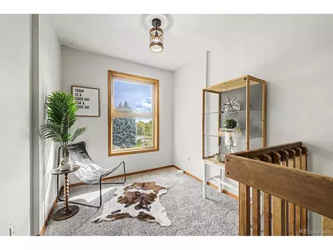
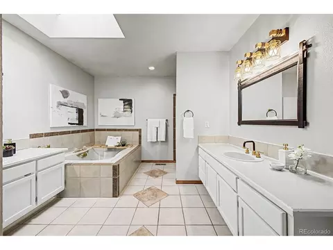
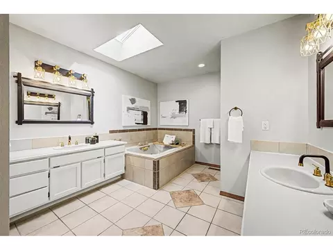
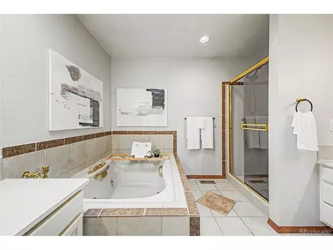
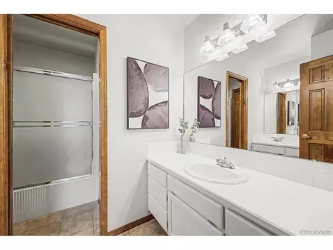
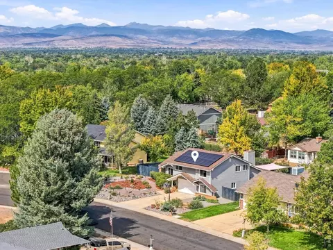
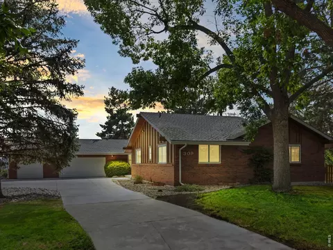
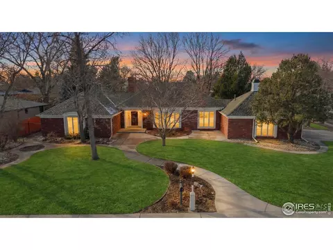
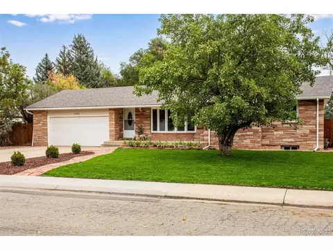
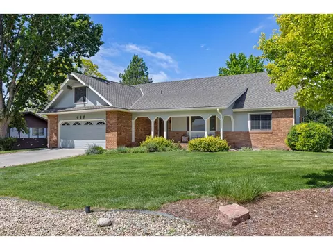
Your next game night could start on the indoor sports court and end by the fireplace. At 1004 E 5th Avenue in Longmont, this five-bedroom brick home pairs an indoor recreational sports court with a walkout basement, refreshed kitchen, and truly exceptional garage space. The near 20x40 court features basketball court flooring, a pivoting basketball hoop, and volleyball hookups for year-round practice, casual play, and workouts. The basement gathering space adds a wet bar and stone fireplace, a movie space, its one of two fireplaces in the home. Overlooking the backyard, the spacious kitchen features professionally refinished cabinets, brand-new quartz countertops, updated hardware, stainless steel appliances, a center island, and peninsula seating. The open floor plan connects everyday living spaces, while a formal dining room sets the scene for longer dinners. Bring your finishing touches to make it your own. A front office for convenience and main-level bedroom that can serve as a second office offer flexibility for guests. A huge laundry room, open staircase, and upstairs reading nook add function and character. One of the 2 secondary upstairs bedroom has direct access to the shared hall bathroom. The upstairs primary suite includes dual walk-in closets and a new mini-split air conditioner for comfortable summer nights. Its expansive bathroom features a jetted tub, walk-n shower and room to personalize the finishes. A freshly painted covered patio extends the gathering space into the backyard which includes a fire pit area and greenhouse. The garage setup includes an oversized three-car front-entry garage, a fourth side-access recreational-vehicle bay, workshop space, and overhead storage, plus additional side parking for an RV or trailer. Set on a corner lot with distinctive brick curb appeal, this home has room for customization, quiet mornings, and a full guest list. Come for the court. Stay for everything around it.
Listed by
Listing Agent - Cody Walker
Listing Agent Contact: Cody@sourceofhome.com, 970-528-0604
Listing Office - eXp Realty, LLC
Source: IRESMLS mls logo
MLS#3055698 • last updated 5 hours ago
Movoto checked IRESMLS for data 8 minutes ago
Request a virtual or in-person tour
Overview
Cooling/AC Central Air, Wall/Window Unit(s), Ceiling Fan(s)
Heating Forced Air, Wood Stove, Radiant, Ductless
Levels/Style Two
Virtual Tour External Link
MLS # 3055698
Type Residential
Status Coming Soon
SubType Single Family Residence
Living Area 5920
Lot Size (Acres) 0.26
Annual Tax 6381
Interior
# Three-Quarter Baths 1
Total # of Bathrooms 4
# Full Baths 2
# Half Baths 1
Total # of Bedrooms 5
Basement Partially Finished
Fireplace Desc Living Room, One
Interior Features Open Floorplan, Bay Or Bow Window, Walk-In Closet(s), Wet Bar, Kitchen Island
Exterior
Roof Composition
Construction Frame, Brick
Patio & Porch Patio
Lot Features Corner Lot, Deciduous Trees, Sloping Lot, House Faces South, Paved, Gutters
Fencing Fenced
Amenities / Utilities
Green Features: Energy Efficiency Windows
Utilities Natural Gas Available, Electricity Available, Cable Available
Sewer/ Septic Public Sewer
Water Source Public
Appliances Dishwasher, Refrigerator, Washer, Dryer, Microwave, Disposal, Fire Alarm
Spa Desc Bath
Location
County Boulder
Subdivision Fox Hill
Middle School Trail Ridge
High School District ST Vrain Dist RE 1J
Directions E 9th Ave And Pace St: Head Toward E 9th Ave. Turn Left Onto Pace St. Turn Left Onto E 5th Ave
Lot/ Land Details
Possible Use Business
Tour this home
When would you like to see 1004 E 5th Ave?
question
Have a question about this property? Call us at (844) 430-0869
3/10
Source: GreatSchools.org © 2026. All rights reserved.

Around Kensington

Explore everything this neighborhood has to offer. Learn more about Kensington.
22/100
Walk
85/100
Family
51/100
Dining
83/100
Pet
  • Real Estate
  • CO
  • Weld County
  • Longmont
  • 80504
  • Kensington
  • 1004 E 5th Ave

My commute

Enter a destination to see travel time and distance.
By entering my info and clicking Ask a Question below, I am providing my e-signature and express written consent to receive marketing emails, calls, and texts (including via automatic telephone dialing systems, AI generative, artificial or pre-recorded voice technology) relating to my inquiry from Movoto (and parties calling/messaging on their behalf) even if my number appears on the company, state, or national Do Not Call Registry. You also agree to ourTerms and Conditions and Privacy Policy. Consent not required to receive services (call 1-844-420-1270 to be connected without providing consent).

Nearby homes for sale in Longmont, CO

Nearby recently sold homes in Longmont, CO

Newest listings in 80504

Meet with a real estate agent today (844) 430-0869
The multiple listing information is provided by Information and Real Estate Services, LLC MLS. IDX information is provided exclusively for consumers’ personal, non-commercial use and that it may not be used for any purpose other than to identify prospective properties consumers may be interested in purchasing. Information deemed reliable but not guaranteed to be accurate. Buyer to verify all information. The information provided is for consumers' personal, non-commercial use and may not be used for any purpose other than to identify prospective properties consumers may be interested in purchasing. Listing information updated every 15 minutes. Terms of use & Privacy Policy, California Privacy Info. Copyright © 2005 - 2026 Movoto, Inc. All rights reserved. Equal Housing Opportunity CalDRE CalDRE #01517281
Movoto Real Estate is committed to ensuring accessibility for individuals with disabilities. We are continuously working to improve the accessibility of our web experience for everyone. We welcome feedback and accommodation requests, please submit them here.
Information source: Information and Real Estate Services, LLC. Provided for limited non-commercial use only under IRES Rules. © Copyright IRES. Terms of Use: Listing information is provided exclusively for consumers' personal, non-commercial use and may not be used for any purpose other than to identify prospective properties consumers may be interested in purchasing. Property locations as displayed on any map are best approximations only and exact locations should be independently verified. Information deemed reliable but not guaranteed by the MLS.
Requests for information regarding mortgage products will be directed to Movoto.com affiliate, Lower, LLC - a licensed Mortgage Lender (NMLS #1124061), or, based on your location, may be redirected to a participating mortgage marketing partner that may pay Lower, LLC for any consumer contact information provided through this site.