


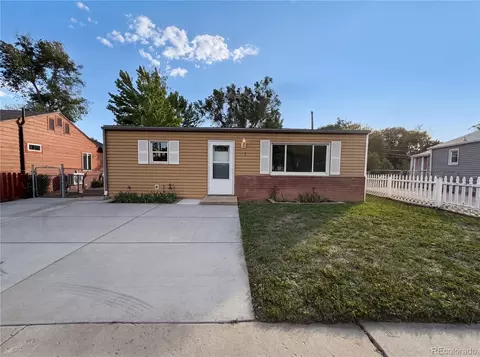
- $344,000
- 2Bd
- 1Ba
- 775 Sq Ft
Open SAT 9-7

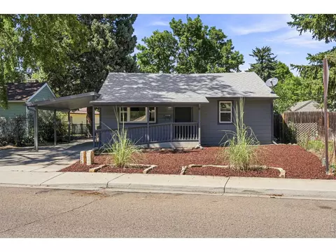
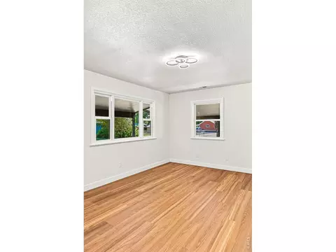
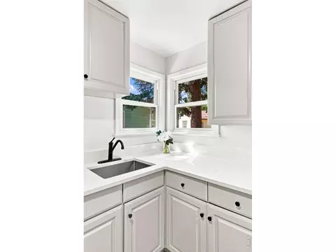
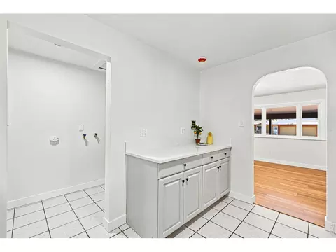
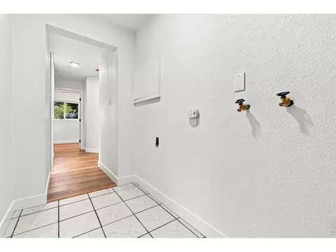
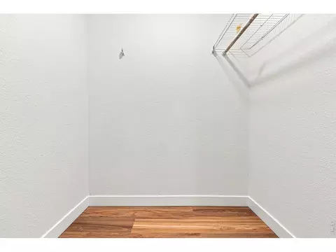
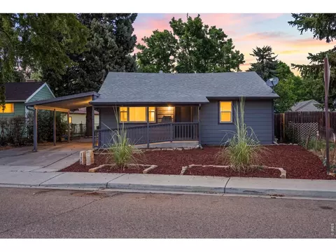
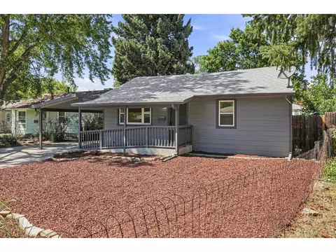
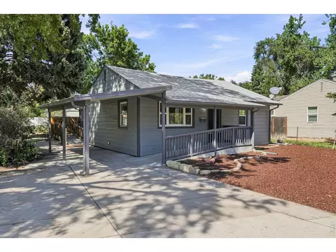
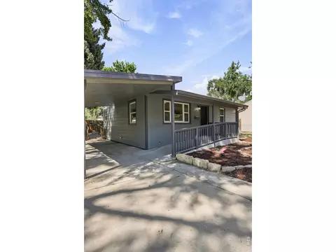
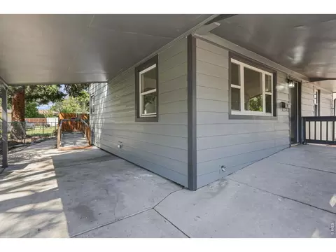
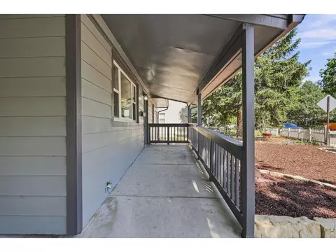
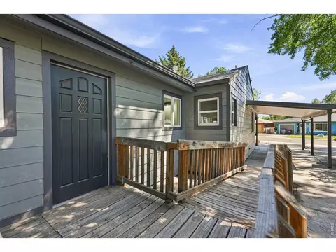
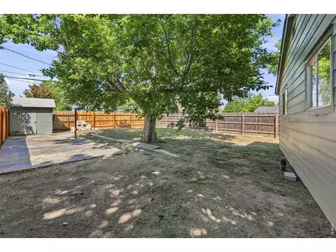
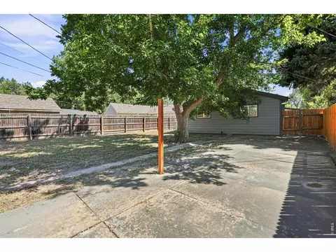
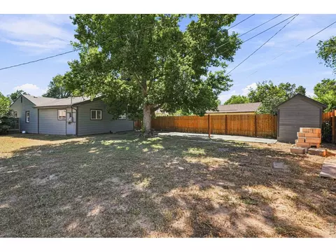
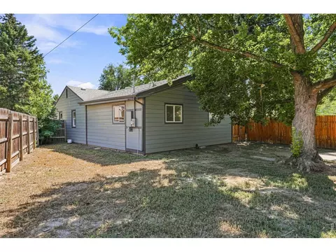
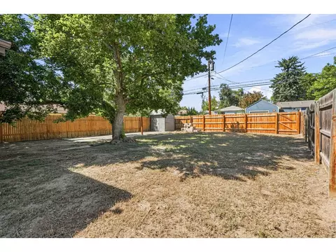
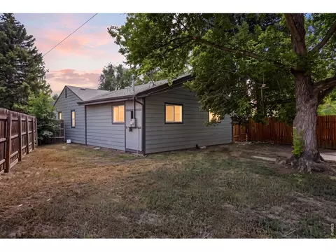
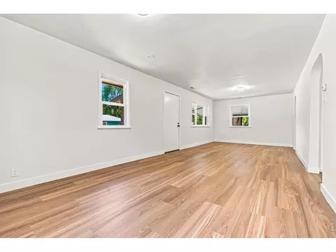
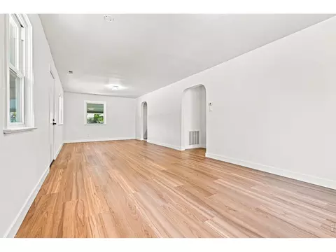
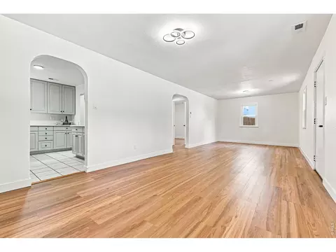
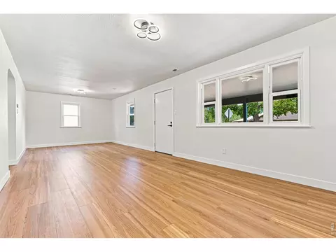
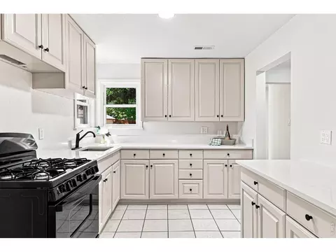
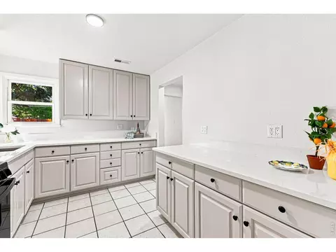
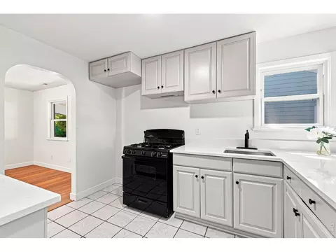
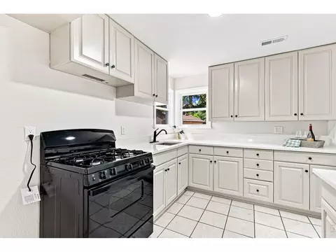
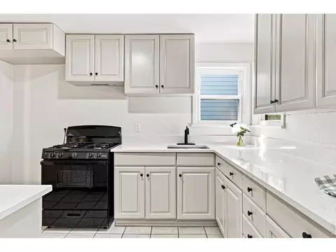
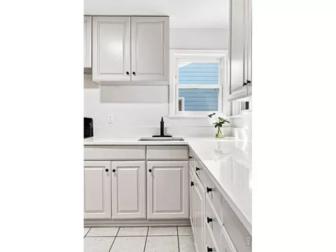
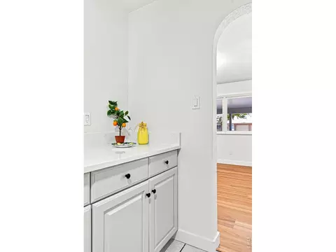
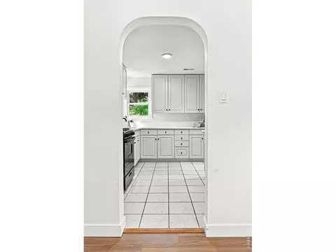
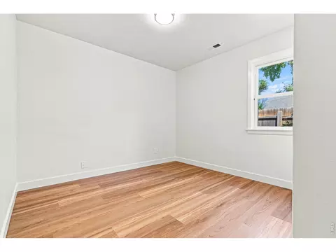
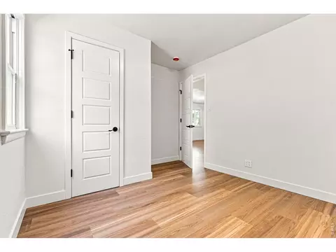
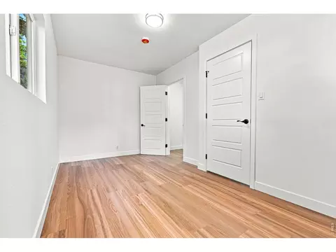
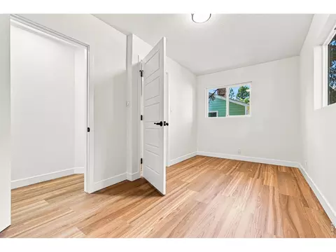
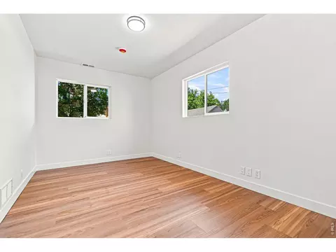
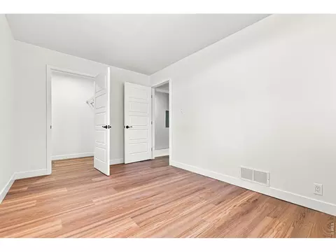
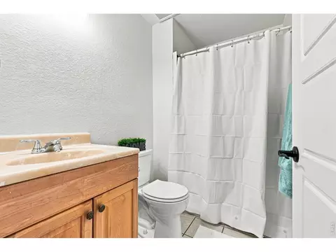
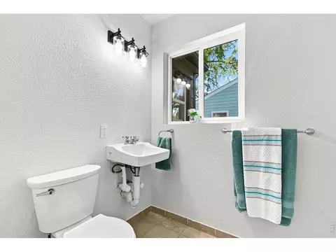
bed
bath
Sqft ($332/Sqft)
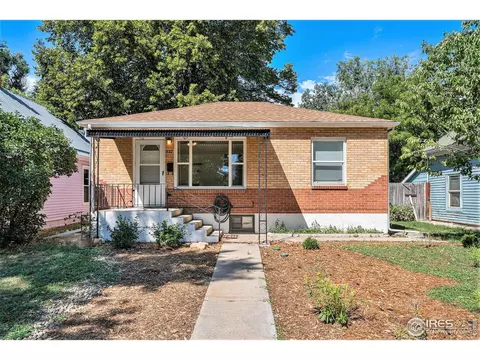
| Property type House | Neighborhood | Year built 1952 | HOA fee $0/month | Lot size 6,534 Sqft | Parking 1 garage spaces | Rental estimate |

| Overview | |
| Heating | Forced Air |
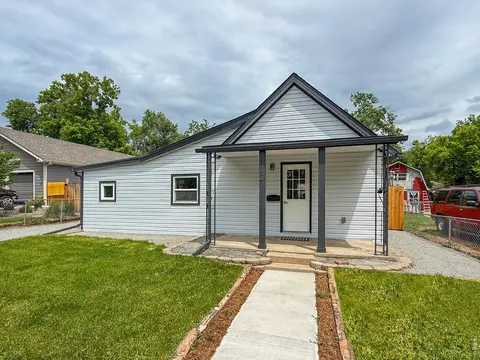
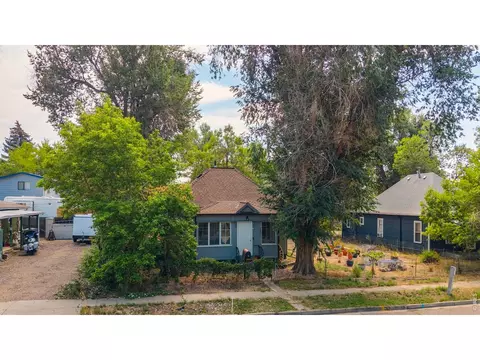
| Levels/Style | One, Cottage |
| Virtual Tour | External Link |
| MLS # | 1066943 |
| Type | Residential |
| Status | Active |
| SubType | Single Family Residence |
| Living Area | 1280 |
| Lot Size (Acres) | 0.15 |
| Annual Tax | 2706 |
| Interior | |
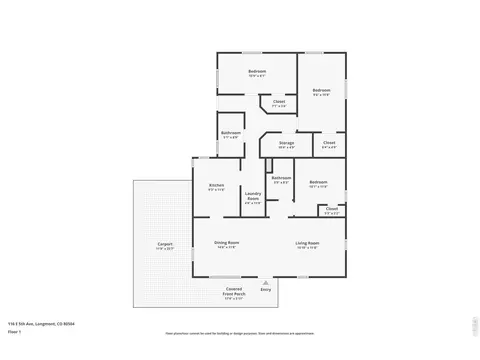
| Total # of Bathrooms | 2 |
| # Full Baths | 2 |
| Total # of Bedrooms | 3 |
| Basement | None |
| Fireplace Desc | None |
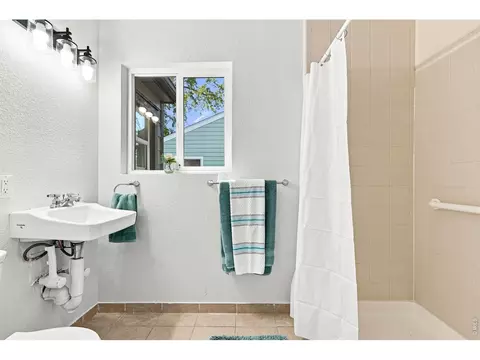
| Accessibility Features | Ramp Access, Level Lot, Level Drive, Width Of Hallways 42" Or More, Interior Door Openings 32" Plus, Exterior Door Openings 36" Plus, No Stairs, Main Floor Bath, Main Level Bedroom, Stall Shower, Main Level Laundry |
| Interior Features | Separate Dining Room, Washer/Dryer Hookup |
| Exterior | |
| Roof | Composition |
| Construction | Frame |
| Lot Features | Deciduous Trees, Level, Paved |
| Other Structures | Storage |
| Fencing | Fenced, Wood |
| Amenities / Utilities | |
| Green Features: Energy Efficiency | Windows |
| Utilities | Natural Gas Available, Cable Available, High Speed Avail |
| Sewer/ Septic | Public Sewer |
| Electricity | City Of Longmont |
| Water Source | Public |
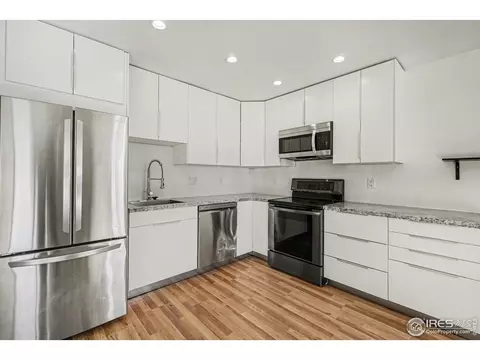
| Appliances | Gas Range, Refrigerator |
| Location | |
| County | Boulder |
| Subdivision | Kensington Place |
| Middle School | Trail Ridge |
| High School District | ST Vrain Dist RE 1J |
| APN | R0040468 |
| Lot/ Land Details | |
| Possible Use | Single Family |
| Road Frontage | City Street |
| Road Surface | Asphalt |





$620,000
$631,996
$461,750
$575,000
$2,400,000
$542,000
$524,950
$495,000
$551,900
$598,500
$549,950
$775,000
$942,450
$454,498
$420,000
$715,000
$460,000
$1,162,450
$485,000
$719,000
$500,000
$667,200
$1,540,000
$752,500
$1,737,500
$979,450
$569,950
$469,000
$720,500
$594,900