Movoto Real Estate
Sold on 02/20/2024
  • Exterior
  • Kitchen
  • Other
  • Bath
  • Entry Way
  • Bedroom
  • Floorplan

1045 Enclave Cir, Long Beach, MS 39560

$289,000

Last sold 02/20/2024 for $282K

  • 4

    bed

  • 2

    bath

  • 1,915

    Sqft ($148/Sqft)

House not for sale

About 1045 Enclave Cir

Property type House
Year built 2023
HOA fee $29/month
Lot size 0.3 Acre
Movoto estimate
Parking 2 garage spaces
Property description
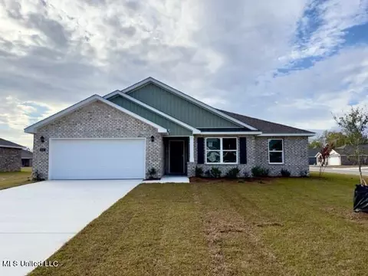
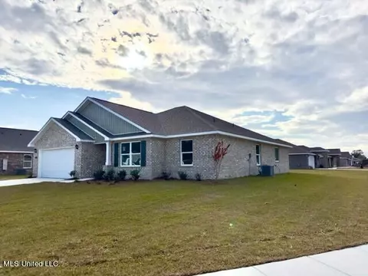
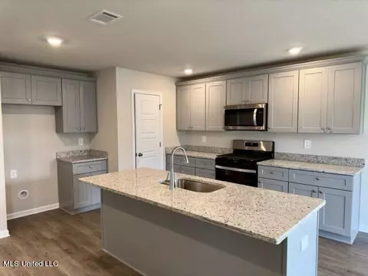
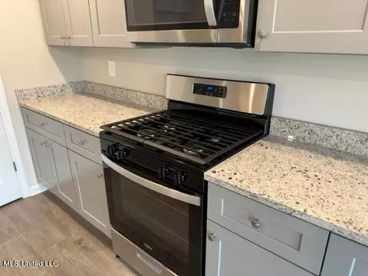
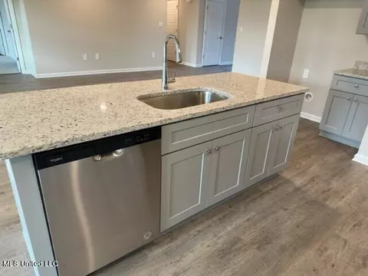
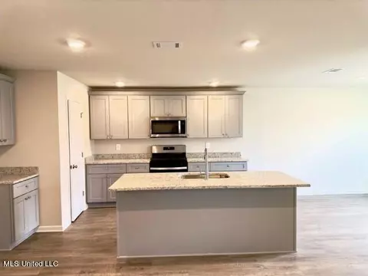
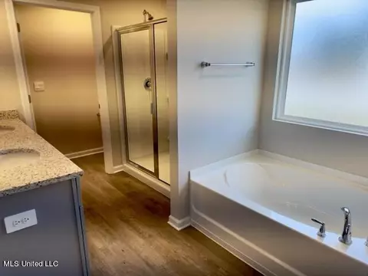
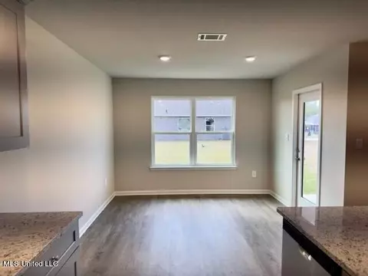
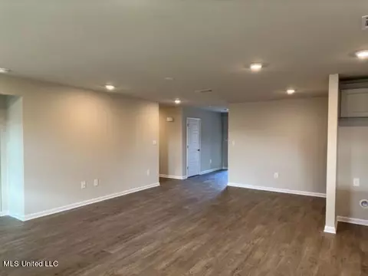
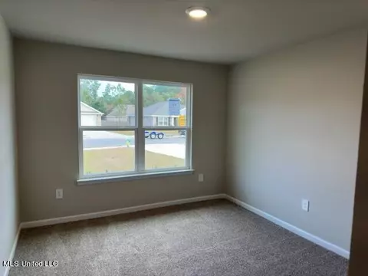
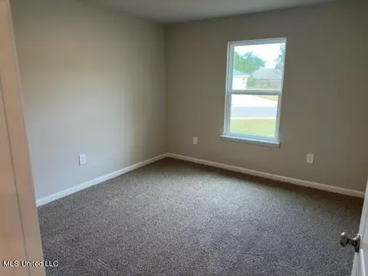
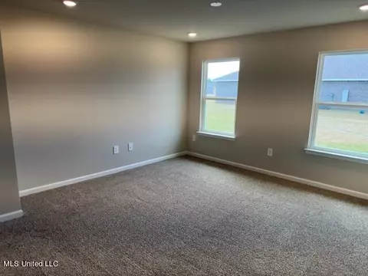
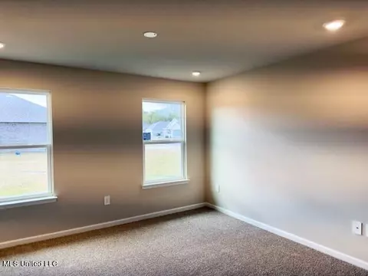
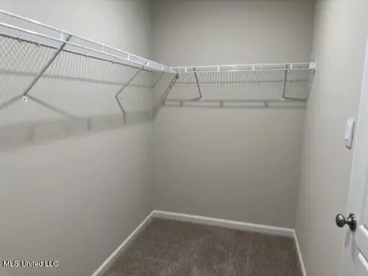
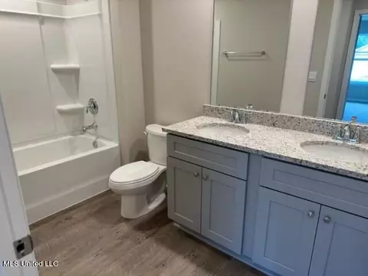
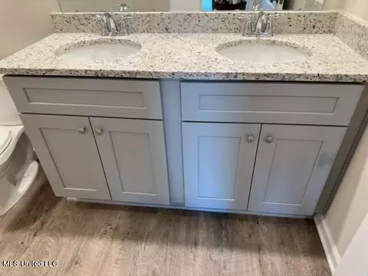
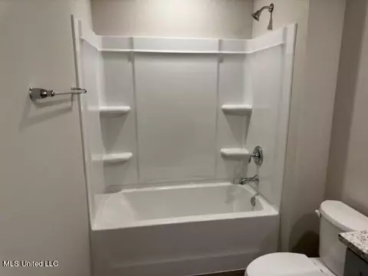
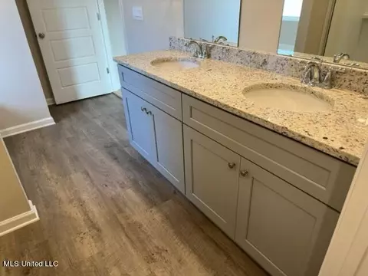
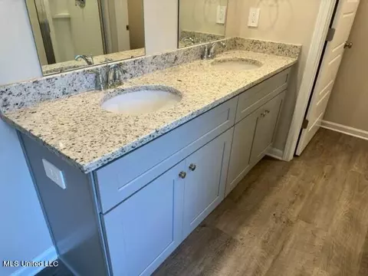
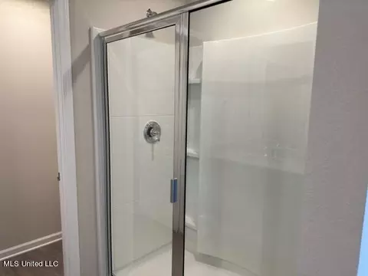
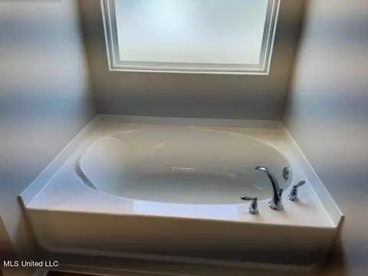
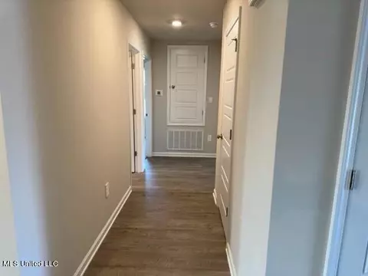
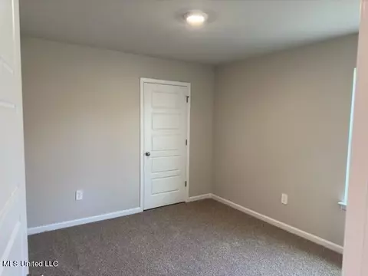
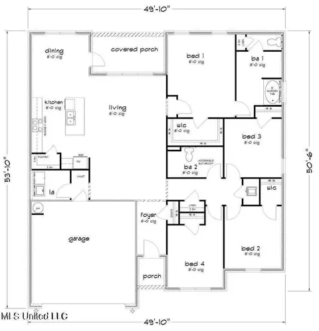
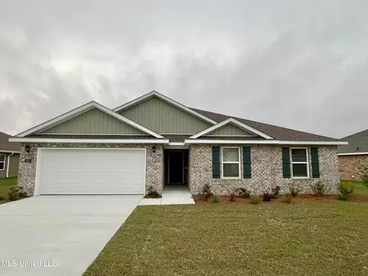
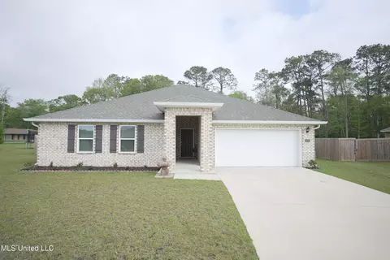
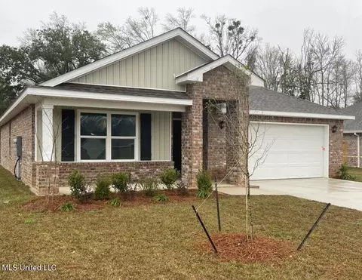
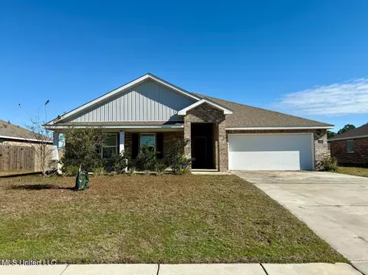
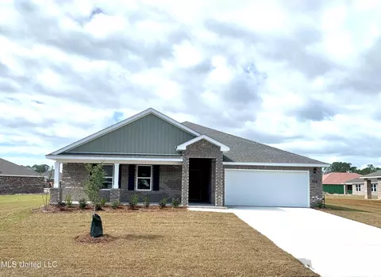
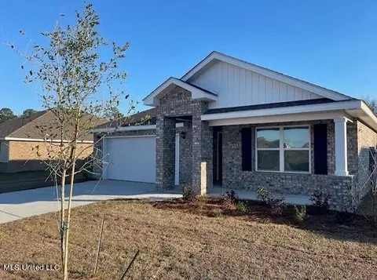
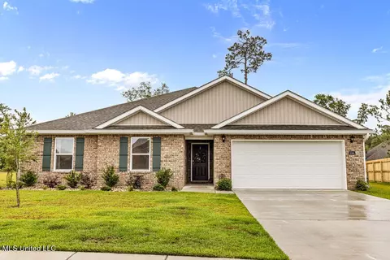
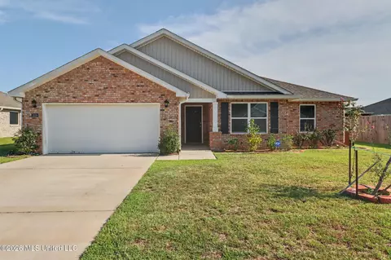
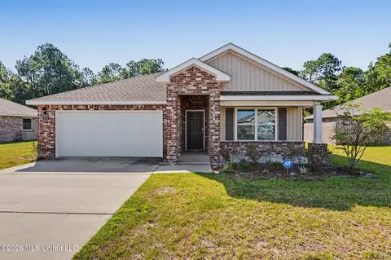
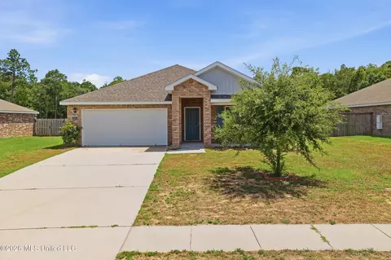
This expansive ranch plan features a central family room that opens to an expansive kitchen with large pantry, perfect for gathering around. Entertain in style in the casual dining space that is adjacent to a covered patio, allowing easy access to the back yard. Generous secondary bedrooms and lots of closet space completes this timeless single level design. Come and visit our top-rated Booth plan- a best selling 4-sided brick with vinyl gables and an attached 2 car garage. Enjoy luxury vinyl flooring throughout the home's living areas, complimented by plush carpeting in each of the bedrooms. The kitchen and bathroom countertops gleam with stunning granite, a spacious island provides ample space for meal prep and entertaining. The primary bedroom is tucked away on back side of the house for added privacy. The primary bedroom offers a true oasis with a soaker tub and a large shower, dual vanities, and a generous walk in closet. You'll appreciate the elegant recessed LED lighting and smart home features. You you will never be too far from home with Home Is Connected.® Your new home is built with an industry leading suite of smart home products that keep you connected with the people and place you value most. This home was built with engineered trusses and expansion joints for an exceptional insurance rating. The roof and exterior also feature zip sheathing- a durable and reliable material specifically chosen for its ability to withstand high winds and wind driven rain.
Listed by
Listing Agent - Kelly T Rhodes
Listing Office - D R Horton
Source: MLS United mls logo
MLS#4056110 • last updated 1 year ago
Movoto checked MLS United for data 6 minutes ago
Overview
Cooling/AC Ceiling Fan(s), Central Air, Electric, ENERGY STAR Qualified Equipment
Heating Central, Electric, ENERGY STAR/ACCA RSI Qualified Installation, Heat Pump
Levels/Style One, Ranch, House
MLS # 4056110
SubType Single Family Residence
SqFt 1915
Status Closed
Lot Size (Acres) 0.3
Lot Size (SqFt) 13068
Property Tax 300
HOA Fee 350, Annually
Year Built 2023
Interior
Total # of Bathrooms 2
# of Full Baths 2
Total # of Bedrooms 4
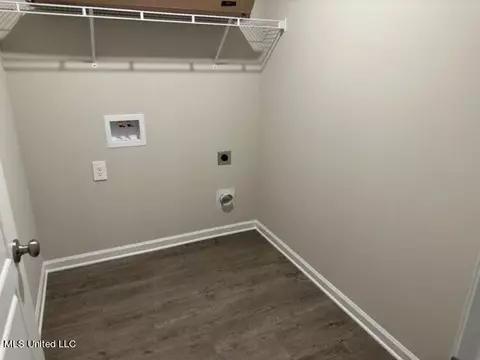
Laundry Electric Dryer Hookup, Inside, Washer Hookup
Flooring Luxury Vinyl, Carpet
Interior Features Ceiling Fan(s), Double Vanity, Eat-in Kitchen, Granite Counters, High Speed Internet, Kitchen Island, Low Flow Plumbing Fixtures, Pantry, Recessed Lighting, Smart Home, Soaking Tub, Walk-In Closet(s)
Appliances Dishwasher, Disposal, Electric Water Heater, ENERGY STAR Qualified Appliances, Free-Standing Electric Range, Plumbed For Ice Maker, Stainless Steel Appliance(s)
Exterior
Foundation Slab
Roof Architectural Shingles, Asphalt Shingle
Construction Brick, Vinyl Siding
Parking Driveway, Garage Door Opener, Garage Faces Front, Concrete
Exterior Features Private Yard
Lot Features Cleared, Front Yard, Rectangular Lot
Amenities / Utilities
Water Source Public
HOA Fee Includes Maintenance Grounds, Management
Location
County Harrison
Subdivision The Enclave
Community Features Curbs, Street Lights
Elementary School Thomas L Reeves
Middle School Long Beach Middle School
High School Long Beach
APN #Unassigned
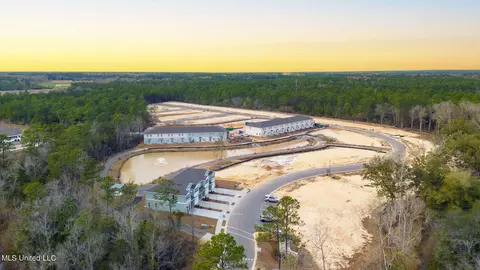
Directions From I-10, Take The Long Beach Exit 28 South On Beatline Road Until You Come To Pineville Road. Turn Left On Pineville Road And Follow It To South Mitchell Road (on Right Side Of Road). Turn Right On South Mitchell Road And Follow It Until The End Of The Road. The Model Home Is On The Left.
$289K
Range: $265K-$312K
Last 30 days 
  • Feb 2024
    mls logo MLS # 4056110
  • Feb 22, 2024 Pending
  • Feb 16, 2024 Price Change
    $282,900 (-3.4%)
  • Dec 21, 2023 Price Change
    $292,900 (-3.3%)
  • Aug 16, 2023 Listed
    $302,900
  • Year Property taxes Tax assessment
  • 2024
    $930 +150.0%
    $6,000
  • 2023
    $372
    $6,000
  • 1045 Enclave Cir
    $282K
  • 39560
    $299K -1% y/y
  • Long Beach
    $299K -1% y/y
No chart available
Statistics calculated by Movoto
Est. value Bed/bath Sqft mi
2008 Pettits, Long Beach, MS 39560 $293,000 4/2 2,445 0.02
2010 Pettits, Long Beach, MS 39560 $312,000 4/2 2,743 0.02
1023 Enclave Cir, Long Beach, MS 39560 $279,000 3/2 2,012 0.02
2006 Pettits, Long Beach, MS 39560 $286,000 4/2 2,312 0.03
1021 Enclave Cir, Long Beach, MS 39560 $295,000 4/2 2,356 0.03
1034 Enclave Cir, Long Beach, MS 39560 $285,000 4/2 2,187 0.03
1025 Enclave Cir, Long Beach, MS 39560 $303,000 4/2 2,488 0.03
1019 Enclave Cir, Long Beach, MS 39560 $284,000 4/2 2,181 0.04

Estimated values are based on public record data and automated valuation models. Values are not guaranteed and may not reflect current market conditions.
Thinking of selling? Get a Cash Offer.

  • A smooth, fast sale
  • Skip staging and repairs
  • No strings attached
N/A
N/A
N/A
9/10
Source: GreatSchools.org © 2026. All rights reserved.

Around the neighborhood

Explore everything this neighborhood has to offer.
By entering my info and clicking Ask a Question below, I am providing my e-signature and express written consent to receive marketing emails, calls, and texts (including via automatic telephone dialing systems, AI generative, artificial or pre-recorded voice technology) relating to my inquiry from Movoto (and parties calling/messaging on their behalf) even if my number appears on the company, state, or national Do Not Call Registry. You also agree to ourTerms and Conditions and Privacy Policy. Consent not required to receive services (call 1-844-420-1270 to be connected without providing consent).

Nearby recently sold homes in Long Beach, MS

Nearby homes for sale in Long Beach, MS

Newest listings in 39560

  • Real Estate
  • MS
  • Harrison County
  • Long Beach
  • 39560
  • 1045 Enclave Cir
Meet with a real estate agent today (844) 430-0869
The multiple listing information is provided by MLS United. IDX information is provided exclusively for consumers’ personal, non-commercial use and that it may not be used for any purpose other than to identify prospective properties consumers may be interested in purchasing. Information deemed reliable but not guaranteed to be accurate. Buyer to verify all information. The information provided is for consumers' personal, non-commercial use and may not be used for any purpose other than to identify prospective properties consumers may be interested in purchasing. Listing information updated every 15 minutes. Terms of use & Privacy Policy, California Privacy Info. Copyright © 2005 - 2026 Movoto, Inc. All rights reserved. Equal Housing Opportunity CalDRE CalDRE #01517281
Movoto Real Estate is committed to ensuring accessibility for individuals with disabilities. We are continuously working to improve the accessibility of our web experience for everyone. We welcome feedback and accommodation requests, please submit them here.
The data relating to real estate for sale on this web site comes in part from the MLS United. IDX information is provided exclusively for consumers’ personal, non-commercial use and it may not be used for any purpose other than to identify prospective properties consumers may be interested in purchasing. All properties are subject to prior sale, change or withdrawal. Information is deemed to be reliable but not guaranteed. Copyright 2026 MLS United, LLC.
Requests for information regarding mortgage products will be directed to Movoto.com affiliate, Lower, LLC - a licensed Mortgage Lender (NMLS #1124061), or, based on your location, may be redirected to a participating mortgage marketing partner that may pay Lower, LLC for any consumer contact information provided through this site.