Movoto Real Estate
  • Exterior
  • Other
  • Entry Way
  • Living
  • Kitchen
  • Dining
  • Bath
  • Bedroom
  • Floorplan
  • Animated home icon 3D tour

6840 E 10th St, Long Beach, CA 90815

$1,499,000
  • 3

    bed

  • 3

    bath

  • 2,640

    Sqft ($568/Sqft)
House pending

About 6840 E 10th St

Property type House
Neighborhood
Year built 1959
HOA fee $0/month
Lot size 5,938 Sqft
Movoto estimate
Parking 2 garage spaces
Property description
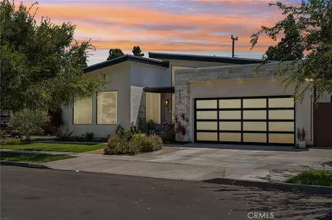
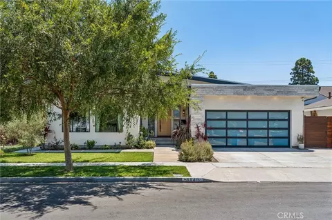
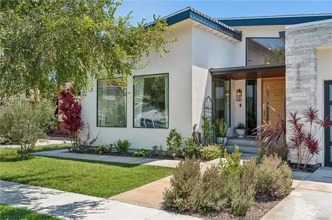
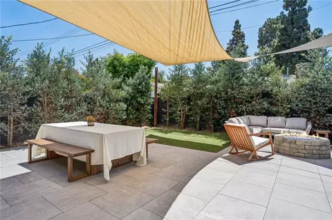
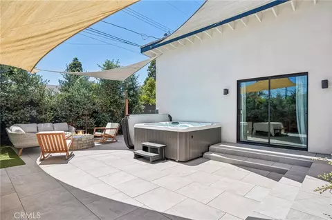
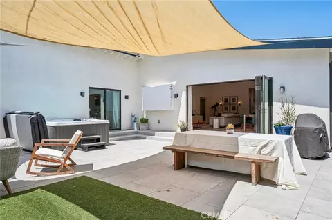
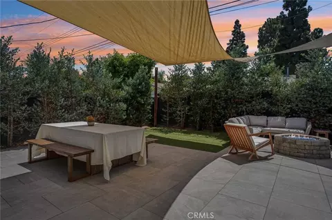
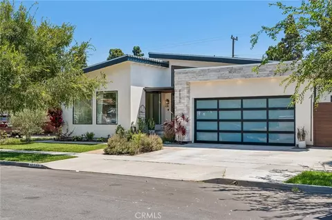
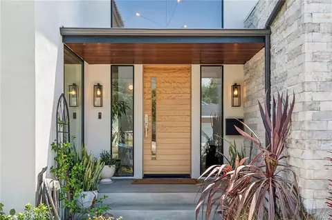
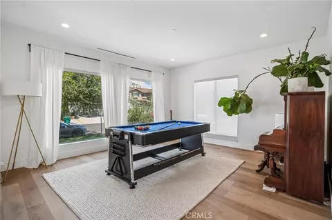
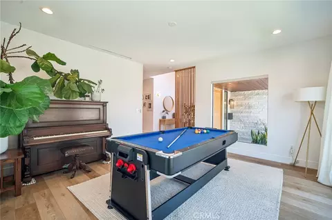
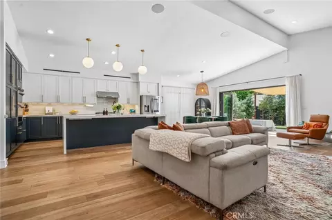
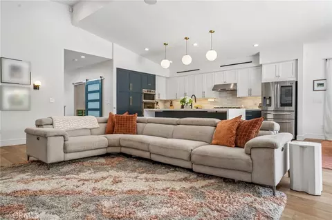
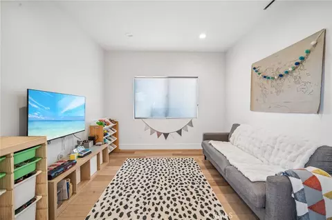
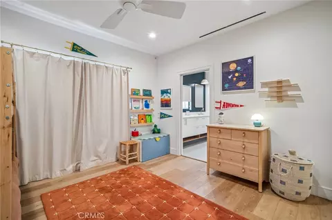
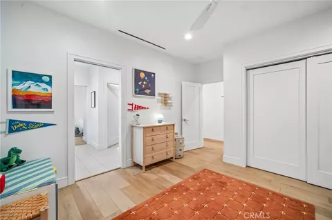
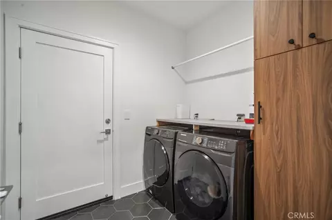
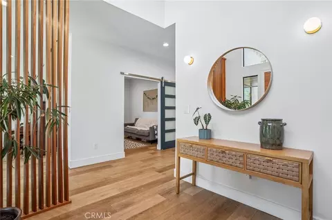
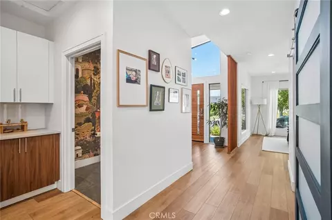
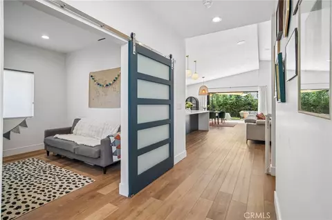
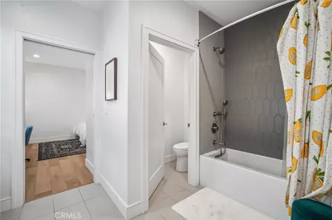
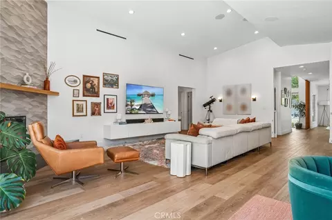
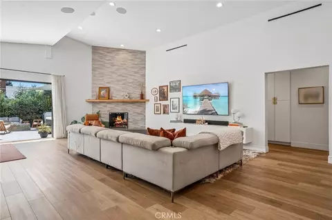
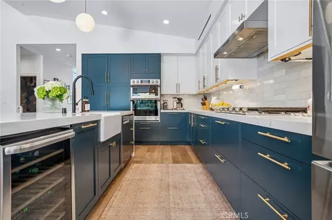
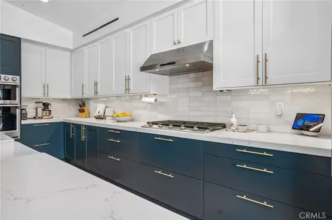
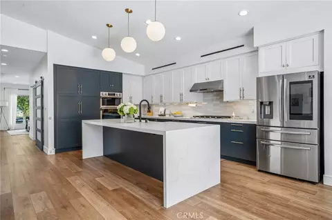
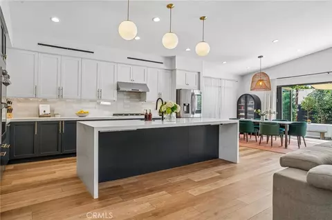
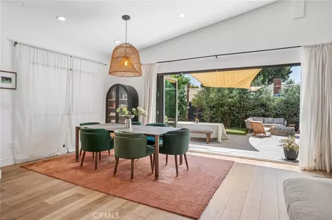
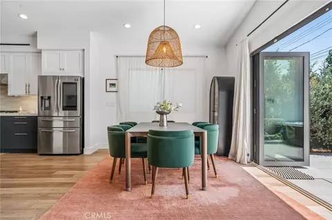
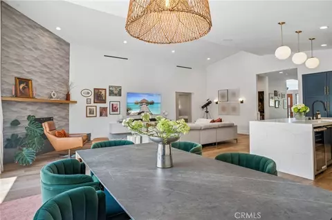
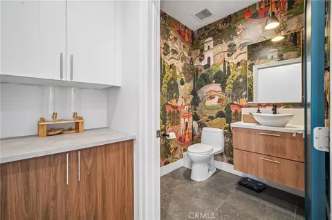
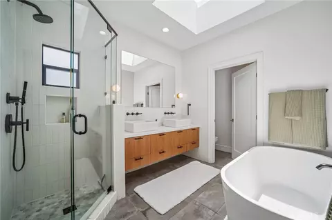
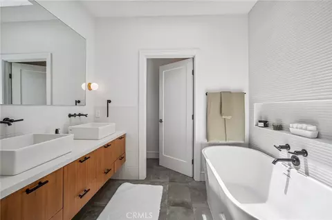
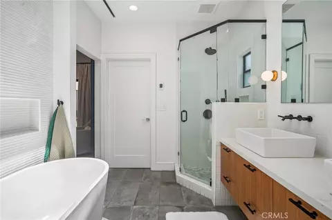
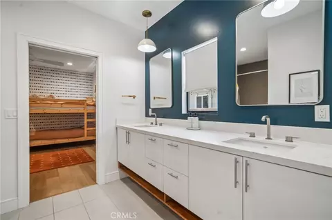
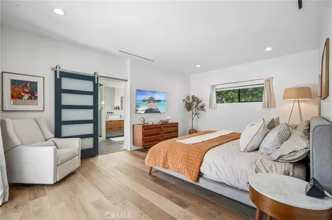
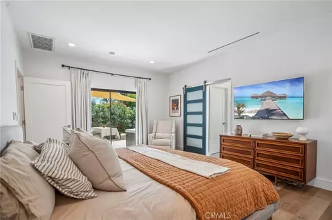
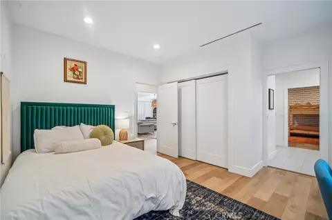
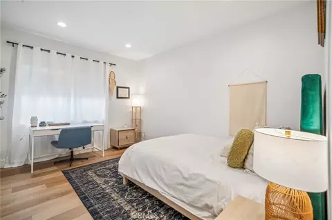
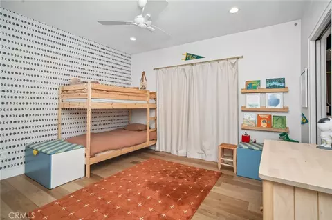
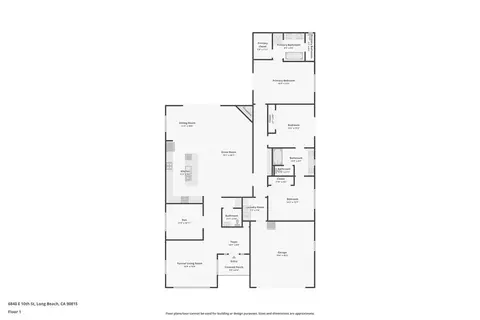
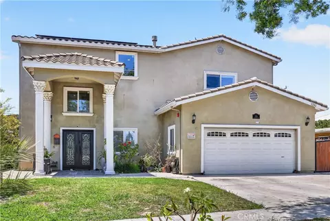
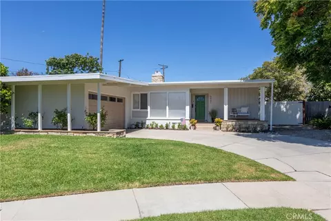
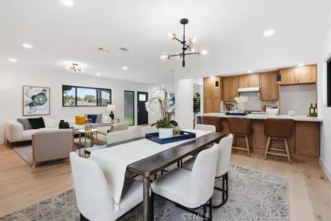
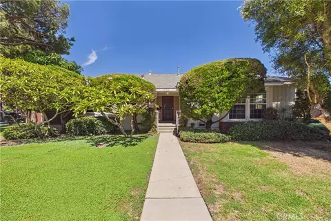
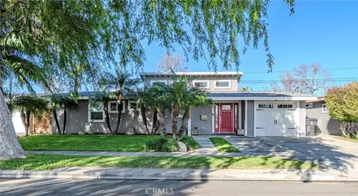
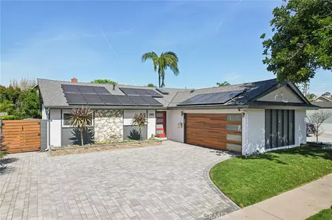
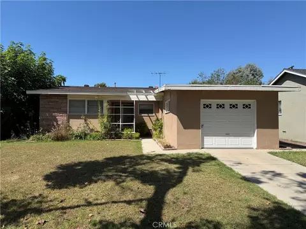
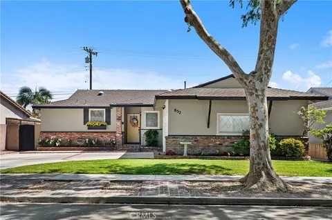
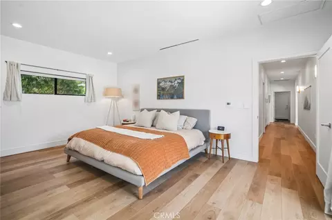
Welcome to a truly exceptional Long Beach residence where thoughtful design, quality craftsmanship, and modern luxury come together in a home that feels both sophisticated and inviting. Effectively rebuilt from the ground up in 2020, this beautifully appointed property offers an elevated level of features, comfort and technology unique to this mid-century neighborhood. A gracious foyer opens to the formal living room, surrounded by picture windows. A versatile bonus room, perhaps ideal for a home office or den space, follows. Beyond, an impressive great room brings the kitchen, dining, and main living areas together below vaulted ceilings and excellent lighting. The kitchen sports a substantial island, abundant cabinetry and pantry storage, and high-end appliances. Panoramic doors open the great room to the rear yard, creating an effortless indoor-outdoor connection. A premium 9.1 Sonance surround sound system makes this space ideal for entertaining or relaxing at home around the gas & wood burning fireplace. The private primary suite features a freestanding soaking tub, separate shower, dual vanities and walk-in closet. Two additional bedrooms share a well-appointed Jack & Jill bathroom. A powder room and separate laundry room round out the comfortable interior of the home. Quality details include 9-foot ceilings throughout, solid-core doors, aluminum-framed windows, and enhanced interior wall insulation. A commercial-grade inverter dual-zone HVAC system provides efficient climate control, while a whole-house hot water recirculation system delivers virtually instantaneous hot water. Energy independence is a standout feature, with an owned 14.4 kW solar electric system installed in 2024 and two Tesla Powerwall 3 batteries providing whole-home backup. Lutron smart lighting and extensive CAT6 wiring add seamless modern convenience. The neatly landscaped rear yard is made for Southern California living, with a new hot tub, natural-gas fire pit and barbecue, and inviting spaces for entertaining and unwinding. Beautifully executed and exceptionally well equipped, this is a rare opportunity to enjoy all of the benefits of a modern home build - design, modern technology, and livability - in the sought after College Estates enclave of Long Beach.
Listed by
Listing Agent - Zak Kuczynski
Listing Agent Contact: Zak@riverareg.com
Listing Office - GE Dean and Associates
Source: CRMLS mls logo
MLS#PW26174225 • last updated 4 weeks ago
Movoto checked CRMLS for data 4 minutes ago
Request a virtual or in-person tour
Overview
Levels/Style One, House
Type Residential
SubType Single Family Residence
Virtual Tour External Link
Status Pending
Living Area 2640
Lot Size (Acres) 0.1363
Lot Size (SqFt) 5938
Year Built 1959
Condition Updated/Remodeled
Interior
Total # of Bathrooms 3
# Full Baths 2
# Half Baths 1
Total # of Bedrooms 3
Eating Area Area
Laundry Individual Room
Appliances Tankless Water Heater, Electric Oven, Gas Cooktop, Refrigerator, Disposal, Dishwasher, Hot Water Circulator, Vented Exhaust Fan, Microwave
Interior Features Quartz Counters, High Ceilings, Recessed Lighting, Open Floorplan, Copper Plumbing Full, Wired For Sound
Accessibility Features No Interior Steps
Window Features Double Pane Windows
Exterior
Foundation Raised
Construction Stucco
Parking Garage, Concrete, Off Street, Garage Faces Front, Driveway, Garage Door Opener, Garage - Two Door
# Uncovered Spaces 2
# Parking Spaces 4
# Garage Spaces 2
Lot Description Sprinkler System
Patio/ Porch Tile
Amenities / Utilities
Fireplaces Gas, Wood Burning, Family Room
Green Features: Energy Efficient Insulation, Lighting, Construction, Doors, HVAC, Thermostat, Windows
Sewer/ Septic Public Sewer
Green Features: Energy Generation Solar
Water Source Public
Pool None
Location
View None
County Los Angeles
Community Features Curbs, Street Lights, Storm Drains, Suburban
Subdivision College Park Estates (CPS), College Park Estates (CPS)
Walk Score 37
Elementary School Kettering, KETTER
High School Wilson, WILSON
Middle School RODGER, Rodgers
High School District Long Beach Unified
Zoning LBR1N
Directions From Studebaker, E On Anaheim RD, S On Kallin, E On E 10th ST
APN 7238018005
Lot/ Land Details
Road Frontage City Street
Road Surface Paved
Tour this home
When would you like to see 6840 E 10th St?
question
Have a question about this property? Call us at (844) 430-0869
8/10
7/10
6/10
Source: GreatSchools.org © 2026. All rights reserved.

Around College Estates

Explore everything this neighborhood has to offer. Learn more about College Estates.
34/100
Walk
69/100
Family
93/100
Dining
98/100
Pet
  • Real Estate
  • CA
  • Los Angeles County
  • Long Beach
  • 90815
  • College Estates
  • 6840 E 10th St

My commute

Enter a destination to see travel time and distance.
By entering my info and clicking Ask a Question below, I am providing my e-signature and express written consent to receive marketing emails, calls, and texts (including via automatic telephone dialing systems, AI generative, artificial or pre-recorded voice technology) relating to my inquiry from Movoto (and parties calling/messaging on their behalf) even if my number appears on the company, state, or national Do Not Call Registry. You also agree to ourTerms and Conditions and Privacy Policy. Consent not required to receive services (call 1-844-420-1270 to be connected without providing consent).

Nearby homes for sale in Long Beach, CA

Nearby recently sold homes in Long Beach, CA

Newest listings in 90815

Meet with a real estate agent today (844) 430-0869
The multiple listing information is provided by CRMLS. IDX information is provided exclusively for consumers’ personal, non-commercial use and that it may not be used for any purpose other than to identify prospective properties consumers may be interested in purchasing. Information deemed reliable but not guaranteed to be accurate. Buyer to verify all information. The information provided is for consumers' personal, non-commercial use and may not be used for any purpose other than to identify prospective properties consumers may be interested in purchasing. Listing information updated every 15 minutes. Terms of use & Privacy Policy, California Privacy Info. Copyright © 2005 - 2026 Movoto, Inc. All rights reserved. Equal Housing Opportunity CalDRE CalDRE #01517281
Movoto Real Estate is committed to ensuring accessibility for individuals with disabilities. We are continuously working to improve the accessibility of our web experience for everyone. We welcome feedback and accommodation requests, please submit them here.
CRMLS Multiple Listing Service™ system
The real estate listing data marked with this icon comes from the IDX program of the CRMLS Multiple Listing Service™ system.
Based on information from California Regional Multiple Listing Service, Inc. as of 9/17/2026. This information is for your personal, non-commercial use and may not be used for any purpose other than to identify prospective properties you may be interested in purchasing. Display of MLS data is usually deemed reliable but is NOT guaranteed accurate by the MLS. Buyers are responsible for verifying the accuracy of all information and should investigate the data themselves or retain appropriate professionals. Information from sources other than the Listing Agent may have been included in the MLS data. Unless otherwise specified in writing, Broker/Agent has not and will not verify any information obtained from other sources. The Broker/Agent providing the information contained herein may or may not have been the Listing and/or Selling Agent.
Requests for information regarding mortgage products will be directed to Movoto.com affiliate, Lower, LLC - a licensed Mortgage Lender (NMLS #1124061), or, based on your location, may be redirected to a participating mortgage marketing partner that may pay Lower, LLC for any consumer contact information provided through this site.