
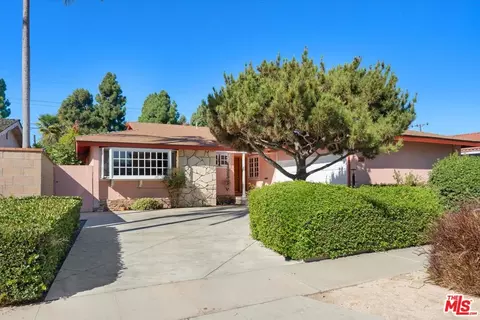

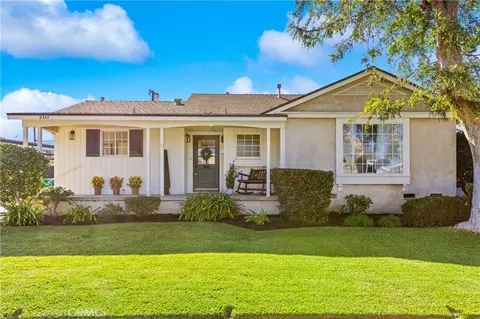
- $1,200,000
- 4Bd
- 2Ba
- 1,688 Sq Ft
SOLD 10/15/26

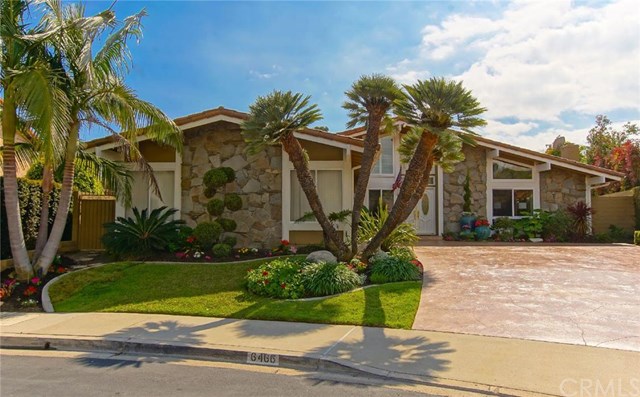

Last sold 06/06/2016 for $1.16M
bed
bath
Sqft ($504/Sqft)
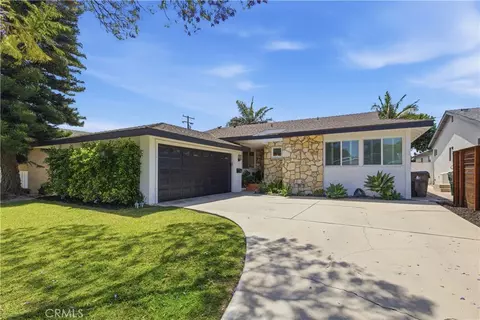
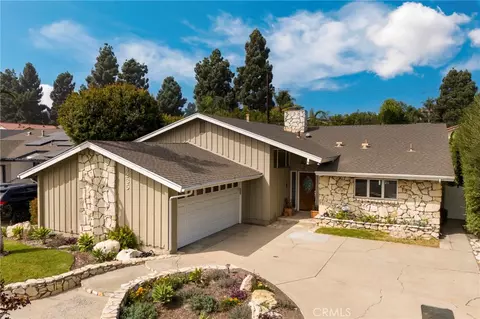
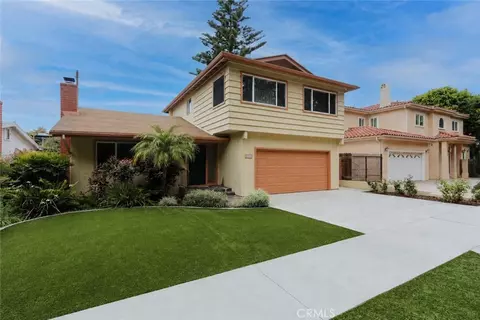
| Property type House | Neighborhood | Year built 1973 | HOA fee $167/month | Lot size 8,580 Sqft | Movoto estimate | Parking 2 garage spaces |

| Overview | |
| Price / SqFt | 503.66 |
| SubType | Single Family Residence |
| Year Built | 1973 |
| Interior | |
| Total # of Bathrooms | 3 |
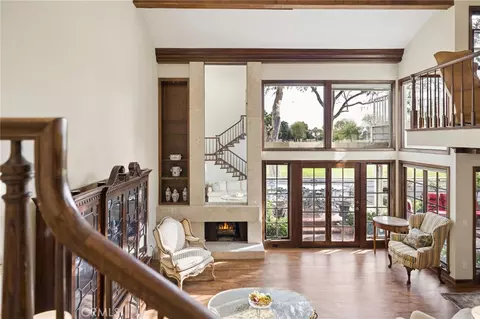
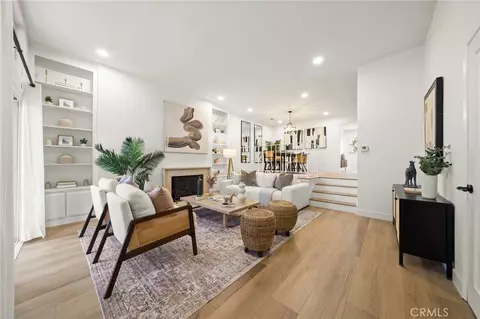
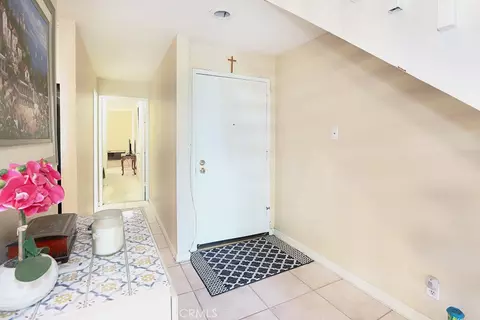
| Other Room(s) | All Bedrooms Down, Entry, Foyer, Living Room, Main Floor Bedroom, Main Floor Master Bedroom, Master Suite, Separate Family Room, Utility Room, Walk-In Closet |
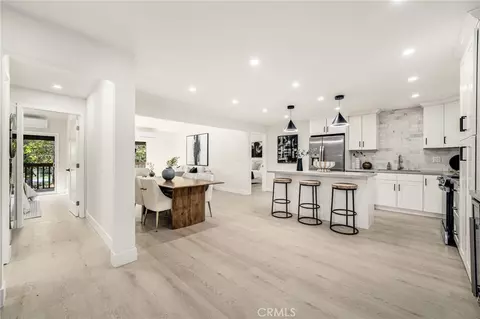
| Eating Area | Area, Formal Dining Room |
| Appliances | Barbecue, Built In Range, Convection Oven, Dishwasher, Double Oven, Electric Oven, Energy Star Appliances, Freezer, Garbage Disposal, Gas Range, Gas Water Heater, Ice Maker, Microwave, Range/Stove Hood, Refrigerator, Self Cleaning Oven, Vented Exhaust Fan, Warmer Oven Drawer |
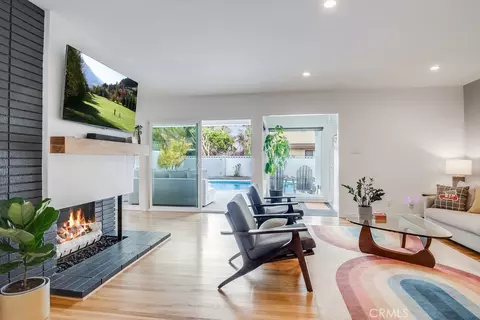
| Interior Features | Bathtub, Block Walls, Built-Ins, Cathedral-Vaulted Ceilings, Ceiling Fan, Copper Plumbing Full, Granite Counters, High Ceilings (9 Feet+), Intercom, Kitchen Island, Kitchen Open To Family Room, Low Flow Shower, Low Flow Toilet(s), Open Floor Plan, Recessed Lighting, Remodeled Kitchen, Shower, Shower In Tub, Wet Bar, Wired For Sound |
| Accessibility Features | 2+ Access Exits, 36 Inch Or More Wide Halls, Parking |
| Window Features | Double Pane Windows, Drapes/Curtains, Energy Star Windows, Insulated Windows, Plantation Shutters, Solar Tinted Windows |
| Exterior | |
| Construction | Drywall Walls, Stucco |
| Lot Description | Back Yard, Cul-De-Sac, Front Yard, Garden, Landscaped, Lawn, Level With Street, Lot 6500-9999, Lot Shape-Irregular, Near Public Transit, Paved Street, Sprinkler System, Sprinklers Drip System, Sprinklers In Front, Sprinklers In Rear, Sprinklers On Side, Sprinklers Timer |
| Amenities / Utilities | |
| Green Features: Energy Efficient | Appliances, Electrical/Lighting, HVAC, Thermostat/Controllers, Windows |
| Sewer/ Septic | Sewer In Street |
| Green Features: Energy Generation | Solar |
| Water Source | District/Public |
| Location | |
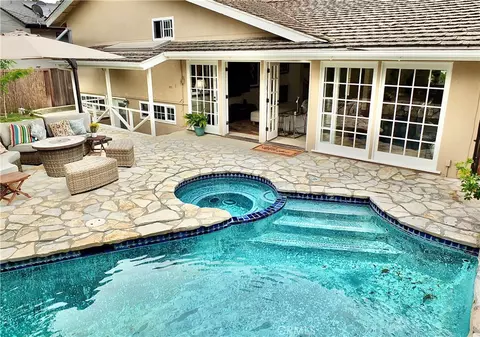
| View | Pool |
| County | Los Angeles |
| Community Features | Urban |
| Area | 38 - Bixby Hill |
| Directions | Anaheim And Palo Verde Enter Guard Gate To Top Of Hill To Stop Sign. Left Turn To Rancho, Right Turn, Then Left On Surrey. |
 MLS # PW16056519
| Est. value | Bed/bath | Sqft | mi | |
|---|---|---|---|---|
| 6470 E Surrey Dr, Long Beach, CA 90815 | $1,900,900 | 4/3 | 3,063 | 0.02 |
| 6462 E Surrey Dr, Long Beach, CA 90815 | $2,286,300 | 3/3 | 2,832 | 0.02 |
| 6447 Bixby Terrace Dr, Long Beach, CA 90815 | $1,665,500 | 5/4 | 4,519 | 0.02 |
| 6451 Bixby Terrace Dr, Long Beach, CA 90815 | $1,804,800 | 3/3 | 4,194 | 0.02 |
| 6443 Bixby Terrace Dr, Long Beach, CA 90815 | $2,347,300 | 5/3 | 3,646 | 0.02 |
| 6474 E Surrey Dr, Long Beach, CA 90815 | $1,651,700 | 3/3 | 2,310 | 0.03 |
| 6458 E Surrey Dr, Long Beach, CA 90815 | $1,762,500 | 3/3 | 2,490 | 0.03 |
| 6439 Bixby Terrace Dr, Long Beach, CA 90815 | $1,283,300 | 3/4 | 3,817 | 0.03 |
Estimated values are based on public record data and automated valuation models. Values are not guaranteed and may not reflect current market conditions.
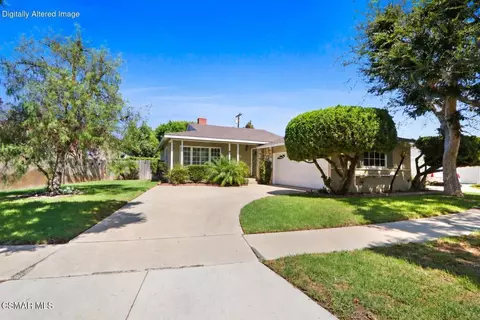
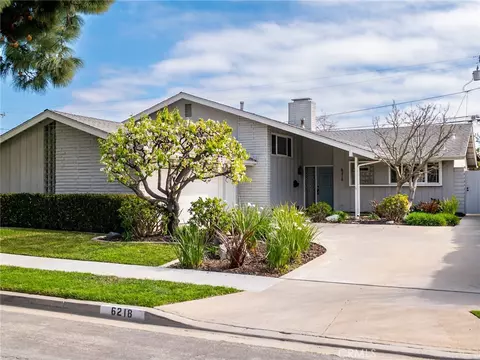
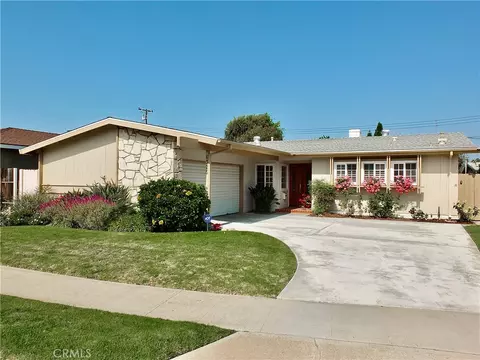
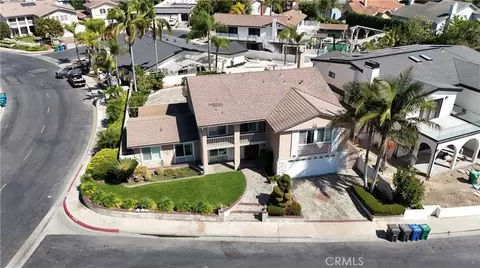
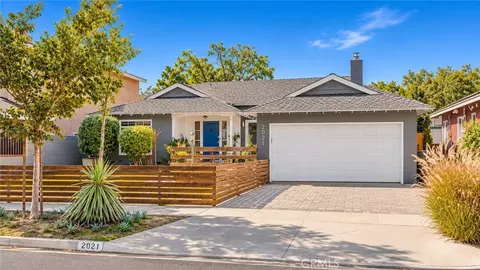
$912,500
$1,245,000
$889,000
$868,888
$639,900
$897,986
$975,000
$988,800
$750,000
$769,000
$3,595,000
$1,155,000
$1,600,000
$1,685,000
$699,000
$1,899,000
$625,000
$940,000
$414,500
$675,000
$368,000
$950,000
$399,450
$4,199,999
$1,275,000
$930,000
$1,295,000
$962,500
$1,025,000