
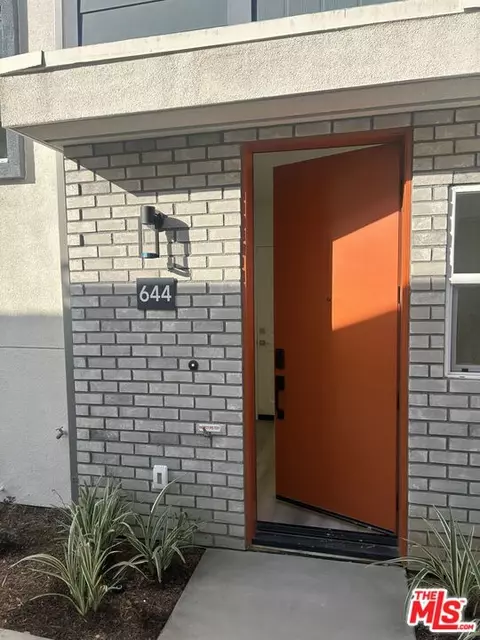
- $771,400
- 2Bd
- 3Ba
- 1,278 Sq Ft
SOLD

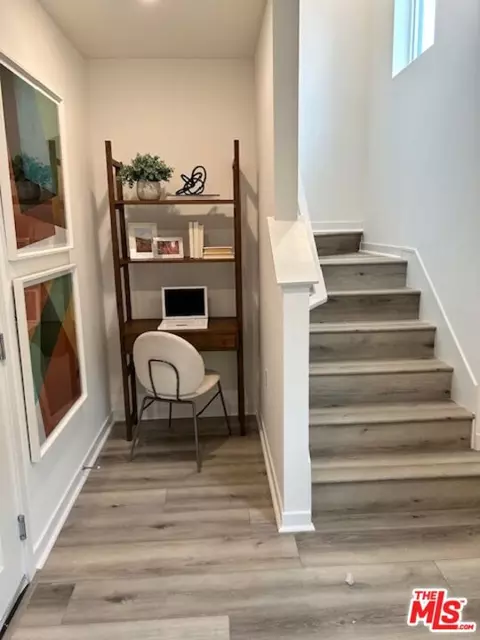
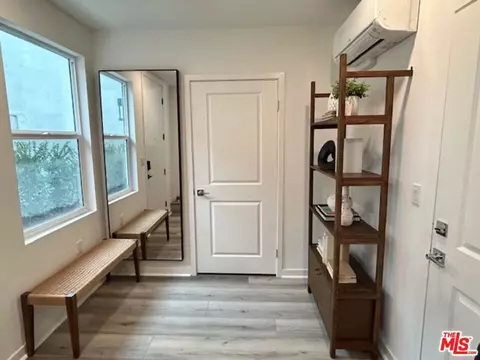
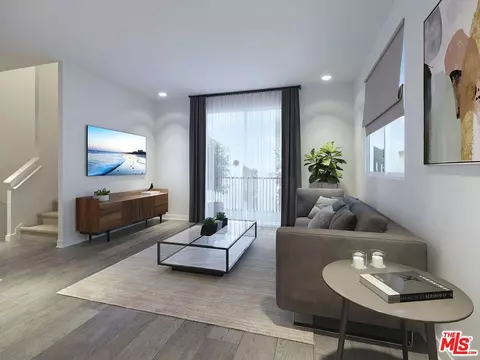
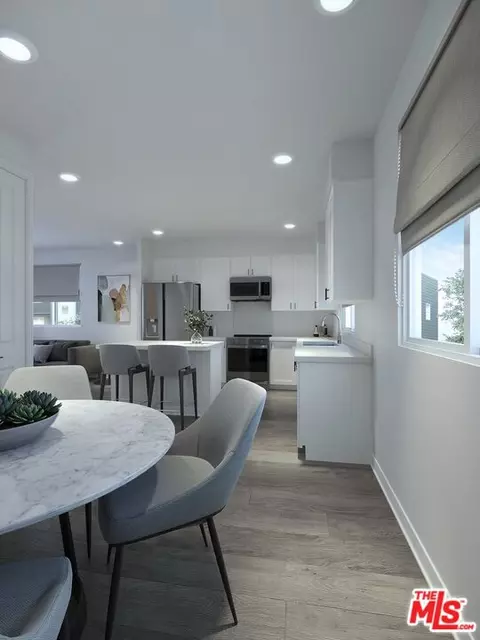
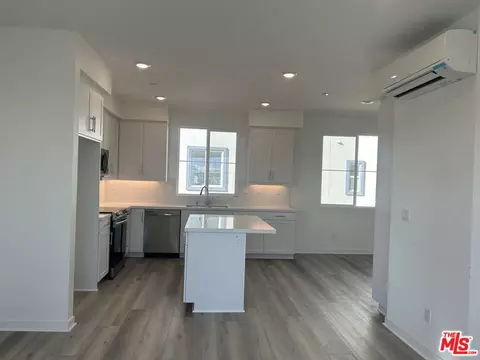
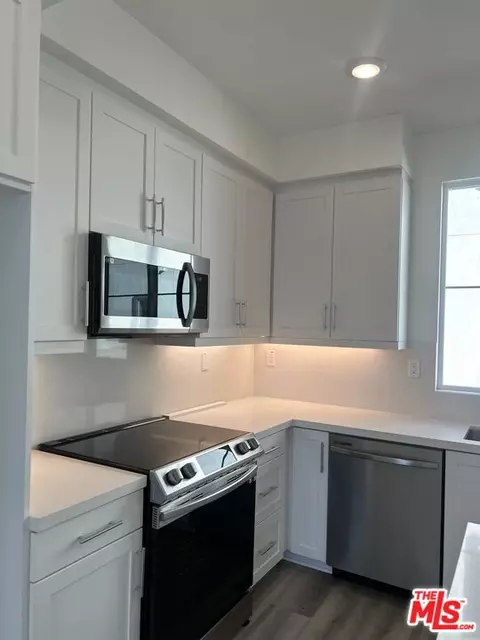
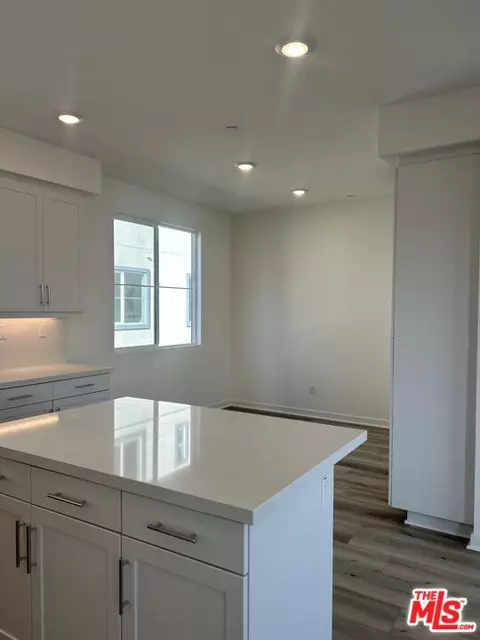
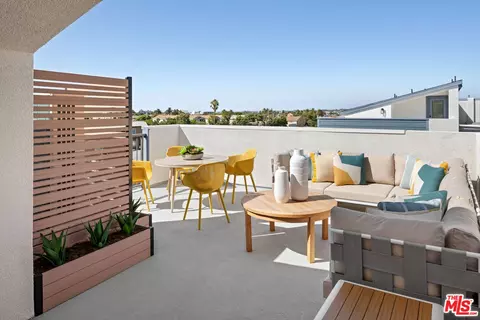
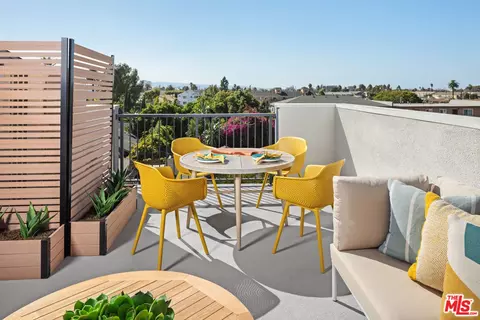
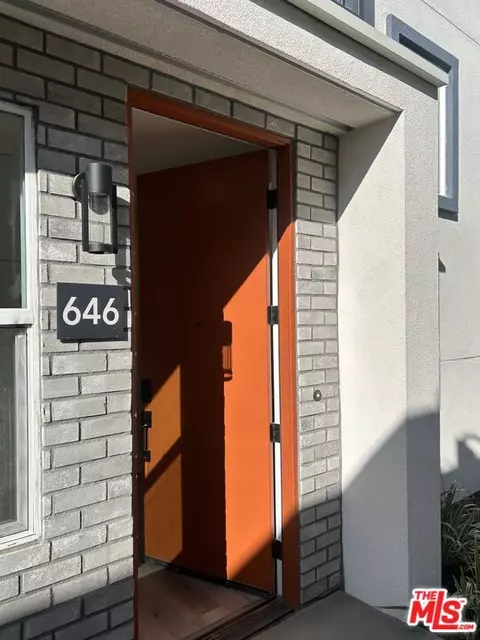
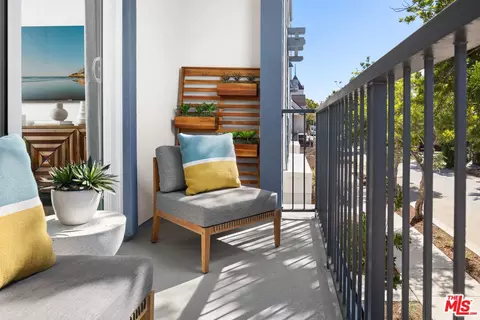
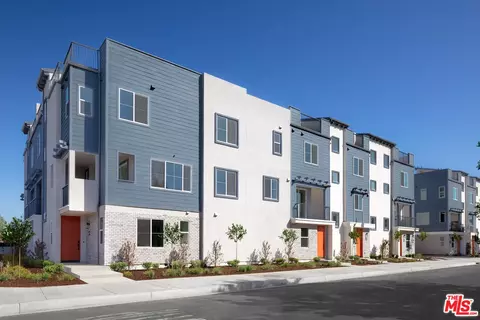
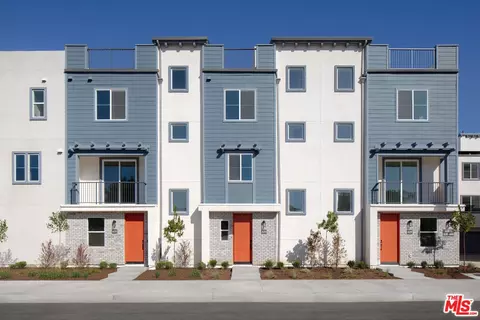
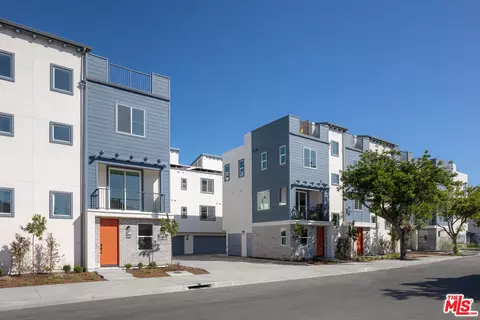
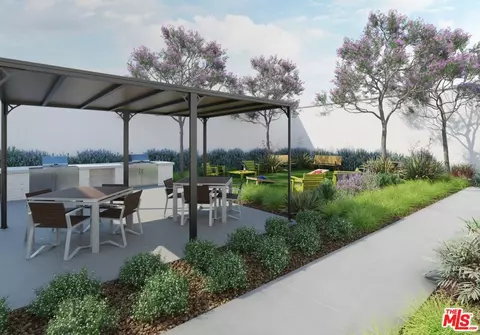
Last sold 01/29/2024 for $832K
bed
bath
Sqft ($574/Sqft)
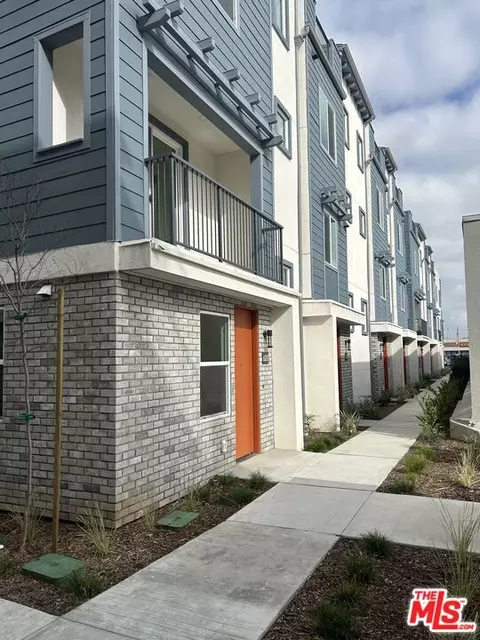
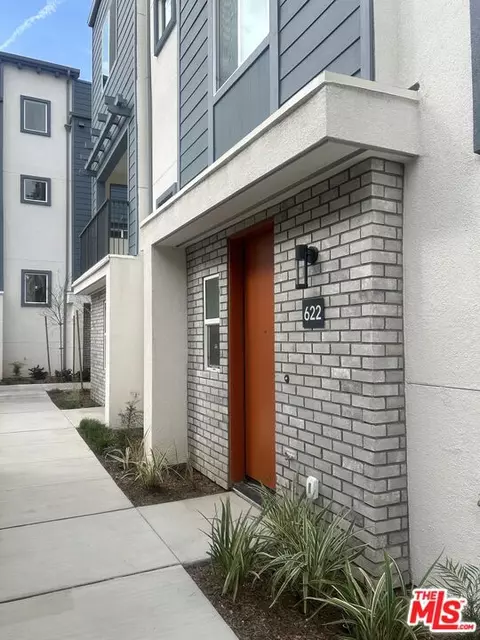
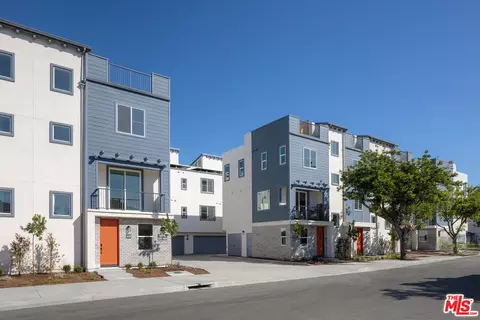
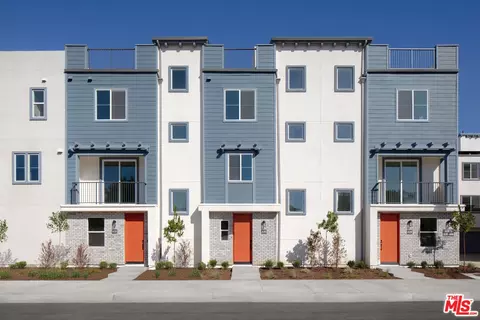
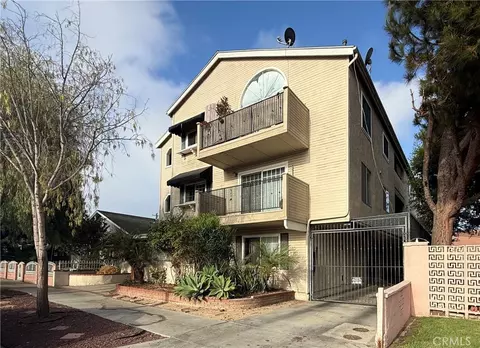
| Property type Townhouse | Neighborhood | Year built 2023 | HOA fee $399/month | Movoto estimate | Parking 2 garage spaces | Rental estimate |

| Overview | |
| Levels/Style | Three Or More |
| MLS # | 23-340165 |
| Type | Residential |
| SubType | Townhouse |
| Status | Sold |
| SqFt | 1451 |
| Tax (Mello-Roos) | No |
| Year Built | 2023 |
| HOA Fee | Monthly, 399 |
| Condition | New Construction |
| Builder's Name | RC Homes |
| Interior | |
| Bathroom Desc | Powder Room, Shower Over Tub, Shower Stall, Tile, 2 Master Baths |
| # Full Baths | 3 |
| # Half Baths | 1 |
| Total # of Baths | 4 |
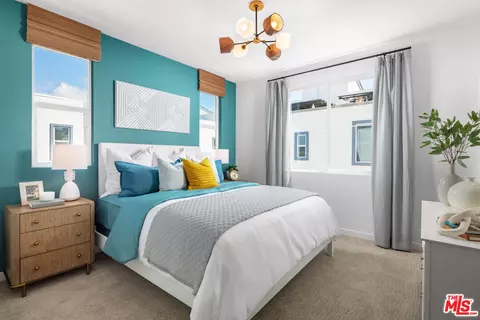
| Bedroom Desc | Master Bedroom, Master Suite, WalkInCloset, 2 Master Bedrooms, All Bedrooms Up |
| Total # of Bedrooms | 2 |
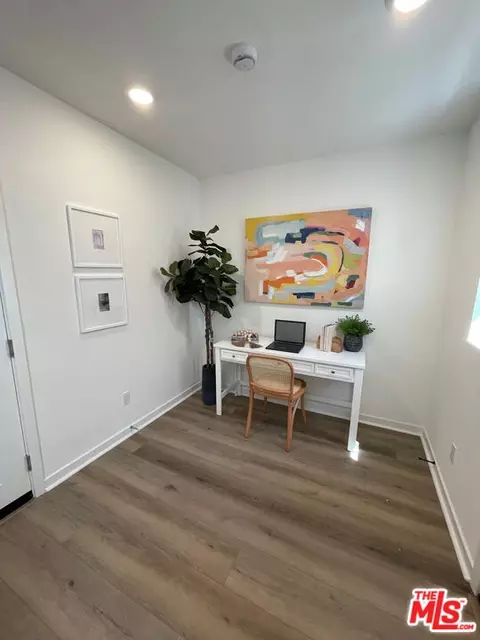
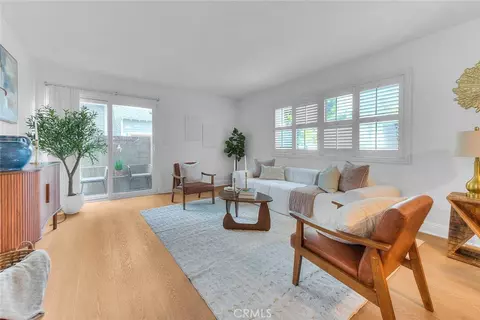
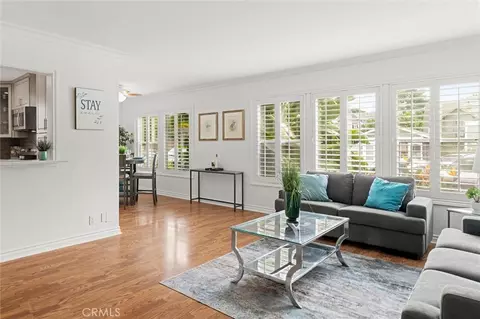
| Other Room(s) | Den, Great Room, Powder, Retreat, Den/Office, Dining Area, Living Room, Master Bedroom, Other, Pantry, Study/Office, Two Masters, Walk-In Closet |
| Eating Areas | Dining Area, In Kitchen |
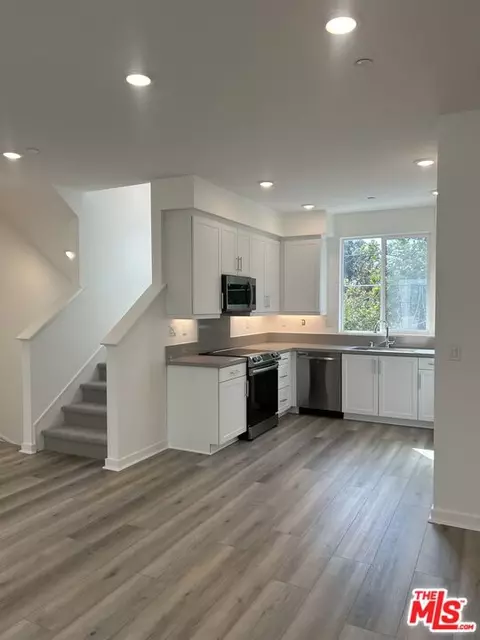
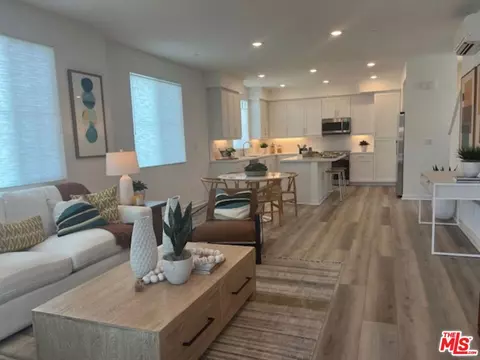
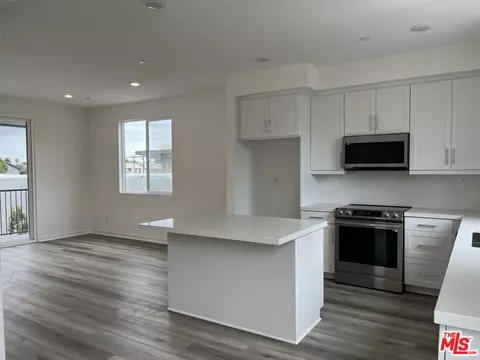
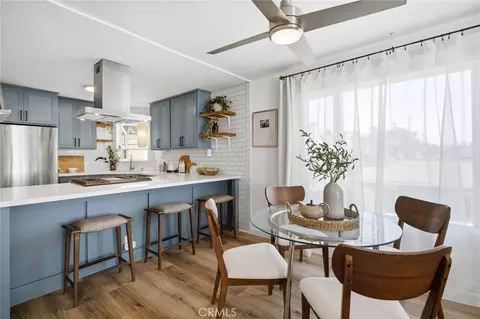
| Kitchen | Pantry, Open To Family Room, Quartz Counters, Island |
| Den | 1 |
| Flooring | Other, Carpet, Tile, Vinyl Plank |
| Fireplace Desc | None |
| Appliances | Electric, Microwave, Free Standing Electric |
| Interior Features | Drywall Walls, Common Walls, Laundry - Closet Stacked, Living Room Balcony, Open Floor Plan, Living Room Deck Attached, Other |
| Windows | Double Pane Windows, Window Blinds |
| Exterior | |
| # Garage Spaces | 2 |
| # Parking Spaces | 2 |
| Parking Desc | Garage - 2 Car, Garage Is Attached, Side By Side, Other |
| # Covered Parking Spaces | 2 |
| Patio | Roof Top Deck, Deck(s), Living Room Balcony |
| Lot Desc | Gated Community, Gutters, Utilities Underground, Landscaped, Curbs, Street Paved |
| Add'l Structures | Energy Efficient, Rain Gutters, Sliding Glass Doors |
| Lot Location | Flats |
| Balcony | Deck |
| Amenities / Utilities | |
| Sprinklers | Drip System, Front |
| Water | Public |
| Sewer/ Septic | In Street |
| Water Heater | Electric, Water Heater Unit |
| Equipment | Dishwasher, Electric Dryer Hookup, Microwave, Solar Panels |
| HOA Amenities | Assoc Barbecue, Assoc Pet Rules, Gated Community, Picnic Area |
| Pets Allowed | Assoc Pet Rules, Yes |
| Pool | None |
| Location | |
| Community Features | Community Mailbox |
| County | Los Angeles |
| Waterfront | None |
| View | City Lights, Other |
| Complex Name | The Dawson |
| School District | Long Beach Unified |
| APN | UNAVAILABLE |
| Lot/ Land Details | |
| Add'l APN | False |
 MLS # 23340165
 MLS # 3cx2yqp8lv
| Est. value | Bed/bath | Sqft | mi | |
|---|---|---|---|---|
| 600 Cherry Ave #4, Long Beach, CA 90802 | $541,000 | 2/2 | 907 | 0.12 |
| 600 Cherry Ave #2, Long Beach, CA 90802 | $471,000 | 2/2 | 874 | 0.12 |
| 600 Cherry Ave #1, Long Beach, CA 90802 | $522,000 | 2/2 | 965 | 0.12 |
| 600 Cherry Ave #5, Long Beach, CA 90802 | $486,000 | 2/2 | 935 | 0.12 |
| 600 Cherry Ave #3, Long Beach, CA 90802 | $503,000 | 2/2 | 965 | 0.12 |
| 728 Cherry Ave #1, Long Beach, CA 90813 | $252,000 | 1/1 | 624 | 0.13 |
| 728 Cherry Ave #10, Long Beach, CA 90813 | $249,000 | 1/1 | 618 | 0.13 |
| 728 Cherry Ave #9, Long Beach, CA 90813 | $273,000 | 1/1 | 612 | 0.13 |
Estimated values are based on public record data and automated valuation models. Values are not guaranteed and may not reflect current market conditions.
$912,500
$1,245,000
$889,000
$750,000
$639,900
$897,986
$975,000
$424,000
$769,000
$868,888
$1,600,000
$3,595,000
$1,029,000
$1,899,000
$699,000
$1,204,500
$625,000
$414,500
$699,900
$1,155,000
$368,000
$1,295,000
$1,275,000
$4,199,999
$399,450
$930,000
$1,025,000
$962,500
$1,667,500