
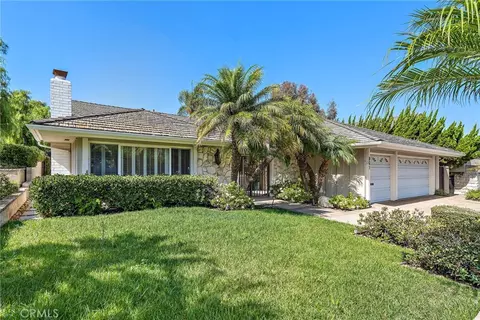
- $1,802,000
- 3Bd
- 3Ba
- 2,432 Sq Ft
SOLD

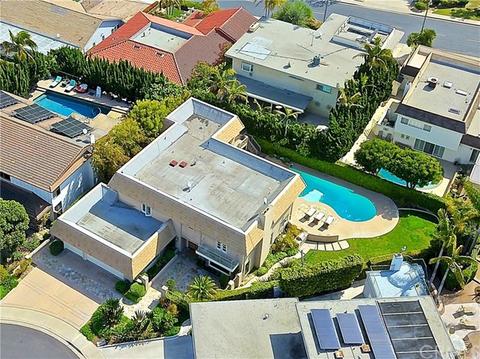

Last sold 05/16/2019 for $1.5M
bed
bath
Sqft ($374/Sqft)
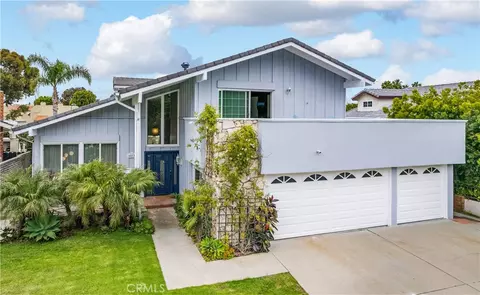
| Property type House | Neighborhood | Year built 1966 | HOA fee $175/month | Lot size 9,552 Sqft | Movoto estimate | Parking 3 garage spaces |

| Overview | |
| Levels/Style | Two |
| SubType | Single Family Residence |
| Virtual Tour | N/A |
| Status | Closed |
| Living Area | 4007 |
| Lot Size (Acres) | 0.2193 |
| Lot Size (SqFt) | 9552 |
| Year Built | 1966 |
| Condition | Turnkey |
| HOA Fee | Annually, 2100 |
| HOA Name | La Perla Mgmt. |
| Interior | |
| # Three-Quarter Baths | 1 |
| Total # of Bathrooms | 4 |
| # Full Baths | 2 |
| # Half Baths | 1 |
| Total # of Bedrooms | 4 |
| Eating Area | Breakfast Counter / Bar, Dining Ell, Family Kitchen, In Kitchen |
| Appliances | 6 Burner Stove, Built-In Range, Self Cleaning Oven, Dishwasher, Electric Oven, Disposal, Gas Cooktop, Gas Water Heater, Hot Water Circulator, Ice Maker, Microwave, Refrigerator, Self Cleaning Oven, Trash Compactor, Water Heater, Water Line To Refrigerator, Water Softener |
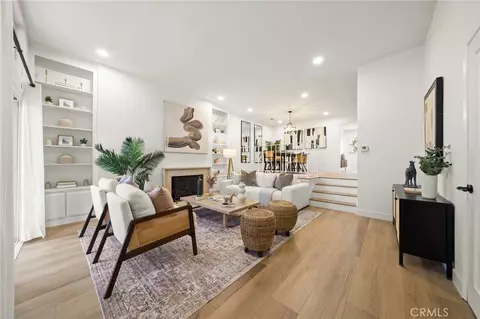
| Interior Features | Balcony, Built-in Features, Cathedral Ceiling(s), Ceramic Counters, Copper Plumbing Full, Corian Counters, Crown Molding, Pantry, Recessed Lighting, Storage, Tile Counters, Two Story Ceilings, Unfurnished, Wet Bar |
| Accessibility Features | 2+ Access Exits, Low Pile Carpeting |
| Window Features | Blinds, Custom Covering, Drapes, Insulated Windows, Screens, Stained Glass, Wood Frames |
| Exterior | |
| Foundation | Slab |
| Construction | Stucco |
| # Parking Spaces | 3 |
| # Garage Spaces | 3 |
| Other Structures | Storage |
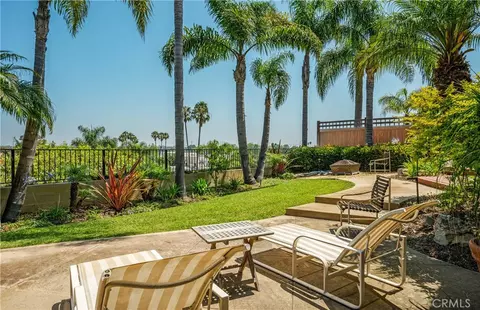
| Lot Description | Back Yard, Cul-De-Sac, Gentle Sloping, Landscaped, Lawn, Lot 6500-9999, Irregular Lot, Near Public Transit, Sprinkler System, Sprinklers In Front, Sprinklers In Rear, Sprinklers Timer, Up Slope From Street |
| Amenities / Utilities | |
| Fireplaces | Living Room, Gas Starter, Wood Burning, Masonry, Raised Hearth |
| Sewer/ Septic | Sewer Paid |
| Water Source | Public |
| HOA Amenities | Guard, Security, Controlled Access |
| Location | |
| View | City Lights, Mountain(s), Pool |
| County | Los Angeles |
| Waterfront | Ocean Side Of Freeway |
| Community Features | Curbs, Gutters, Sidewalks, Storm Drains, Street Lights |
| Subdivision | Bixby Hill (BBH), Bixby Hill (BBH) |
| High School | Woodrow Wilson, WOOWIL |
| Middle School | HILL, Hill |
| High School District | Long Beach Unified |
| Zoning | LBR1N |
| Directions | Palo Verde South To Guard Gate At Anaheim Road. |
| APN | 7239025033 |
| Lot/ Land Details | |
| Road Surface | Paved |
 MLS # PW19079521
| Est. value | Bed/bath | Sqft | mi | |
|---|---|---|---|---|
| 6341 E Vera Crest Dr, Long Beach, CA 90815 | $2,040,100 | 5/4 | 3,382 | 0.01 |
| 6361 E Vera Crest Dr, Long Beach, CA 90815 | $2,442,200 | 4/4 | 3,915 | 0.02 |
| 875 N Holly Glen Dr, Long Beach, CA 90815 | $2,341,000 | 4/4 | 4,138 | 0.02 |
| 881 N Holly Glen Dr, Long Beach, CA 90815 | $1,882,700 | 4/3 | 2,805 | 0.02 |
| 871 N Holly Glen Dr, Long Beach, CA 90815 | $2,132,300 | 4/4 | 3,318 | 0.02 |
| 6331 E Vera Crest Dr, Long Beach, CA 90815 | $2,232,600 | 4/4 | 3,572 | 0.03 |
| 6360 E Vera Crest Dr, Long Beach, CA 90815 | $2,311,300 | 4/4 | 3,458 | 0.03 |
| 885 N Holly Glen Dr, Long Beach, CA 90815 | $1,568,700 | 3/3 | 2,374 | 0.03 |
Estimated values are based on public record data and automated valuation models. Values are not guaranteed and may not reflect current market conditions.


$912,500
$1,245,000
$889,000
$868,888
$639,900
$897,986
$975,000
$988,800
$750,000
$769,000
$3,595,000
$1,155,000
$1,600,000
$1,685,000
$699,000
$1,899,000
$625,000
$940,000
$414,500
$675,000
$368,000
$950,000
$399,450
$4,199,999
$1,275,000
$930,000
$1,295,000
$962,500
$1,025,000