Movoto Real Estate
Sold on 07/19/2024

604 Dawson Ave, Long Beach, CA 90814

$775,392

Last sold 07/19/2024 for $780K

  • 2

    bed

  • 3

    bath

  • 1,278

    Sqft ($611/Sqft)

Townhouse not for sale

About 604 Dawson Ave

Property type Townhouse
Neighborhood
Year built 2024
HOA fee $399/month
Movoto estimate
Parking 2 garage spaces
Rental estimate
Property description
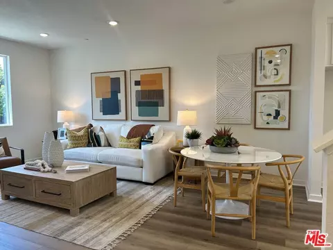
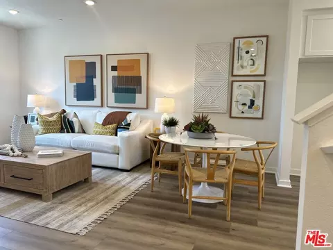
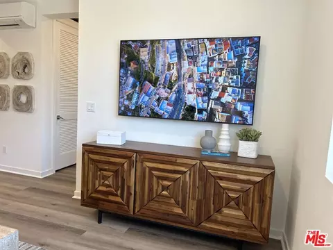
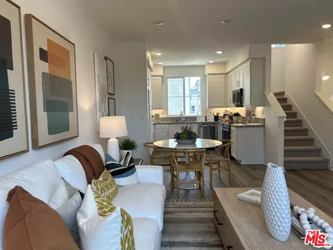
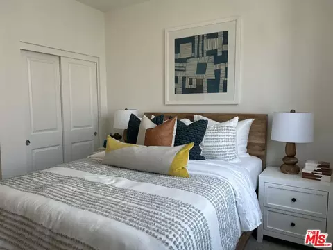
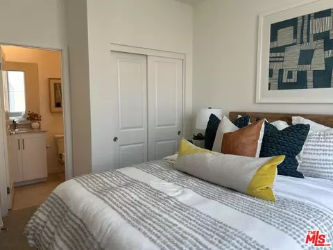
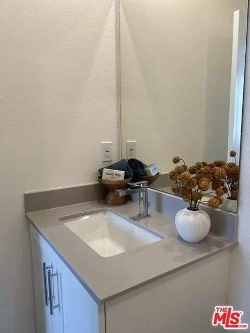
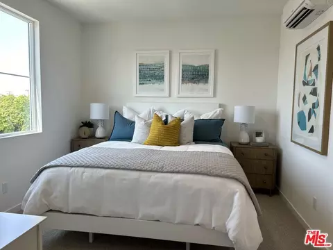
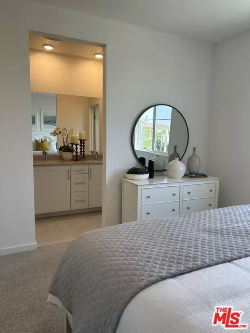
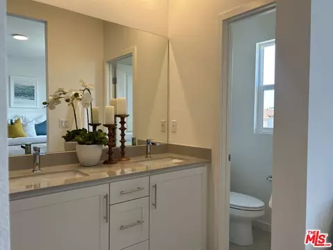
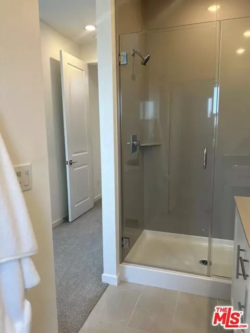
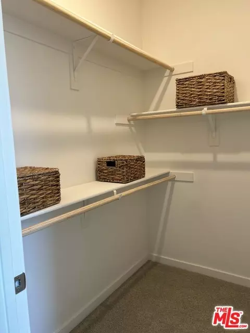
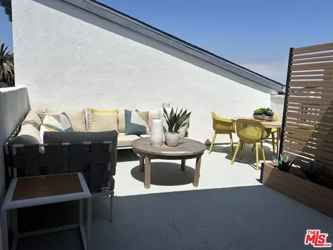
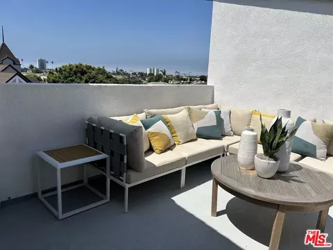
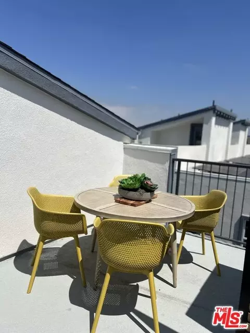
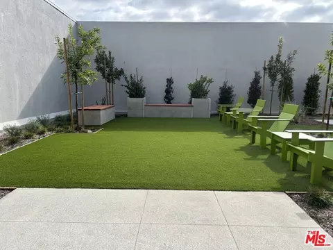
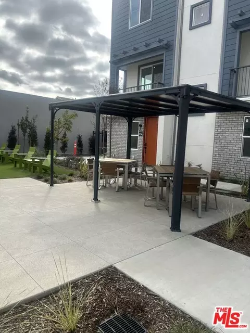
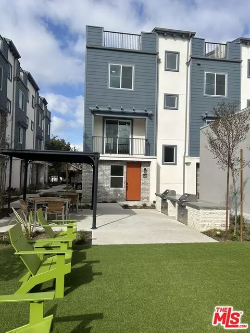
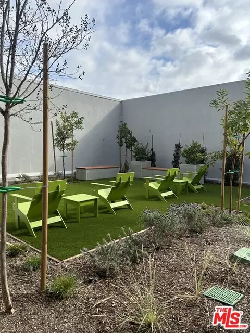
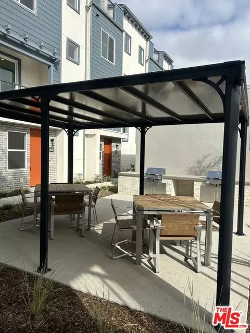
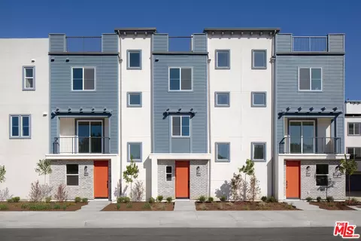
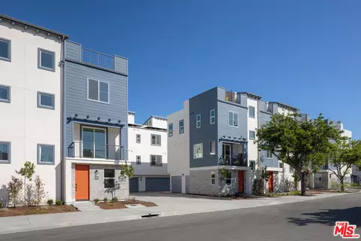
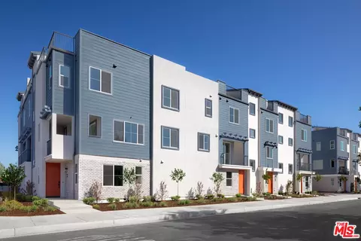
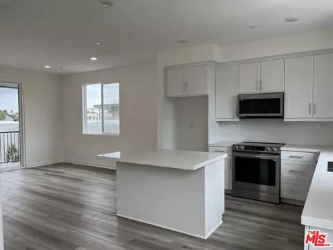
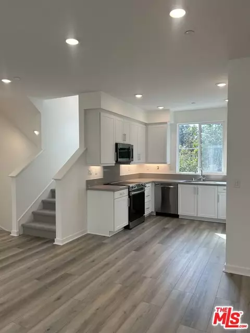
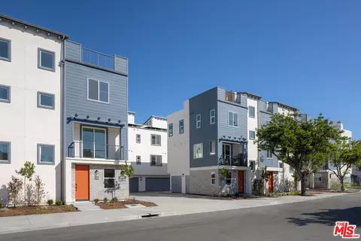
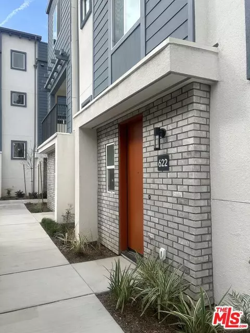
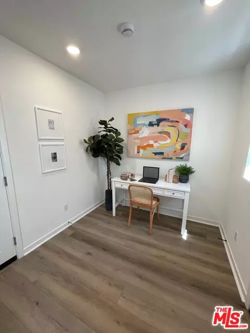
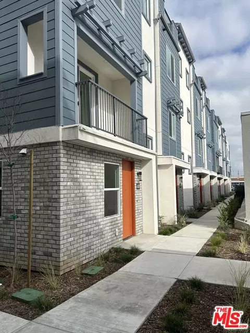
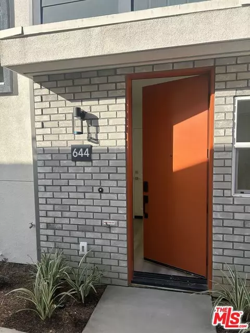
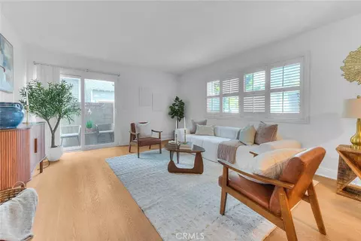
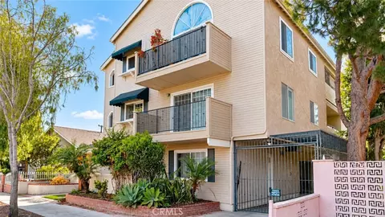
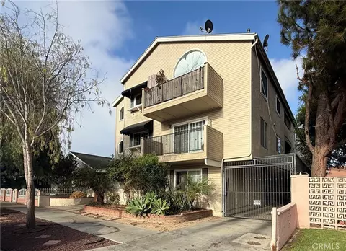
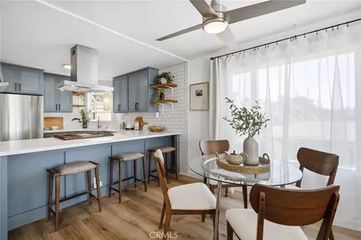
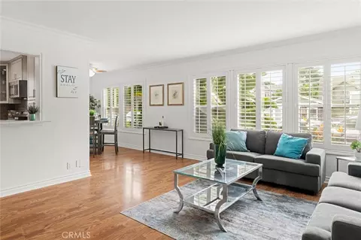
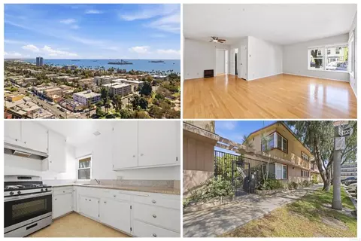
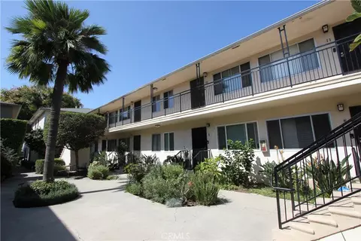
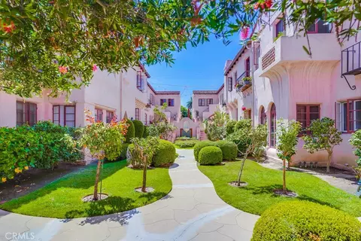
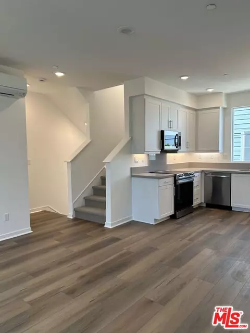
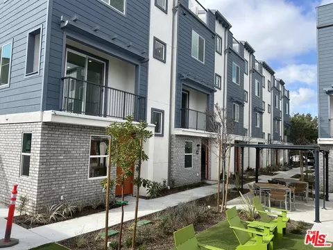
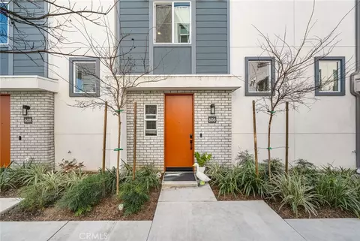
This is a new-construction 3-story townhome with a stunning rooftop deck. Located within a gated community, you will be impressed by stylish, easy to maintain upgraded LVP throughout the first floor, great room, and kitchen. This home boasts a beautiful open-concept plan. Window treatments are already included in select rooms! The flex space on the first floor is great for a work-from-home scenario, a yoga space, or bicycle storage. The spacious great room showcases a richly appointed kitchen with shaker-style cabinets with under-cabinet lighting, quartz counters, and stainless-steel all-electric appliances. The master bedroom includes a spacious walk-in closet and dual-sinks in vanity. Both bedrooms have an en-suite bathroom--ideal for ultimate privacy. The primary and secondary bathrooms include a stylish 12"x24" tile that is sure to impress. Ascend to the rooftop deck for an additional space to unwind or entertain friends and family. Additional features of this energy-efficient home include solar panels, washer, electric dryer, and pre-wire for EV in the 2-car garage! The community features a cozy common area with covered dining area and two stylish BBQ's for hosting guests. Representative photos added. New community is steps away from the vibrant 4th Street corridor and the Michelin-rated restaurant, Heritage. Cal State Long Beach is also conveniently located. WalkScore 85. Model furniture is not included but may be available.
Listed by
Listing Agent - Theresa Maisen
Listing Office - RC Homes, Inc.
Source: The MLS mls logo
MLS#24-409065 • last updated 2 years ago
Movoto checked The MLS for data 33 minutes ago
Overview
Levels/Style Three Or More
MLS # 24-409065
Type Residential
SubType Townhouse
Status Sold
Virtual Tour N/A
SqFt 1278
Tax (Mello-Roos) No
Year Built 2024
HOA Fee Monthly, 399
Condition New Construction
Builder's Name RC Homes
Interior
Bathroom Desc Powder Room, Shower Over Tub, Shower Stall, Tile, Double Vanity(s), Fiberglass Shower Enclosure
# Full Baths 2
# Half Baths 1
Total # of Baths 3
Bedroom Desc All Bedrooms Up, Master Bedroom, Master Suite, WalkInCloset, 2 Master Bedrooms
Total # of Bedrooms 2
Other Room(s) Great Room, Powder, Retreat, Dining Area, Living Room, Master Bedroom, Other, Pantry, Walk-In Closet
Eating Areas Dining Area, In Kitchen, Family Kitchen, Other - See Remarks
Kitchen Pantry, Open To Family Room, Quartz Counters
Flooring Other, Carpet, Vinyl Plank, Ceramic Tile
Fireplace Desc None
Appliances Electric, Microwave, Oven-Electric, Range
Interior Features Common Walls, Laundry - Closet Stacked, Open Floor Plan, Recessed Lighting
Windows Double Pane Windows, Screens, Mini Blinds, Window Blinds
Exterior
Exterior Brick, Other, Stone Veneer, Stucco
# Garage Spaces 2
# Parking Spaces 2
Parking Desc Garage - 2 Car, Garage Is Attached, Side By Side, Other, Direct Entrance, Private
# Covered Parking Spaces 2
Patio Roof Top Deck, Other - See Remarks
Lot Desc Gated Community, Gutters, Utilities Underground, Landscaped, Street Paved, Curbs
Add'l Structures Energy Efficient, Rain Gutters, Balcony
Lot Location Flats
Balcony Rooftop
Amenities / Utilities
Sprinklers Drip System, Front
Water Public
Sewer/ Septic In Street
Water Heater Electric
Equipment Dishwasher, Electric Dryer Hookup, Microwave, Solar Panels, Washer, Refrigerator, Range/Oven, Dryer
HOA Amenities Assoc Barbecue, Assoc Pet Rules, Gated Community, Picnic Area
Pets Allowed Assoc Pet Rules, Yes, Weight Limit
Pool None
Location
Community Features Community Mailbox
County Los Angeles
Waterfront None
View City Lights, Other
Complex Name The Dawson
School District Long Beach Unified
APN UNAVAILABLE
Lot/ Land Details
Add'l APN False
$775K
Range: $697K-$852K
Last 30 days 
Rental est.: $2,446/month
Gross rent multiplier: 26.6
  • Jul 2024
    mls logo MLS # 24409065
  • Jul 19, 2024 Pending
    —
  • Jun 27, 2024 Listed
    $799,809 (+0.7%)
  • May 2024
    mls logo MLS # 86z63q0hlec
  • May 15, 2024 Closeout
    —
  • Apr 25, 2024 Listed
    $793,972
  • 604 Dawson Ave
    $780K
  • Franklin School
    $495K +22% y/y
  • 90814
    $569K +2% y/y
  • Long Beach
    $699K 0% y/y
No chart available
Statistics calculated by Movoto

Estimated values are based on public record data and automated valuation models. Values are not guaranteed and may not reflect current market conditions.
Thinking of selling? Get a Cash Offer.

  • A smooth, fast sale
  • Skip staging and repairs
  • No strings attached
8/10
6/10
Source: GreatSchools.org © 2026. All rights reserved.

Around Franklin School

Explore everything this neighborhood has to offer. Learn more about Franklin School.
By entering my info and clicking Ask a Question below, I am providing my e-signature and express written consent to receive marketing emails, calls, and texts (including via automatic telephone dialing systems, AI generative, artificial or pre-recorded voice technology) relating to my inquiry from Movoto (and parties calling/messaging on their behalf) even if my number appears on the company, state, or national Do Not Call Registry. You also agree to ourTerms and Conditions and Privacy Policy. Consent not required to receive services (call 1-844-420-1270 to be connected without providing consent).

Nearby recently sold homes in Long Beach, CA

Nearby homes for sale in Long Beach, CA

Newest listings in 90814

  • Real Estate
  • CA
  • Los Angeles County
  • Long Beach
  • 90814
  • Franklin School
  • 604 Dawson Ave
Meet with a real estate agent today (844) 430-0869
The multiple listing information is provided by The MLS™. IDX information is provided exclusively for consumers’ personal, non-commercial use and that it may not be used for any purpose other than to identify prospective properties consumers may be interested in purchasing. Information deemed reliable but not guaranteed to be accurate. Buyer to verify all information. The information provided is for consumers' personal, non-commercial use and may not be used for any purpose other than to identify prospective properties consumers may be interested in purchasing. Listing information updated every 15 minutes. Terms of use & Privacy Policy, California Privacy Info. Copyright © 2005 - 2026 Movoto, Inc. All rights reserved. Equal Housing Opportunity CalDRE CalDRE #01517281
Movoto Real Estate is committed to ensuring accessibility for individuals with disabilities. We are continuously working to improve the accessibility of our web experience for everyone. We welcome feedback and accommodation requests, please submit them here.
The data relating to real estate for sale on this web site comes in part from the Combined L.A./Westside MLS. IDX information is provided exclusively for consumers' personal, non-commercial use, it may not be used for any purpose other than to identify prospective properties consumers may be interested in purchasing. Data is deemed reliable but is not guaranteed accurate by Combined L.A./Westside MLS. All information should be independently reviewed and verified for accuracy. Properties may or may not be listed by the office/agent presenting the information. Copyright 2026 Combined L.A./Westside MLS. All rights reserved.
Requests for information regarding mortgage products will be directed to Movoto.com affiliate, Lower, LLC - a licensed Mortgage Lender (NMLS #1124061), or, based on your location, may be redirected to a participating mortgage marketing partner that may pay Lower, LLC for any consumer contact information provided through this site.