Movoto Real Estate
  • Living
  • Other
  • Exterior
  • View/Area
  • Kitchen
  • Bath
  • Bedroom
  • Dining
  • Animated home icon 3D tour
  • Video tour

5465 E Centralia, Long Beach, CA 90808

$574,990
•
  • 2

    bed

  • 2

    bath

  • 1,391

    Sqft ($413/Sqft)

Townhouse for sale 42 days
About 5465 E Centralia

Property type Townhouse
Neighborhood
Year built 1981
HOA fee $625/month
Lot size 2.06 Acre
Movoto estimate
Parking 2 garage spaces
Rental estimate
Property description
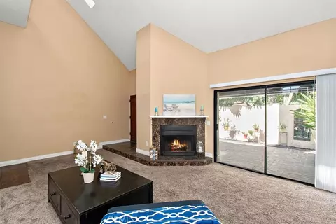
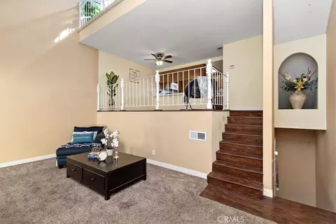
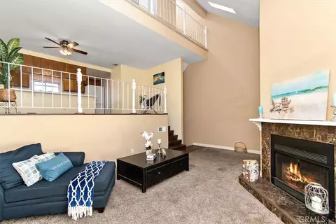
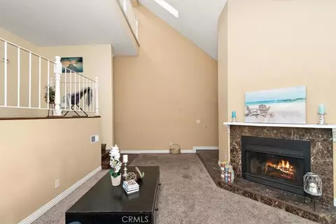
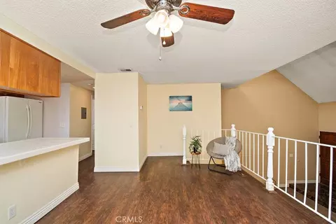
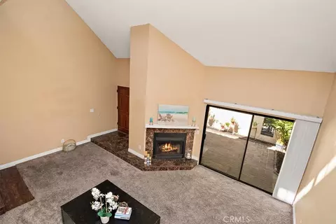
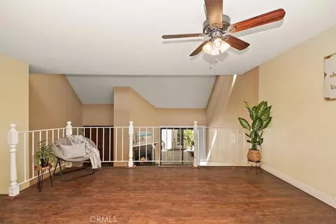
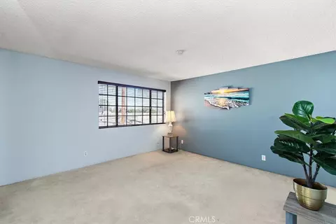
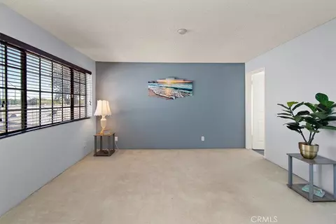
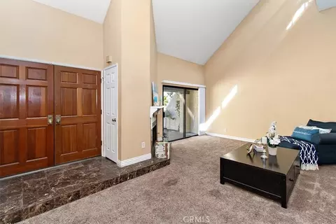
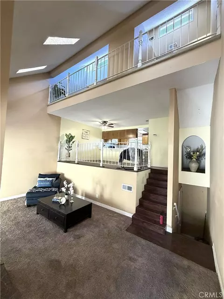
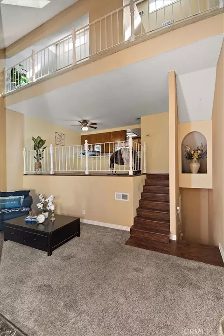
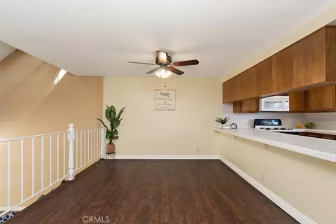
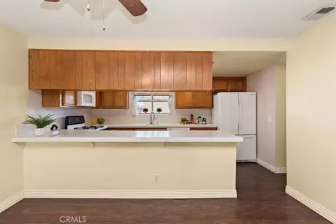
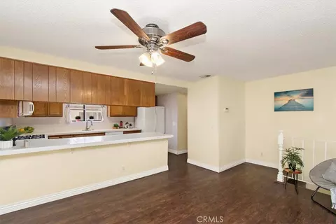
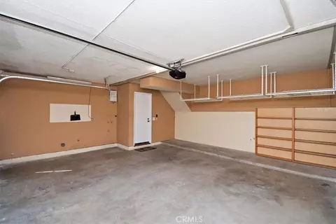
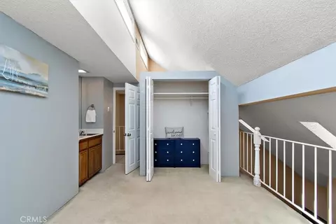
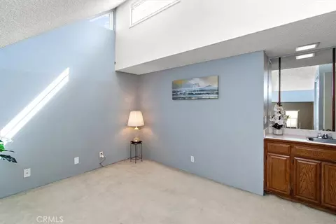
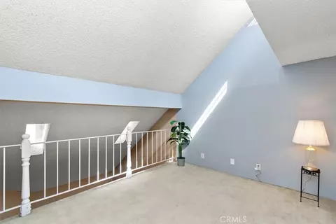
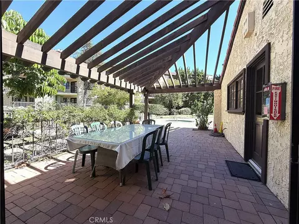
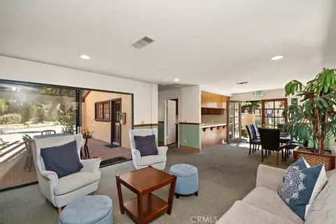
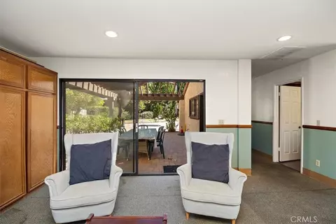
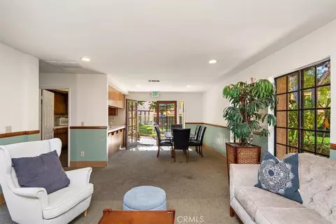
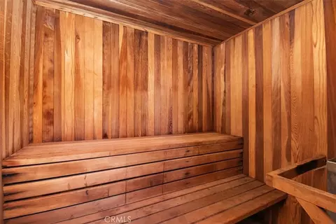
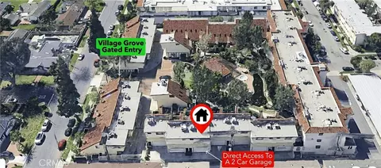
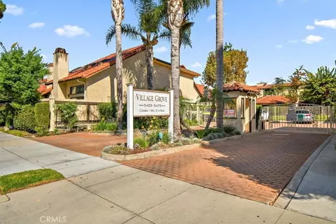
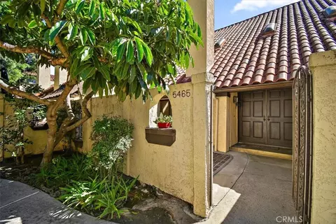
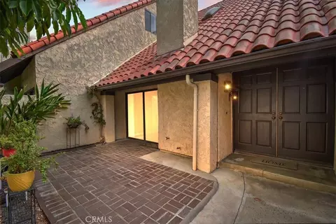
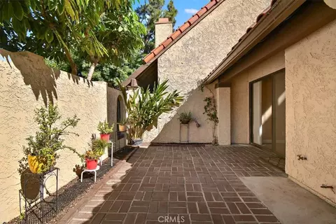
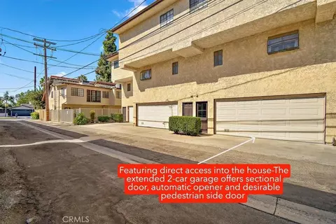
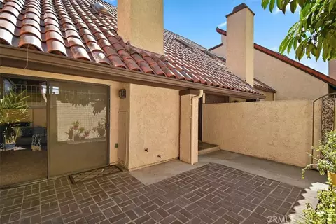
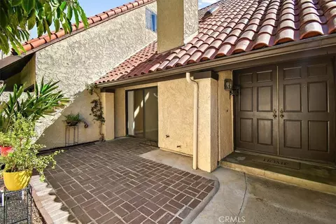
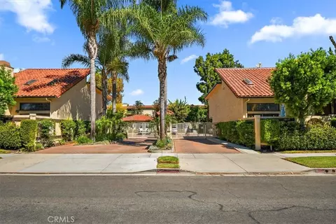
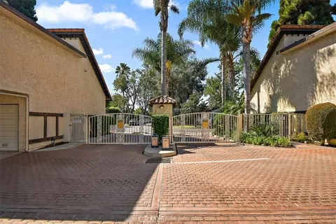
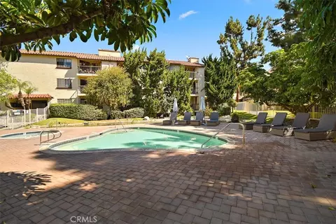
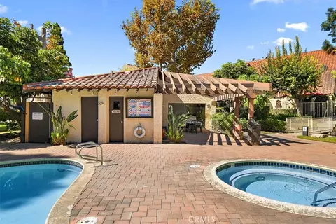
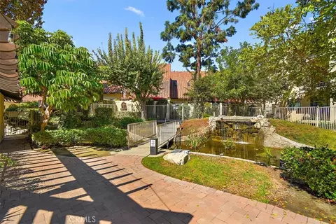
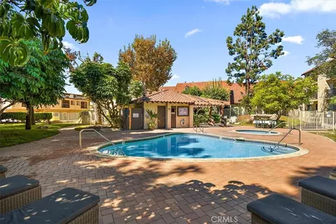
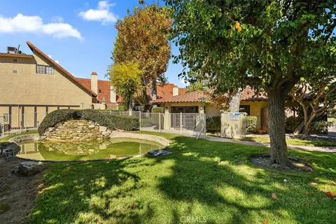
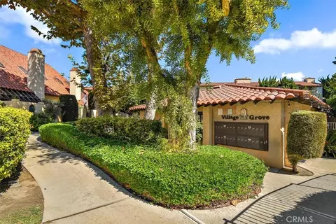
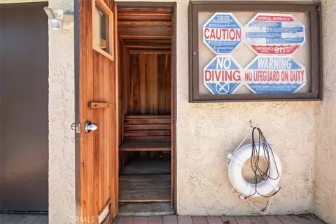
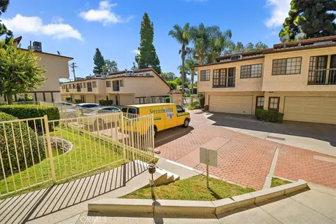
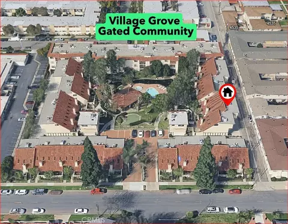
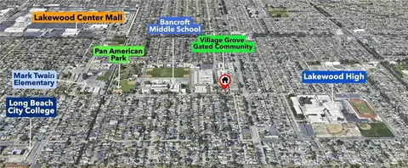
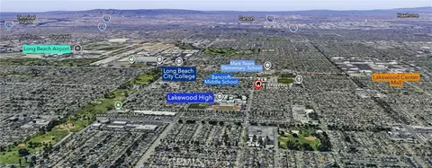
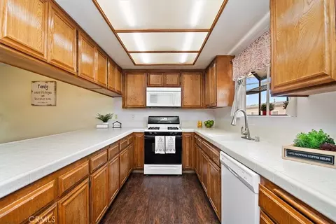
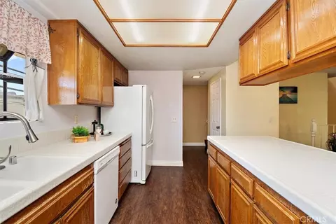
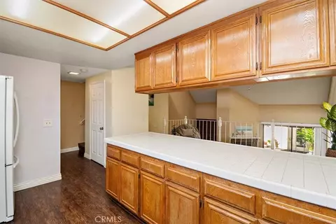
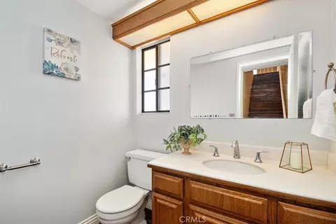
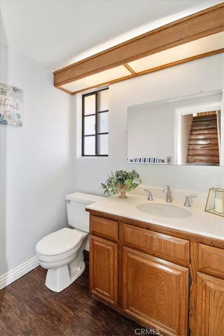
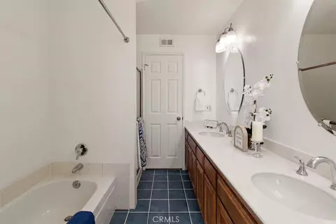
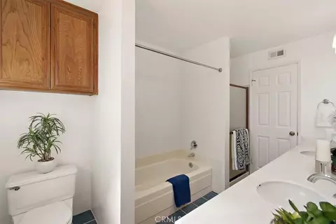
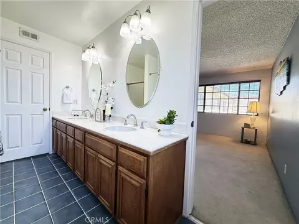
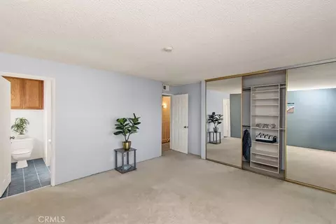
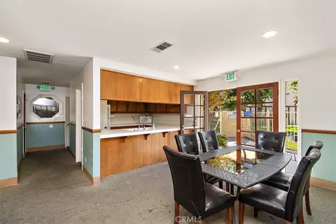
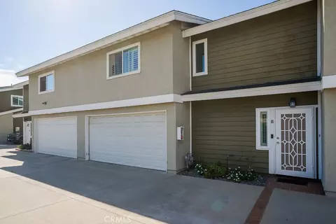
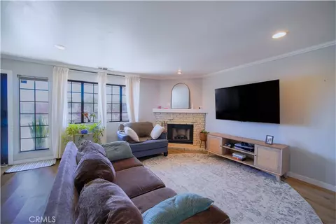
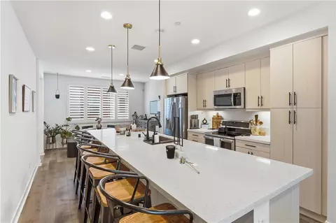
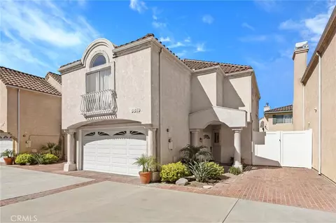
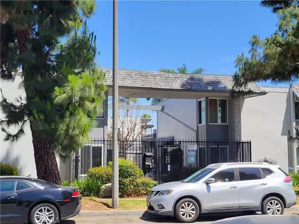
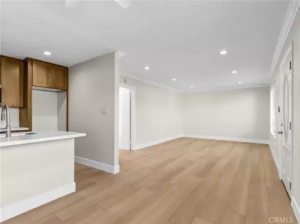
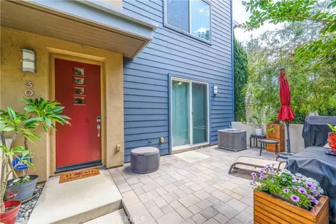
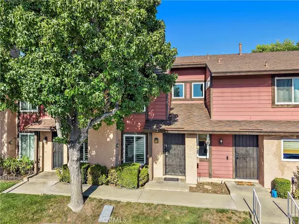
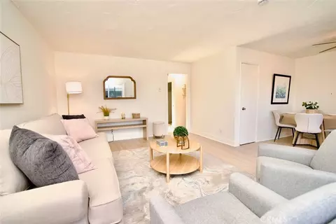
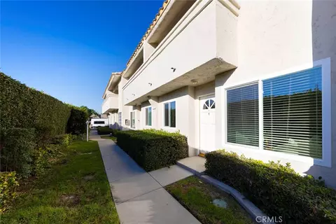
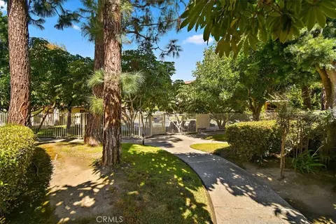
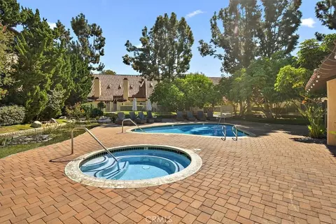
Lakewood Village Prime! Walk to Bancroft Middle, Mark Twain Elementary, and Pan American Park, just minutes to Lakewood High, Long Beach City College, Long Beach Airport, Lakewood Mall, grocery stores, and a full array of local eateries—this home's built around the life you're already living. Step through coveted Village Grove's gate and feel the calm settle in. This contemporary split level townhome greets you with a securely fenced courtyard, paved in red brick and built-in planters—setting a private and peaceful tone leading to the inviting double-door entry. Inside, sunlight spills across the living room, where soaring ceiling with skylights, a granite hearth fireplace and soft carpeting invite you to curl up and stay awhile. Large sliding doors open the space to the courtyard beyond, blurring the line between indoors and out, while the room rises gracefully to the elevated kitchen level above—creating an ideal open & airy floor plan for any occasion. The gallery kitchen delights with abundant cabinetry, a charming garden window to brighten your morning routine, pristine white appliances, and generous tile counters stretching into an island that flows into a versatile space perfect for dining or family gatherings. A well-kept guest bathroom sits just off the kitchen, and rich, water-resistant vinyl flooring carries you effortlessly from kitchen to 1/2 bath & the garage stairs. Take the hardwood stairs to the bedroom level, where the first bedroom unfolds as an open loft, bright and full of possibilities, with its own sink and closet space. The primary bedroom feels like a true escape: Natural light through wood-blinded window, an oversized closet with built-in organizer, mirrored doors, and direct access to a spotless full size bathroom. Plush carpeting warms both bedrooms underfoot. The main bathroom offers everyday indulgence, with dual entries, dual vanity sinks atop a spacious counter, a separate walk-in shower, and a full soaking tub to melt the day away. Downstairs from living room, a spacious, immaculate 2-car garage awaits, complete with overhead storage racks, laundry hookups, and a side door to the outdoors. Beyond your private gate, Village Grove unfolds into a resort-like retreat: Cascading waterfalls, peaceful fish and lotus ponds, lush walking paths, a privately fenced pool, spa, sauna, and a clubhouse, ready for entertaining—water and trash included. This is the place where your story unfolds. Home Sweet Home—Must-see, Must-have.
Listed by
Listing Agent - Shirley Luu
Listing Agent Contact: 562-682-2605
Listing Office - Century 21 Astro
Source: CRMLS mls logo
MLS#PW26197174 • last updated 11 hours ago
Movoto checked CRMLS for data 4 minutes ago
Request a virtual or in-person tour
Overview
Levels/Style Multi/Split, Contemporary, Multi Family
Type Residential
SubType Townhouse
Virtual Tour External Link
Status Active
Living Area 1391
Lot Size (Acres) 2.057
Lot Size (SqFt) 89601
Year Built 1981
HOA Name Village Grove, Brockman Properties Corporation
Condition Turnkey
HOA Fee Monthly, 625
Interior
Total # of Bathrooms 2
# Full Baths 1
# Half Baths 1
Total # of Bedrooms 2
Eating Area Family Kitchen, In Kitchen
Flooring Vinyl
Appliances Disposal, Microwave, Gas Water Heater, Free-Standing Range, Gas Range, Dishwasher
Interior Features Wet Bar, High Ceilings, Open Floorplan
Exterior
Foundation Slab
Construction Stucco, Drywall Walls
Roof Tile
Parking Garage, Direct Garage Access, Driveway Level, Garage Faces Rear, Garage Door Opener, Attached Carport, Garage - Two Door
# Parking Spaces 2
# Garage Spaces 2
Lot Description Near Public Transit, Park Nearby, Front Yard
Patio/ Porch Front Porch
Amenities / Utilities
Fireplaces Gas, Living Room
Sewer/ Septic Sewer Paid, Public Sewer
Water Source Public
Electric Standard
HOA Amenities Call For Rules, Spa/Hot Tub, Banquet Facilities, Security, Sauna, Water, Pool, Controlled Access, Clubhouse, Maintenance Grounds, Trash
Inclusions Refrigerator
Location
View None
County Los Angeles
Community Features Curbs, Dog Park, Hiking, Street Lights, Storm Drains, Sidewalks, Suburban, Park
Subdivision Lakewood Village (LKVL), Lakewood Village (LKVL)
Elementary School Mark Twain, MARTWA
High School Lakewood, LAKEWO
Middle School BANCRO, Bancroft
High School District Long Beach Unified
Directions From Del Amo Blvd, Travel South On Bellflower Blvd To Centralia St>>Turn Right To Arrive At The Property
APN 7180035032
Lot/ Land Details
Road Frontage City Street
Road Surface Paved
Tour this home
When would you like to see 5465 E Centralia?
question
Have a question about this property? Call us at (844) 430-0869
5/10
6/10
6/10
Source: GreatSchools.org © 2026. All rights reserved.

Around Lakewood Village

Explore everything this neighborhood has to offer. Learn more about Lakewood Village.
64/100
Walk
85/100
Family
95/100
Dining
99/100
Pet
  • Real Estate
  • CA
  • Los Angeles County
  • Long Beach
  • 90808
  • Lakewood Village
  • 5465 E Centralia

My commute

Enter a destination to see travel time and distance.
By entering my info and clicking Ask a Question below, I am providing my e-signature and express written consent to receive marketing emails, calls, and texts (including via automatic telephone dialing systems, AI generative, artificial or pre-recorded voice technology) relating to my inquiry from Movoto (and parties calling/messaging on their behalf) even if my number appears on the company, state, or national Do Not Call Registry. You also agree to ourTerms and Conditions and Privacy Policy. Consent not required to receive services (call 1-844-420-1270 to be connected without providing consent).

Nearby homes for sale in Long Beach, CA

Nearby recently sold homes in Long Beach, CA

Newest listings in 90808

Meet with a real estate agent today (844) 430-0869
The multiple listing information is provided by CRMLS. IDX information is provided exclusively for consumers’ personal, non-commercial use and that it may not be used for any purpose other than to identify prospective properties consumers may be interested in purchasing. Information deemed reliable but not guaranteed to be accurate. Buyer to verify all information. The information provided is for consumers' personal, non-commercial use and may not be used for any purpose other than to identify prospective properties consumers may be interested in purchasing. Listing information updated every 15 minutes. Terms of use & Privacy Policy, California Privacy Info. Copyright © 2005 - 2026 Movoto, Inc. All rights reserved. Equal Housing Opportunity CalDRE CalDRE #01517281
Movoto Real Estate is committed to ensuring accessibility for individuals with disabilities. We are continuously working to improve the accessibility of our web experience for everyone. We welcome feedback and accommodation requests, please submit them here.
CRMLS Multiple Listing Service™ system
The real estate listing data marked with this icon comes from the IDX program of the CRMLS Multiple Listing Service™ system.
Based on information from California Regional Multiple Listing Service, Inc. as of 10/22/2026. This information is for your personal, non-commercial use and may not be used for any purpose other than to identify prospective properties you may be interested in purchasing. Display of MLS data is usually deemed reliable but is NOT guaranteed accurate by the MLS. Buyers are responsible for verifying the accuracy of all information and should investigate the data themselves or retain appropriate professionals. Information from sources other than the Listing Agent may have been included in the MLS data. Unless otherwise specified in writing, Broker/Agent has not and will not verify any information obtained from other sources. The Broker/Agent providing the information contained herein may or may not have been the Listing and/or Selling Agent.
Requests for information regarding mortgage products will be directed to Movoto.com affiliate, Lower, LLC - a licensed Mortgage Lender (NMLS #1124061), or, based on your location, may be redirected to a participating mortgage marketing partner that may pay Lower, LLC for any consumer contact information provided through this site.