Movoto Real Estate
Sold on 02/08/2026
  • Exterior
  • Living
  • Other
  • Dining
  • Kitchen
  • Bath
  • Bedroom

5036 E Atherton St, Long Beach, CA 90815
  • $760,000

    Last sold 02/08/2026 after 4 Days

  • 2

    bed

  • 3

    bath

  • 1,290

    Sqft ($589/Sqft)

Townhouse not for sale
Movoto is helping 68 homebuyers near you

About 5036 E Atherton St

Property type Townhouse
Neighborhood
Year built 1977
HOA fee $445/month
Lot size 5.82 Acre
Movoto estimate
Parking 2 garage spaces
Rental estimate
Property description
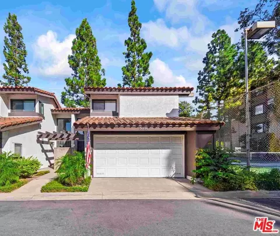
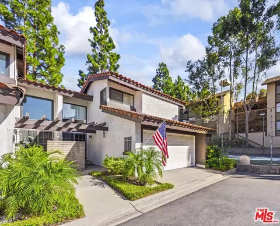
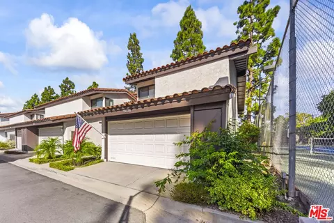
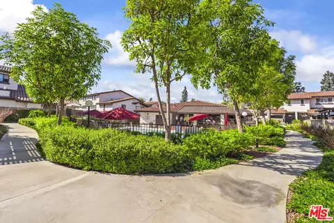
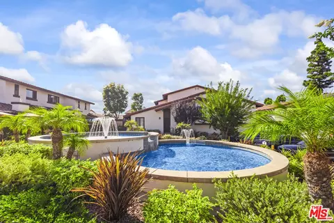
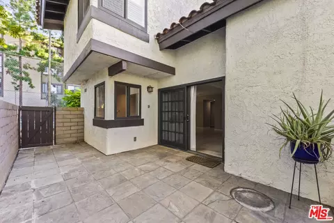
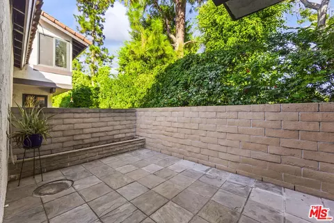
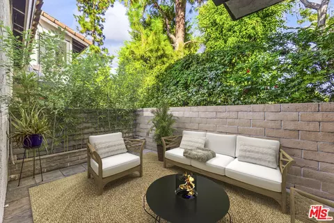
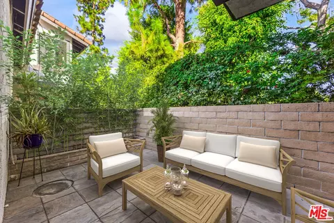
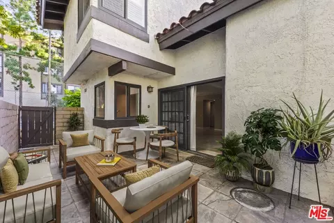
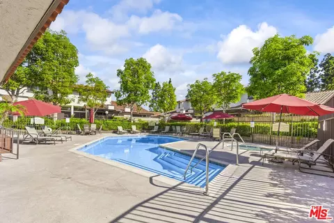
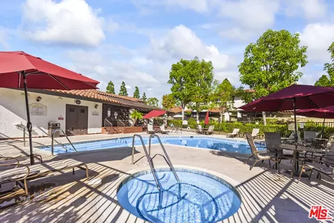
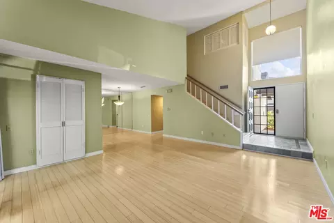
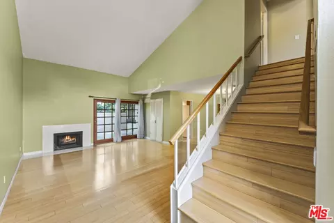
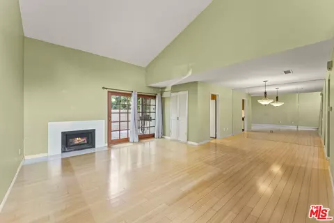
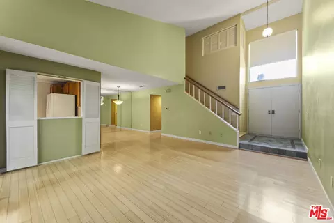
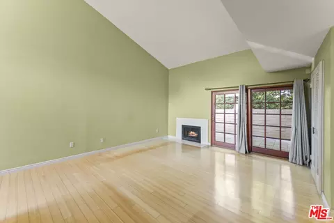
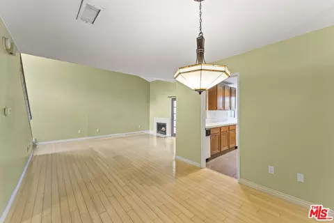
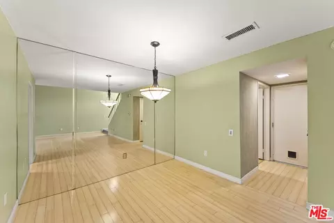
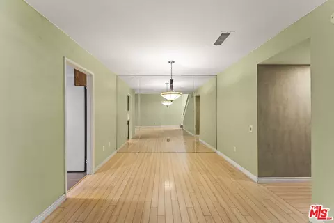
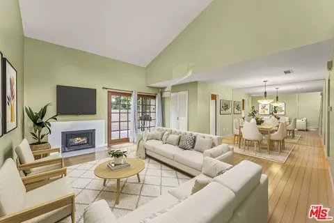
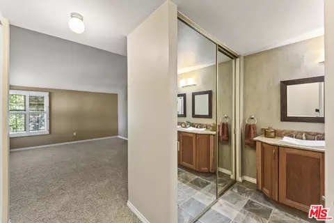
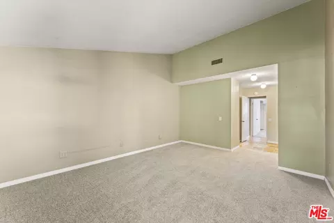
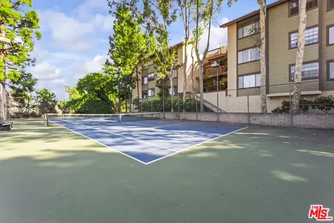
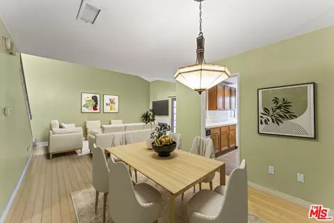
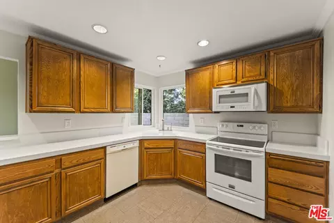
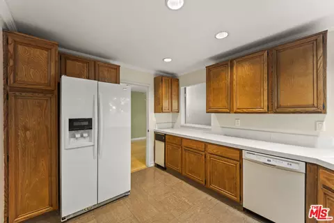
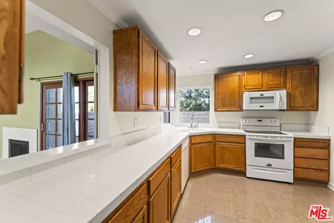
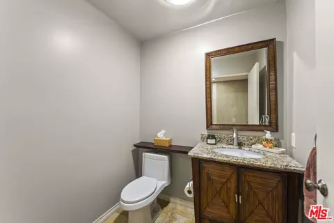
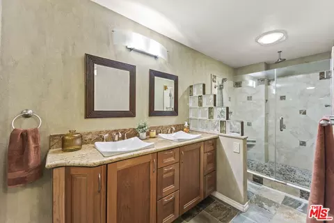
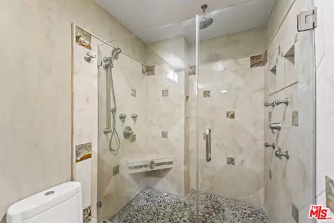
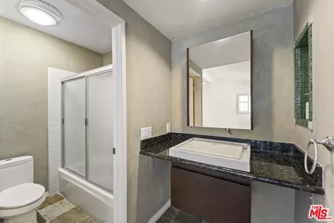
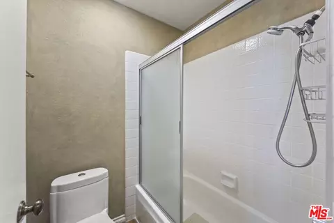
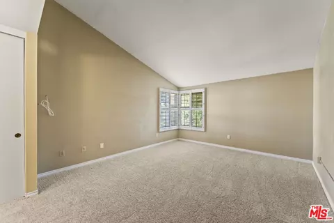
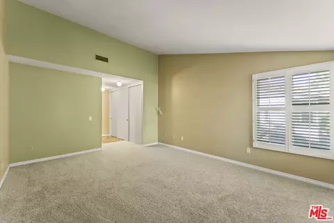
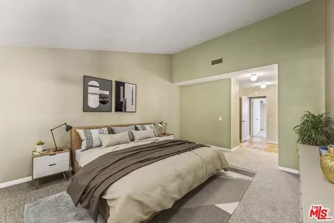
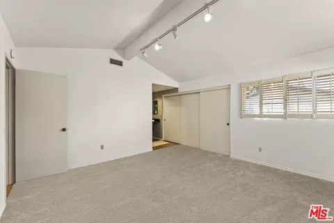
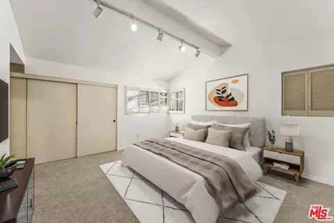
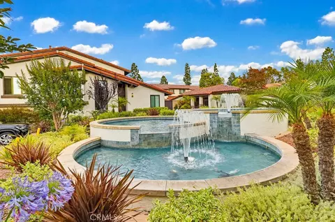
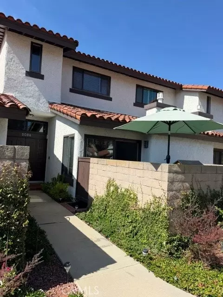
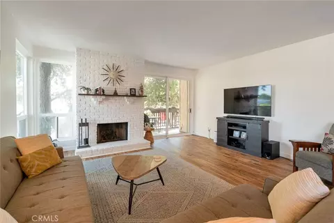
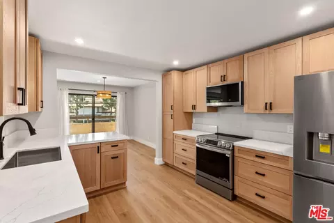
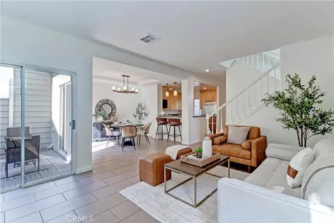
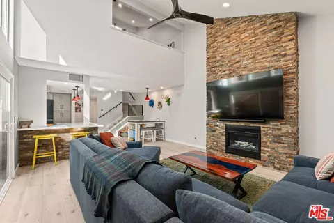
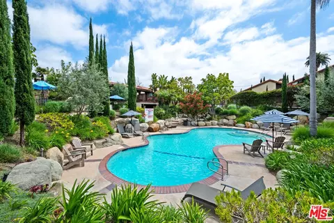
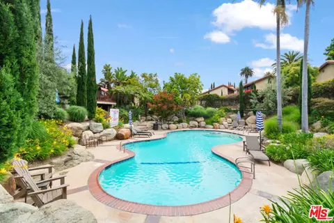
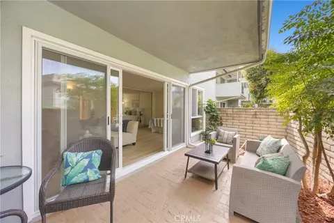
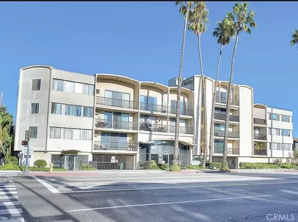
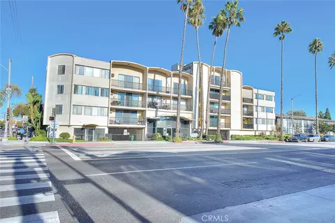
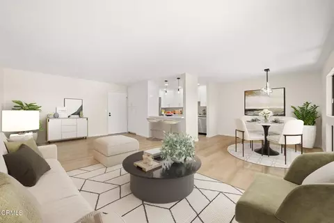
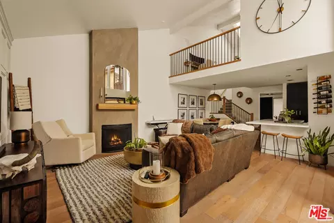
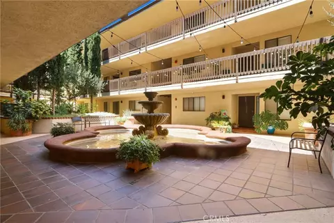
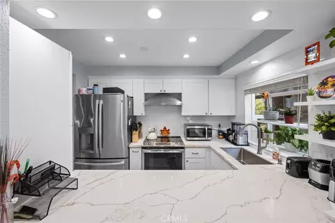
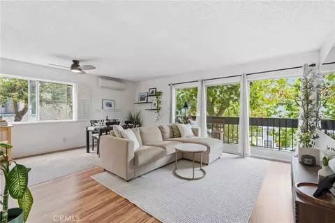
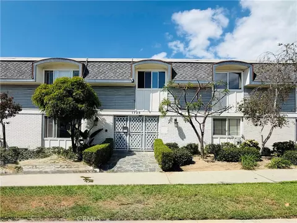
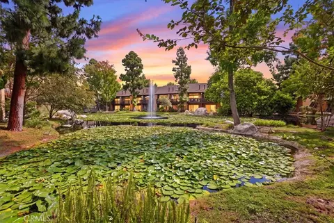
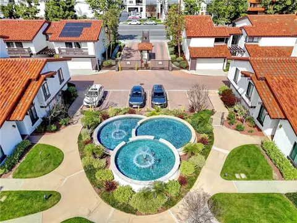
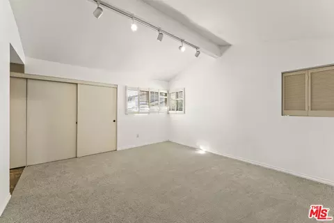
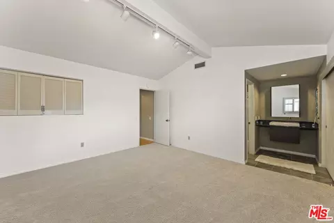
The Fountains is a gated condominium complex offering the privacy and security you're looking for in the vibrant City of Long Beach. Located in the Los Altos neighborhood at the corner of Clark and Atherton, this serene and well maintained complex is less than a mile from CSULB and adjacent to the Park Estates neighborhood. This condo is a coveted corner unit; featuring townhouse style living, an open floor plan and an attached 2 car garage. Two spacious bedrooms are located upstairs, have newly installed carpeting and both with ensuite bathrooms. Both bedrooms have ample closet space for clothing and storage. The east bedroom bathroom boasts a beautiful stone shower with Moen fixtures and a double granite sink. The west bedroom bathroom features a bathtub area. The downstairs living area has sustainable bamboo flooring, a cathedral ceiling and a gas fireplace. A lovely private patio awaits your morning coffee, alfresco dining and your creative green thumb. The complex common areas welcomes you to a lovely pool area with 2 jacuzzis, a clubhouse, a dog run area and many walking paths that circumvents the lush landscaped grounds.
Listed by
Listing Agent - Rosanne Altin
Listing Office - Keller Williams Larchmont
Source: The MLS mls logo
MLS#25621749 • last updated 3 months ago
Movoto checked The MLS for data 3 minutes ago
Overview
Levels/Style Two
MLS # 25621749
Type Residential
SubType Townhouse
Status Sold
SqFt 1290
Lot Size (SqFt) 253547
Lot Size (Acres) 5.8206
Tax (Mello-Roos) No
Year Built 1977
HOA Fee Monthly, 445
Condition Updated/Remodeled
Interior
Bathroom Desc 2 Primary Baths, Shower Over Tub, Double Shower
# Full Baths 3
Total # of Baths 3
Bedroom Desc 2 Primary Bedrooms, All Bedrooms Up
Total # of Bedrooms 2
Other Room(s) Patio Open, Dining Room, Dining Area
Eating Areas In Kitchen, Dining Area
Kitchen Tile Counters
Dining Room 1
Flooring Bamboo, Stone Tile, Carpet
Fireplace Desc Gas
Appliances Built-In Electric, Convection Oven, Cooktop - Electric
Windows Double Pane Windows, Plantation Shutters, Skylights
Exterior
Exterior Stucco
Roof Clay
# Garage Spaces 2
# Parking Spaces 2
Parking Desc Attached, Direct Entrance, Door Opener, Garage - 2 Car
Patio Enclosed, Living Room Deck Attached, Porch - Rear, Rock/Stone
Lot Desc Gated Community, Landscaped
Add'l Structures High Ceilings (9 Feet+), End Unit
Lot Location Corner Lot
Amenities / Utilities
Sprinklers Sprinkler System
Water Public
Sewer/ Septic In Street
Water Heater Water Heater Unit
Equipment Dishwasher, Dryer, Electric Dryer Hookup, Garbage Disposal, Gas Dryer Hookup, Gas Or Electric Dryer Hookup, Microwave, Refrigerator, Washer
HOA Amenities Assoc Maintains Landscape, Clubhouse, Controlled Access, Gated Community, Paddle Tennis, Tennis Courts, Pool, Rec Multipurpose Rm
Pets Allowed Call
Pool Association Pool, Fenced, In Ground
Location
County Los Angeles
Waterfront None
View None
Complex Name The Fountains
School District Long Beach Unified
Zoning LBR4R
APN 7220-003-053
Lot/ Land Details
Add'l APN False
$772K
Range: $717K-$826K
Last 30 days 
Rental est.: $2,777/month
Gross rent multiplier: 22.8
  • Mar 2026
    Public Records
  • Mar 10, 2026 Sold
    $760,000
  • Mar 2026
    mls logo MLS # 25621749
  • Mar 10, 2026 Sold
    $760,000 (-2.6%)
  • Feb 8, 2026 Active
  • Feb 3, 2026 Listed
    $780,000 (+100.0%)
  • Feb 2010
    mls logo MLS # R906915
  • Feb 1, 2010 Sold
    $390,000
  • Nov 3, 2009 Listed
  • Jan 2010
    Public Records
  • Jan 29, 2010 Sold
    $390,000 (+103.1%)
  • Jun 2009
    mls logo MLS # R810708
  • Jun 11, 2009 Expired
  • Dec 10, 2008 Listed
  • Mar 1999
    mls logo MLS # P104251
  • Mar 16, 1999 Sold
    $192,000 (-3.5%)
  • Oct 12, 1998 Listed
    $199,000
  • 5036 E Atherton St
    $760K
  • Traffic Circle
    $450K -10% y/y
  • 90815
    $989K +1% y/y
  • Long Beach
    $700K -4% y/y
No chart available
Statistics calculated by Movoto

Thinking of selling? Get a Cash Offer.

  • A smooth, fast sale
  • Skip staging and repairs
  • No strings attached
8/10
8/10
6/10
Source: GreatSchools.org © 2026. All rights reserved.

Around Traffic Circle

Explore everything this neighborhood has to offer. Learn more about Traffic Circle.
By entering my info and clicking Ask a Question below, I am providing my e-signature and express written consent to receive marketing emails, calls, and texts (including via automatic telephone dialing systems, AI generative, artificial or pre-recorded voice technology) relating to my inquiry from Movoto (and parties calling/messaging on their behalf) even if my number appears on the company, state, or national Do Not Call Registry. You also agree to ourTerms and Conditions and Privacy Policy. Consent not required to receive services (call 1-844-420-1270 to be connected without providing consent).

Nearby recently sold homes in Long Beach, CA

Nearby homes for sale in Long Beach, CA

Newest listings in 90815

  • Real Estate
  • CA
  • Los Angeles County
  • Long Beach
  • 90815
  • Traffic Circle
  • 5036 E Atherton St
Meet with a real estate agent today (844) 430-0869
The multiple listing information is provided by The MLS™. IDX information is provided exclusively for consumers’ personal, non-commercial use and that it may not be used for any purpose other than to identify prospective properties consumers may be interested in purchasing. Information deemed reliable but not guaranteed to be accurate. Buyer to verify all information. The information provided is for consumers' personal, non-commercial use and may not be used for any purpose other than to identify prospective properties consumers may be interested in purchasing. Listing information updated every 15 minutes. Terms of use & Privacy Policy, California Privacy Info. Copyright © 2005 - 2026 Movoto, Inc. All rights reserved. Equal Housing Opportunity CalDRE CalDRE #01517281
Movoto Real Estate is committed to ensuring accessibility for individuals with disabilities. We are continuously working to improve the accessibility of our web experience for everyone. We welcome feedback and accommodation requests, please submit them here.
The data relating to real estate for sale on this web site comes in part from the Combined L.A./Westside MLS. IDX information is provided exclusively for consumers' personal, non-commercial use, it may not be used for any purpose other than to identify prospective properties consumers may be interested in purchasing. Data is deemed reliable but is not guaranteed accurate by Combined L.A./Westside MLS. All information should be independently reviewed and verified for accuracy. Properties may or may not be listed by the office/agent presenting the information. Copyright 2026 Combined L.A./Westside MLS. All rights reserved.
Requests for information regarding mortgage products will be directed to Movoto.com affiliate, Lower, LLC - a licensed Mortgage Lender (NMLS #1124061), or, based on your location, may be redirected to a participating mortgage marketing partner that may pay Lower, LLC for any consumer contact information provided through this site.