Movoto Real Estate
Sold on 11/12/2021
  • Map Image
  • Map Image
  • Map Image

4340 Tulane Ave, Long Beach, CA 90808

$1,301,200

Last sold 11/12/2021 for $1.16M

  • 3

    bed

  • 2

    bath

  • 2,156

    Sqft ($540/Sqft)

House not for sale

About 4340 Tulane Ave

Property type House
Neighborhood
Year built 1943
HOA fee $0/month
Lot size 7,922 Sqft
Movoto estimate
Parking 4 garage spaces
Rental estimate
Property description
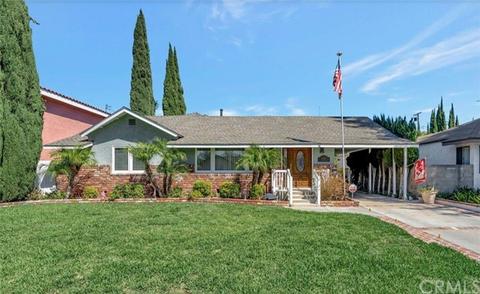
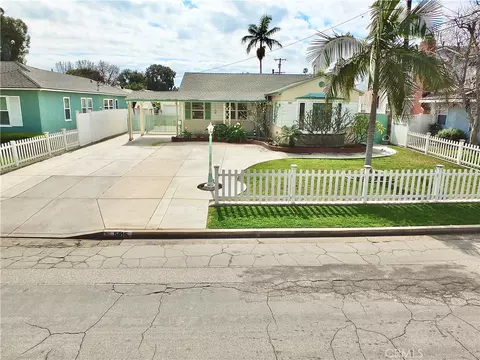
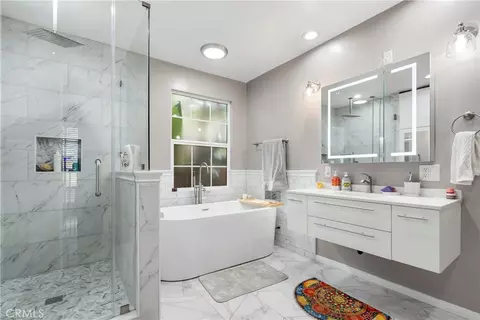
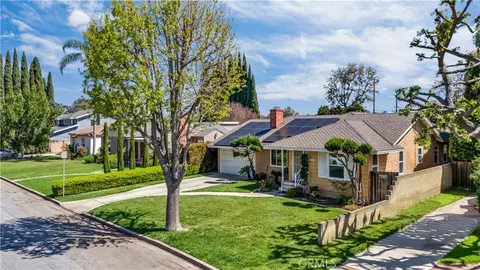
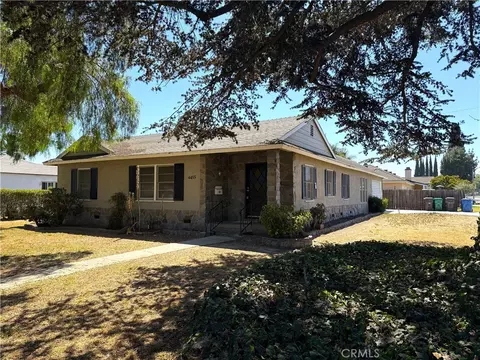
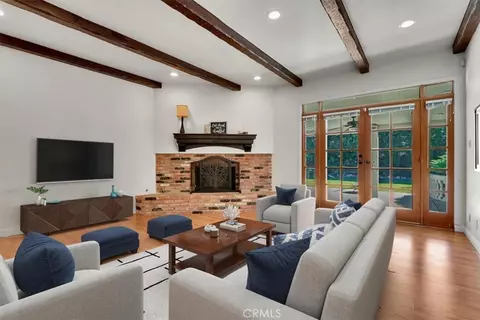
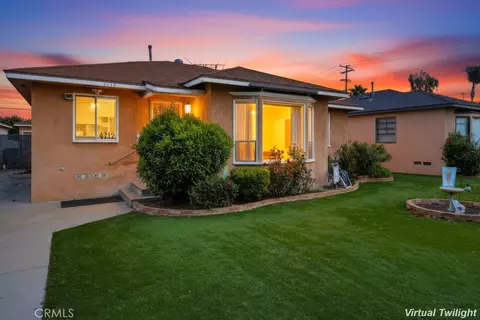
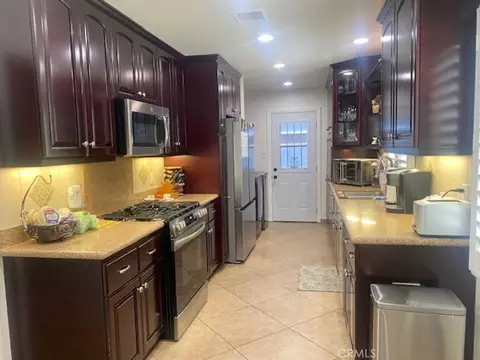
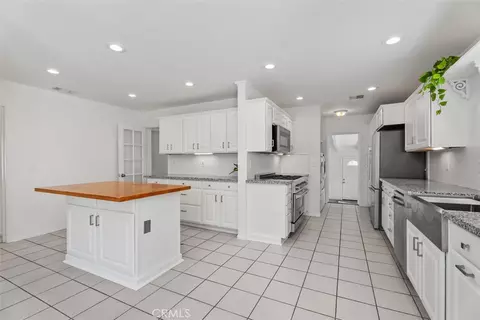
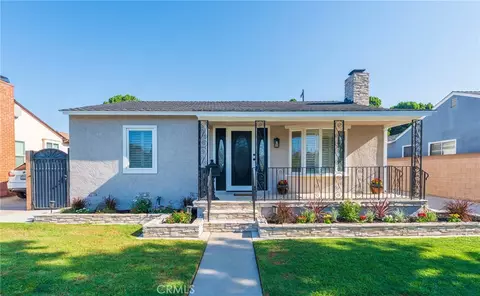
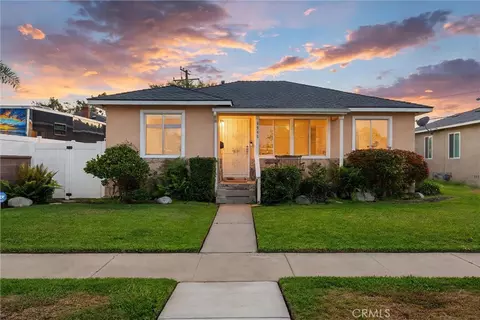
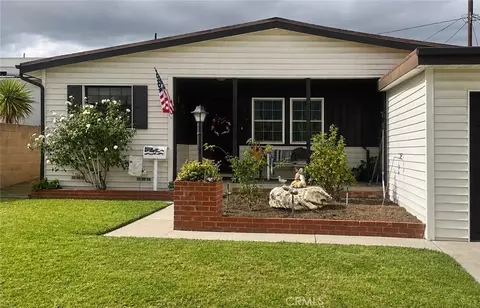
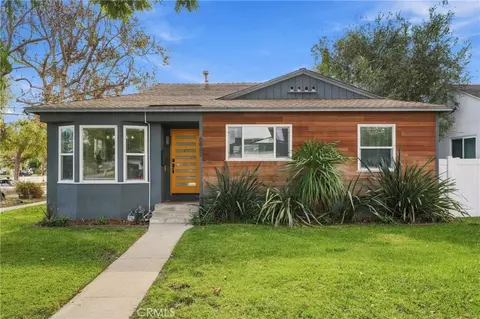
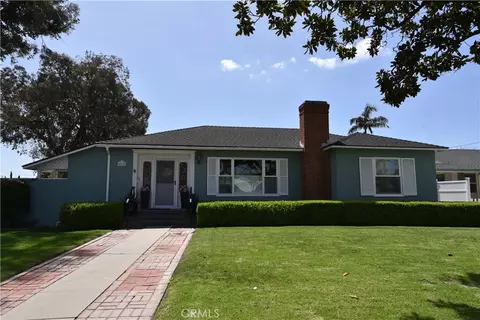
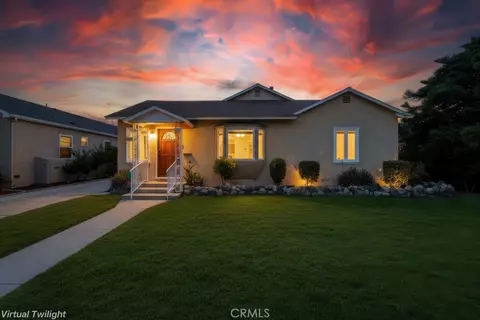
This is an exquisite, premier-quality, luxurious, one-story estate nestled in the coveted and charming “Village” section of Long Beach. It’s undergone an extreme makeover with superior craftsmanship. Rebuilt exceeding all standards and remodeled with every upgrade imaginable; expense was secondary to the results. The attention to details will satisfy the most discriminating buyer. Among its long list of unique features the real beauty lies in the things you can’t see, like the insulated “shear” wall and low utility bills. Beyond the Mahogany entrance door, and the custom machined, shatter-resistant, windows is an appeal that will overwhelm and nurture you. Here are the top 10 impressive features of this special home: 1- The Unique Home Theater/Multi-Purpose room with its double thick, insulated, walls and multiple and indirect lighting seen in multi-million $ properties. 2- The Gourmet Kitchen, with innumerable amenities, designed to impress any chef in the household. Included are: custom, deep, Cabinetry with glass front doors to showcase the china and wine glasses, special function spaces, spacious Pantry, and distinctive Wine/Coffee Bar, and Wine Fridge and accented by beautiful “Silver-and-Gold” granite counters, marble back-splashes, and high-end stainless appliances. 3- Appropriate balance of Flooring with luscious real wood in the kitchen, living room and hallways, and porcelain tile in bathrooms. 4-The romantic, spacious Master Suite Sanctuary, with its own (jacuzzi-ready) back porch. 5-The Extraordinary Bathrooms with: porcelain tile, gorgeous granite tops, Portrait Series Sinks, tub, glass enclosed showers, and custom high-neck, faucet sets, and space heaters. 6- Light, bright, and relaxing Family Room with warm colors, wood burning fire-place, white trim everywhere, and French doors overlooking the stunning rear yard. 7- Concealed Boutique Wine Cellar….and….Sewing Room (both a must see). 8- Lavish resort-style grounds enhanced by tall privacy trees, vines, an enchanting fountain, 5 different (and lit) gardens, and 3 lovely patios, providing everything from intimate relaxation, California indoor-outdoor living, to entertaining. 9- Block perimeter walls, paver-block side yards, privacy gates, and a concealed garden shed. 10-“Finished” 4 car garage, with extra overhead storage, toilet closet…..and…. flexibility for an ADU (Accessory Dwelling Unit). Please enjoy the video provided in MLS.
Listed by
Listing Agent - Moe Shahbani
Listing Office - Coldwell Banker Coastal Alliance
Source: CRMLS mls logo
MLS#PW21204928 • last updated 5 years ago
Movoto checked CRMLS for data 3 minutes ago
Overview
Levels/Style One, Custom Built, House
Type Residential
SubType Single Family Residence
Virtual Tour N/A
Status Closed
Living Area 2156
Lot Size (Acres) 0.1819
Lot Size (SqFt) 7922
Year Built 1943
Condition Turnkey, Updated/Remodeled
Interior
# Three-Quarter Baths 1
Total # of Bathrooms 2
# Full Baths 1
Total # of Bedrooms 3
Eating Area In Family Room, In Kitchen
Laundry Inside
Appliances Dishwasher, Disposal, Gas Cooktop, Refrigerator
Interior Features Attic Fan, Block Walls, Ceiling Fan(s), Copper Plumbing Full, Crown Molding, Granite Counters, High Ceilings, Pantry, Pull Down Stairs To Attic, Recessed Lighting
Accessibility Features 2+ Access Exits
Window Features Double Pane Windows
Exterior
Foundation Raised
Roof Composition
Parking Oversized
# Parking Spaces 4
# Garage Spaces 4
Other Structures Shed(s)
Lot Description Back Yard, Garden, Sprinkler System
Amenities / Utilities
Fireplaces Family Room, Gas Starter
Sewer/ Septic Sewer Paid
Water Source Public
Inclusions Storage Shed, Washer/dryer, Refrigerator. All Yard Artwork And Potted Plans Are Negotiable.
Spa None
Pool None
Location
View Trees/Woods
County Los Angeles
Community Features Park
Elementary School Twain, TWAIN
High School Lakewood, LAKEWO
Middle School BANCRO, Bancroft
High School District Long Beach Unified
Zoning LBR1N
Directions North Of Harvey Way. West Of Bellflower Blvd.
APN 7180032004
$1.3M
Range: $1.19M-$1.4M
Last 30 days 
Rental est.: $3,412/month
Gross rent multiplier: 28.4
  • Nov 2021
    Public Records
  • Nov 12, 2021 Sold
    $1,164,000
  • Nov 2021
    mls logo MLS # PW21204928
  • Nov 12, 2021 Sold
    $1,163,750
  • Nov 12, 2021 Sold
    $1,163,750 (-3.0%)
  • Oct 12, 2021 Contingent
    —
  • Oct 12, 2021 Active
    —
  • Oct 12, 2021 Price Change
    $1,200,000 (+4.4%)
  • Sep 20, 2021 Listed
    $1,149,000
  • Sep 20, 2021 Listed
    $1,149,000 (+255.7%)
  • Jan 2000
    mls logo MLS # P142399
  • Jan 3, 2000 Sold
    $323,000 (-4.7%)
  • Jun 30, 1999 Listed
    $339,000
  • Year Property taxes Tax assessment
  • 2024
    $15,546 +1.7%
    $1,210,713
  • 2023
    $15,291 +6.6%
    $1,210,713 +2.0%
  • 2022
    $14,344 +131.1%
    $1,186,974 +143.41%
  • 2021
    $6,208 +0.3%
    $487,650
  • 2020
    $6,189 +5.7%
    $487,650 +3.06%
  • 2018
    $5,857 +1.1%
    $473,188 +4.04%
  • 2017
    $5,791 +7.7%
    $454,816 +2.0%
  • 2016
    $5,379 +4.2%
    $445,899
  • 2015
    $5,163
    —
  • 4340 Tulane Ave
    $1.16M
  • Lakewood Village
    $1.19M +1% y/y
  • 90808
    $1.07M 0% y/y
  • Long Beach
    $699K 0% y/y
No chart available
Statistics calculated by Movoto
Est. value Bed/bath Sqft mi
4334 Tulane Ave, Long Beach, CA 90808 $873,000 4/2 1,466 0.01
4346 Tulane Ave, Long Beach, CA 90808 $1,483,600 4/3 3,966 0.01
4328 Tulane Ave, Long Beach, CA 90808 $1,019,100 4/2 1,684 0.02
4352 Tulane Ave, Long Beach, CA 90808 $1,588,000 4/4 3,556 0.02
4341 Tulane Ave, Long Beach, CA 90808 $855,300 3/1 1,560 0.03
4347 Tulane Ave, Long Beach, CA 90808 $924,600 3/1 998 0.03
4335 Tulane Ave, Long Beach, CA 90808 $1,178,300 3/3 2,479 0.03
4322 Tulane Ave, Long Beach, CA 90808 $1,032,000 3/2 2,048 0.03

Estimated values are based on public record data and automated valuation models. Values are not guaranteed and may not reflect current market conditions.
Thinking of selling? Get a Cash Offer.

  • A smooth, fast sale
  • Skip staging and repairs
  • No strings attached
5/10
6/10
6/10
Source: GreatSchools.org © 2026. All rights reserved.

Around Lakewood Village

Explore everything this neighborhood has to offer. Learn more about Lakewood Village.
By entering my info and clicking Ask a Question, I am providing my e-signature and express written consent to receive marketing emails, calls, and texts (including via automatic telephone dialing systems, AI generative, artificial or pre-recorded voice technology) relating to my inquiry from Movoto (and parties calling/messaging on their behalf) even if my number appears on the company, state, or national Do Not Call Registry. You also agree to ourTerms and Conditions and Privacy Policy. Consent not required to receive services (call 1-844-420-1270 to be connected without providing consent).

Nearby recently sold homes in Long Beach, CA

Nearby homes for sale in Long Beach, CA

Newest listings in 90808

  • Real Estate
  • CA
  • Los Angeles County
  • Long Beach
  • 90808
  • Lakewood Village
  • 4340 Tulane Ave
Meet with a real estate agent today (844) 430-0869
The multiple listing information is provided by CRMLS. IDX information is provided exclusively for consumers’ personal, non-commercial use and that it may not be used for any purpose other than to identify prospective properties consumers may be interested in purchasing. Information deemed reliable but not guaranteed to be accurate. Buyer to verify all information. The information provided is for consumers' personal, non-commercial use and may not be used for any purpose other than to identify prospective properties consumers may be interested in purchasing. Listing information updated every 15 minutes. Terms of use & Privacy Policy, California Privacy Info. Copyright © 2005 - 2026 Movoto, Inc. All rights reserved. Equal Housing Opportunity CalDRE CalDRE #01517281
Movoto Real Estate is committed to ensuring accessibility for individuals with disabilities. We are continuously working to improve the accessibility of our web experience for everyone. We welcome feedback and accommodation requests, please submit them here.
CRMLS Multiple Listing Service™ system
The real estate listing data marked with this icon comes from the IDX program of the CRMLS Multiple Listing Service™ system.
Based on information from California Regional Multiple Listing Service, Inc. as of 11/19/2026. This information is for your personal, non-commercial use and may not be used for any purpose other than to identify prospective properties you may be interested in purchasing. Display of MLS data is usually deemed reliable but is NOT guaranteed accurate by the MLS. Buyers are responsible for verifying the accuracy of all information and should investigate the data themselves or retain appropriate professionals. Information from sources other than the Listing Agent may have been included in the MLS data. Unless otherwise specified in writing, Broker/Agent has not and will not verify any information obtained from other sources. The Broker/Agent providing the information contained herein may or may not have been the Listing and/or Selling Agent.
Requests for information regarding mortgage products will be directed to Movoto.com affiliate, Lower, LLC - a licensed Mortgage Lender (NMLS #1124061), or, based on your location, may be redirected to a participating mortgage marketing partner that may pay Lower, LLC for any consumer contact information provided through this site.