Movoto Real Estate
  • Exterior
  • Entry Way
  • Other
  • Dining
  • Living
  • Kitchen
  • Bedroom
  • Bath
  • View/Area
  • Floorplan

4326 E Vista St, Long Beach, CA 90803

  • $1,900,000

  • 5

    bed

  • 4

    bath

  • 2,675

    Sqft ($710/Sqft)

House pending
Movoto is helping 68 homebuyers near you

About 4326 E Vista St

Property type House
Neighborhood
Year built 2007
HOA fee $0/month
Lot size 4,496 Sqft
Movoto estimate
Parking 2 garage spaces
Property description
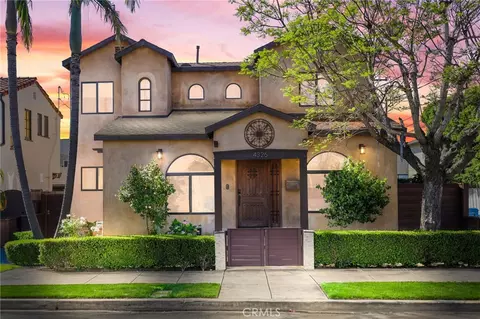
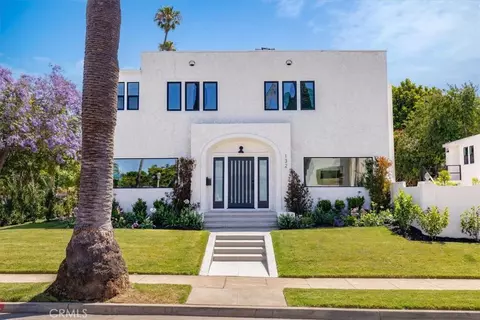
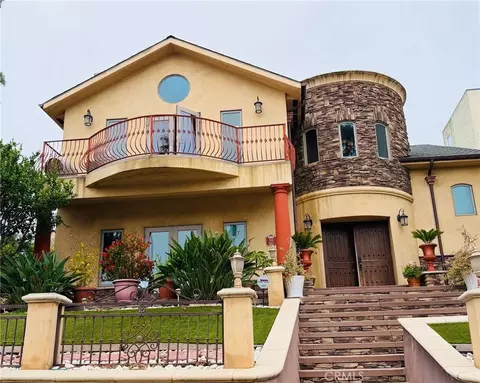
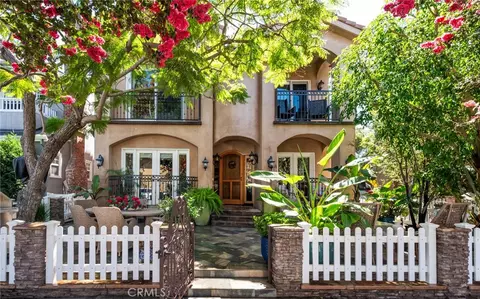
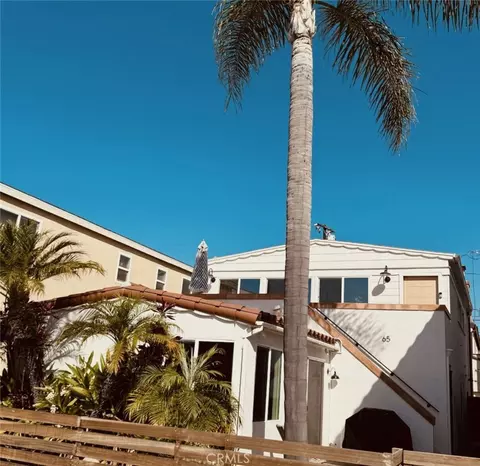
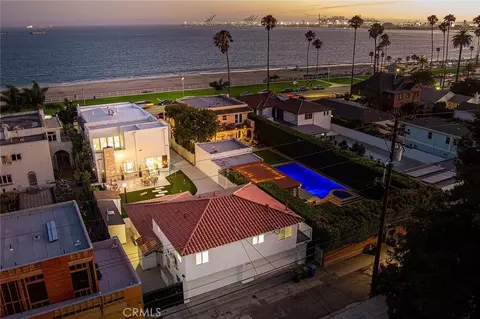
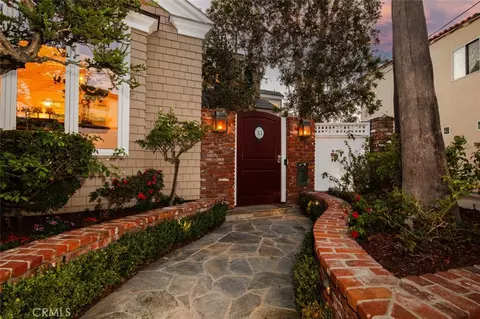
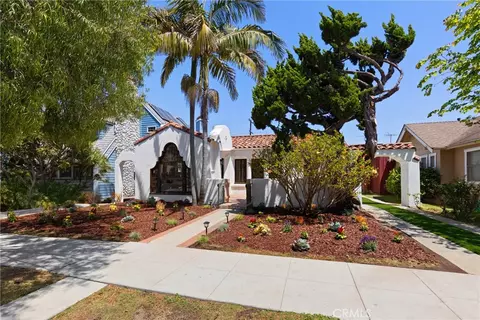
Experience timeless elegance in this stunning Spanish Mediterranean estate. The solid wood distressed front door transports you into a home designed for both comfort and connection. From the moment you enter, you’re welcomed by dramatic sweeping staircase, elegant hardwood flooring and beautifully crafted ironwork handrails that create a warm yet sophisticated atmosphere. The kitchen is gourmet centerpiece, featuring travertine stone flooring, maple cabinetry, and granite countertops. It is perfect for hosting gatherings and everyday living. The flexible floor plan includes five spacious bedrooms and four full bathrooms with a convenient first-floor bedroom and bath ideal for guests or multigenerational living. Thoughtful features throughout include surround sound, two fireplaces, abundant storage, a dedicated laundry area, a two-car garage and forced heating and air conditioning for year-round comfort. Situated on a private corner-like location with side alley access, this home offers a rare sense of tranquility while still being part of a vibrant, active community. Located on beautiful Vista Street (aka “Bicycle Boulevard”) you’re just half a mile from the beach, Bluff Park, and the lively Belmont Shore district along 2nd Street where dining, shopping, and community events are always within reach. Outdoor living shines with two expansive panoramic decks, including a spectacular 360-degree rooftop BBQ deck complete with a sink and perfect for entertaining or enjoying coastal sunsets. The second-floor veranda offers peaceful ocean/tree-top views and opens directly to the luxurious primary suite which features a walk-in closet and a spa-inspired bath with travertine tile, a large shower and a relaxing soak tub. Recent upgrades provide added value and peace of mind, including a newer partial roof in 2017, updated fencing, engineered wood flooring in all bedrooms, a new garage door, and a loft storage area in the garage. The backyard adds a charming touch with productive mandarin trees and a mulberry bush—perfect for those who appreciate outdoor living and homegrown fruit. This is more than a home. It’s a lifestyle opportunity for a motivated buyer seeking coastal living, strong community connections, and endless options for recreation and relaxation.
Listed by
Listing Agent - Philip DeMatteo
Listing Agent Contact: 562-254-6883
Listing Office - First Team Real Estate
Source: CRMLS mls logo
MLS#PW26071342 • last updated 2 weeks ago
Movoto checked CRMLS for data 6 minutes ago
Request a virtual or in-person tour
Overview
Levels/Style Two, House
Type Residential
SubType Single Family Residence
Status Pending
Living Area 2675
Lot Size (Acres) 0.1032
Lot Size (SqFt) 4496
Year Built 2007
Condition Fixer
Interior
Total # of Bathrooms 4
# Full Baths 4
Total # of Bedrooms 5
Laundry In Garage
Appliances Microwave, Refrigerator, Vented Exhaust Fan, Electric Oven, Dishwasher, Electric Cooktop
Exterior
Foundation Slab
Parking Garage
# Parking Spaces 2
# Garage Spaces 2
Lot Description Landscaped, Front Yard, Sprinkler System, Back Yard, Lawn
Patio/ Porch Concrete
Amenities / Utilities
Fireplaces Family Room
Sewer/ Septic Public Sewer
Water Source Public
Spa None
Pool None
Location
View Neighborhood
County Los Angeles
Community Features Street Lights, Sidewalks
High School District Long Beach Unified
Zoning LBR1N
Directions Cross Street -Ximeno Ave.
APN 7255030016
Lot/ Land Details
Road Surface Paved
Tour this home
When would you like to see 4326 E Vista St?
question
Have a question about this property? Call us at (844) 430-0869
9/10
7/10
6/10
Source: GreatSchools.org © 2026. All rights reserved.

Around Belmont Heights

Explore everything this neighborhood has to offer. Learn more about Belmont Heights.
76/100
Walk
61/100
Family
89/100
Dining
96/100
Pet
  • Real Estate
  • CA
  • Los Angeles County
  • Long Beach
  • 90803
  • Belmont Heights
  • 4326 E Vista St

My commute

Enter a destination to see travel time and distance.
By entering my info and clicking Ask a Question below, I am providing my e-signature and express written consent to receive marketing emails, calls, and texts (including via automatic telephone dialing systems, AI generative, artificial or pre-recorded voice technology) relating to my inquiry from Movoto (and parties calling/messaging on their behalf) even if my number appears on the company, state, or national Do Not Call Registry. You also agree to ourTerms and Conditions and Privacy Policy. Consent not required to receive services (call 1-844-420-1270 to be connected without providing consent).

Nearby homes for sale in Long Beach, CA

Nearby recently sold homes in Long Beach, CA

Newest listings in 90803

Meet with a real estate agent today (844) 430-0869
The multiple listing information is provided by CRMLS. IDX information is provided exclusively for consumers’ personal, non-commercial use and that it may not be used for any purpose other than to identify prospective properties consumers may be interested in purchasing. Information deemed reliable but not guaranteed to be accurate. Buyer to verify all information. The information provided is for consumers' personal, non-commercial use and may not be used for any purpose other than to identify prospective properties consumers may be interested in purchasing. Listing information updated every 15 minutes. Terms of use & Privacy Policy, California Privacy Info. Copyright © 2005 - 2026 Movoto, Inc. All rights reserved. Equal Housing Opportunity CalDRE CalDRE #01517281
Movoto Real Estate is committed to ensuring accessibility for individuals with disabilities. We are continuously working to improve the accessibility of our web experience for everyone. We welcome feedback and accommodation requests, please submit them here.
CRMLS Multiple Listing Service™ system
The real estate listing data marked with this icon comes from the IDX program of the CRMLS Multiple Listing Service™ system.
Based on information from California Regional Multiple Listing Service, Inc. as of 8/20/2026. This information is for your personal, non-commercial use and may not be used for any purpose other than to identify prospective properties you may be interested in purchasing. Display of MLS data is usually deemed reliable but is NOT guaranteed accurate by the MLS. Buyers are responsible for verifying the accuracy of all information and should investigate the data themselves or retain appropriate professionals. Information from sources other than the Listing Agent may have been included in the MLS data. Unless otherwise specified in writing, Broker/Agent has not and will not verify any information obtained from other sources. The Broker/Agent providing the information contained herein may or may not have been the Listing and/or Selling Agent.
Requests for information regarding mortgage products will be directed to Movoto.com affiliate, Lower, LLC - a licensed Mortgage Lender (NMLS #1124061), or, based on your location, may be redirected to a participating mortgage marketing partner that may pay Lower, LLC for any consumer contact information provided through this site.