
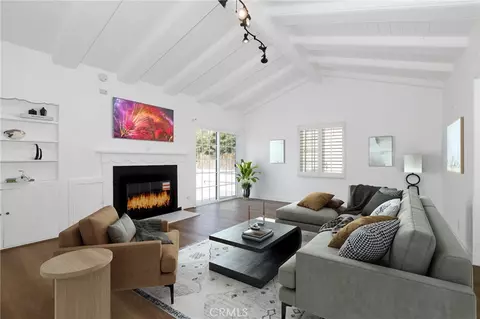
- $1,198,000
- 4Bd
- 3Ba
- 2,150 Sq Ft
SOLD

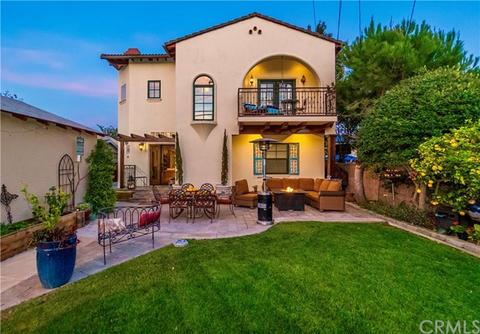

Last sold 03/15/2019 for $1.07M
bed
bath
Sqft ($353/Sqft)
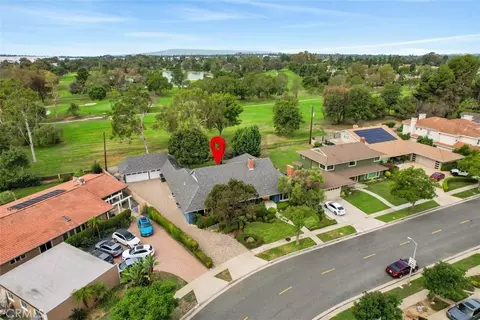
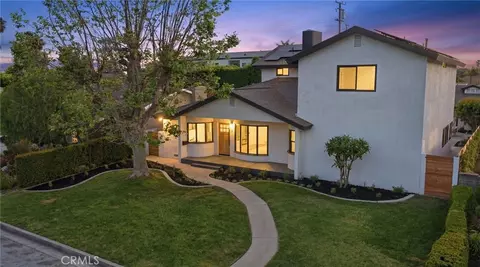
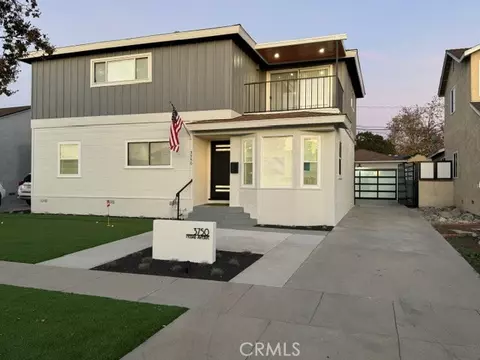
| Property type House | Neighborhood | Year built 1936 | HOA fee $0/month | Lot size 7,295 Sqft | Movoto estimate | Parking 2 garage spaces |

| Overview | |
| Levels/Style | Two, Mediterranean |
| SubType | Single Family Residence |
| Virtual Tour | N/A |
| Status | Closed |
| Living Area | 3047 |
| Lot Size (Acres) | 0.1675 |
| Lot Size (SqFt) | 7295 |
| Year Built | 1936 |
| Condition | Turnkey |
| Interior | |
| # Three-Quarter Baths | 1 |
| Total # of Bathrooms | 3 |
| # Full Baths | 2 |
| Total # of Bedrooms | 4 |
| Eating Area | Breakfast Nook, Dining Room |
| Appliances | 6 Burner Stove, Self Cleaning Oven, Convection Oven, Dishwasher, ENERGY STAR Qualified Water Heater, Disposal, Gas Oven, Gas Water Heater, Ice Maker, Microwave, Refrigerator |
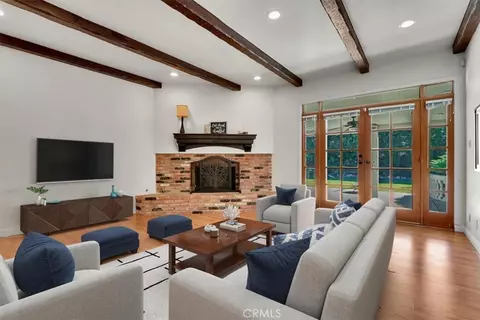
| Interior Features | Attic Fan, Balcony, Beamed Ceilings, Block Walls, Built-in Features, Cathedral Ceiling(s), Ceiling Fan(s), Chair Railings, Copper Plumbing Partial, Crown Molding, Granite Counters, High Ceilings, Recessed Lighting, Stone Counters, Storage, Tray Ceiling(s), Wired For Data |
| Accessibility Features | 2+ Access Exits, 32 Inch Or More Wide Doors, 36 Inch Or More Wide Halls |
| Window Features | Bay Window(s), Blinds, Casement Windows, Double Pane Windows, Drapes, French/Mullioned, Screens, Shutters, Wood Frames |
| Exterior | |
| Foundation | Raised |
| Construction | Concrete, Drywall Walls, Plaster, Stucco |
| Parking | Built-In Storage, Covered, Driveway, Concrete, Driveway Level, Garage, Garage Faces Front, Garage Door Opener, Gated, Off Street, Permit Required |
| # Uncovered Spaces | 4 |
| # Parking Spaces | 5.5 |
| # Garage Spaces | 1.5 |
| Other Structures | Workshop |
| Lot Description | Back Yard, Front Yard, Garden, Landscaped, Lawn, Lot 6500-9999, Level, Near Public Transit, Park Nearby, Paved, Sprinkler System, Sprinklers In Front, Sprinklers In Rear, Sprinklers Timer, Utilities - Overhead, Walkstreet, Yard |
| Amenities / Utilities | |
| Fireplaces | Bath, Family Room, Living Room, Master Bedroom |
| Sewer/ Septic | Public Sewer |
| Water Source | Public |
| Inclusions | All Other Appliances |
| Spa | None |
| Pool | None |
| Location | |
| View | Neighborhood |
| County | Los Angeles |
| Community Features | Sidewalks, Storm Drains, Street Lights, Urban |
| Subdivision | Lakewood Village (LKVL), Lakewood Village (LKVL) |
| High School | Long Beach, LONBEA |
| Middle School | LONBEA, Long Beach |
| High School District | Long Beach Unified |
| Zoning | LBR1N |
| Directions | Carson And Harvey Way |
| APN | 7182018012 |
| Lot/ Land Details | |
| Road Frontage | City Street |
| Road Surface | Paved |
 MLS # PW18286356
| Est. value | Bed/bath | Sqft | mi | |
|---|---|---|---|---|
| 4241 Faculty Ave, Long Beach, CA 90808 | $859,300 | 3/1 | 1,029 | 0.01 |
| 4251 Faculty Ave, Long Beach, CA 90808 | $1,859,100 | 5/4 | 4,149 | 0.01 |
| 4715 E Warwood Rd, Long Beach, CA 90808 | $1,173,900 | 2/1 | 1,708 | 0.02 |
| 4701 E Warwood Rd, Long Beach, CA 90808 | $1,266,300 | 3/2 | 1,519 | 0.02 |
| 4700 E Harvey Way, Long Beach, CA 90808 | $1,112,600 | 4/2 | 2,164 | 0.03 |
| 4698 E Harvey Way, Long Beach, CA 90808 | $1,295,000 | 4/3 | 2,564 | 0.03 |
| 4631 E Warwood Rd, Long Beach, CA 90808 | $917,400 | 3/2 | 1,577 | 0.04 |
| 4714 E Warwood Rd, Long Beach, CA 90808 | $1,259,100 | 3/2 | 1,688 | 0.04 |
Estimated values are based on public record data and automated valuation models. Values are not guaranteed and may not reflect current market conditions.




$1,245,000
$912,500
$868,888
$889,000
$988,800
$639,900
$795,000
$730,000
$897,986
$975,000
$1,029,000
$3,595,000
$1,685,000
$699,000
$867,000
$625,000
$1,899,000
$675,000
$988,800
$940,000
$368,000
$930,000
$4,199,999
$399,450
$1,275,000
$1,372,000
$1,250,000
$962,500
$5,897,500