Movoto Real Estate
  • Other
  • Exterior
  • Entry Way
  • Living
  • Kitchen
  • Dining
  • Bath
  • Bedroom

4057 Pine, Long Beach, CA 90807

  • $2,495,000

  • 4

    bed

  • 5

    bath

  • 3,312

    Sqft ($753/Sqft)

House for sale 47 days
Movoto is helping 68 homebuyers near you

About 4057 Pine

Property type House
Neighborhood
Year built 1918
HOA fee $0/month
Lot size 7,717 Sqft
Movoto estimate
Parking 3 garage spaces
Property description
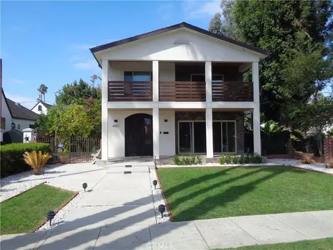
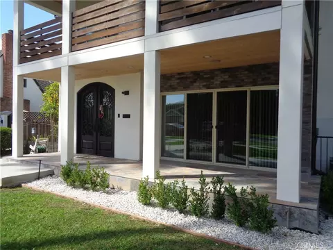
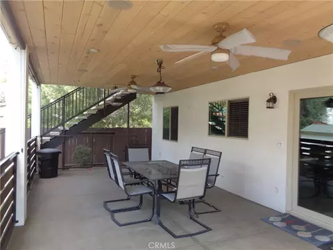
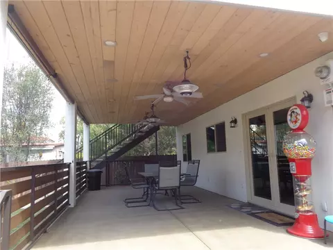
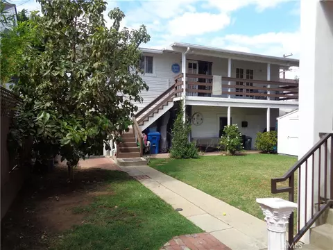
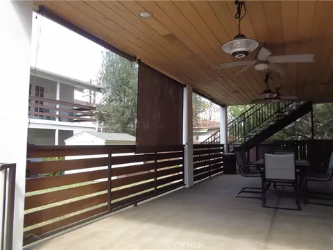
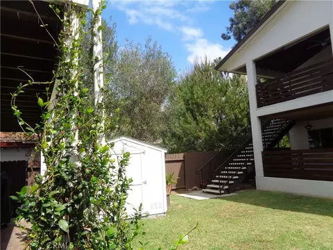
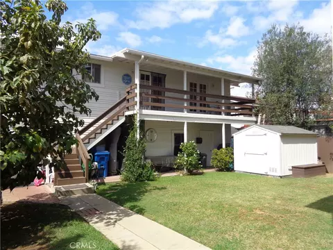
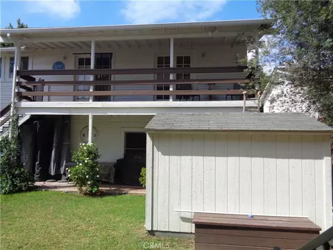
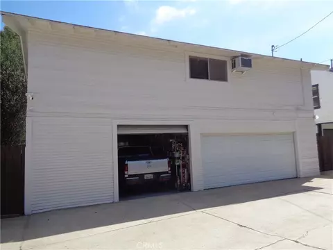
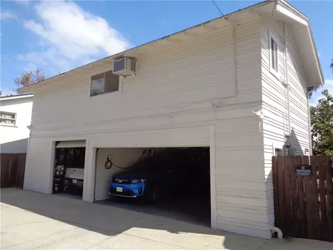
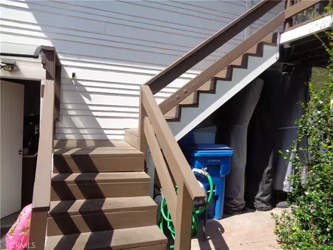
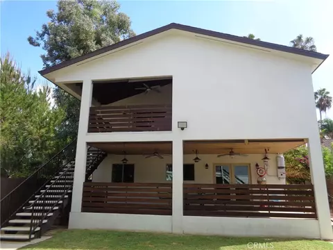
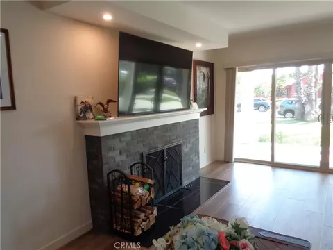
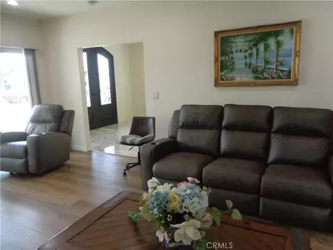
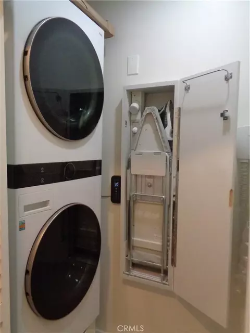
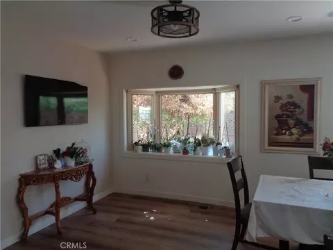
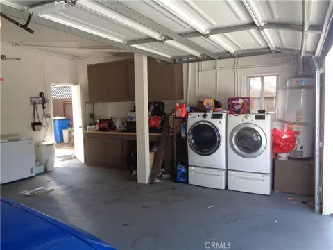
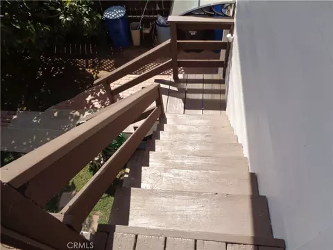
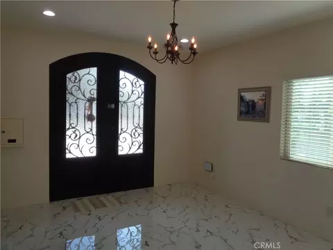
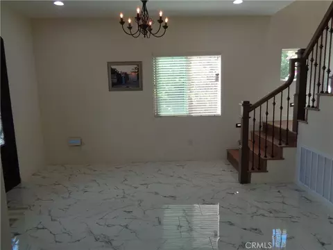
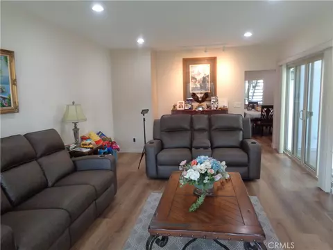
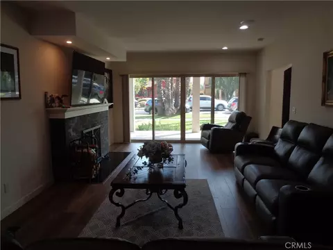
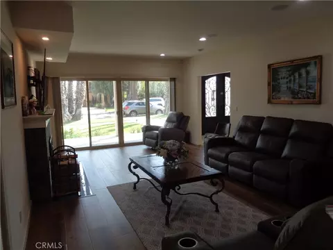
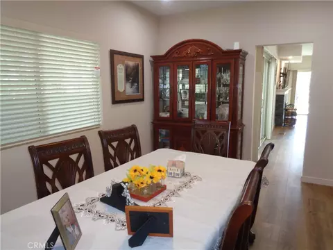
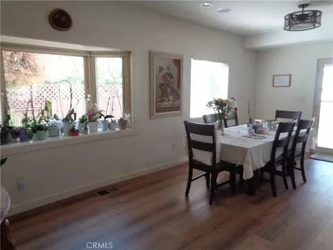
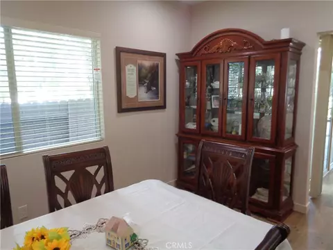
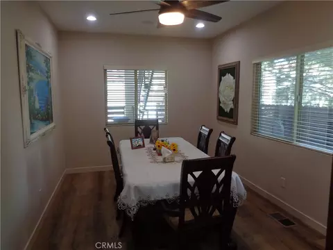
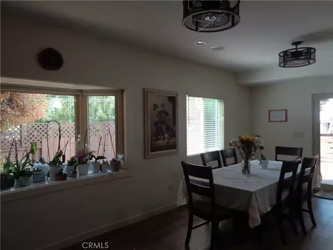
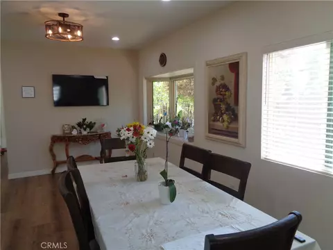
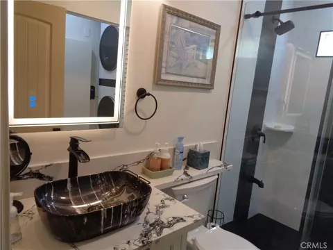
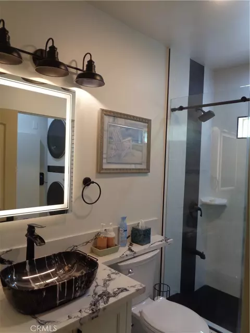
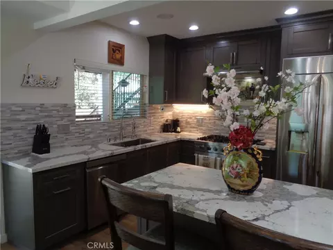
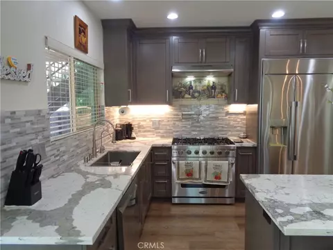
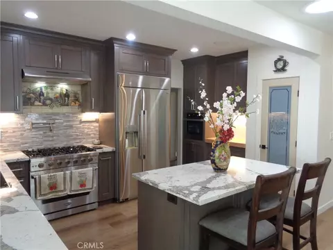
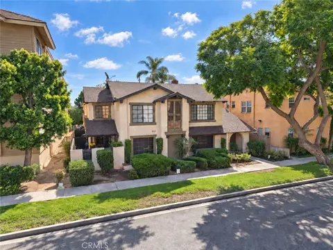
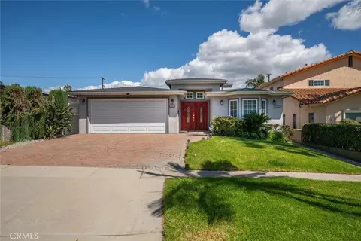
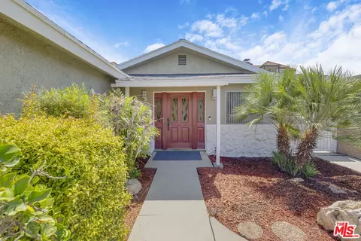
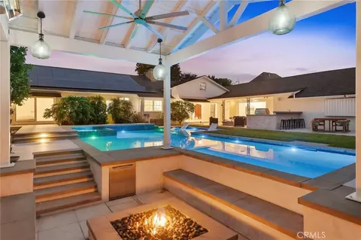
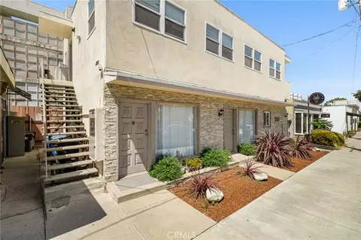
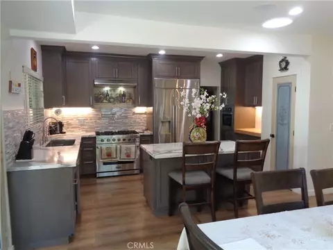
In the quiet Cerritos area, a home was reborn in 2024 — not just remodeled, but reimagined with intention, comfort, and modern beauty woven into every corner. Home was completely done. Interior, exterior, new roof, new solar panels on a leased contract, new front design, new plumbing, new electrical. Features an amazing ornamental iron front door. From the moment you step inside, the house feels alive. Sunlight pours through the open living space, bouncing off fresh finishes and guiding you toward the heart of the home — a warm, inviting area where the surround sound system fills the air with music, laughter, or the soft hum of a movie night waiting to happen: whole house surround sound system, upgraded appliances, smooth walls, and smooth stucco. With 3,312 sq ft of thoughtfully redesigned living space, the home offers 3 bedrooms and 3 full baths, including two master suites that feel like private retreats. Each master opens to its own balcony, where mornings begin with quiet coffee and evenings end with a breath of fresh air and a view of the neighborhood settling into dusk. Run your business from home with an executive office that is complete with built-ins. Laundry is downstairs, which features double stack washer and dryer, a lint vacuum, and a sink. Property has a 800 sqft unit above the garage that features a large bedroom, full bathroom, kitchen area, and living space for a guest or in-laws. The garage is a three-car garage separated by a wall into two, with one having its own garage door and opener. It has a Tesla charger. Bring all your family and friends and enjoy the patio covered off kitchen that features wood ceilings, heaters, and ceiling fans on a concrete slab with a top coat finish. Sqft is not taped and buyer and buyers agent are encourage to perform their own investigations and satified themselves with their findings. Every detail — from the flooring to the fixtures — tells the story of a home crafted for people who value both style and substance. The kitchen invites creativity, the living areas encourage gathering, and the layout gives everyone room to grow, rest, and recharge. It’s a fresh chapter waiting for the right family to write the next part of its story.
Listed by
Listing Agent - Eduardo Perez
Listing Agent Contact: 909-908-2334
Listing Office - CASTLE REALTY GROUP INC.
Source: CRMLS mls logo
MLS#IV26123586 • last updated 1 month ago
Movoto checked CRMLS for data 7 minutes ago
Request a virtual or in-person tour
Overview
Levels/Style Two, Contemporary, House
Type Residential
SubType Single Family Residence
Status Active
Living Area 3312
Lot Size (Acres) 0.1772
Lot Size (SqFt) 7717
Year Built 1918
Condition Turnkey, Updated/Remodeled
Interior
Total # of Bathrooms 5
# Full Baths 5
Total # of Bedrooms 4
Eating Area In Kitchen
Kitchen Kitchen Island
Flooring See Remarks
Appliances 6 Burner Stove, Gas Cooktop, Water Heater Central, Gas Water Heater, Vented Exhaust Fan, Free-Standing Range, Range Hood, Gas Range, Gas Oven, Dishwasher
Interior Features Balcony, Living Room Balcony, Ceiling Fan(s), Pantry, Recessed Lighting
Window Features Double Pane Windows
Exterior
Foundation Slab
Construction Wood Siding, Stucco, Drywall Walls
Roof Shingle
Parking Garage, No Driveway, Garage Door Opener
# Parking Spaces 3
# Garage Spaces 3
Other Structures Shed(s)
Lot Description Lot 6500-9999, Back Yard
Amenities / Utilities
Fireplaces Wood Burning, Family Room
Sewer/ Septic Sewer Paid
Green Features: Energy Generation Solar
Water Source Public
Electric Electricity - On Property
Inclusions Refrigerator
Spa None
Pool None
Location
View Neighborhood
County Los Angeles
Community Features Curbs, Street Lights
Subdivision Los Cerritos (LC), Los Cerritos (LC)
Walk Score 70
High School Polytechnic, POLYTE
High School District Long Beach Unified
Directions SEE GOOGLE MAPS
APN 7139027005
Lot/ Land Details
Road Frontage City Street
Road Surface Paved
Tour this home
When would you like to see 4057 Pine?
question
Have a question about this property? Call us at (844) 430-0869
6/10
6/10
Source: GreatSchools.org © 2026. All rights reserved.

Around Los Cerritos

Explore everything this neighborhood has to offer. Learn more about Los Cerritos.
64/100
Walk
71/100
Family
93/100
Dining
98/100
Pet
  • Real Estate
  • CA
  • Los Angeles County
  • Long Beach
  • 90807
  • Los Cerritos
  • 4057 Pine

My commute

Enter a destination to see travel time and distance.
By entering my info and clicking Ask a Question below, I am providing my e-signature and express written consent to receive marketing emails, calls, and texts (including via automatic telephone dialing systems, AI generative, artificial or pre-recorded voice technology) relating to my inquiry from Movoto (and parties calling/messaging on their behalf) even if my number appears on the company, state, or national Do Not Call Registry. You also agree to ourTerms and Conditions and Privacy Policy. Consent not required to receive services (call 1-844-420-1270 to be connected without providing consent).

Nearby homes for sale in Long Beach, CA

Nearby recently sold homes in Long Beach, CA

Newest listings in 90807

Meet with a real estate agent today (844) 430-0869
The multiple listing information is provided by CRMLS. IDX information is provided exclusively for consumers’ personal, non-commercial use and that it may not be used for any purpose other than to identify prospective properties consumers may be interested in purchasing. Information deemed reliable but not guaranteed to be accurate. Buyer to verify all information. The information provided is for consumers' personal, non-commercial use and may not be used for any purpose other than to identify prospective properties consumers may be interested in purchasing. Listing information updated every 15 minutes. Terms of use & Privacy Policy, California Privacy Info. Copyright © 2005 - 2026 Movoto, Inc. All rights reserved. Equal Housing Opportunity CalDRE CalDRE #01517281
Movoto Real Estate is committed to ensuring accessibility for individuals with disabilities. We are continuously working to improve the accessibility of our web experience for everyone. We welcome feedback and accommodation requests, please submit them here.
CRMLS Multiple Listing Service™ system
The real estate listing data marked with this icon comes from the IDX program of the CRMLS Multiple Listing Service™ system.
Based on information from California Regional Multiple Listing Service, Inc. as of 7/20/2026. This information is for your personal, non-commercial use and may not be used for any purpose other than to identify prospective properties you may be interested in purchasing. Display of MLS data is usually deemed reliable but is NOT guaranteed accurate by the MLS. Buyers are responsible for verifying the accuracy of all information and should investigate the data themselves or retain appropriate professionals. Information from sources other than the Listing Agent may have been included in the MLS data. Unless otherwise specified in writing, Broker/Agent has not and will not verify any information obtained from other sources. The Broker/Agent providing the information contained herein may or may not have been the Listing and/or Selling Agent.
Requests for information regarding mortgage products will be directed to Movoto.com affiliate, Lower, LLC - a licensed Mortgage Lender (NMLS #1124061), or, based on your location, may be redirected to a participating mortgage marketing partner that may pay Lower, LLC for any consumer contact information provided through this site.