Movoto Real Estate
Sold on 07/26/2024
  • Map Image
  • Map Image
  • Map Image

1100 E 4th St #E, Long Beach, CA 90802

$494,000

Last sold 07/26/2024 for $575K

  • 2

    bed

  • 2

    bath

  • 977

    Sqft ($589/Sqft)

Condominium not for sale

About 1100 E 4th St #E

Property type Condominium
Neighborhood
Year built 1980
HOA fee $347/month
Lot size 0.47 Acre
Movoto estimate
Parking 1 garage spaces
Rental estimate
Property description
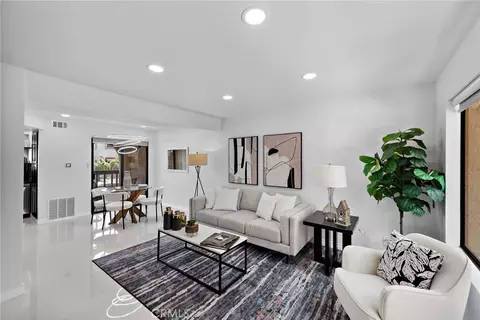
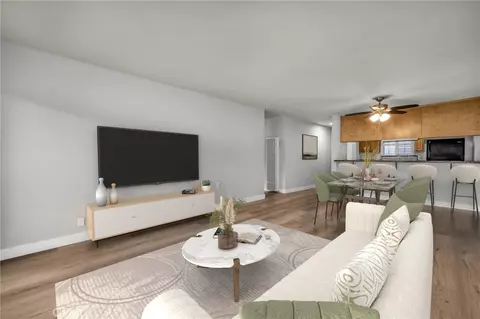
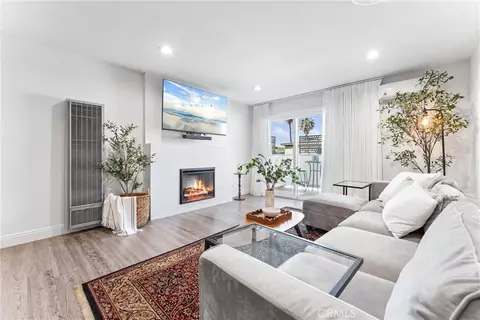
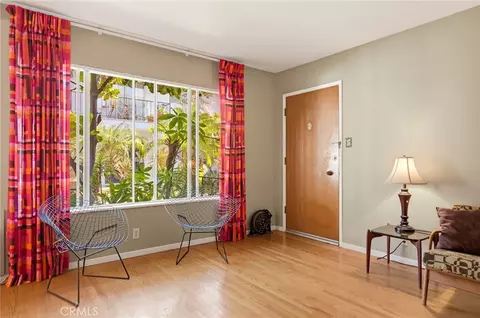
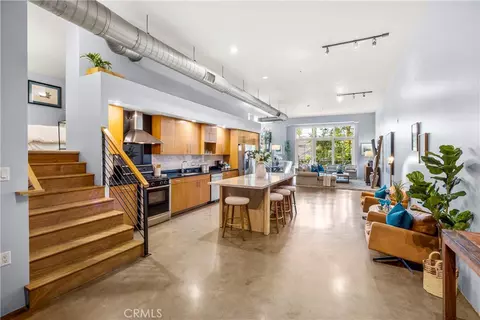
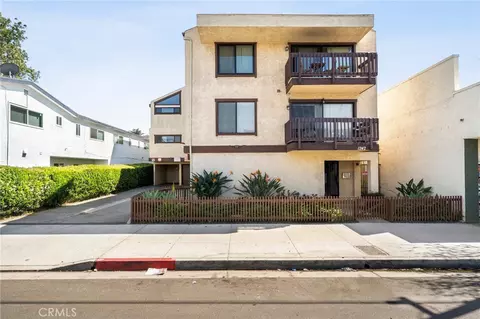
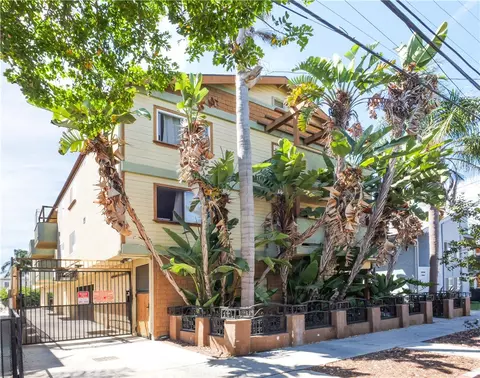
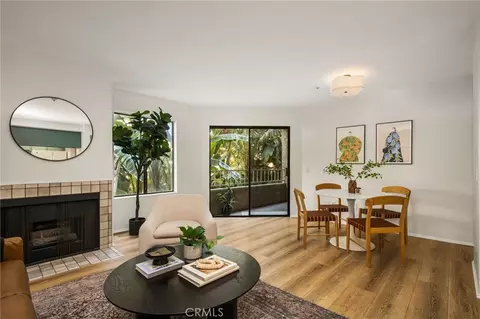
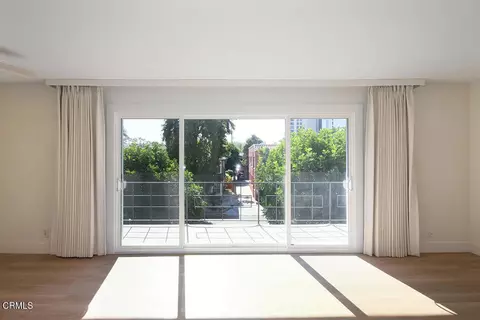
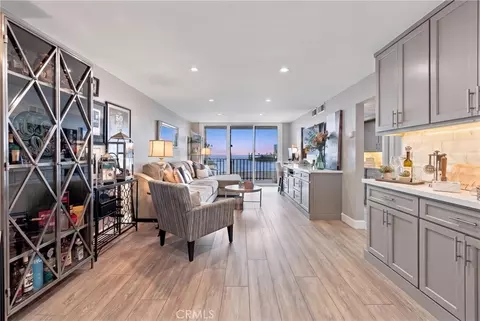
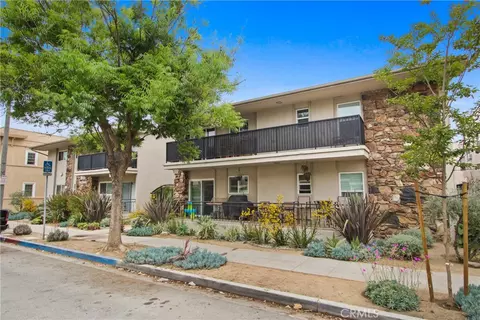
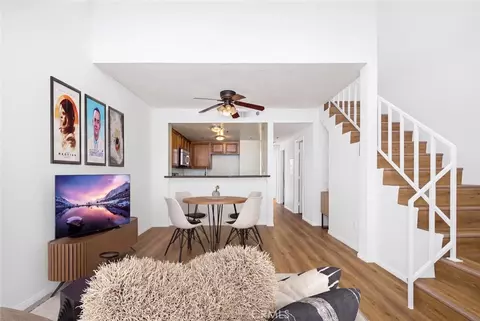
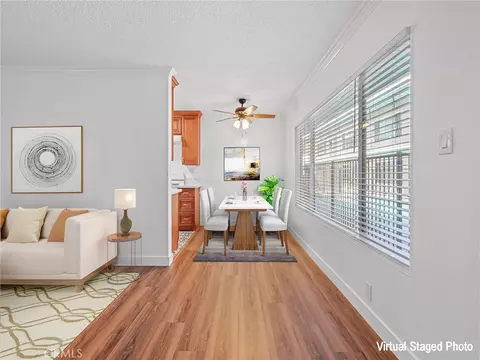
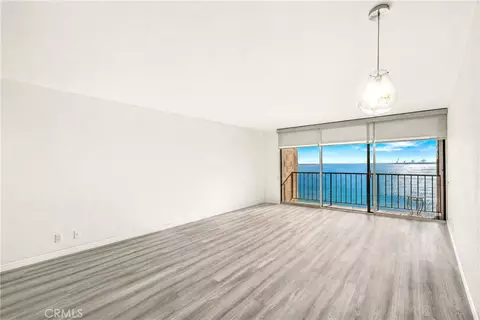
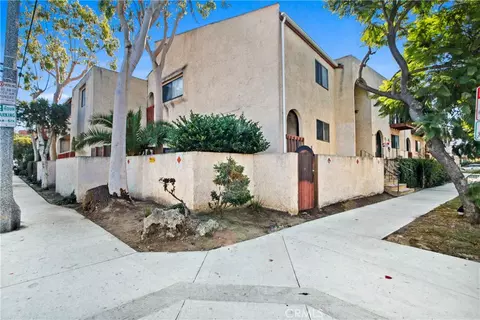
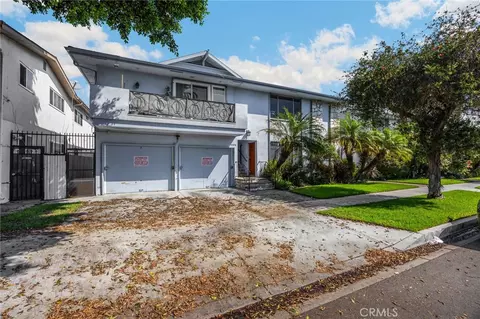
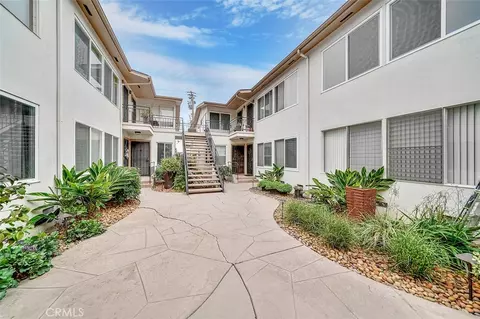
Welcome to this stunningly remodeled 2 Bed, 1.5 Bath condo. Every detail has been meticulously upgraded. As you enter the home you are greeted by pristine porcelain polished floors. The focal point of the living room is a beautifully tiled wood-burning fireplace, perfect for cozy evenings adding a touch of warmth to the contemporary design. The kitchen boasts new smart appliances and countertops with full height backsplashes that are an exquisite titanium marble, adding a touch of luxury and style to the culinary space. New shaker-style cabinets provide ample storage and dovetail drawers with soft-close capabilities along with roll out shelving. Under-cabinet lighting illuminates the countertops, enhancing functionality and ambiance, while toe kick lighting adds a sophisticated touch. Head up to the second level, where the flooring transitions to luxury vinyl, offering both durability and style. The second floor is augmented with a built in laundry area with a brand new, top of the line stackable LG washer/dryer offering the convenience of laundry on the bedroom level. Both bedrooms are generously sized, featuring spacious closets that provide plenty of storage. Each room is equipped with brand new ceiling fans, allowing for effortless comfort. Electric blackout shades on every window ensure privacy and control over natural light. The main bathroom is a sanctuary of modern luxury, featuring polished porcelain tile throughout for a designer look. Enjoy a spa-like experience with a large 2 person multi head rainshower, offering versatility and indulgence. LED mirrors provide perfect lighting for your daily routine, while the bidet robo-toilets add an extra layer of style and hygiene. The half bath on the main level offers convenience and style, with stone tops and LED Mirror. All new plumbing and electrical systems ensure reliability and peace of mind, while new LED lighting installed throughout the home creates a bright and welcoming atmosphere. Situated in an exceptional location, this condo is just minutes away from the beach, allowing for easy access to sun and sand. Enjoy the vibrant lifestyle of Retro Row, with its eclectic shops, trendy restaurants, and lively entertainment options. Proximity to downtown means you're never far from the city's best attractions, business centers. This fully remodeled condo is a rare find, offering an unparalleled blend of modern luxury, thoughtful design, and an unbeatable location. Welcome to your new home!
Listed by
Listing Agent - Reilly Beezer
Listing Agent Contact: 562-519-6009
Listing Office - First Team Real Estate
Source: CRMLS mls logo
MLS#PW24125353 • last updated 2 years ago
Movoto checked CRMLS for data 4 minutes ago
Overview
Levels/Style Two, Modern, Multi Family
Type Residential
SubType Condominium
Virtual Tour N/A
Status Closed
Living Area 977
Lot Size (Acres) 0.474
Lot Size (SqFt) 20647
Year Built 1980
HOA Name Casa Del Mar
Condition Turnkey
HOA Fee Monthly, 347
HOA Fee 2 140, Monthly
Interior
Total # of Bathrooms 2
# Full Baths 1
# Half Baths 1
Total # of Bedrooms 2
Eating Area Area, In Living Room
Appliances Dishwasher, Electric Oven, Electric Range, Electric Cooktop, ENERGY STAR Qualified Appliances, Freezer, Disposal, Ice Maker, Microwave, Refrigerator, Vented Exhaust Fan
Interior Features Balcony, Built-in Features, Ceiling Fan(s), Copper Plumbing Full, Open Floorplan, Pantry, Recessed Lighting, Stone Counters
Accessibility Features 2+ Access Exits, Doors - Swing In, Parking
Window Features Blinds
Exterior
Foundation None
Parking Assigned, Built-In Storage, Community Structure, Controlled Entrance, Covered, Gated, Guest, Parking Space, Subterranean
# Parking Spaces 1
# Garage Spaces 1
Lot Description Near Public Transit, Park Nearby, Paved
Patio/ Porch Tile
Amenities / Utilities
Fireplaces Living Room, Wood Burning
Sewer/ Septic Public Sewer
Water Source Public
Electric Standard
HOA Amenities Insurance, Maintenance Grounds, Trash, Water, Pet Rules, Pets Permitted, Controlled Access, Hot Water
Spa None
Pool None
Location
View None
County Los Angeles
Community Features Biking, Curbs, Park, Watersports, Sidewalks, Street Lights
Subdivision Alamitos Beach (AB), Alamitos Beach (AB)
Neighborhood Alamitos Beach
Elementary School Stevenson, STEVEN
High School Polytechnic, POLYTE
Middle School FRANKL, Franklin
High School District Long Beach Unified
Zoning LBR4R*
Directions From Ocean Blvd, Turn Right On Orange, Left On 4th And The Building Will Be On The Left Hand Side
APN 7275005084
Lot/ Land Details
Road Frontage City Street
Road Surface Paved
$494K
Range: $444K-$543K
Last 30 days 
Rental est.: $2,183/month
Gross rent multiplier: 21.9
  • Jul 2024
    mls logo MLS # PW24125353
  • Jul 26, 2024 Sold
    $575,000
  • Jul 5, 2024 Active
    —
  • Jun 19, 2024 Listed
    $599,000 (+42.6%)
  • Jul 2024
    Public Records
  • Jul 26, 2024 Sold
    $575,000 (-4.0%)
  • Feb 2024
    mls logo MLS # 23331485
  • Feb 26, 2024 Sold
    $420,000 (+8.0%)
  • Nov 28, 2023 Pending
    —
  • Nov 28, 2023 Active
    —
  • Nov 13, 2023 Listed
    $389,000
  • Year Property taxes Tax assessment
  • 2024
    $3,055 +1.8%
    $232,644 +2.0%
  • 2023
    $3,000 +6.5%
    $228,083
  • 2022
    $2,817 +2.3%
    $228,083 +4.04%
  • 2021
    $2,755 +0.3%
    $219,228
  • 2020
    $2,747 +4.0%
    $219,228 +3.06%
  • 2018
    $2,640 +1.1%
    $212,727 +4.04%
  • 2017
    $2,611 +7.7%
    $204,469 +2.0%
  • 2016
    $2,425 +4.1%
    $200,461
  • 2015
    $2,328
    —
  • 1100 E 4th St #E
    $575K
  • Franklin School
    $495K +25% y/y
  • 90802
    $465K -6% y/y
  • Long Beach
    $699K 0% y/y
No chart available
Statistics calculated by Movoto
Est. value Bed/bath Sqft mi
1100 E 4th St #t, Long Beach, CA 90802 $318,000 2/2 831 0.01
1100 E 4th St #h, Long Beach, CA 90802 $519,000 2/2 1,091 0.01
1100 E 4th St #q, Long Beach, CA 90802 $342,000 1/1 662 0.01
1100 E 4th St #g, Long Beach, CA 90802 $494,000 2/2 977 0.01
1100 E 4th St #a, Long Beach, CA 90802 $490,000 2/2 977 0.01
1100 E 4th St #s, Long Beach, CA 90802 $511,000 2/2 977 0.01
1100 E 4th St #c, Long Beach, CA 90802 $501,000 2/2 977 0.01
1100 E 4th St #r, Long Beach, CA 90802 $289,000 1/1 662 0.01

Estimated values are based on public record data and automated valuation models. Values are not guaranteed and may not reflect current market conditions.
Thinking of selling? Get a Cash Offer.

  • A smooth, fast sale
  • Skip staging and repairs
  • No strings attached
5/10
6/10
Source: GreatSchools.org © 2026. All rights reserved.

Around Franklin School

Explore everything this neighborhood has to offer. Learn more about Franklin School.
By entering my info and clicking Ask a Question, I am providing my e-signature and express written consent to receive marketing emails, calls, and texts (including via automatic telephone dialing systems, AI generative, artificial or pre-recorded voice technology) relating to my inquiry from Movoto (and parties calling/messaging on their behalf) even if my number appears on the company, state, or national Do Not Call Registry. You also agree to ourTerms and Conditions and Privacy Policy. Consent not required to receive services (call 1-844-420-1270 to be connected without providing consent).

Nearby recently sold homes in Long Beach, CA

Nearby homes for sale in Long Beach, CA

Newest listings in 90802

  • Real Estate
  • CA
  • Los Angeles County
  • Long Beach
  • 90802
  • Franklin School
  • 1100 E 4th St #E
Meet with a real estate agent today (844) 430-0869
The multiple listing information is provided by CRMLS. IDX information is provided exclusively for consumers’ personal, non-commercial use and that it may not be used for any purpose other than to identify prospective properties consumers may be interested in purchasing. Information deemed reliable but not guaranteed to be accurate. Buyer to verify all information. The information provided is for consumers' personal, non-commercial use and may not be used for any purpose other than to identify prospective properties consumers may be interested in purchasing. Listing information updated every 15 minutes. Terms of use & Privacy Policy, California Privacy Info. Copyright © 2005 - 2026 Movoto, Inc. All rights reserved. Equal Housing Opportunity CalDRE CalDRE #01517281
Movoto Real Estate is committed to ensuring accessibility for individuals with disabilities. We are continuously working to improve the accessibility of our web experience for everyone. We welcome feedback and accommodation requests, please submit them here.
CRMLS Multiple Listing Service™ system
The real estate listing data marked with this icon comes from the IDX program of the CRMLS Multiple Listing Service™ system.
Based on information from California Regional Multiple Listing Service, Inc. as of 11/19/2026. This information is for your personal, non-commercial use and may not be used for any purpose other than to identify prospective properties you may be interested in purchasing. Display of MLS data is usually deemed reliable but is NOT guaranteed accurate by the MLS. Buyers are responsible for verifying the accuracy of all information and should investigate the data themselves or retain appropriate professionals. Information from sources other than the Listing Agent may have been included in the MLS data. Unless otherwise specified in writing, Broker/Agent has not and will not verify any information obtained from other sources. The Broker/Agent providing the information contained herein may or may not have been the Listing and/or Selling Agent.
Requests for information regarding mortgage products will be directed to Movoto.com affiliate, Lower, LLC - a licensed Mortgage Lender (NMLS #1124061), or, based on your location, may be redirected to a participating mortgage marketing partner that may pay Lower, LLC for any consumer contact information provided through this site.