
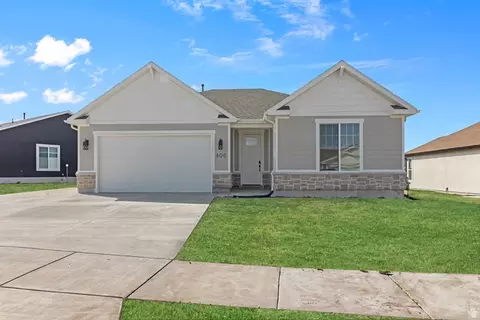
- $489,900
- 3Bd
- 2Ba
- 1,850 Sq Ft

Last sold date unavailable
bed
bath
Sqft ($233/Sqft)
| Property type House | Neighborhood | HOA fee $0/month | Movoto estimate | Parking 3 garage spaces | Rental estimate |
| Plan Information | |
| Levels/Style | 2 |
| Builder ID | 45403 |
| Brand Name | Visionary Homes |
| Sales Office Website | External Link |
| Status | Active |
| Plan Name | Springhill |
| Home Details Website | External Link |
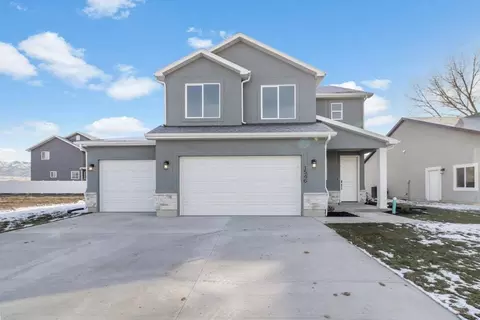
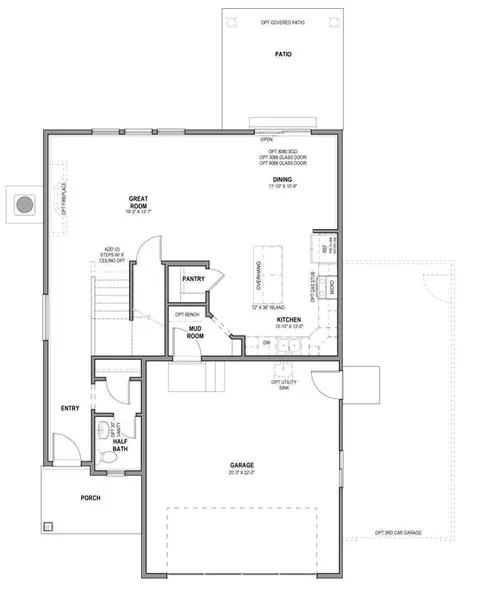
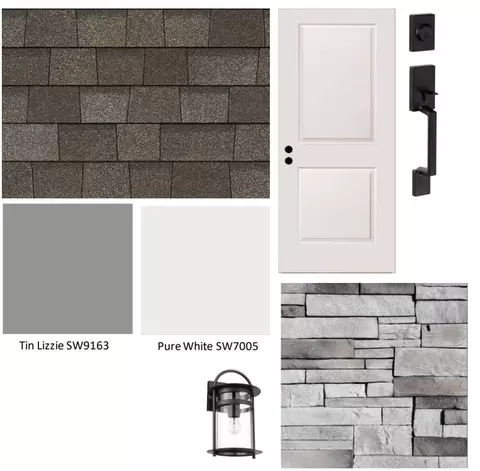
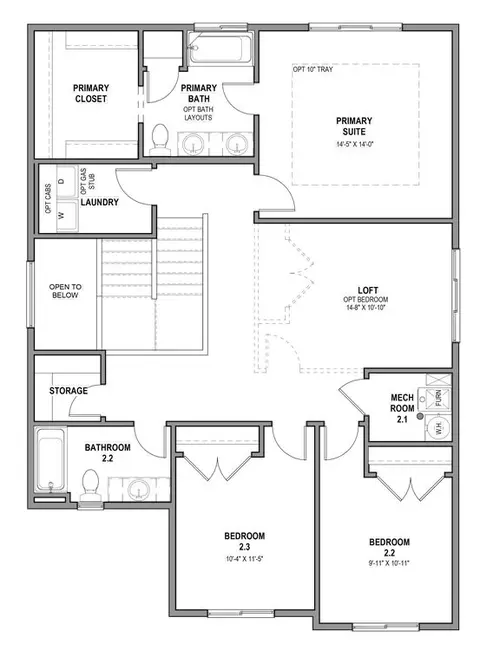
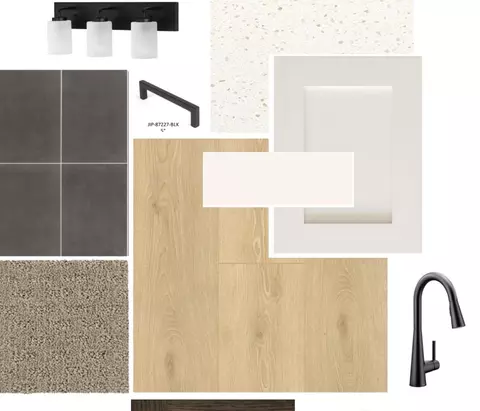
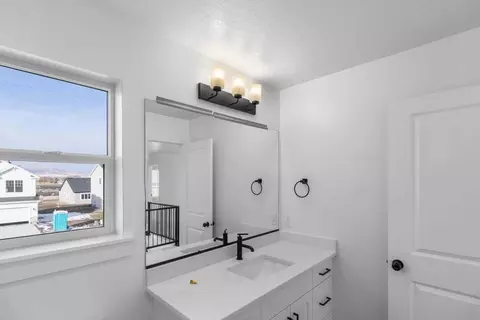
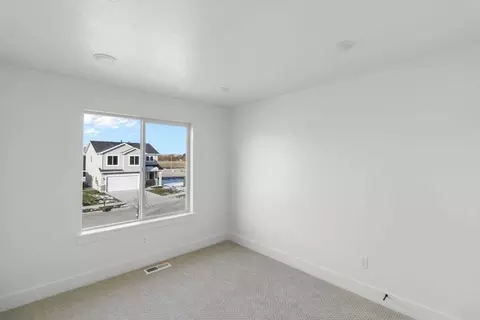
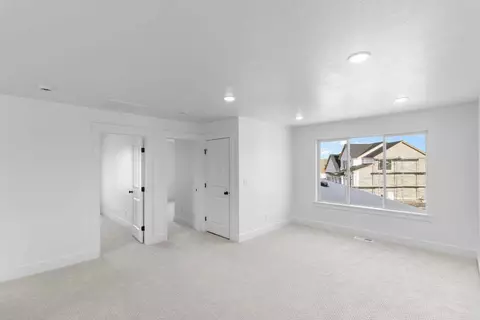
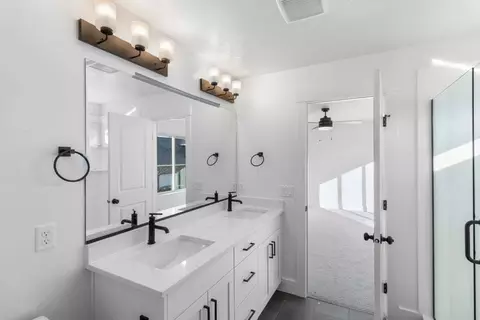
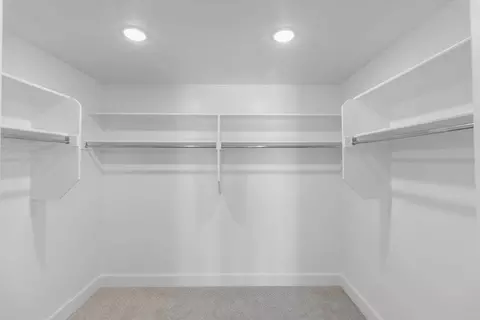
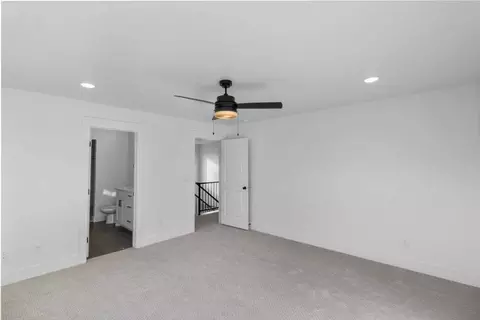
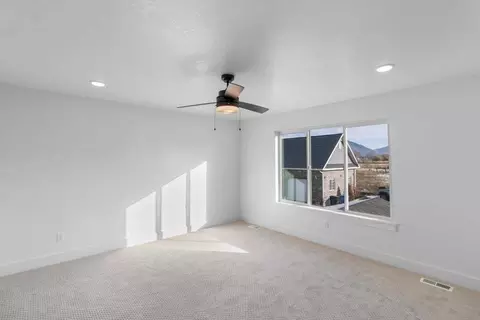
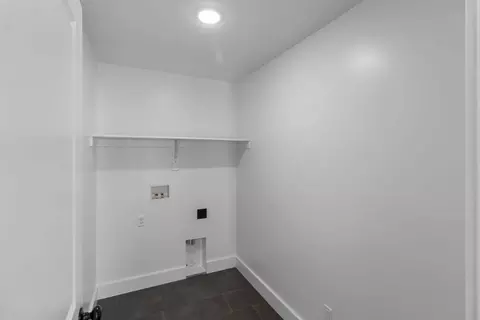
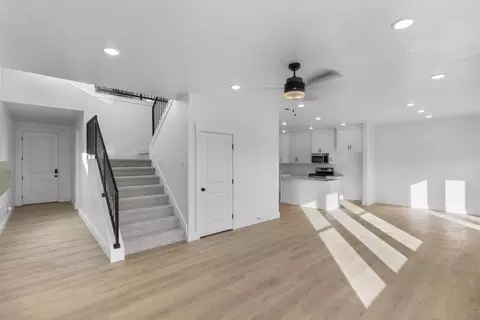
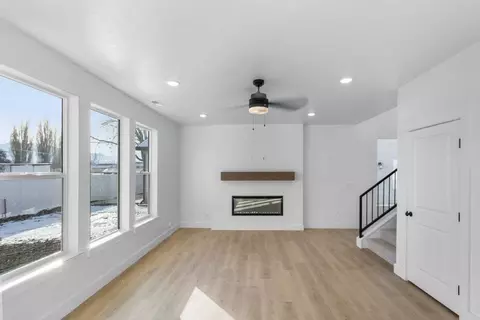
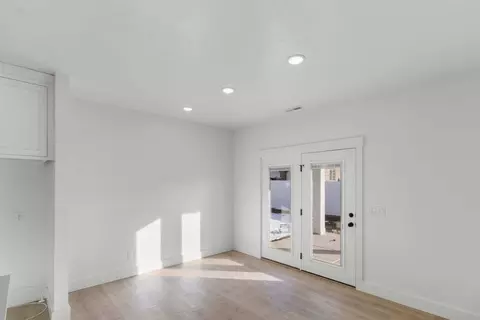
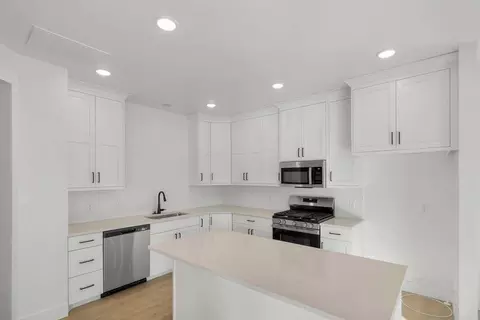
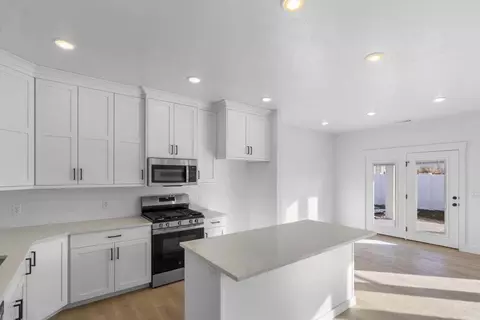
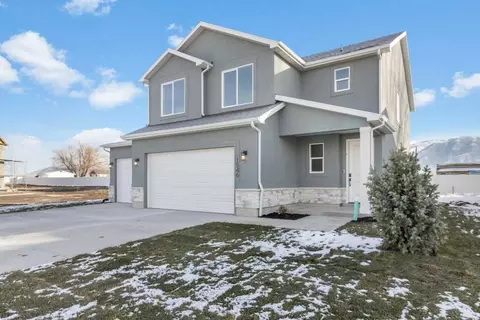
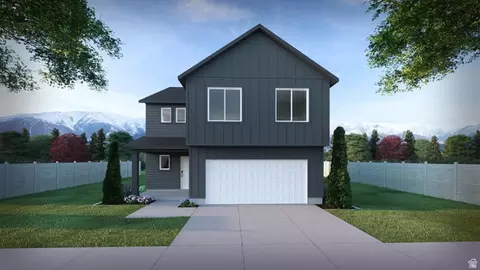
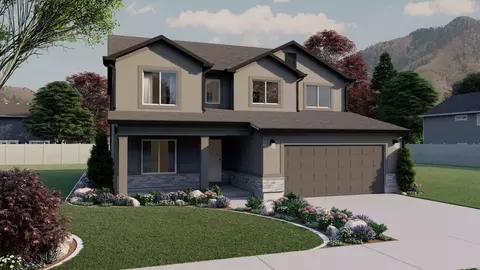
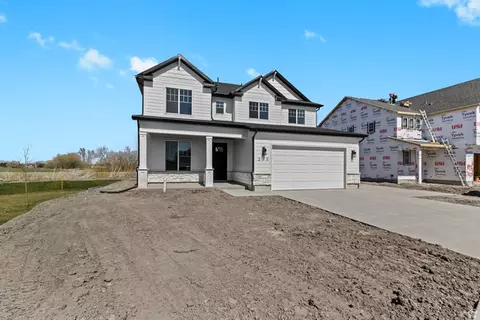
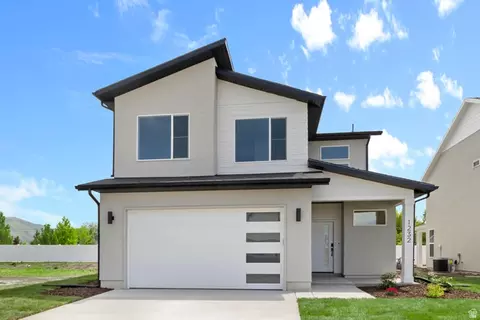
| Home Details | With A Classic Interior And Exterior Design, You And Your Family Will Love The Springhill 2-story Floor Plan.. Featuring 3 Beds And 2.5 Baths, With An Open-concept Layout On The Main Level. Gather With Family In The Family Room, Kitchen, Or Dining Area For Movie Nights, Dinners Spent Together, And Cooking. A Spacious Owner's Suite Upstairs With An Owner's Bath And Large Walk-in Closet Provide The Perfect Space To Relax And Unwind. The Staircase Open To Below Brings In Additional Light To The Loft Space Upstairs, Near The Bedrooms, With A Walk-in Closet For Storing Anything From Board Games To Extra Towels And Blankets. Exterior Features:.14 Acre LotSpringhill Floor Plan With Traditional Elevation3 Bed, 2.5 Baths, 2, 216 Square Feet3 Car GarageCovered Front PorchSlab On Grade HomeStucco And Stone ExteriorInterior Features:GE Appliances In Kitchen (Dishwasher, Microwave, Gas Range Oven)Black Hardware In Kitchen & BathroomsLazy Susan Kitchen Cabinet Accessories In KitchenTile Backsplash In KitchenQuartz Countertops In Kitchen & BathroomMantle And Fireplace In Living RoomCarpet In Bedrooms, Stairs, And Loft With 8 Lb PaddingLVP In Living Room & KitchenTile In Bathrooms & Laundry RoomMudroom Bench With ShiplapCeiling Fans In Living Room & Primary BedroomCall Today For More Information! |
| Listing Type | New Construction |
| Price | 519990 |
| Total # of Bedrooms | 3 |
| Total # of Bathrooms | 2.5 |
| # Garage Spaces | 3 |
| Primary Bedroom | Upstairs |
| Property Type | SingleFamily |
| Home Features | 1 |
| SqFt | 2216 |
| Listing # | 2833331 |
| Community Information | |
| Subdivision ID | 201314 |
| Price Range (Low) | 389990 |
| Price Range (High) | 519990 |
| Views (Y/N) | Yes |
| Directions | From US-89 S/ US-91 S, Turn Left Onto UT-252 N/S 1000 WContinue For 1.6 MilesTurn Left Onto W 600 S/W Mendon RoadStop Just Before The Intersection Of Mendon And S 1900 WRivergate Community Will Be On The Right! |
| Golf Course (Y/N) | Yes |
| Greenbelt (Y/N) | Yes |
| Park (Y/N) | Yes |
| Subdivision | Rivergate- Logan |
| Subdivision Website | External Link |
| Community Description | Introducing Rivergate, A Picturesque Housing Community Nestled In The Scenic City Of Logan, Utah.. Beautiful Craftsmanship And Well Designed Floor Plans Will Provide A Living Space With Beautiful Views, Privacy, And Plenty Of Storage, Where You And Your Family Can Feel At Home For Years To Come. LIFE AT RIVERGATEConvenience Is A Key Feature Of Rivergate, With Numerous Shopping Centers Just A Six-minute Drive Away. Residents Will Find Themselves Just Minutes Away From Costco And Various Other Shopping Destinations, Making Errands A Breeze. Whether It's Stocking Up On Groceries Or Indulging In Retail Therapy, The Community's Proximity To These Amenities Ensures That All Daily Needs Are Effortlessly Met. For Golf Enthusiasts, Rivergate Is A Golfer's Paradise. A Magnificent And Scenic Golf Course Is A Mere Four-minute Drive From The Community. Whether You're A Seasoned Golfer Or A Beginner Looking To Refine Your Skills, The Golf Course Provides An Excellent Opportunity To Enjoy The Outdoors And Socialize With Fellow Residents.FIND OUT MORE ABOUT RIVERGATE HOMES TODAY!Rivergate Combines The Best Of Both Worlds: A Serene Riverside Setting And Convenient Access To Essential Amenities. Whether You're A Student, A Working Professional, Or A Retiree Seeking A Peaceful Retreat, This Housing Community Offers The Perfect Balance Of Nature, Convenience, And Modern Living. Come And Experience The Charm And Comfort Of Rivergate - Where The Beauty Of Logan, Utah, Meets Contemporary Living At Its Finest And Find Out More About Life In This Amazing Community. |
| Est. value | Bed/bath | Sqft | mi | |
|---|---|---|---|---|
| 1514 Silver Canoe Loop, Logan, UT 84321 | $460,000 | —/— | 1,848 | 0 |
| 1513 Silver Canoe Loop, Logan, UT 84321 | $432,000 | —/— | 1,540 | 0 |
| 1510 Silver Canoe Loop, Logan, UT 84321 | $486,000 | —/— | 2,145 | 0 |
| 609 Trail Cir, Logan, UT 84321 | $436,000 | —/— | 2,172 | 0.06 |
| 615 Trail Cir, Logan, UT 84321 | $379,000 | —/— | 1,556 | 0.07 |
| 621 Trail Cir, Logan, UT 84321 | $408,000 | —/— | 1,696 | 0.08 |
| 1795 W 620 S, Logan, UT 84321 | $457,000 | 4/2 | 1,905 | 0.08 |
| 627 Trail Cir, Logan, UT 84321 | $446,000 | 4/2 | 2,299 | 0.09 |
Estimated values are based on public record data and automated valuation models. Values are not guaranteed and may not reflect current market conditions.
$399,250
$345,990
$352,500
$445,000
$410,000
$479,900
$375,000
$464,950
$419,900
$569,000
$419,900
$372,000
$464,500
$564,990
$454,995
$412,950
$219,450
$407,500
$359,500
$1,109,500
$300,000
$329,990
$424,900
$444,950
$529,000
$310,000
$319,900
$410,000
$382,500
$425,000