Movoto Real Estate
  • Exterior
  • Entry Way
  • Living
  • Kitchen
  • Bedroom
  • Bath
  • Other

1876 W Rivergate Dr, Logan, UT 84321

$489,900
•
  • 3

    bed

  • 2

    bath

  • 1,850

    Sqft ($265/Sqft)

House for sale 10 days

About 1876 W Rivergate Dr

Property type House
Neighborhood
Year built 2026
HOA fee $42/month
Lot size 6,970 Sqft
Movoto estimate
Parking 2 garage spaces
Rental estimate
Property description
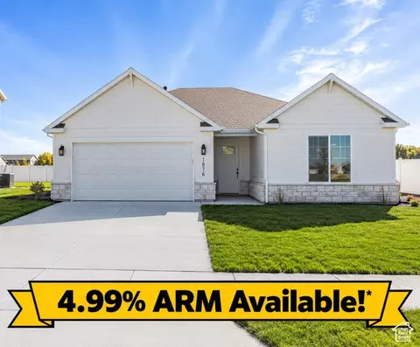
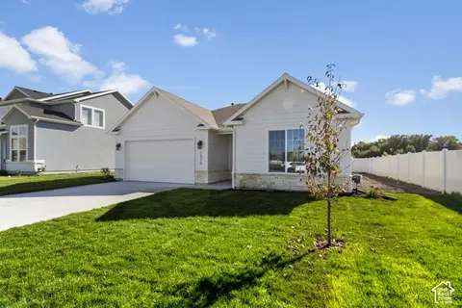
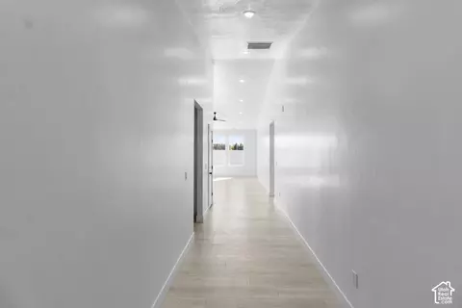
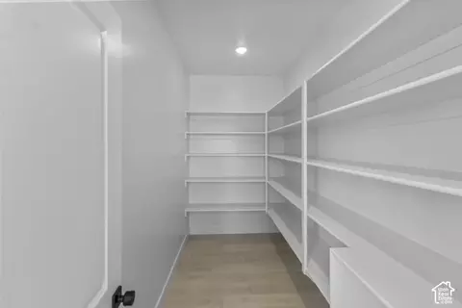
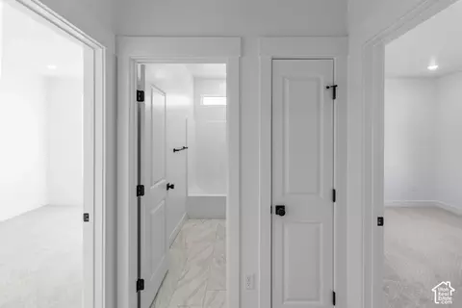
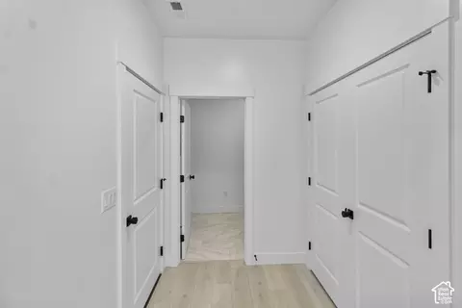
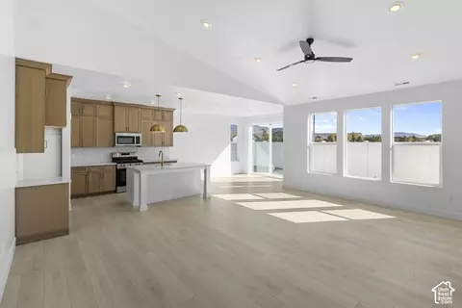
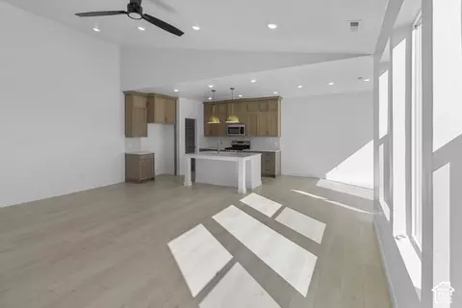
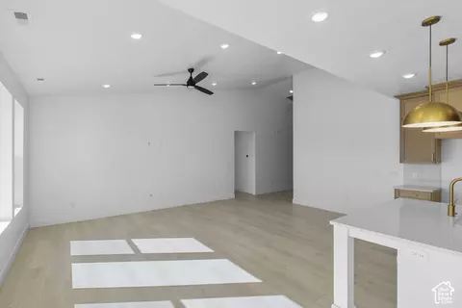
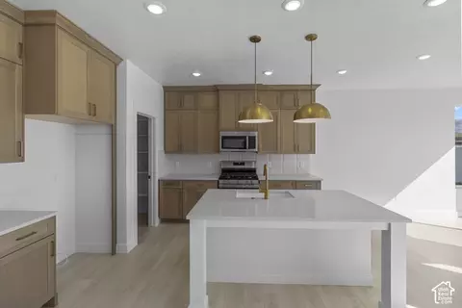
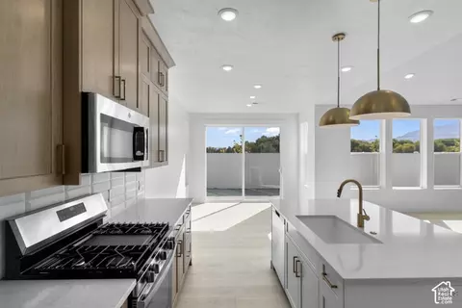
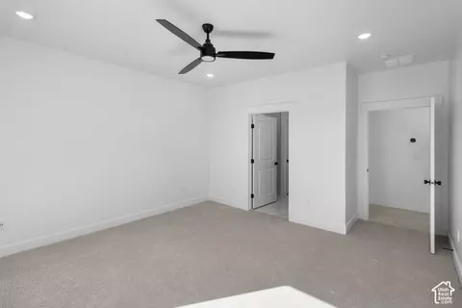
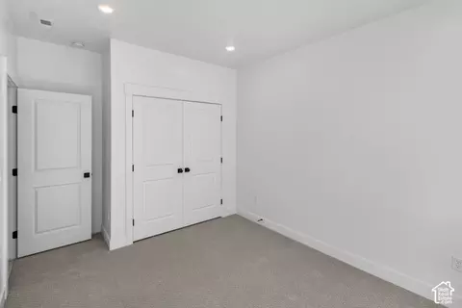
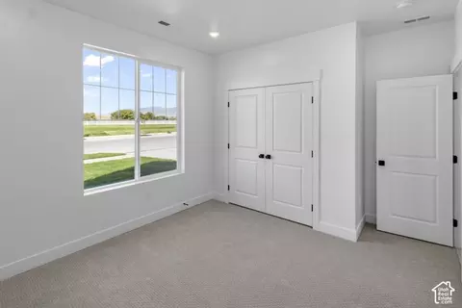
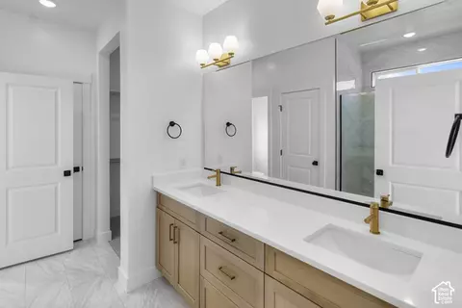
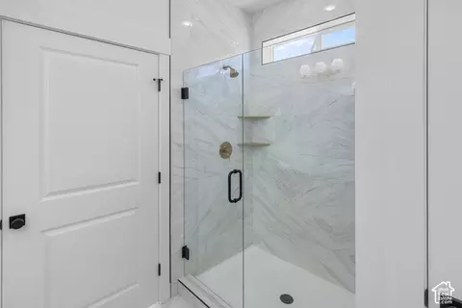
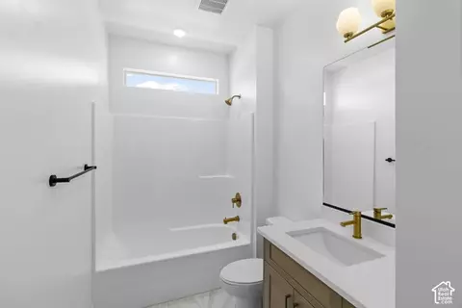
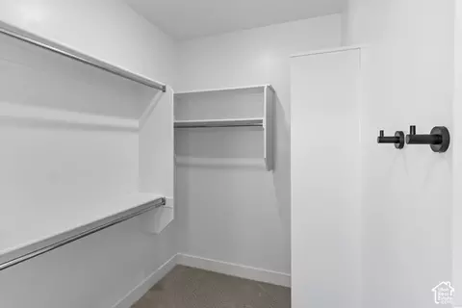
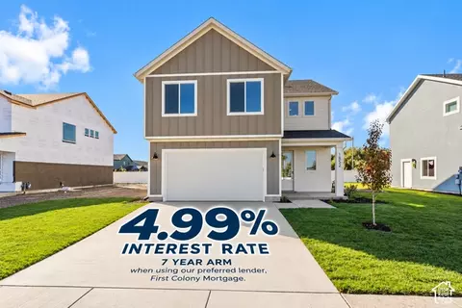
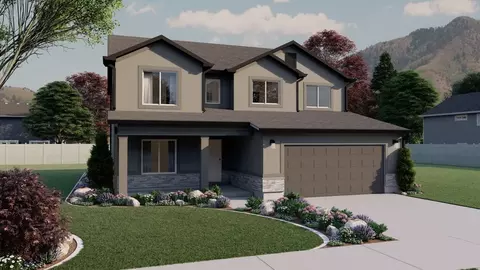
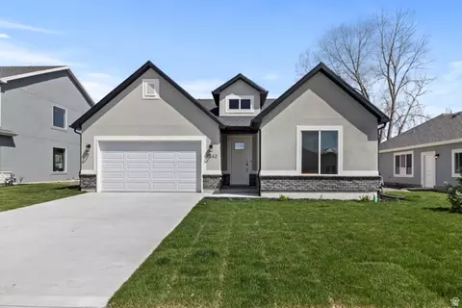
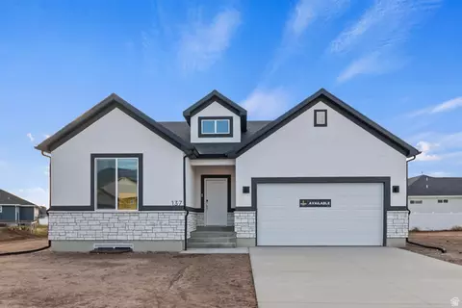
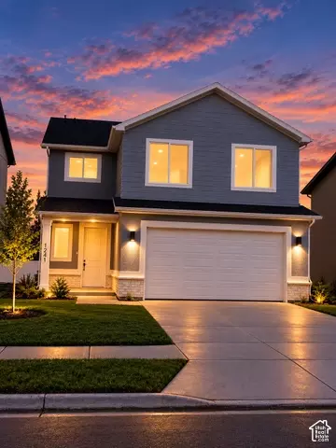
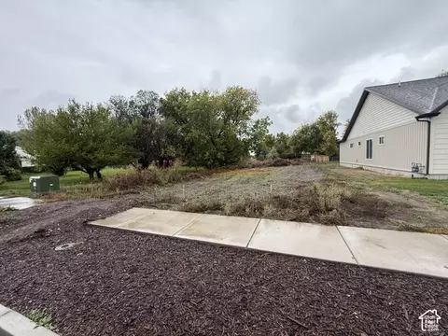
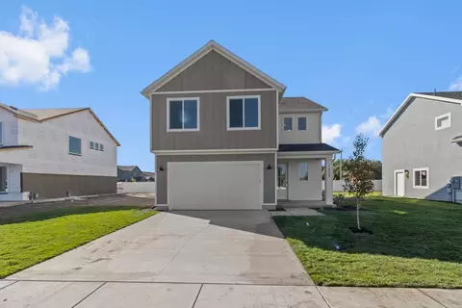
Ask me about our interest rate incentive!* This brand new rambler home just finished construction and is move-in ready! Sitting on a prime lot, there is open green space all across the street from the home. It offers 3 bedrooms, 2 bathrooms, generous dining space, laundry, fireplace, and a high vaulted ceiling. Off the main entry are 2 bedrooms and a full bathroom. Continue into the great room where you'll find open concept living perfect for cooking, dining, hosting, and spending time with family. Off the great room, you'll find the primary suite featuring a walk-in shower, walk-in closet, dual vanity, and toilet closet. There is also a spacious walk-in pantry as well as a laundry room just off the mudroom/garage entrance. Come visit today!----------------------------------------------------------------------------------------------------------------------------------------------------------------------------------------*Special savings and financing opportunities are available on select quick move-in homes. Buyer must finance through First Colony Mortgage Corporation (NMLS ID 3112) to qualify. The advertised 4.99% rate is the initial interest rate on a 30-year conventional 7/6 adjustable-rate mortgage (ARM) and reflects an annual percentage rate (APR) of 5.987%. This loan is an Adjustable Rate Mortgage. The interest rate and principal and interest payments are subject to increase after consummation. The interest rate is fixed for the first seven years. Beginning with the 85th month the rate and payment will adjust, and will adjust every six months thereafter, based on the sum of the 30-Day Average SOFR index (at 3.648% as of September 14, 2026) plus a margin of 3.000%. The rate may increase by up to 5% at the first adjustment and up to 1% at each adjustment thereafter, subject to a lifetime maximum interest rate of 9.99% and a minimum of 3.00%. Based on a $430,000 purchase price and a $344,000 loan amount with 20% down, a 0.5% discount point paid by the buyer, and a 740 credit score, this transaction would have 84 monthly principal and interest payments of $1,844.56 at the initial rate of 4.990%, followed by 276 monthly principal and interest payments of $2,141.88 at the fully indexed rate of 6.648%. Payments shown are principal and interest only and do not include taxes, insurance, or HOA dues, so actual payments will be higher. Rates and APR are effective September 14, 2026, depend on borrower qualification, and are subject to change without notice due to market conditions. Financing is subject to credit approval and is not a commitment to lend. Offers, availability, eligibility requirements, terms, conditions, and deadlines vary by home and may change or end without notice. Contact a Visionary Homes Sales Professional or a First Colony Mortgage Loan Officer for current availability, complete program details, and financing terms. First Colony Mortgage Corporation is not affiliated with any third parties that may be referenced in this communication.
Listed by
Listing Agent - Tanner Watson
Listing Office - Visionary Real Estate
Source: WFRMLS mls logo
MLS#2191871 • last updated 1 week ago
Movoto checked WFRMLS for data 16 minutes ago
Request a virtual or in-person tour
Overview
Cooling/AC Central Air
Levels/Style 1, Rambler/Ranch
MLS # 2191871
SubType Single Family Residence
Living Area 1850
Status Active
Type Residential
Lot Size (Acres) 0.16
Lot Size (SqFt) 6969.6
Property Tax 1
Listing Office Visionary Real Estate
HOA Fee 42, Monthly
Condition Blt./Standing
Listing Agent Tanner Watson
Year Built 2026
Interior
Total # of Bathrooms 2
# Full Baths 2
# Bedrooms 3
Basement Slab
Total # of Rooms 11
Laundry Electric Dryer Hookup
Flooring Carpet, Tile
Interior Features Bar: Wet, Bath: Primary, Closet: Walk-In, Range/Oven: Free Stdng., Vaulted Ceilings, Smart Thermostat(s)
Window Features None
Exterior
Roof Asphalt
Construction Stone, Stucco, Cement Siding
Parking Desc Built-In
# Covered Spaces 2
# Parking Spaces 2
# Garage Spaces 2
Patio/ Porch Patio: Open
Lot Desc View: Mountain
Exterior Features Double Pane Windows, Sliding Glass Doors, Patio: Open
Amenities / Utilities
Water Source Culinary
Sewer/ Septic Sewer: Connected
HOA Amenities Pets Permitted, Playground
Location
View Mountain(s)
County Cache
Subdivision RIVERGATE
Middle School District Cache
Middle School Spring Creek
Elementary School Mountainside
Elem School District Cache
High School District Cache
High School Ridgeline
Zoning Single-Family
APN 02-346-0244
Tour this home
When would you like to see 1876 W Rivergate Dr?
question
Have a question about this property? Call us at (844) 430-0869
8/10
Mountainside School
public Grades PK, K-6
Cache District
5/10
5/10
Source: GreatSchools.org © 2026. All rights reserved.

Around Woodruff

Explore everything this neighborhood has to offer. Learn more about Woodruff.
3/100
Walk
89/100
Family
35/100
Dining
74/100
Pet
  • Real Estate
  • UT
  • Cache County
  • Logan
  • 84321
  • Woodruff
  • 1876 W Rivergate Dr

My commute

Enter a destination to see travel time and distance.
By entering my info and clicking Ask a Question below, I am providing my e-signature and express written consent to receive marketing emails, calls, and texts (including via automatic telephone dialing systems, AI generative, artificial or pre-recorded voice technology) relating to my inquiry from Movoto (and parties calling/messaging on their behalf) even if my number appears on the company, state, or national Do Not Call Registry. You also agree to ourTerms and Conditions and Privacy Policy. Consent not required to receive services (call 1-844-420-1270 to be connected without providing consent).

Nearby homes for sale in Logan, UT

Newest listings in 84321

Meet with a real estate agent today (844) 430-0869
The multiple listing information is provided by Wasatch Front Regional Multiple Listing Service, Inc.. IDX information is provided exclusively for consumers’ personal, non-commercial use and that it may not be used for any purpose other than to identify prospective properties consumers may be interested in purchasing. Information deemed reliable but not guaranteed to be accurate. Buyer to verify all information. The information provided is for consumers' personal, non-commercial use and may not be used for any purpose other than to identify prospective properties consumers may be interested in purchasing. Listing information updated every 15 minutes. Terms of use & Privacy Policy, California Privacy Info. Copyright © 2005 - 2026 Movoto, Inc. All rights reserved. Equal Housing Opportunity CalDRE CalDRE #01517281
Movoto Real Estate is committed to ensuring accessibility for individuals with disabilities. We are continuously working to improve the accessibility of our web experience for everyone. We welcome feedback and accommodation requests, please submit them here.
Wasatch Front Regional Multiple Listing Service™ system
The multiple listing information is provided by Wasatch Front Regional Multiple Listing Service, Inc. from a copyrighted compilation of listings. The compilation of listings and each individual listing are © 2026 Wasatch Front Regional Multiple Listing Service, Inc., All Rights Reserved. The information provided is for consumers' personal, non-commercial use and may not be used for any purpose other than to identify prospective properties consumers may be interested in purchasing. Information deemed reliable but not guaranteed accurate. Buyer to verify all information.
Requests for information regarding mortgage products will be directed to Movoto.com affiliate, Lower, LLC - a licensed Mortgage Lender (NMLS #1124061), or, based on your location, may be redirected to a participating mortgage marketing partner that may pay Lower, LLC for any consumer contact information provided through this site.