
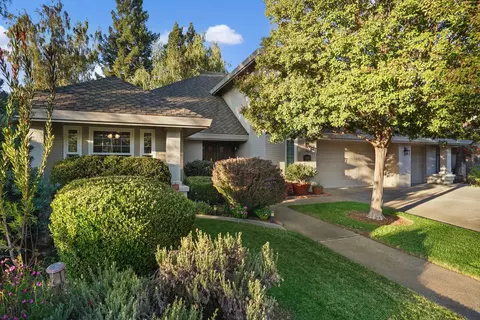
- $940,000
- 4Bd
- 3Ba
- 3,777 Sq Ft
SOLD

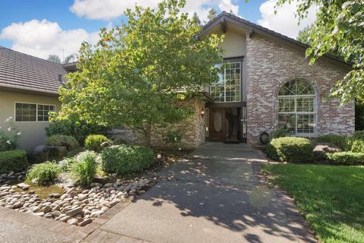
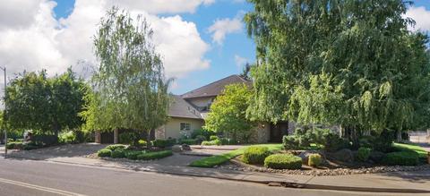
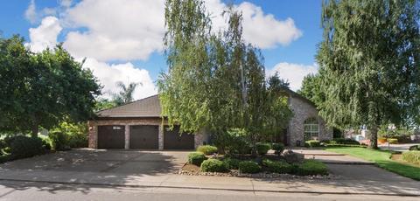
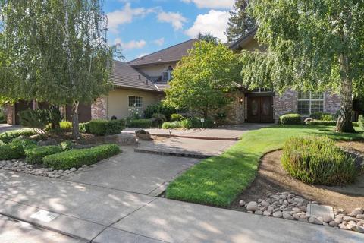
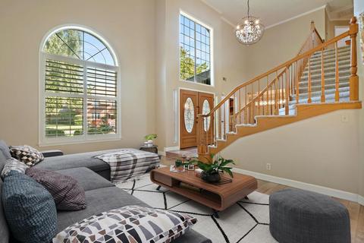
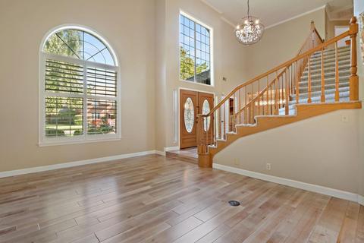
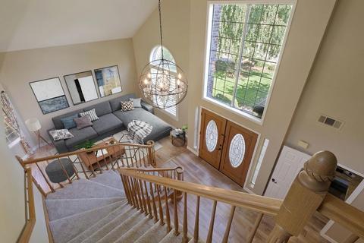
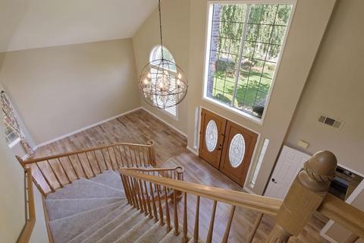
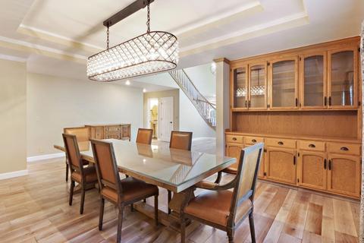
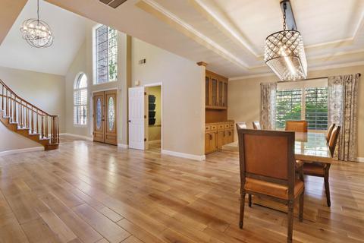
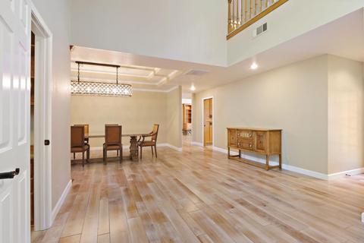
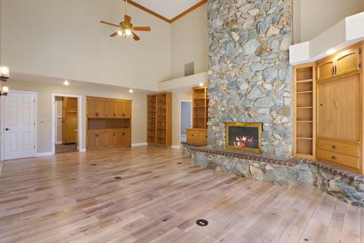
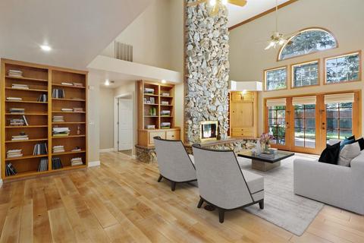
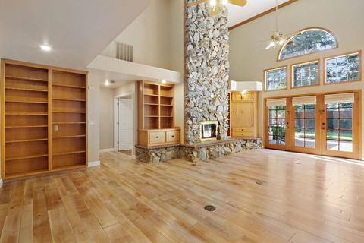
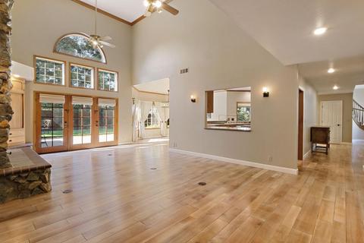
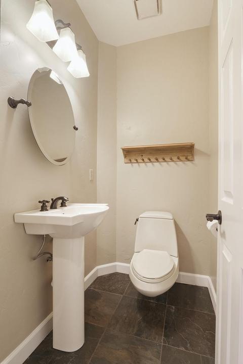
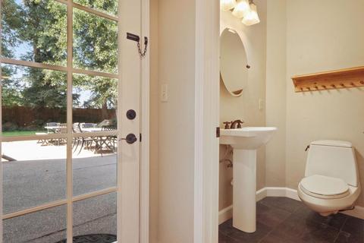
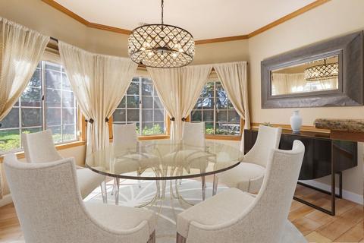
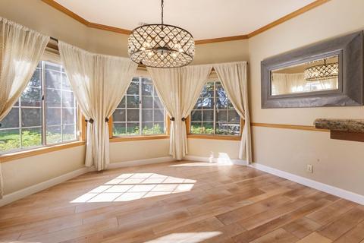
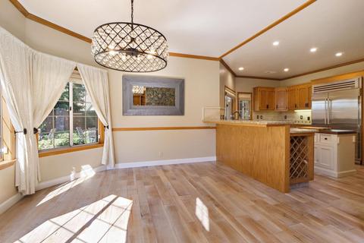
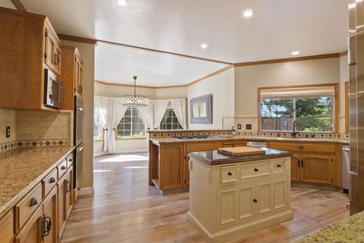
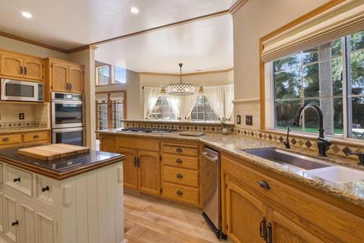
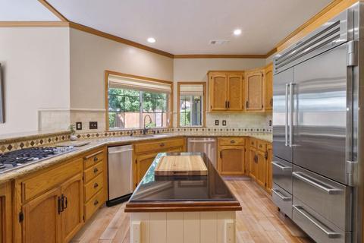
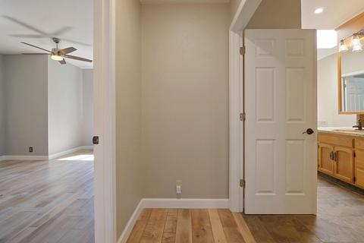
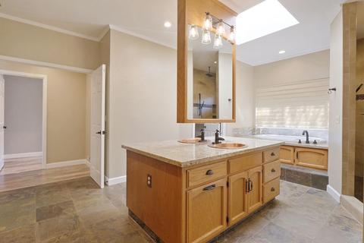
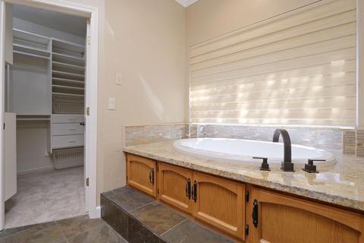
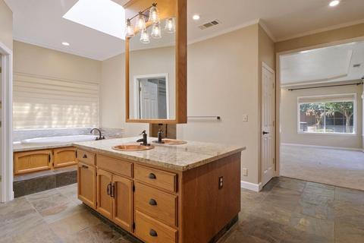
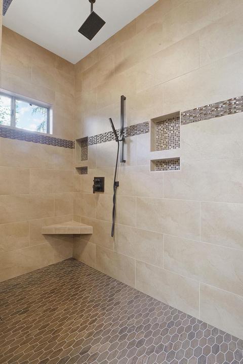
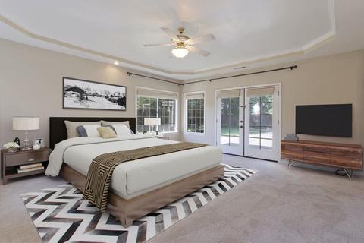
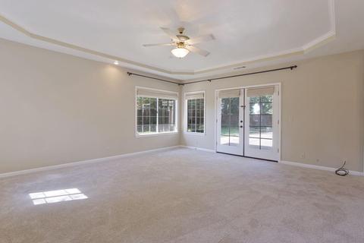
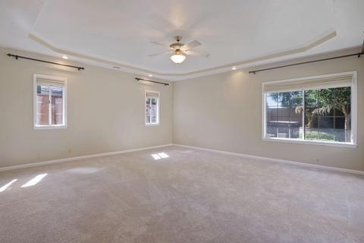
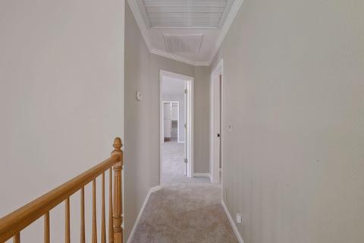
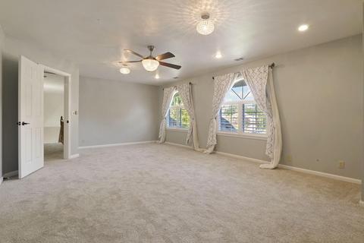
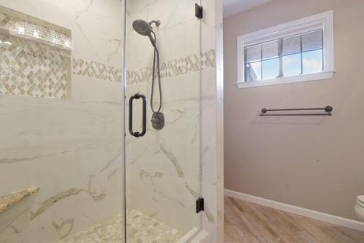
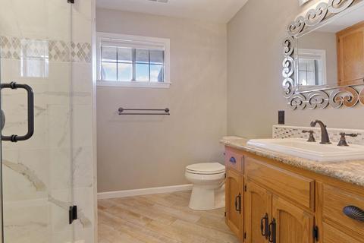
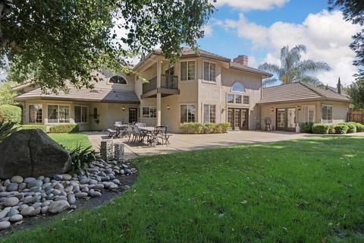
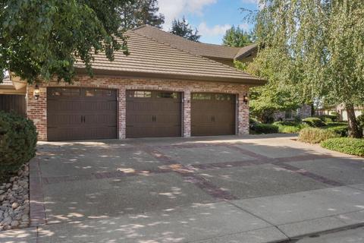
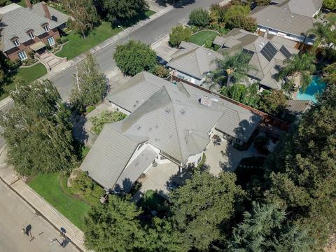
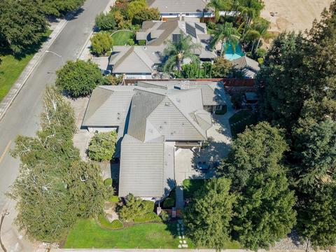
Last sold 04/19/2021 for $919K
bed
bath
Sqft ($233/Sqft)
| Property type House | Neighborhood | Year built 1990 | HOA fee $0/month | Lot size 0.37 Acre | Movoto estimate | Parking 3 garage spaces |

| Overview | |
| Cooling/AC | Ceiling Fan(s), Central, MultiUnits |
| Heating | Central, MultiUnits, Natural Gas |
| Levels/Style | 2, Contemporary |
| Virtual Tour | N/A |
| SubType | Single Family Residence |
| SqFt | 3936 |
| Status | Closed |
| Type | Residential |
| Lot Size (Acres) | 0.3654 |
| Lot Size (SqFt) | 15919 |
| Year Built | 1990 |
| Condition | Updated/Remodeled |
| Interior | |
| # Half Baths | 1 |
| # Full Baths | 4 |
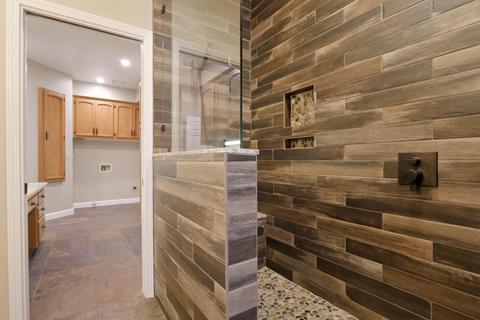
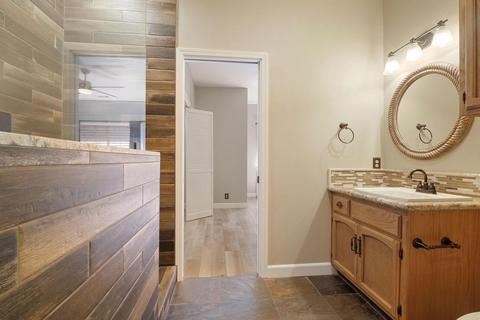
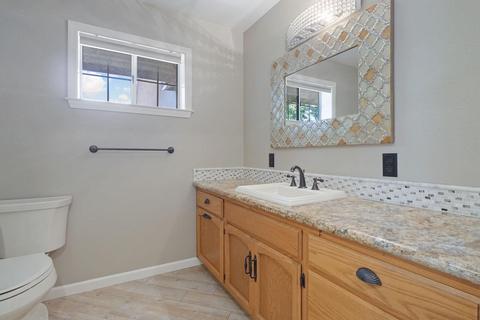
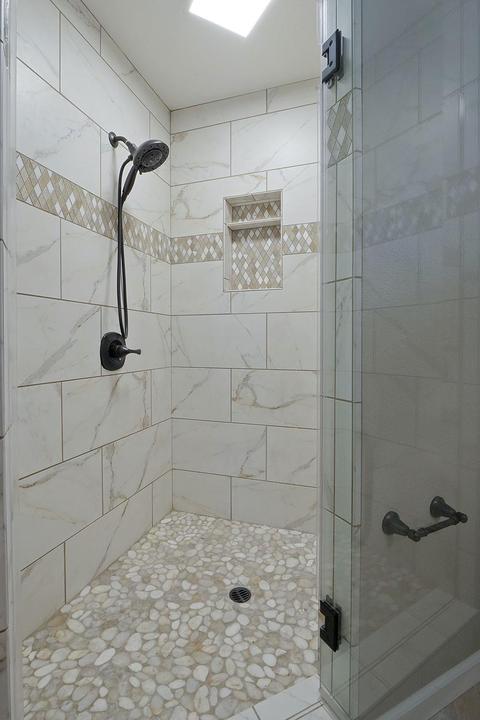
| Bathrooms | Double Sinks, Shower Stall(s), Stone, Tile |
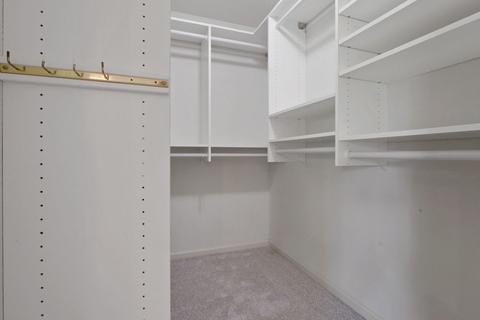
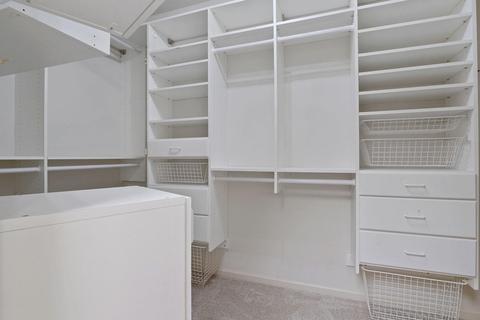
| Primary Bathroom | Double Sinks, Jetted Tub, Multiple Shower Heads, Shower Stall(s), Walk-In Closet |
| Total # of Bathrooms | 5 |
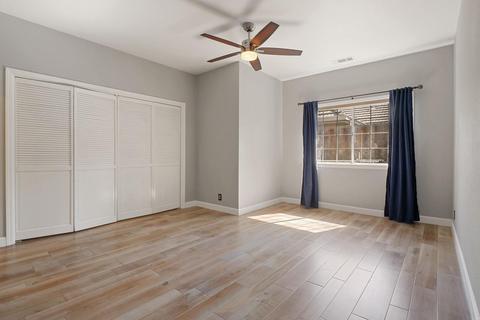
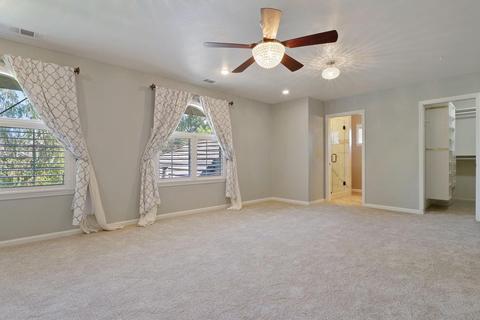
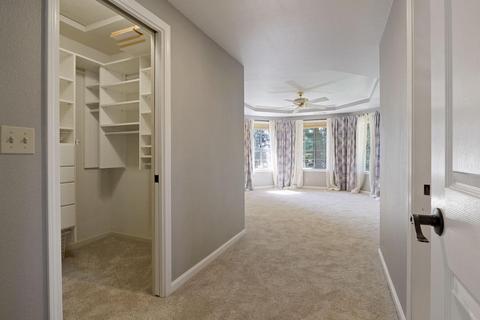
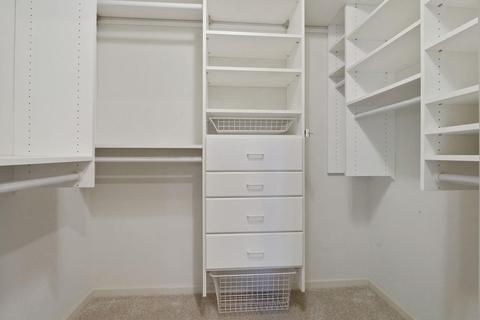
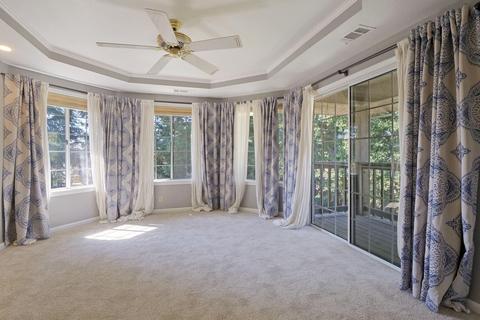
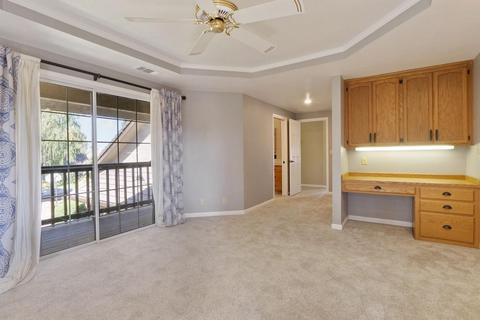
| Primary Bedroom | Ground Floor, Outside Access, Walk-In Closet |
| Total # of Bedrooms | 4 |
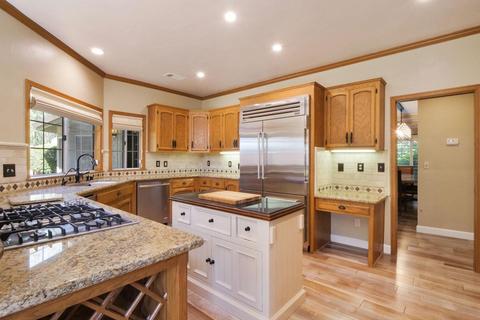
| Kitchen | Granite Counter, Island, Pantry Closet, Built-In Electric Oven, Built-In Refrigerator, Compactor, Dishwasher, Disposal, Double Oven, Gas Cook Top, Gas Water Heater |
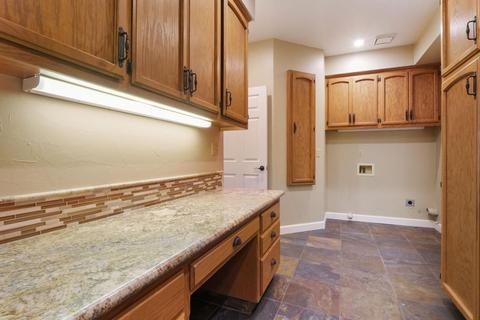
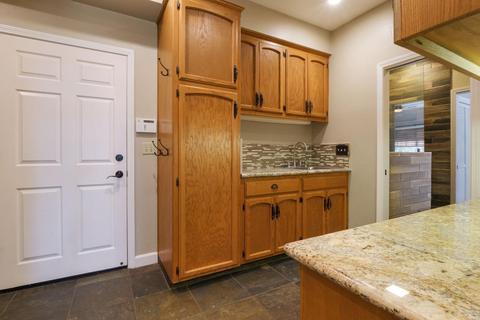
| Laundry | Cabinets, Gas Hook-Up, Inside Room, Sink |
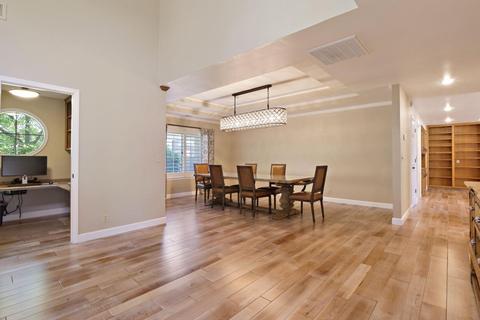
| Dining Room | Breakfast Nook, Dining Bar, Formal Area, Space In Kitchen |
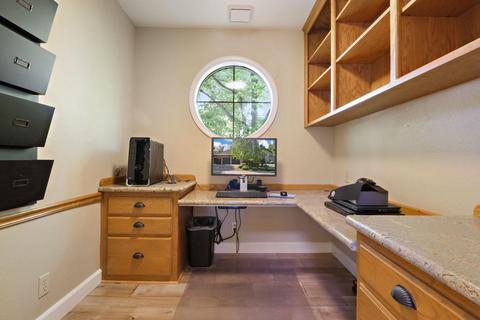
| Other Room(s) | Baths Other, Dining Room, Master Bathroom, Master Bedroom, Master Bedrooms 2+, Office, Downstairs Bedroom |
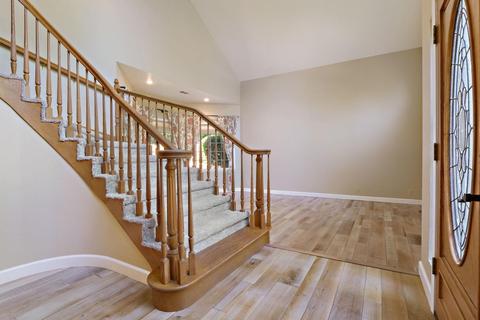
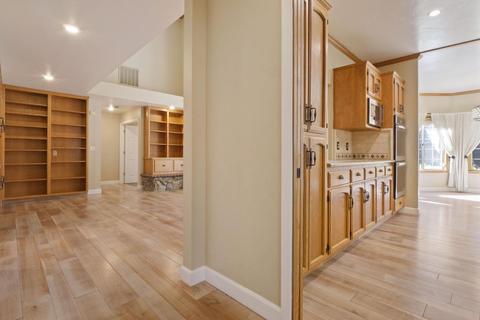
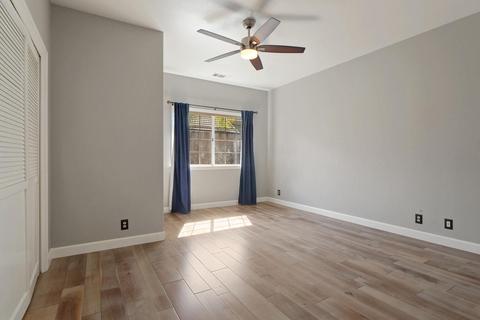
| Flooring | Carpet, Tile, Wood |
| Window Features | Caulked/Sealed, Dual Pane Full |
| Interior Features | Skylight(s) |
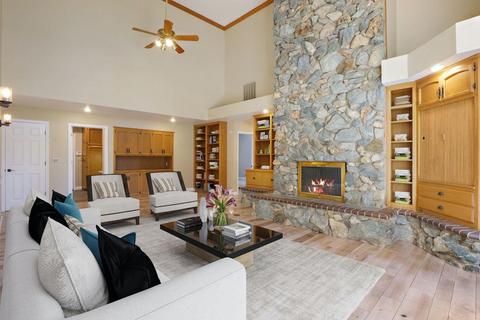
| Fireplace | Family Room, Wood Burning |
| Exterior | |
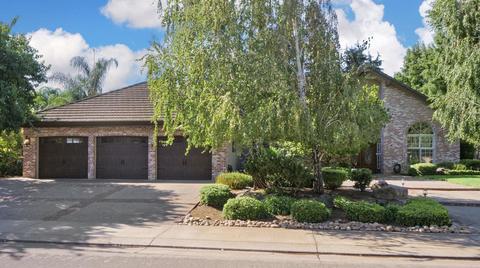
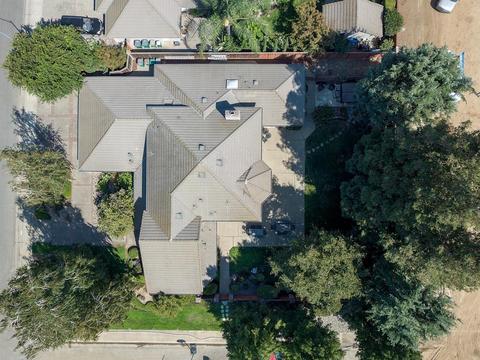
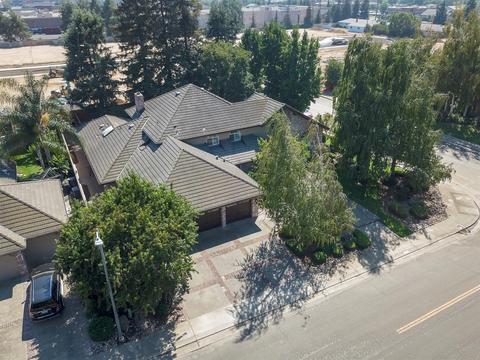
| Roof | Cement, Tile |
| Foundation | Slab |
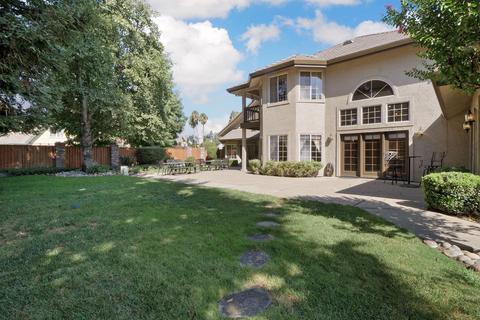
| Construction | Brick, Frame, Stucco |
| # Garage Spaces | 3 |
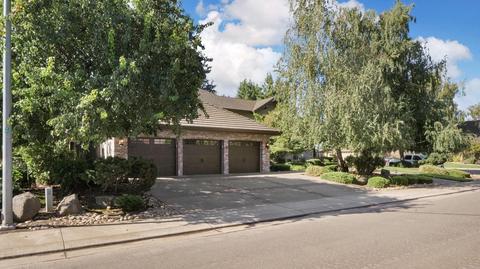
| Garage | Garage Facing Front, RV Possible |
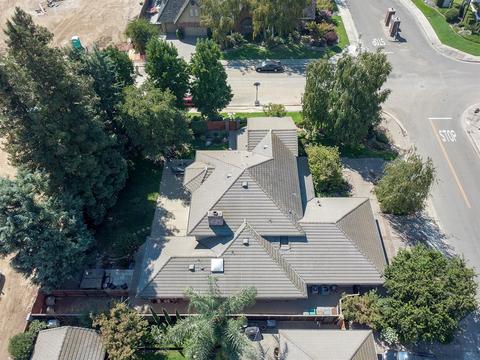
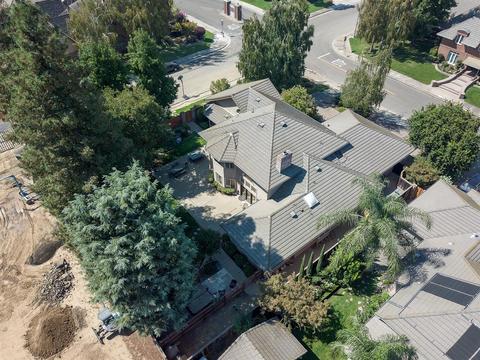
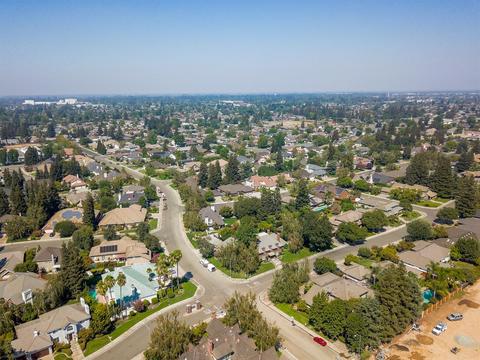
| Lot Desc | Corner, Manual Sprinkler F&R, Shape Regular, Street Lights |
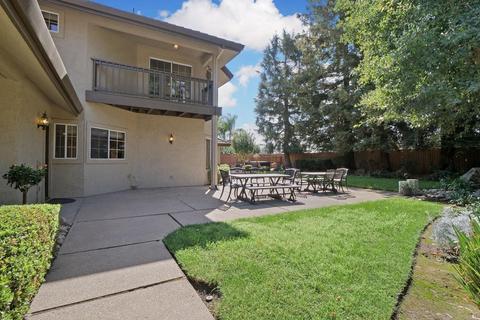
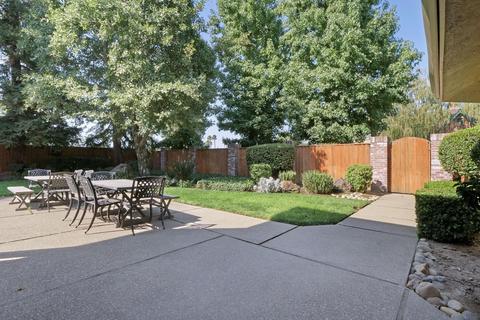
| Patio/ Porch Desc | Uncovered Patio |
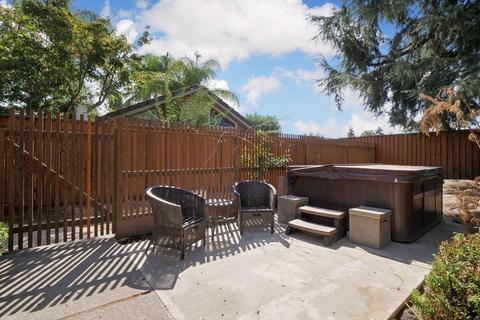
| Fencing | Back Yard |
| Amenities / Utilities | |
| Water | Public |
| Utilities | Cable Available, Internet Available, Natural Gas Connected |
| Sewer/ Septic | In & Connected |
| Irrigation | None |
| Electricity | 220 Volts, 220 Volts In Kitchen, 220 Volts In Laundry |
| Green Features: Energy Efficient | Insulation |
| Equipment Included | Central Vacuum |
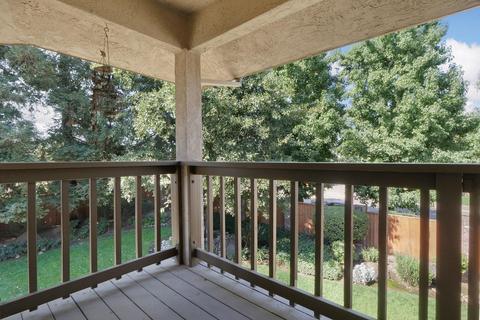
| Miscellaneous | Balcony, Dog Run |
| Spa Desc | Spa/Hot Tub Personal, Yes |
| Location | |
| Area | 20901 |
| County | San Joaquin |
| School County | San Joaquin |
| School 2 | Lodi Unified |
| School 3 | Lodi Unified |
| School 1 | Lodi Unified |
| APN | 027-250-01 |
| Zoning | SFR |
| Directions | From Lower Sacramento Road, Head East On St. Moritz Drive, Turn South Onto Interlaken And The Home Is On The South East Corner Of Interlaken And Brittany Lane. From Vine Street, Turn South On Interlaken And The Home Is On The South East Corner Of Interlaken And Brittany Lane. |
| Lot/ Land Details | |
| Road Description | Paved |
| Road Responsibility | Public Maintained Road |
MLS # 20052881 MLS # ME20052881
MLS # 15048313
MLS # 60022237
| Est. value | Bed/bath | Sqft | mi | |
|---|---|---|---|---|
| 2372 Brittany Ln, Lodi, CA 95242 | $733,200 | 3/2 | 2,777 | 0.02 |
| 2381 Interlaken Ct, Lodi, CA 95242 | $1,041,900 | 4/4 | 3,393 | 0.03 |
| 2410 Brittany Ct, Lodi, CA 95242 | $1,343,500 | 4/4 | 4,954 | 0.03 |
| 2375 Brittany Ln, Lodi, CA 95242 | $1,139,100 | 5/3 | 4,101 | 0.03 |
| 2368 Brittany Ln, Lodi, CA 95242 | $859,000 | 3/3 | 2,995 | 0.03 |
| 2369 Interlaken Ct, Lodi, CA 95242 | $933,700 | 3/2 | 2,996 | 0.04 |
| 2367 Brittany Ln, Lodi, CA 95242 | $913,500 | 4/3 | 3,155 | 0.04 |
| 1121 Interlaken Dr, Lodi, CA 95242 | $1,627,000 | 4/3 | 4,242 | 0.05 |
Estimated values are based on public record data and automated valuation models. Values are not guaranteed and may not reflect current market conditions.
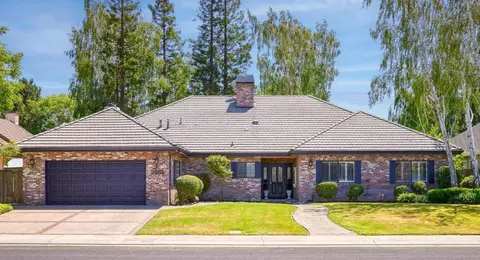
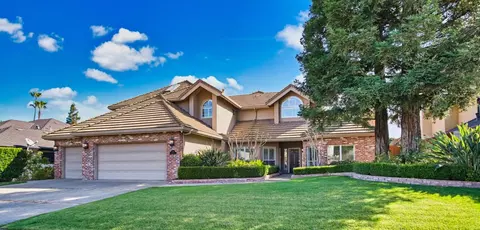

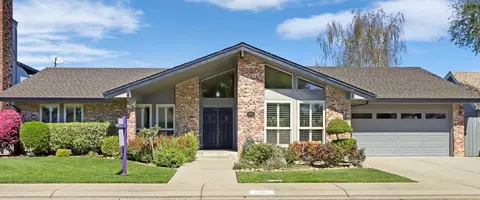
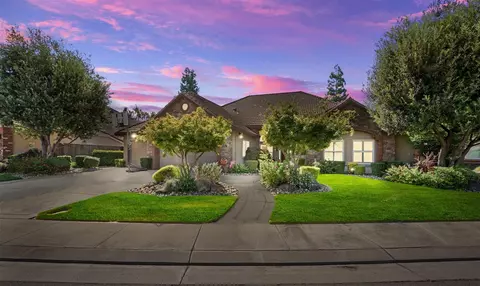
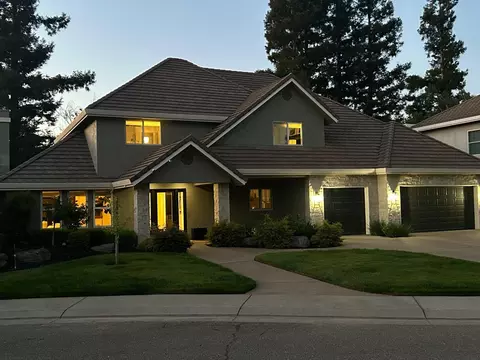
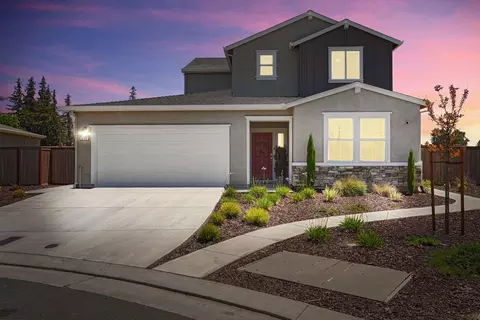


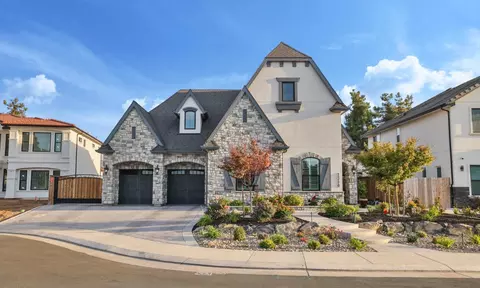



$495,000
$499,000
$529,975
$655,425
$720,952
$695,000
$568,945
$619,900
$869,900
$631,068
$417,000
$546,495
$571,500
$469,500
$530,000
$605,000
$510,985
$349,900
$400,000
$739,950
$525,000
$634,975
$556,975
$641,950
$410,000
$785,000
$439,500
$839,000
$667,245
$639,900