
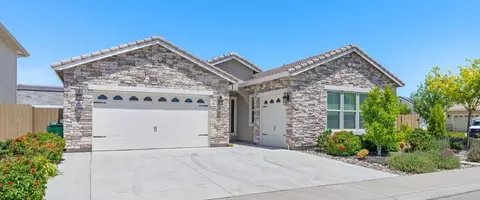
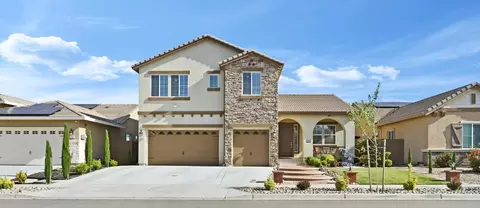
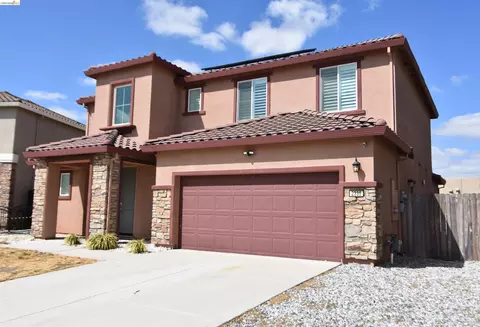
- $705,000
- 3Bd
- 3Ba
- 2,279 Sq Ft
SOLD 08/05/26

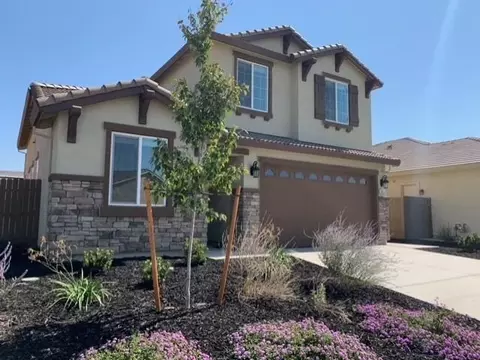

Last sold 12/11/2023 for $610K
bed
bath
Sqft ($315/Sqft)
| Property type House | Neighborhood | HOA fee $0/month | Lot size 7,153 Sqft | Movoto estimate | Parking 2 garage spaces |

| Overview | |
| Cooling/AC | Ceiling Fan(s), Central |
| Heating | Central, Gas, Hot Water, Natural Gas |
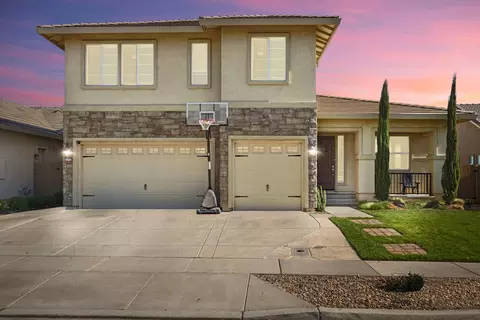
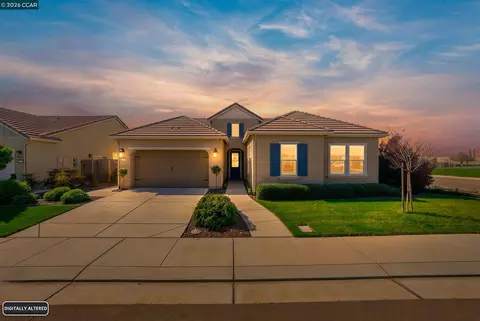
| Levels/Style | 2, Two, Traditional |
| SubType | Single Family Residence |
| SqFt | 1935 |
| Status | Closed |
| Type | Residential |
| Lot Size (Acres) | 0.1642 |
| Lot Size (SqFt) | 7153 |
| Condition | New Construction |
| Interior | |
| # Full Baths | 3 |
| Bathrooms | Double Sinks, Dual Flush Toilet, Tile, Tub W/Shower Over, Marble |
| Primary Bathroom | Shower Stall(s), Double Sinks, Dual Flush Toilet, Soaking Tub, Tile, Marble, Window |
| Total # of Bathrooms | 3 |
| Primary Bedroom | Walk-In Closet |
| Total # of Bedrooms | 4 |
| Kitchen | Pantry Cabinet, Quartz Counter, Island W/Sink, Built-In Electric Oven, Gas Cook Top, Gas Plumbed, Built-In Gas Range, Gas Water Heater, Hood Over Range, Dishwasher, Disposal, Microwave, Plumbed For Ice Maker, Dual Fuel, Tankless Water Heater, ENERGY STAR Qualified Appliances |
| Laundry | Cabinets, Sink, Electric, Gas Hook-Up, Hookups Only, Inside Room |
| Dining Room | Breakfast Nook, Dining Bar |
| Other Room(s) | Master Bathroom, Master Bedroom, Great Room, Kitchen, Laundry, Living Room |
| Living Room | Other |
| Family Room | Great Room |
| Flooring | Carpet, Tile |
| Exterior | |
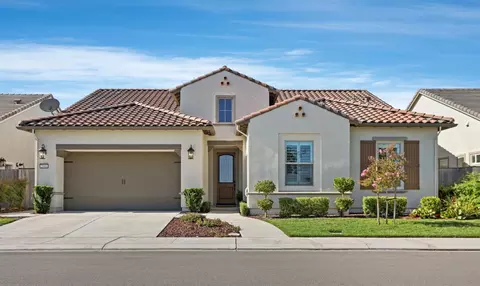
| Roof | Flat, Tile |
| Foundation | Slab |
| Construction | Metal, Brick, Ceiling Insulation, Concrete, Stucco, Frame, Glass, Wall Insulation, Wood |
| # Garage Spaces | 2 |
| Garage | Attached, Side-by-Side, Garage Door Opener, Garage Facing Front |
| Lot Desc | Auto Sprinkler Front, Shape Regular, Street Lights, Landscape Front, Low Maintenance |
| Patio/ Porch Desc | Front Porch |
| Fencing | Back Yard, Wood |
| Amenities / Utilities | |
| Water | Meter On Site, Water District, Public |
| Utilities | Cable Connected, Public, Solar, Electric, Underground Utilities, Internet Available, Natural Gas Connected |
| Sewer/ Septic | In & Connected, Public Sewer |
| Electricity | 220 Volts In Kitchen, 220 Volts In Laundry, Photovoltaics Third-Party Owned |
| Green Features: Energy Efficient | Appliances, Insulation, Construction, Lighting, Cooling, Roof, Thermostat, Water Heater, Heating, Windows |
| Green Features: Verification | ENERGY STAR Certified Homes, HERS Index Score |
| Equipment Included | Networked |
| Spa Desc | No |
| Location | |
| Area | 20901 |
| County | San Joaquin |
| Subdivision | Magnum At Villa Fiore |
| School County | San Joaquin |
| School 2 | Lodi Unified |
| School 3 | Lodi Unified |
| School 1 | Lodi Unified |
| APN | 058-830-10 |
| Zoning | Residential |
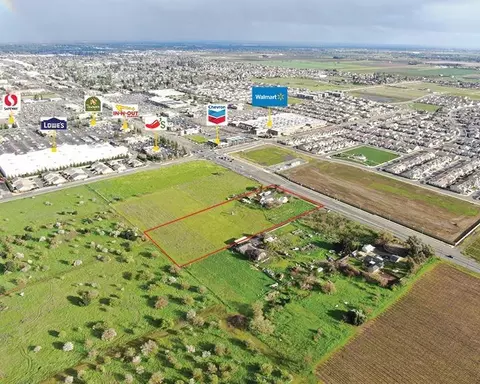
| Directions | HWY 12 - Kettleman Lane Then South On Westgate. |
| Lot/ Land Details | |
| Topography | Level |
| Land Use | Residential |
| Road Description | Asphalt |
| Road Responsibility | Public Maintained Road |
MLS # 223091049 MLS # f4xfxjslrx
| Est. value | Bed/bath | Sqft | mi | |
|---|---|---|---|---|
| 1842 Gladiola Dr, Lodi, CA 95242 | $663,400 | 3/2 | 2,208 | 0.01 |
| 1830 Gladiola Dr, Lodi, CA 95242 | $757,900 | 5/3 | 3,187 | 0.02 |
| 1815 Van Ruiten Dr, Lodi, CA 95242 | $605,900 | 3/2 | 1,623 | 0.02 |
| 1821 Van Ruiten Dr, Lodi, CA 95242 | $704,900 | 3/2 | 2,279 | 0.02 |
| 1848 Gladiola Dr, Lodi, CA 95242 | $651,300 | 3/2 | 2,092 | 0.02 |
| 1809 Van Ruiten Dr, Lodi, CA 95242 | $677,000 | 3/2 | 2,092 | 0.02 |
| 1824 Gladiola Dr, Lodi, CA 95242 | $752,400 | 5/3 | 3,187 | 0.03 |
| 1827 Van Ruiten Dr, Lodi, CA 95242 | $746,000 | 5/3 | 3,187 | 0.03 |
Estimated values are based on public record data and automated valuation models. Values are not guaranteed and may not reflect current market conditions.

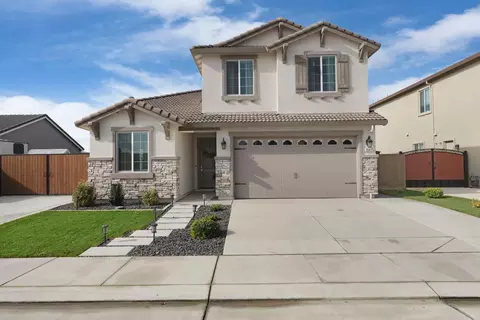
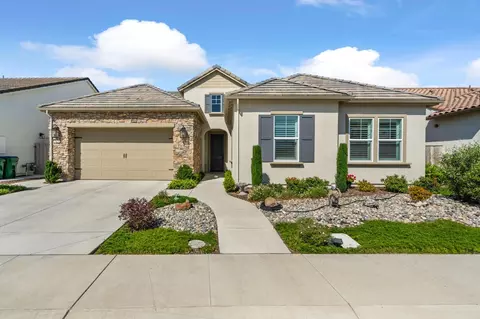
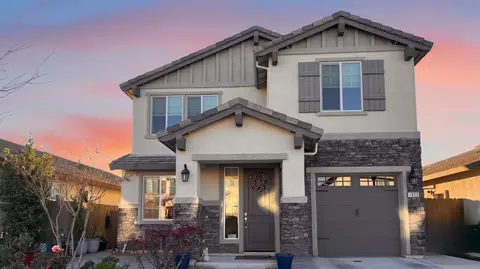
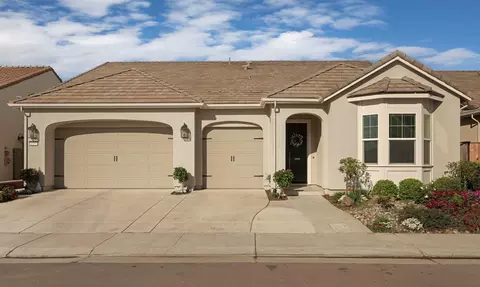
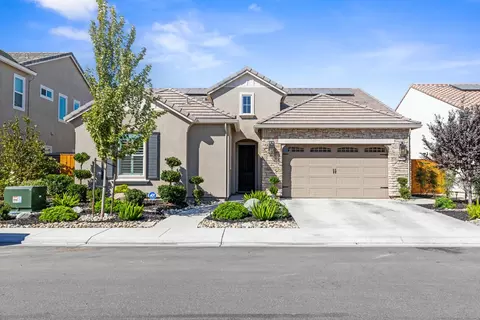
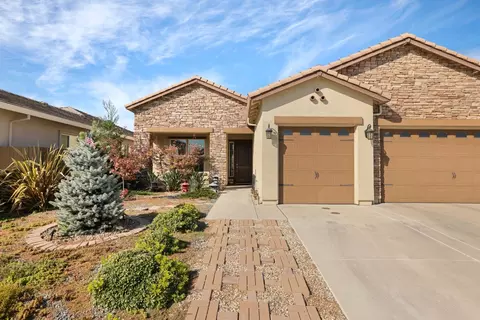

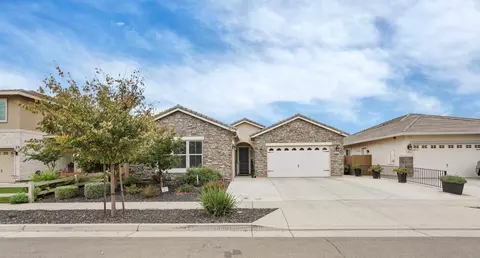

$495,000
$499,000
$529,975
$655,425
$720,952
$695,000
$568,945
$619,900
$869,900
$631,068
$417,000
$546,495
$571,500
$469,500
$530,000
$605,000
$510,985
$349,900
$400,000
$739,950
$525,000
$634,975
$556,975
$641,950
$410,000
$785,000
$439,500
$839,000
$667,245
$639,900