Movoto Real Estate
Sold on 12/01/2025
  • Map Image
  • Map Image
  • Map Image

381 Sarsen Dr, Lititz, PA 17543

  • $1,615,000

    Last sold 12/01/2025 after 74 Days

  • 5

    bed

  • 6

    bath

  • 7,031

    Sqft ($230/Sqft)

House not for sale
Movoto is helping 6 homebuyers near you

About 381 Sarsen Dr

Property type House
Neighborhood
Year built 1986
HOA fee $0/month
Lot size 2.27 Acre
Movoto estimate
Parking 3 garage spaces
Property description
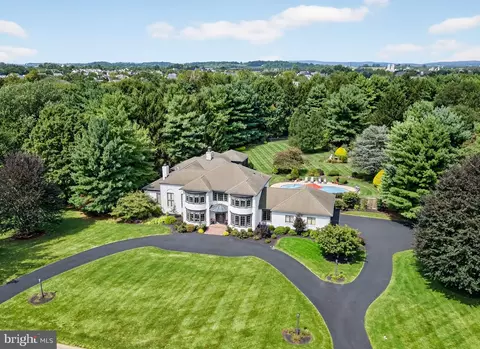
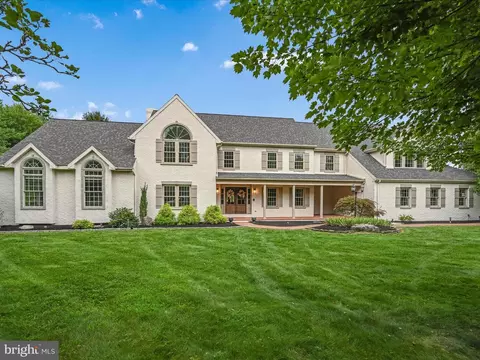
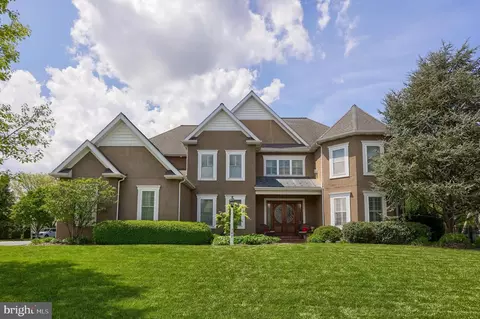
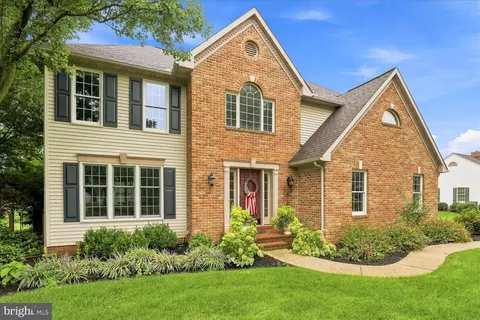
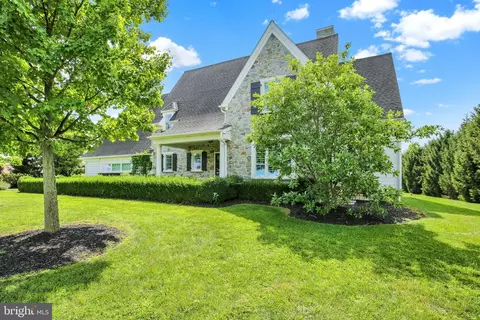
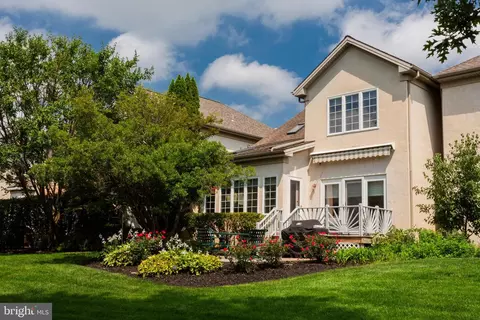
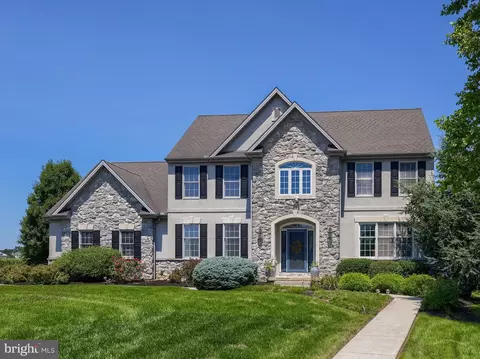
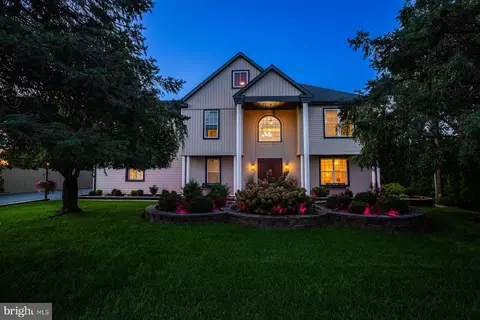
Offering an ideal location in the Stonehenge development of Manheim Township (Reidenbaugh Elementary School), this spectacular home with over 7,000 square feet of living space sits on a beautifully landscaped 2.3-acre lot. With unparalleled privacy, the expansive backyard is the ultimate space for outdoor entertainment, boasting a 20-foot by 40-foot in-ground pool with an energy-efficient solar cover for heating the water. The poolside patio is perfect for lounging and dining. Across from the pool and connected to the home is a covered patio featuring a wood-burning pizza oven and ample space for grilling and seating. Next to this is a screened porch/spa room with a hot tub for unwinding with family and friends. Adding nice touches to the backyard are a fishpond and even your own chef’s garden for growing herbs. The beauty and serenity of the backyard are second to none, providing a peaceful haven that invites relaxation and enjoyment. Inside, the home strikes a great balance between style and practicality. With five bedrooms, four full baths, and two half baths, there is no shortage of space. The large first-floor primary suite is positioned for quiet seclusion at the rear of the home with direct access to the backyard. It boasts two custom walk-in closets and a spa-inspired bath with a soaking tub, a tiled walk-in shower, double vanities, and a built-in vanity table. A second bedroom with an attached bathroom, sitting close to the primary suite, can easily serve as an office or guest suite. Upstairs, you'll find three additional bedrooms, two with connecting bathrooms, and a loft area overlooking the great room that could be used for an office, reading nook, or sitting area. The gourmet kitchen—with gorgeous travertine stone flooring—is a standout, showcasing custom cabinetry by Aston & Black, Viking appliances, including a six-burner gas range, dual wall ovens, and a Sub-Zero refrigerator. The centerpiece of the kitchen is an expansive granite island with a prep sink, built-in microwave, wine cooler, and ice maker. Pantry cupboards and a separate butler’s pantry mean generous storage for all your culinary needs. The breakfast room opens to the backyard for a delightful space to start your day. Completing the main floor is a living room or piano room, formal dining room for holiday gatherings, and a two-story great room with a floor to ceiling brick fireplace and extra seating space for watching TV. The finished lower level near the primary suite comes with a rec room for TV and games, an exercise room, and a half bath. Additional unfinished space in this same area includes a bench workshop, room for storage, and stairs leading to the backyard. A second basement area, accessible from both the kitchen and garage, provides even more storage for all your needs. For music lovers, surround sound fills the first floor and garage, with a separate system set up in the finished lower level. Outside, there are surround speakers on the covered patio, screened porch, plus speakers for the pool. The laundry room, off the kitchen and the garage, is equipped with storage cabinets, a sink, and a built-in ironing board. An oversized three-car garage and a semi-circular driveway for easy access complete this home. With Bent Creek Country Club, Lancaster Country Club, Lititz, and Lancaster nearby, you’ll appreciate the proximity to everyday conveniences and recreation. Don’t miss out—schedule your private tour of this exceptional property today. A true gem!
Listed by
Listing Agent - Anne M Lusk
Listing Office - Lusk & Associates Sotheby's International Realty
Source: Bright MLS mls logo
MLS#PALA2075502 • last updated 6 months ago
Movoto checked Bright MLS for data 3 minutes ago
Overview
Cooling/AC Central A/C, Ductless/Mini-Split, Electric
Heating Natural Gas
Levels/Style Traditional
Type Residential
Virtual Tour N/A
Status Closed
SqFt 7031
Lot Size (SqFt) 98881
Lot Size (Acres) 2.27
County Tax 2239, Annually
City/ Town Tax 1564
School Tax Annually, 13561
Tax: Assessed Value 769200
Annual Property Tax 17365
Year Built 1986
Municipality MANHEIM TWP
New Construction (Y/N) N
Foreclosure (Y/N) N
Interior
Total # of Bathrooms 6
# Full Baths 4
# Half Baths 2
Total # of Bedrooms 5
Basement Garage Access, Interior Access, Outside Entrance, Partially Finished, Rear Entrance, Shelving, Sump Pump, Unfinished, Walkout Stairs, Workshop
Other Room(s) Living Room, Dining Room, Primary Bedroom, Sitting Room, Bedroom 2, Bedroom 3, Kitchen, Basement, Foyer, Breakfast Room, Bedroom 1, Exercise Room, Great Room, Laundry, Loft, Recreation Room, Workshop, Bathroom 1, Bathroom 2, Primary Bathroom, Half Bath, Screened Porch
Appliances Built-In Microwave, Built-In Range, Commercial Range, Dishwasher, Disposal, Oven - Double, Oven - Wall, Oven/Range - Gas, Range Hood, Refrigerator, Icemaker, Stainless Steel Appliances, Dryer, Washer
Window Features Bay/Bow
Fireplace Gas/Propane
Interior Features Additional Stairway, Breakfast Area, Built-Ins, Butlers Pantry, Carpet, Ceiling Fan(s), Crown Moldings, Dining Area, Entry Level Bedroom, Family Room Off Kitchen, Formal/Separate Dining Room, Kitchen - Eat-In, Kitchen - Gourmet, Kitchen - Island, Pantry, Primary Bath(s), Recessed Lighting, Sound System, Walk-in Closet(s), Window Treatments, Wood Floors, Chair Railings, WhirlPool/HotTub
Accessibility Features None
Exterior
Garage Desc Garage - Side Entry, Garage Door Opener, Inside Access, Built In, Oversized, Other
Parking Desc Paved Driveway, Attached Garage, Driveway
# Garage Spaces 3
# Parking Spaces 3
# Attached Garage Spaces 3
Exterior Features BBQ Grill, Hot Tub, Other
Existing Structures Above Grade, Below Grade, Shed
Amenities / Utilities
Sewer/ Septic Public Sewer
Pool Yes - Personal
Inclusions See Bright MLS Documents
Location
Subdivision STONEHENGE
Water Source Public
Senior Community (Y/N) N
Elementary School REIDENBAUGH
School District MANHEIM TOWNSHIP
Directions From Fruitville Pike, Turn Onto Stonehenge Dr, Turn Right Onto Sarsen Dr, Property Will Be On The Left.
Zoning RESIDENTIAL
$1.61M
Range: $1.5M-$1.72M
Last 30 days 
  • Dec 2025
    Public Records
  • Dec 4, 2025 Sold
    $1,615,000
  • Dec 2025
    mls logo MLS # PALA2075502
  • Dec 1, 2025 Sold
    $1,615,000 (+4.2%)
  • Sep 24, 2025 Active
  • Sep 15, 2025 Listed
    $1,550,000 (+37.8%)
  • Apr 2021
    Public Records
  • Apr 6, 2021 Sold
    $1,125,000
  • Mar 2021
    mls logo MLS # PALA161204
  • Mar 26, 2021 Sold
    $1,125,000 (-13.4%)
  • Jan 28, 2021 Active
  • Mar 19, 2020 Listed
    $1,299,000
  • 381 Sarsen Dr
    $1.61M
  • Stonehenge
  • 17543
    $694K +16% y/y
  • Lititz
    $694K +16% y/y
No chart available
Statistics calculated by Movoto

Thinking of selling? Get a Cash Offer.

  • A smooth, fast sale
  • Skip staging and repairs
  • No strings attached
8/10
6/10
8/10
Source: GreatSchools.org © 2026. All rights reserved.

Around Stonehenge

Explore everything this neighborhood has to offer.
By entering my info and clicking Ask a Question below, I am providing my e-signature and express written consent to receive marketing emails, calls, and texts (including via automatic telephone dialing systems, AI generative, artificial or pre-recorded voice technology) relating to my inquiry from Movoto (and parties calling/messaging on their behalf) even if my number appears on the company, state, or national Do Not Call Registry. You also agree to ourTerms and Conditions and Privacy Policy. Consent not required to receive services (call 1-844-420-1270 to be connected without providing consent).

Nearby recently sold homes in Lititz, PA

Nearby homes for sale in Lititz, PA

Newest listings in 17543

  • Real Estate
  • PA
  • Lancaster County
  • Lititz
  • 17543
  • 381 Sarsen Dr
Meet with a real estate agent today (844) 430-0869
The multiple listing information is provided by BRIGHT MLS. IDX information is provided exclusively for consumers’ personal, non-commercial use and that it may not be used for any purpose other than to identify prospective properties consumers may be interested in purchasing. Information deemed reliable but not guaranteed to be accurate. Buyer to verify all information. The information provided is for consumers' personal, non-commercial use and may not be used for any purpose other than to identify prospective properties consumers may be interested in purchasing. Listing information updated every 15 minutes. Terms of use & Privacy Policy, California Privacy Info. Copyright © 2005 - 2026 Movoto, Inc. All rights reserved. Equal Housing Opportunity CalDRE CalDRE #01517281
Movoto Real Estate is committed to ensuring accessibility for individuals with disabilities. We are continuously working to improve the accessibility of our web experience for everyone. We welcome feedback and accommodation requests, please submit them here.
© 2026 BRIGHT, All Rights Reserved
Information Deemed Reliable But Not Guaranteed
The data relating to real estate for sale on this website appears in part through the BRIGHT Internet Data Exchange program, a voluntary cooperative exchange of property listing data between licensed real estate brokerage firms in which Movoto participates, and is provided by BRIGHT through a licensing agreement.The information provided by this website is for the personal, non-commercial use of consumers and may not be used for any purpose other than to identify prospective properties consumers may be interested in purchasing. Data last updated: 7/14/2026. Some properties which appear for sale on this website may no longer be available because they are under contract, have Closedor are no longer being offered for sale. Some real estate firms do not participate in IDX and their listings do not appear on this website. Some properties listed with participating firms do not appear on this website at the request of the seller. This home sale information is not to be construed as an appraisal and may not be used as such for any purpose. BRIGHTMLS is the (or a) provider of this home sale information and has compiled content from various sources. Some properties represented may not have actually solddue to reporting errors.
Requests for information regarding mortgage products will be directed to Movoto.com affiliate, Lower, LLC - a licensed Mortgage Lender (NMLS #1124061), or, based on your location, may be redirected to a participating mortgage marketing partner that may pay Lower, LLC for any consumer contact information provided through this site.