

- $731,000
- 3Bd
- 2Ba
- 2,292 Sq Ft
SOLD

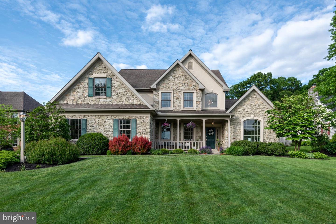
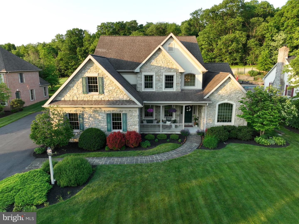
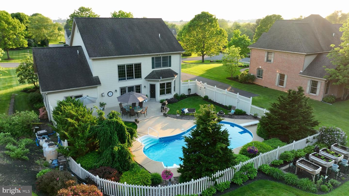
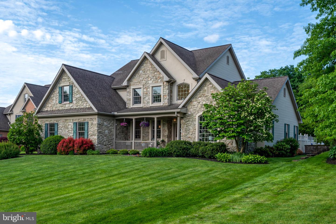
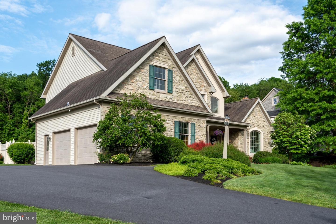
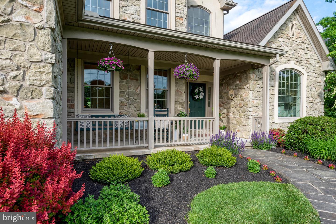
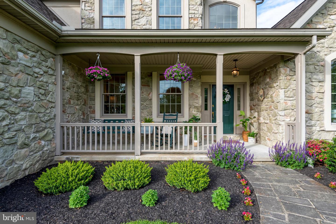
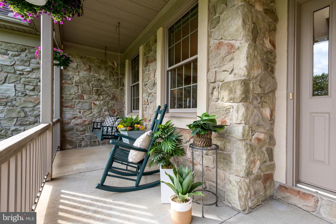
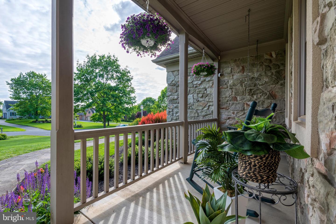
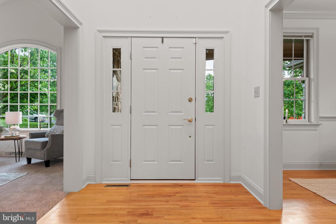
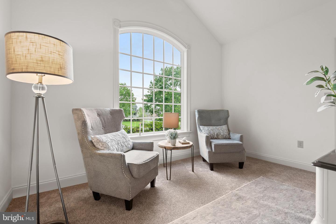
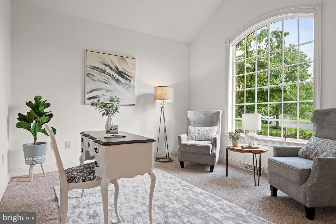
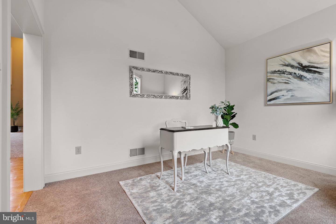
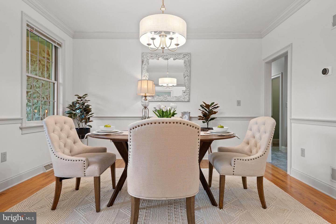
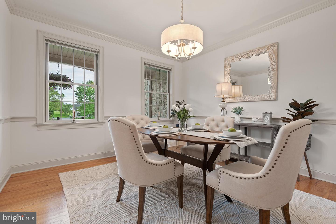
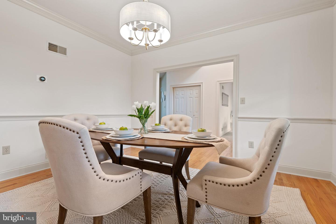
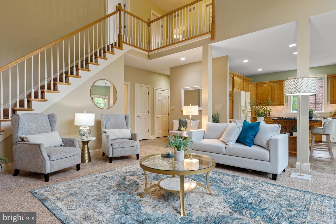
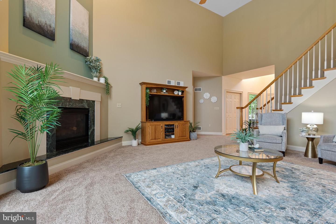
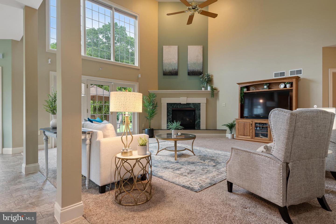
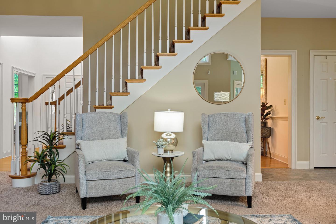
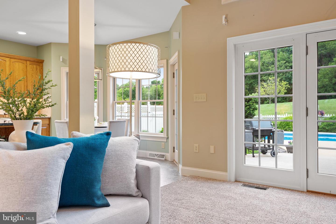
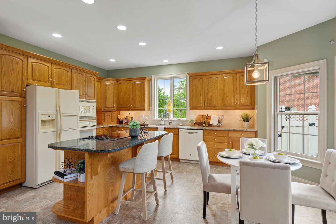
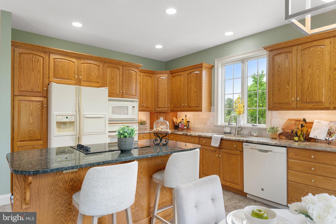
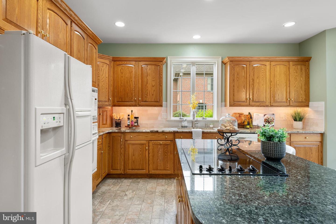
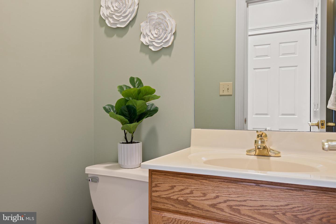
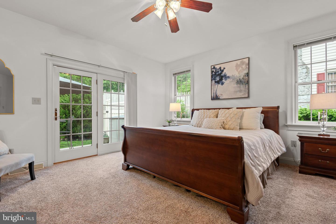
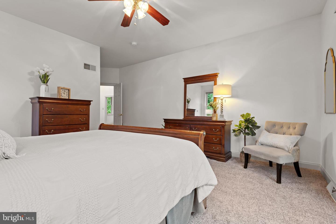
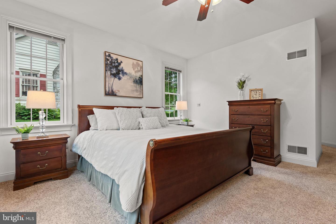
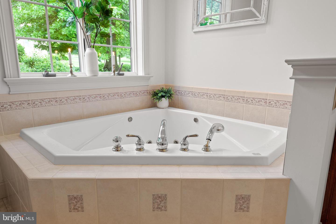
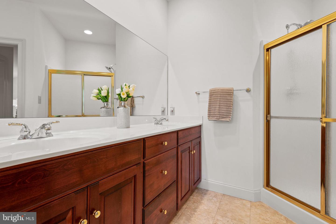
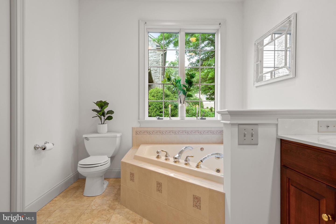
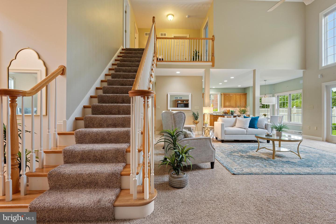
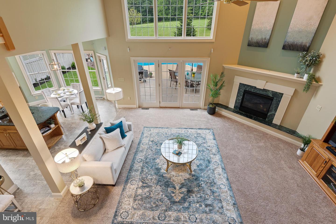
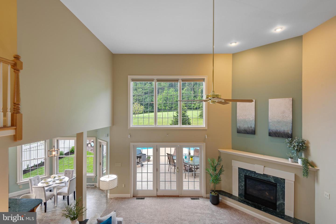
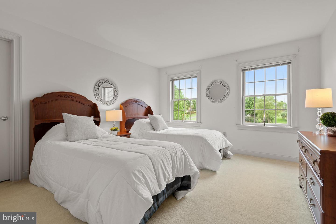
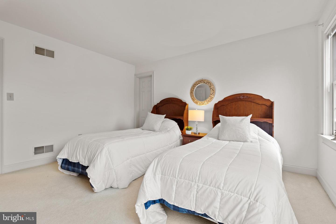
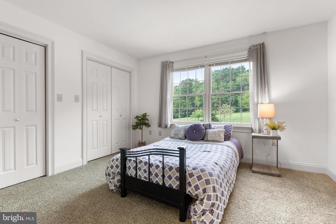
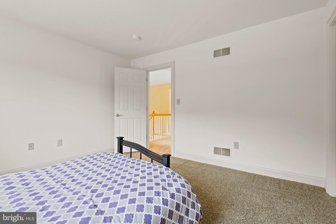
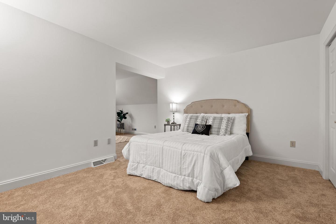
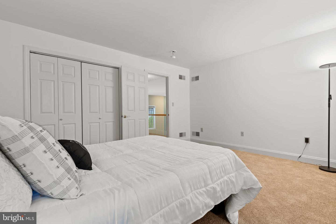
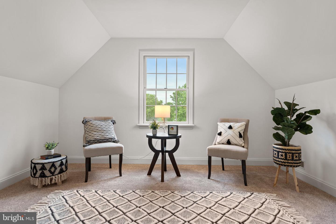
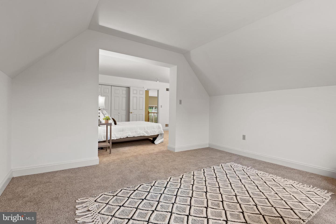
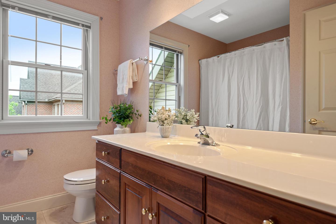
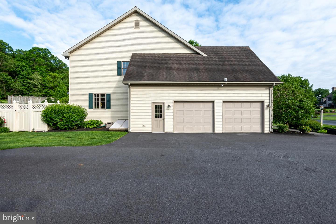
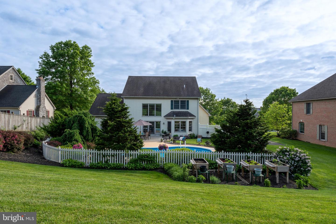
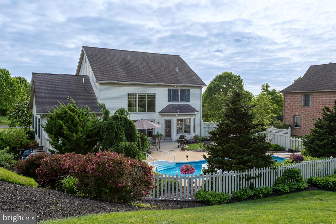
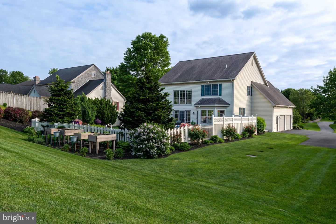
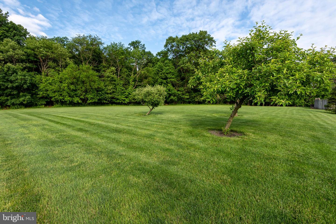
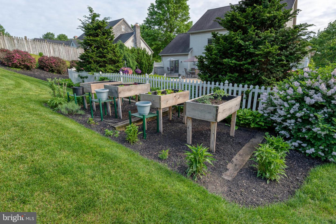
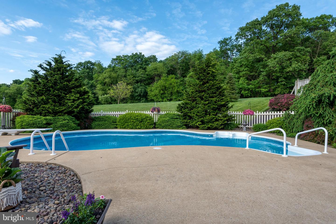
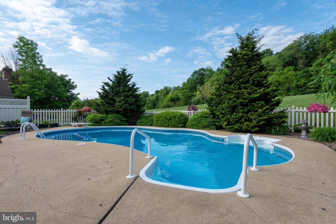
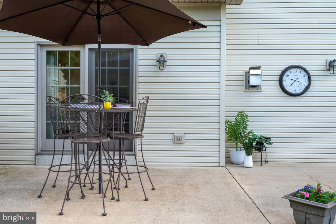
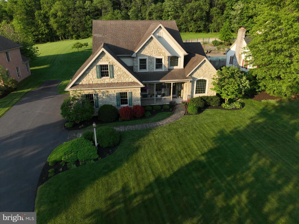
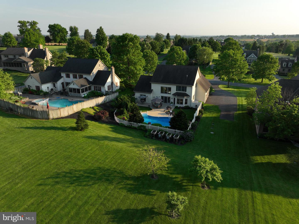
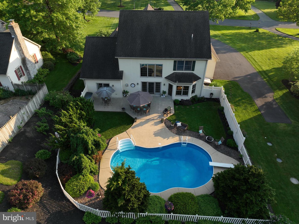
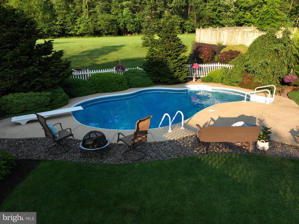
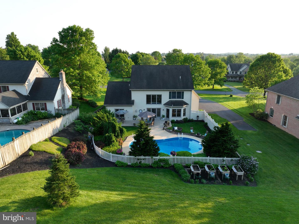
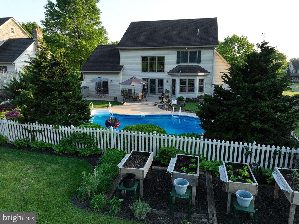
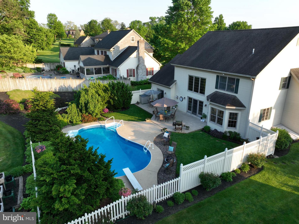
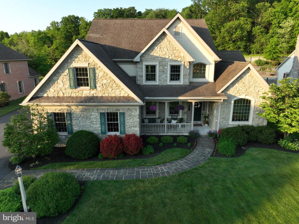
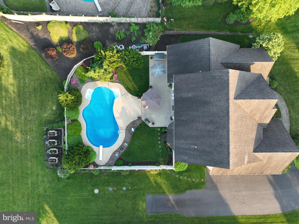
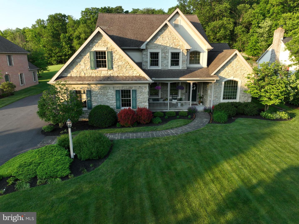
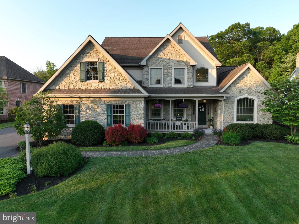
Last sold 08/15/2022 for $730K
bed
bath
Sqft ($233/Sqft)
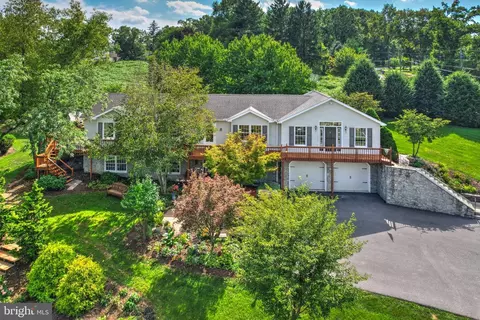
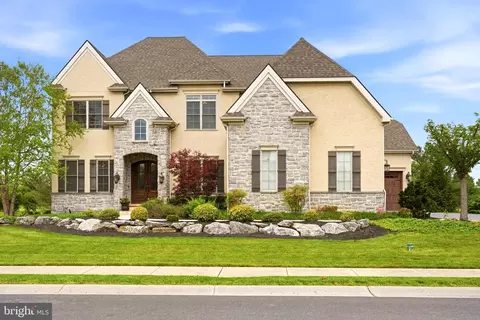
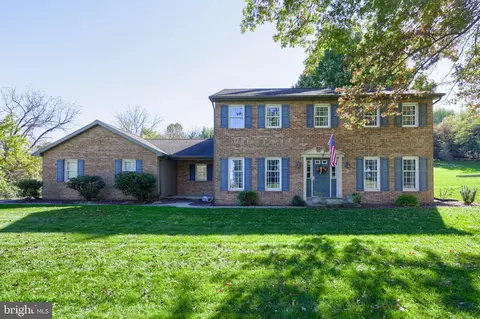
| Property type House | Neighborhood | Year built 2000 | HOA fee $0/month | Lot size 1 Acre | Movoto estimate | Parking 2 garage spaces |

| Overview | |
| Cooling/AC | Central A/C, Electric |
| Heating | Electric |
| Levels/Style | Colonial |
| Type | Residential |
| Virtual Tour | N/A |
| Status | Closed |
| SqFt | 4852 |
| Lot Size (SqFt) | 43343 |
| Lot Size (Acres) | 1 |
| County Tax | 1307, Annually |
| City/ Town Tax | 643 |
| School Tax | 6783 |
| Tax: Assessed Value | 449200 |
| Annual Property Tax | 8734 |
| Year Built | 2000 |
| Condition | Very Good |
| Municipality | PENN TWP |
| New Construction (Y/N) | N |
| Foreclosure (Y/N) | N |
| Interior | |
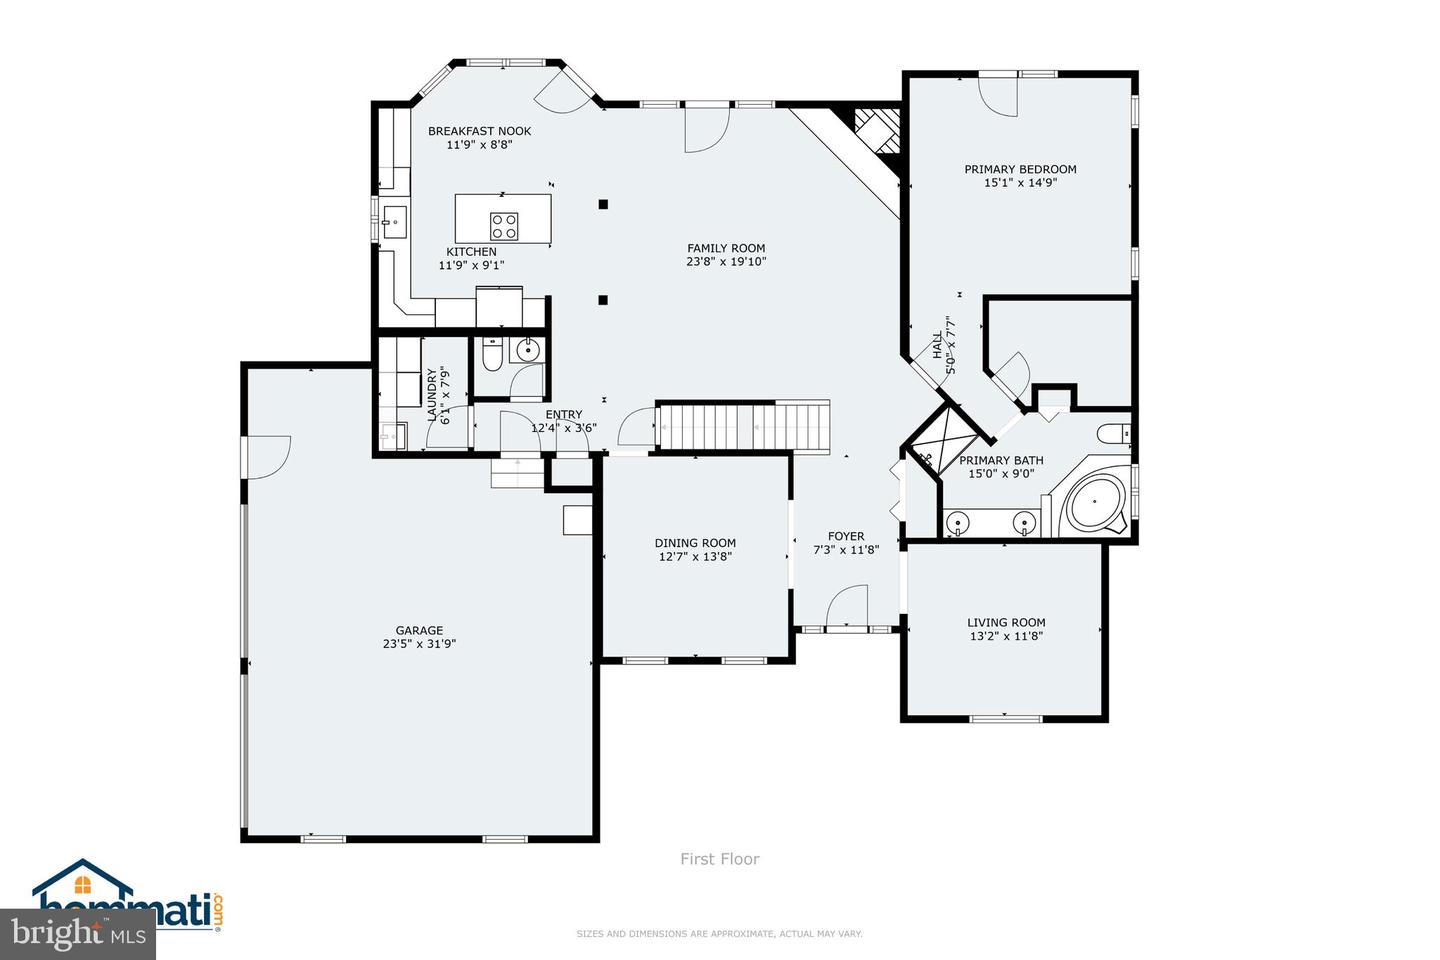
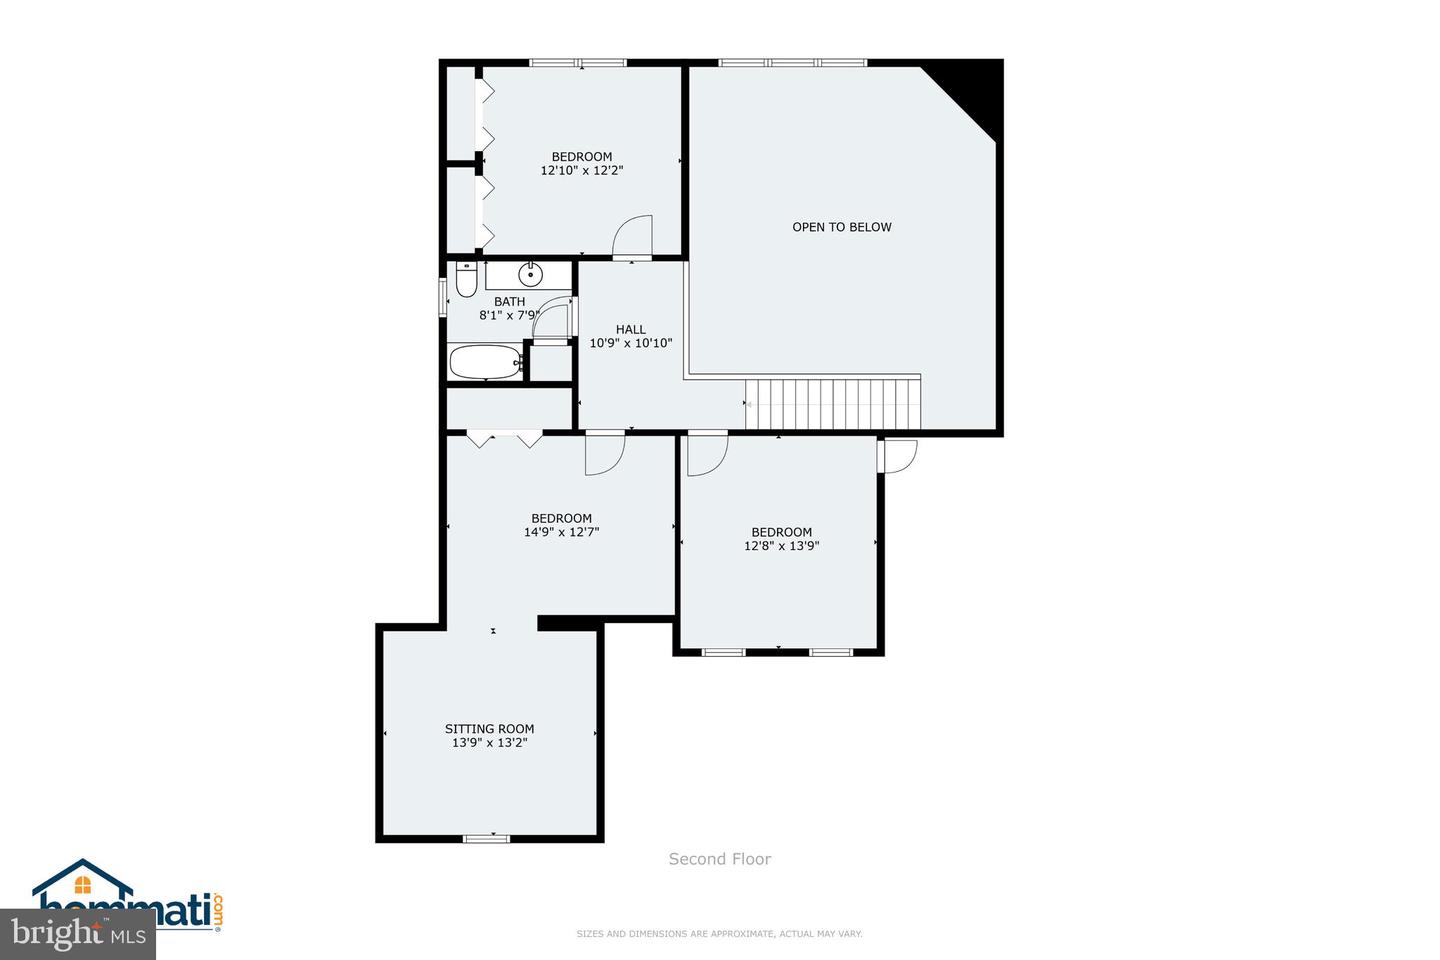
| Total # of Bathrooms | 3 |
| # Full Baths | 2 |
| # Half Baths | 1 |
| Total # of Bedrooms | 4 |
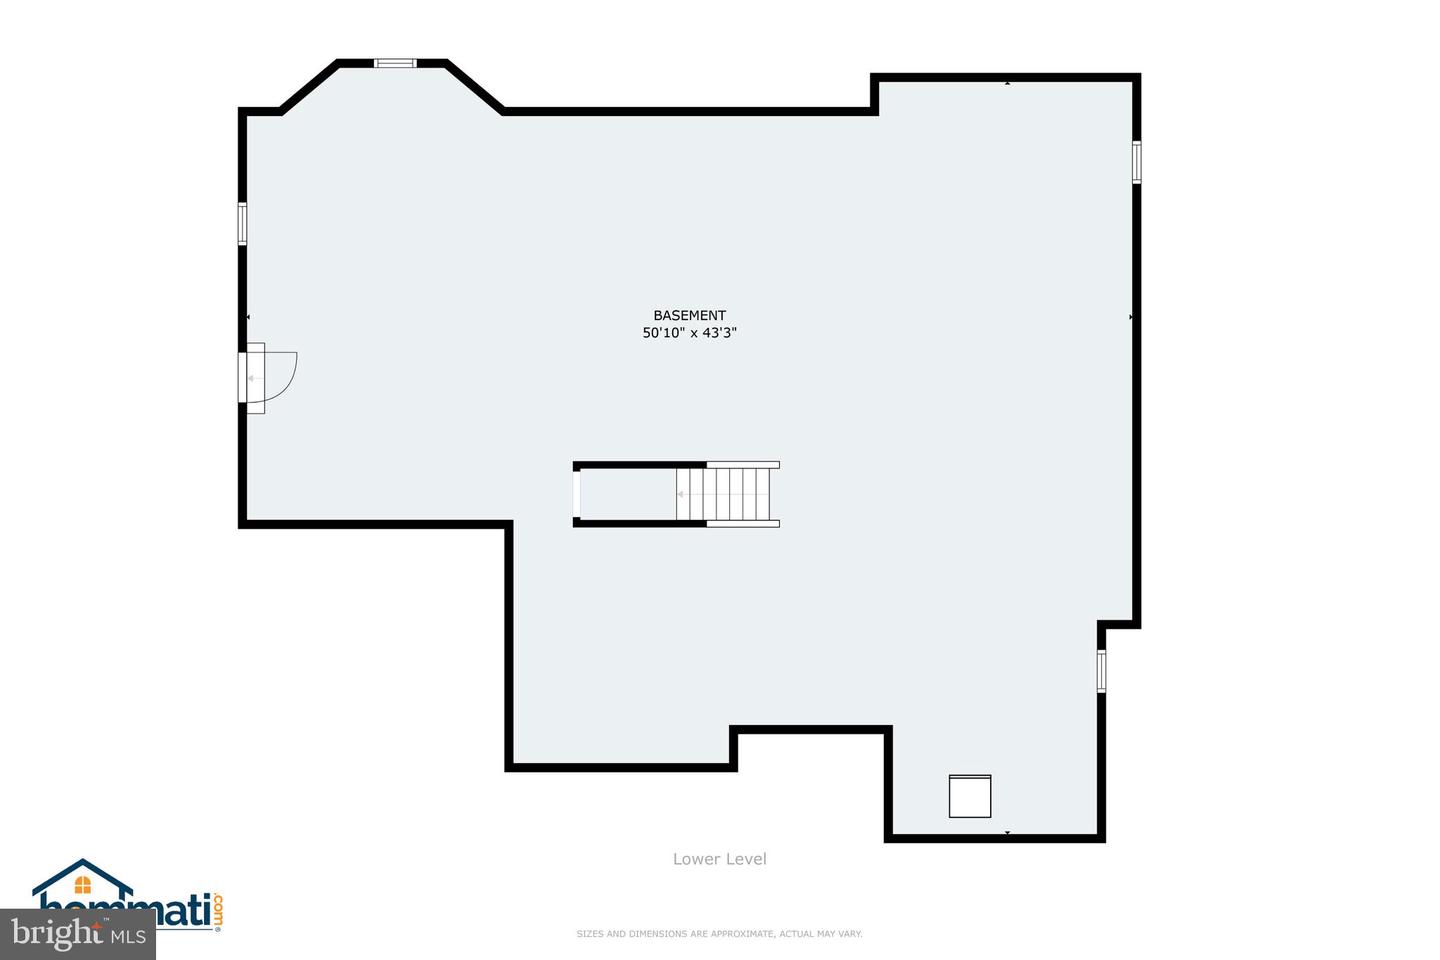
| Basement | Full |
| Other Room(s) | Living Room, Dining Room, Primary Bedroom, Bedroom 2, Bedroom 3, Bedroom 4, Kitchen, Family Room, Basement, Laundry, Bathroom 1, Bathroom 3, Primary Bathroom |
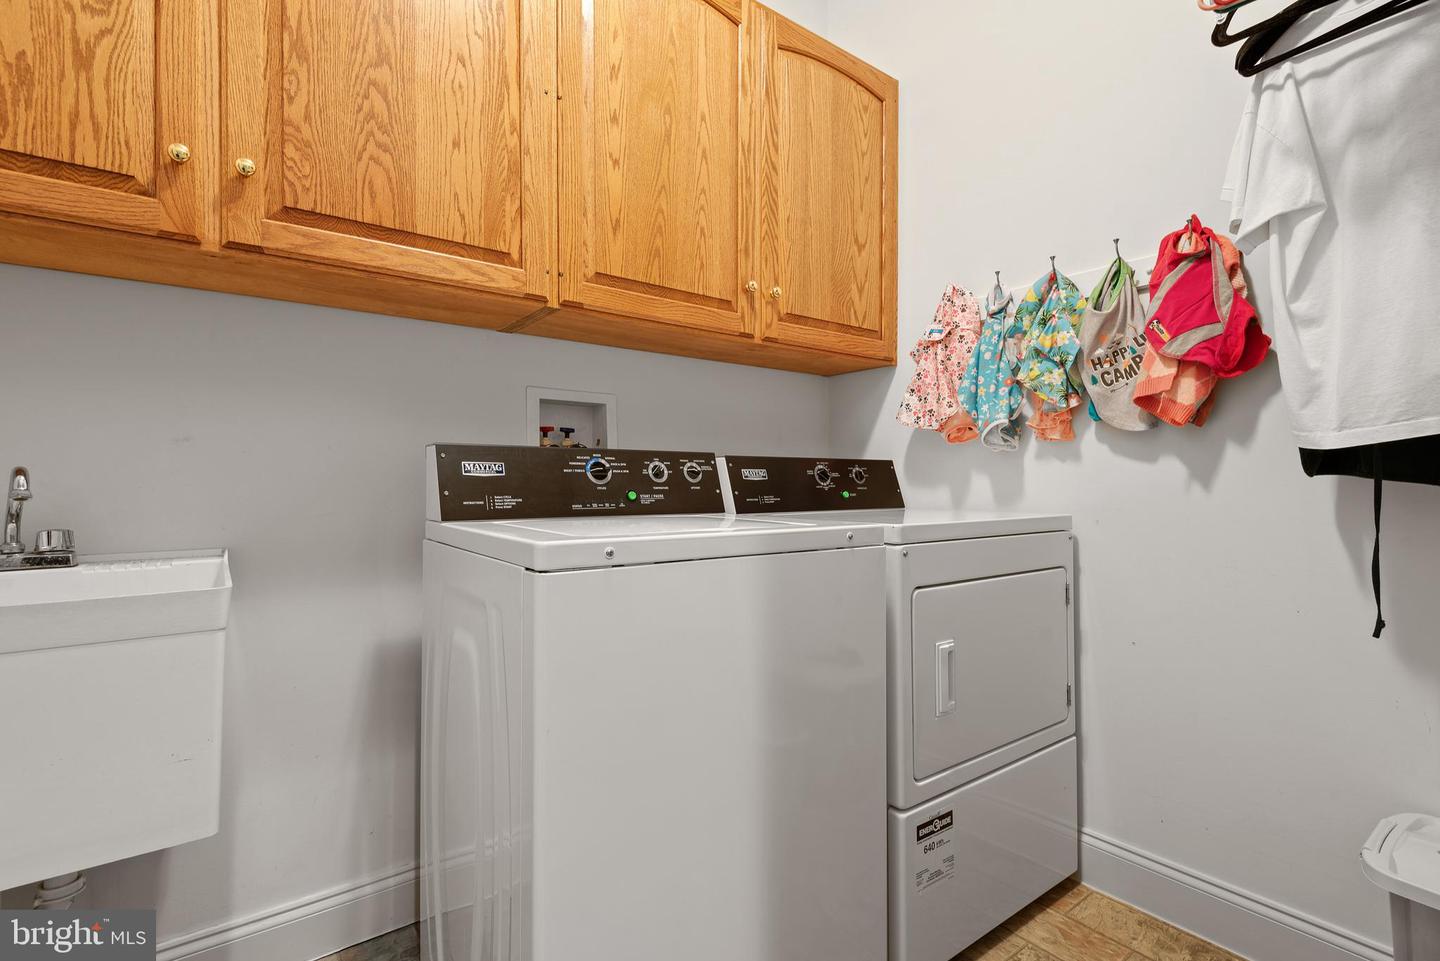
| Laundry | Main Floor |
| Total # of Rooms | 12 |
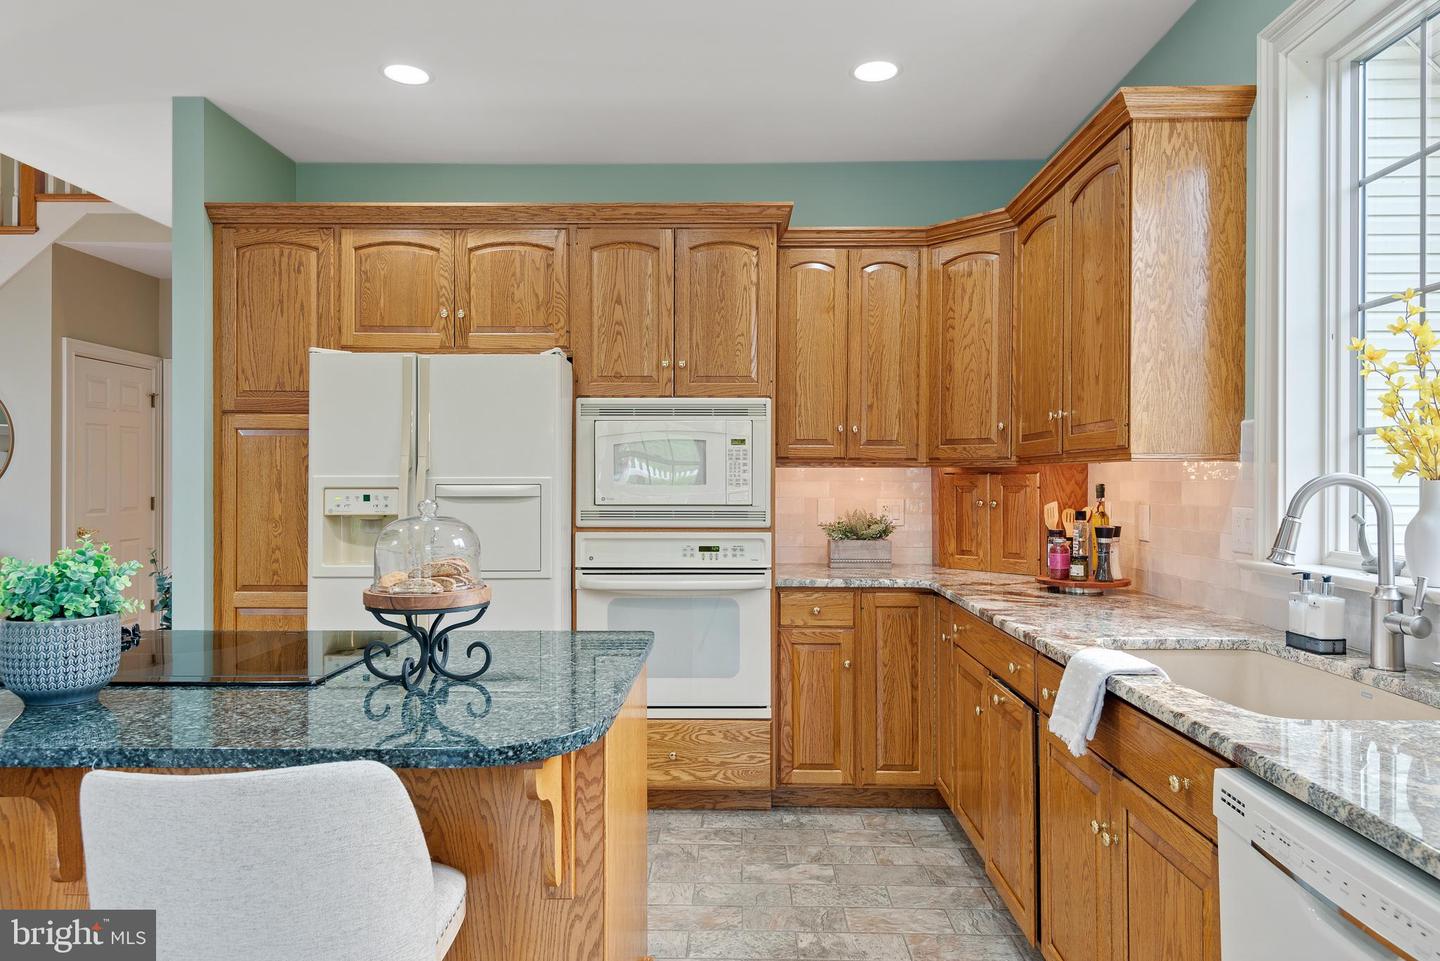
| Appliances | Central Vacuum, Dishwasher, Dryer, Microwave, Oven/Range - Electric, Refrigerator, Surface Unit, Washer, Water Heater |
| Walls/ Ceilings | Dry Wall, Cathedral Ceilings, 9'+ Ceilings |
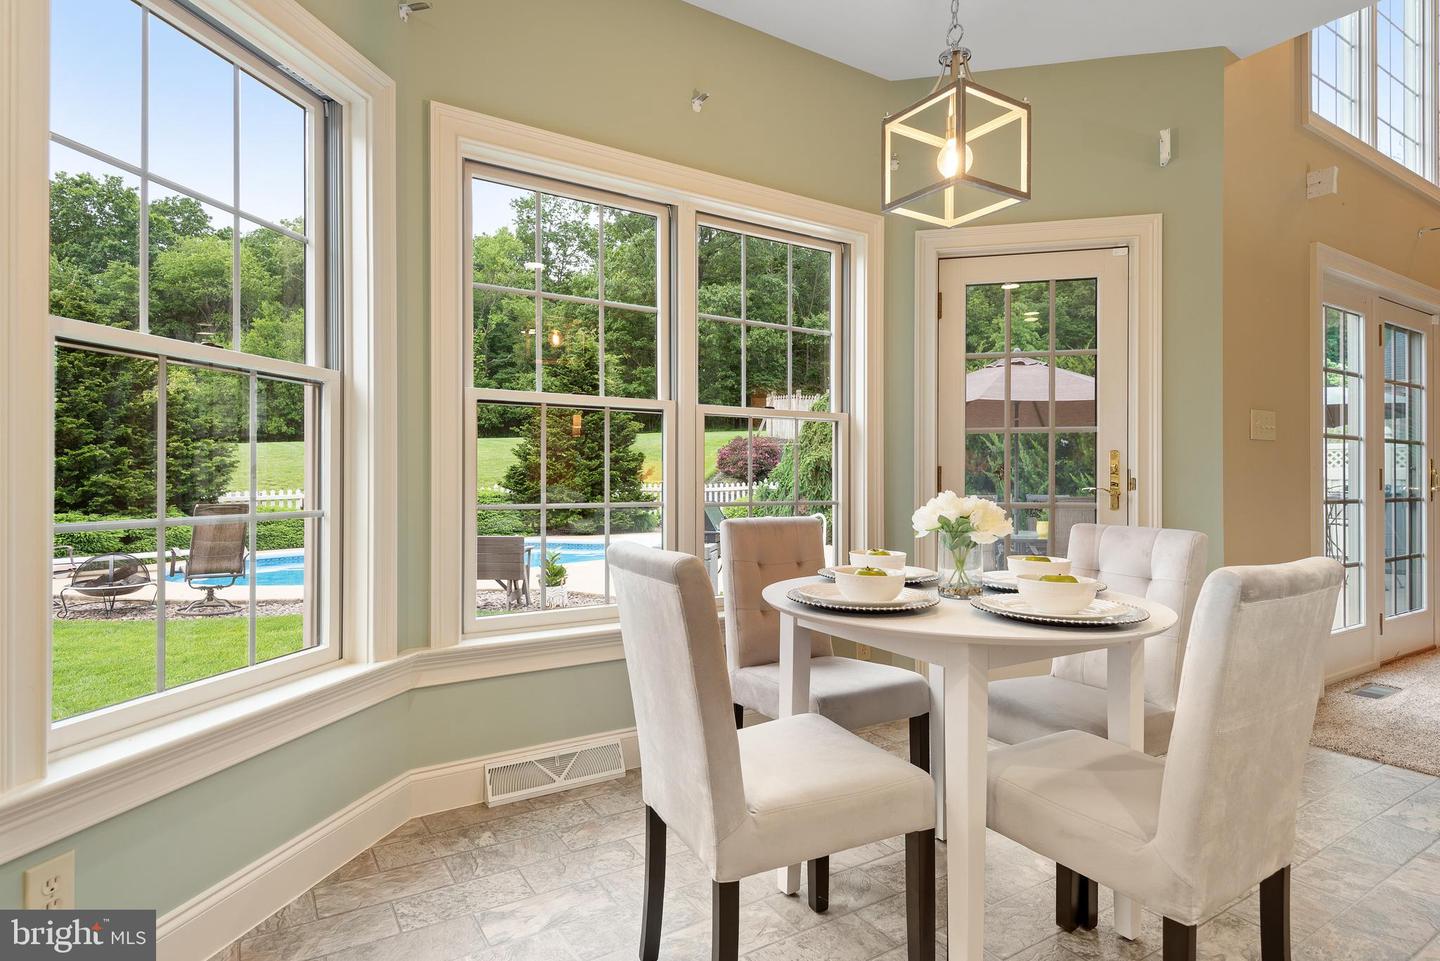
| Interior Features | Carpet, Ceiling Fan(s), Dining Area, Entry Level Bedroom, Floor Plan - Traditional, Kitchen - Island, Recessed Lighting, Stall Shower, Tub Shower, Upgraded Countertops, Walk-in Closet(s), Wood Floors |
| Accessibility Features | None |
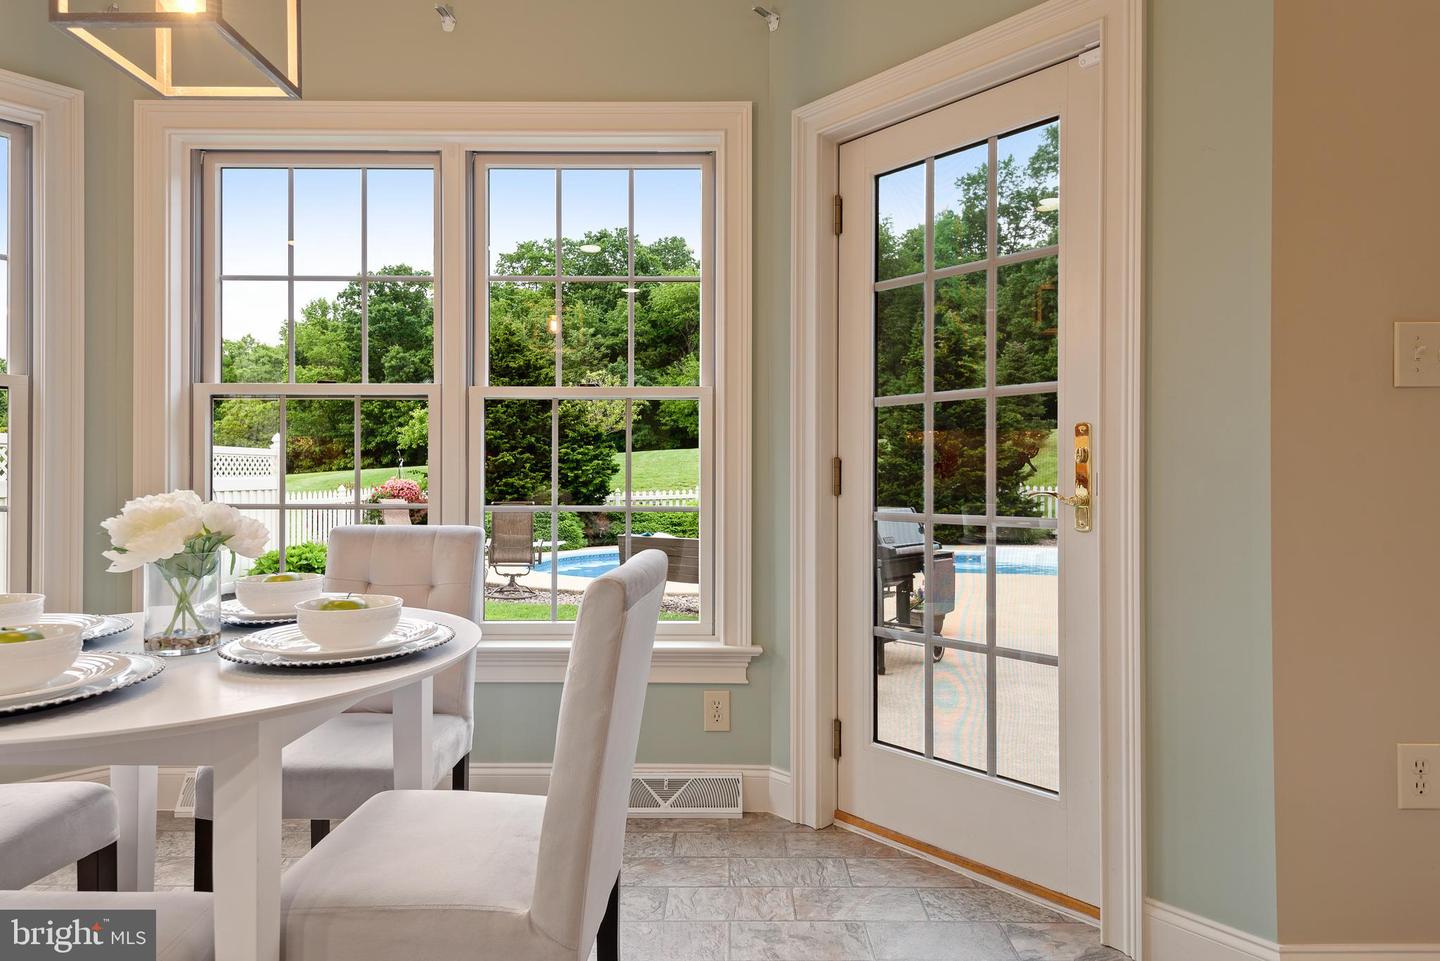
| Door Features | Sliding Glass |
| Exterior | |
| Roof | Shingle |
| Foundation | Block |
| Garage Desc | Garage - Side Entry, Garage Door Opener, Inside Access, Oversized, Additional Storage Area |
| Parking Desc | Paved Driveway, Attached Garage, Driveway, On Street |
| # Garage Spaces | 2 |
| # Parking Spaces | 14 |
| # Attached Garage Spaces | 2 |
| # Driveway Spaces | 12 |
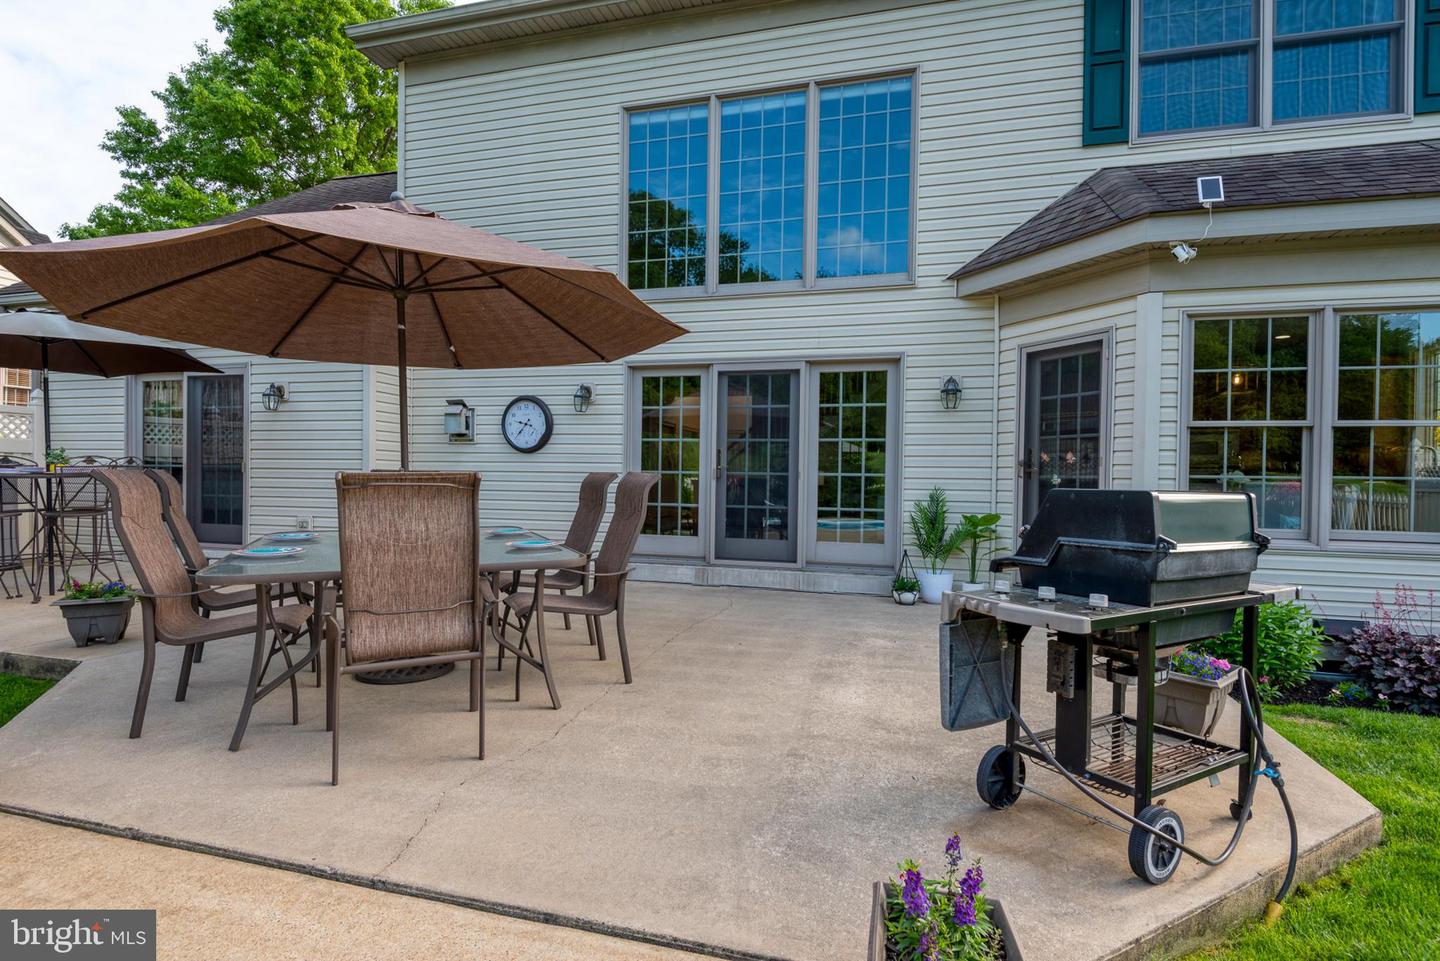
| Exterior Features | BBQ Grill, Extensive Hardscape |
| Existing Structures | Above Grade, Below Grade |
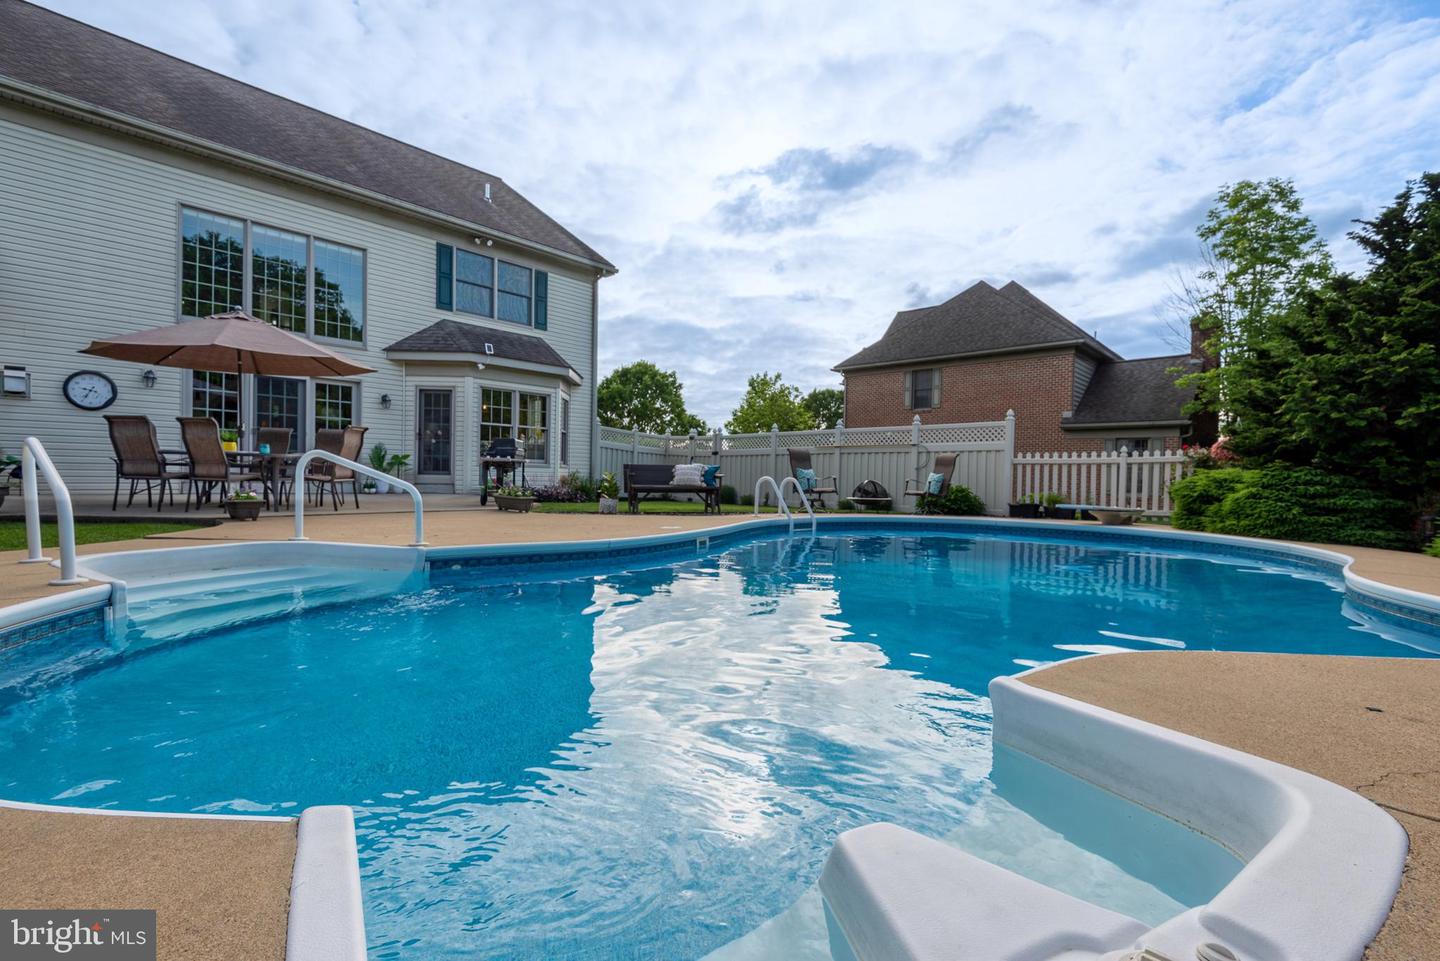
| Fencing | Vinyl |
| Amenities / Utilities | |
| Sewer/ Septic | Private Septic Tank |
| Electricity | 200+ Amp Service |
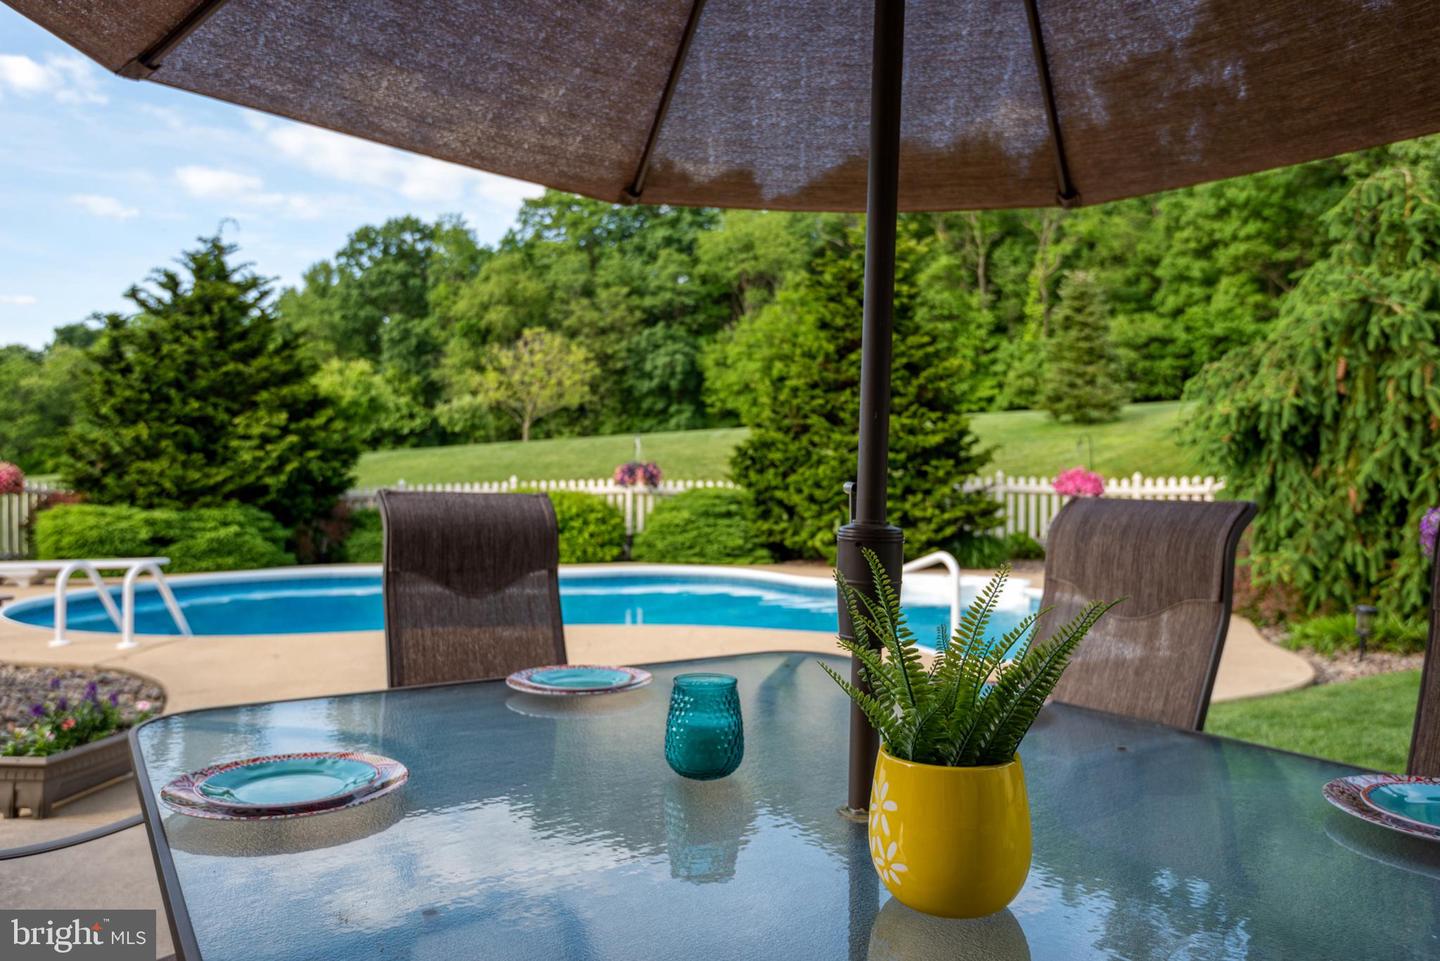
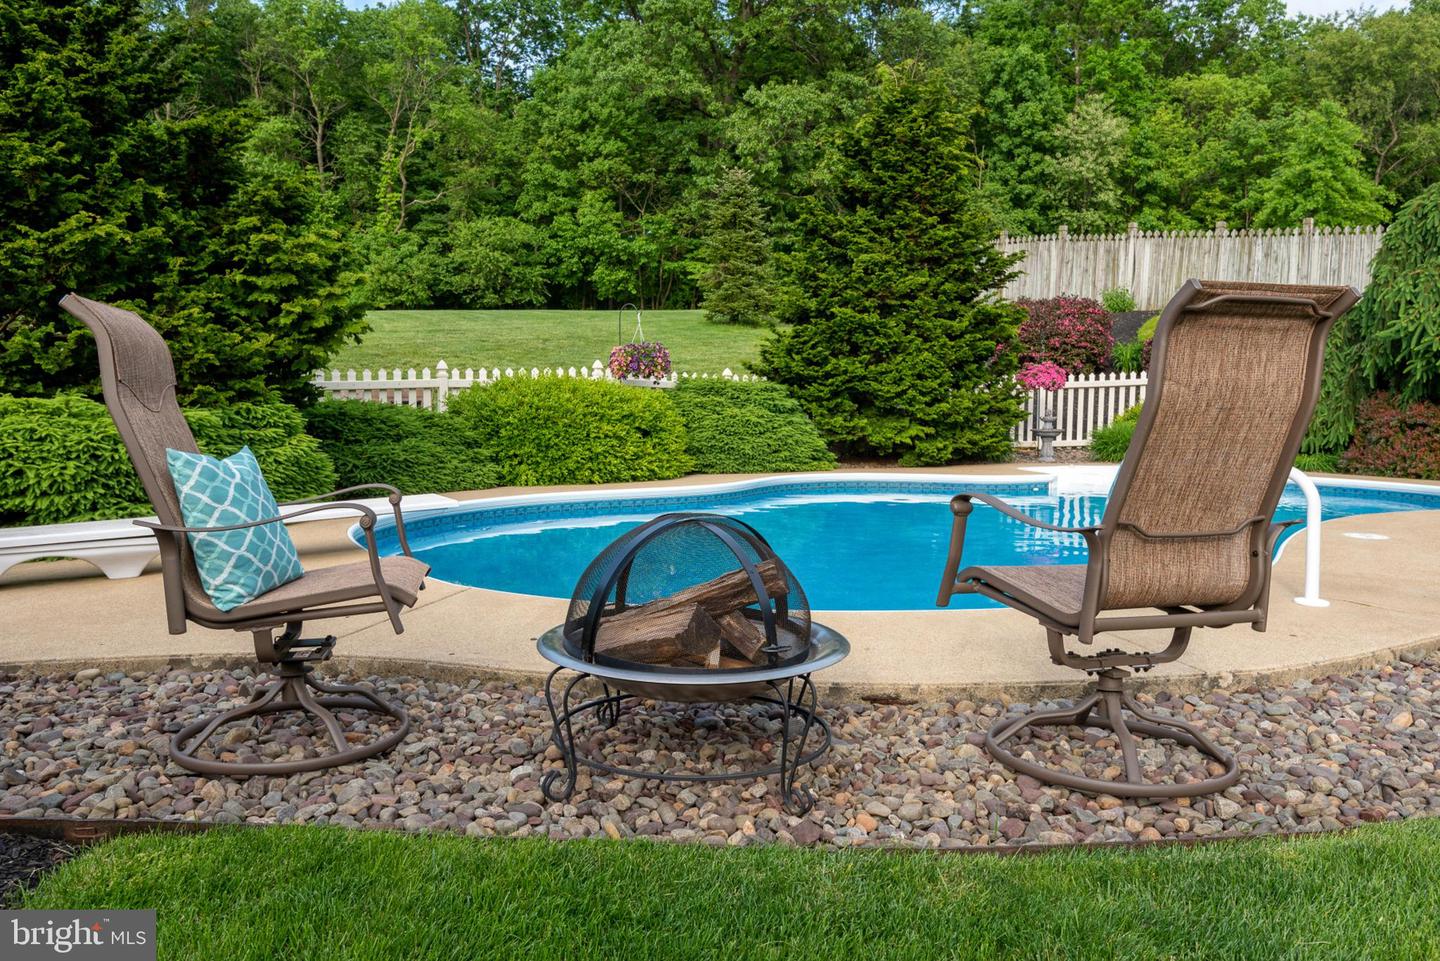
| Pool | Yes - Personal |
| Location | |
| Subdivision | SILVERWOOD ESTATES |
| Water Source | Well |
| Senior Community (Y/N) | N |
| High School | MANHEIM CENTRAL |
| Elementary School | DOE RUN |
| School District | MANHEIM CENTRAL |
| Middle School | MANHEIM CENTRAL |
| Location | Suburban |
| Directions | Take PA-772 E, And Continue Onto East High St, Manheim. Continue Onto Doe Run Rd, And Then Turn Left Onto Elm Rd. In 0.9 Miles Turn Left Onto Silverwood Dr. The Home Will Be On Your Right. |
| Zoning | V, Village District- Residential |
| Lot/ Land Details | |
| Road Responsibility | Boro/Township |
| Road Surface Type | Paved |
MLS # PALA2020230
MLS # PALA2019090| Est. value | Bed/bath | Sqft | mi | |
|---|---|---|---|---|
| 330 Silverwood Dr, Lititz, PA 17543 | $1,143,000 | 4/2 | 3,802 | 0.02 |
| 310 Silverwood Dr, Lititz, PA 17543 | $1,009,000 | 4/3 | 2,952 | 0.02 |
| 296 Silverwood Dr, Lititz, PA 17543 | $772,000 | 2/1 | 2,495 | 0.05 |
| 340 Silverwood Dr, Lititz, PA 17543 | $984,000 | 4/2 | 2,896 | 0.05 |
| 325 Silverwood Dr, Lititz, PA 17543 | $951,000 | 4/2 | 3,215 | 0.06 |
| 317 Silverwood Dr, Lititz, PA 17543 | $1,007,000 | 4/2 | 3,174 | 0.06 |
| 333 Silverwood Dr, Lititz, PA 17543 | $1,539,000 | 7/6 | 5,887 | 0.06 |
| 350 Silverwood Dr, Lititz, PA 17543 | $1,388,000 | 5/3 | 4,605 | 0.07 |
Estimated values are based on public record data and automated valuation models. Values are not guaranteed and may not reflect current market conditions.







$482,450
$315,990
$429,900
$218,000
$503,650
$288,700
$139,900
$154,900
$619,950
$315,000
$485,541
$384,950
$348,800
$259,950
$299,900
$349,900
$255,000
$199,900
$425,000
$144,900
$305,000
$514,900
$224,950
$369,900
$170,000
$234,950
$436,050
$229,900
$270,000