Movoto Real Estate
Sold on 10/30/2025
  • Exterior
  • Other
  • Entry Way
  • Living
  • Dining
  • Kitchen
  • Bedroom
  • Bath

301 S Locust St, Lititz, PA 17543

$812,000

Last sold 10/30/2025 after 96 Days

  • 6

    bed

  • 4

    bath

  • 4,496

    Sqft ($181/Sqft)

House not for sale

About 301 S Locust St

Property type House
Neighborhood
Year built 1961
HOA fee $0/month
Lot size 0.63 Acre
Movoto estimate
Parking 4 garage spaces
Property description
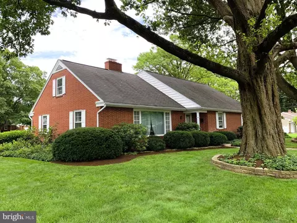
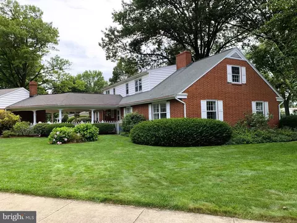
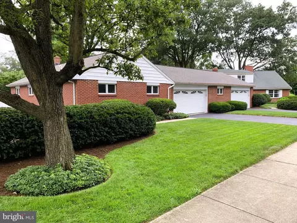
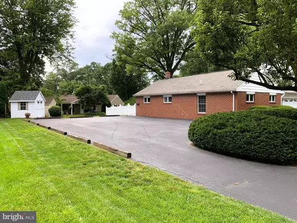
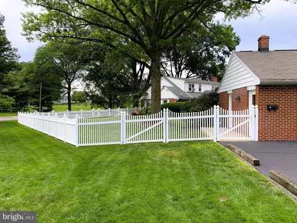
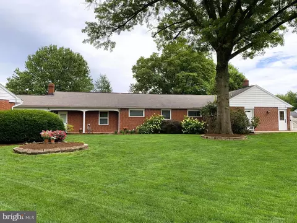
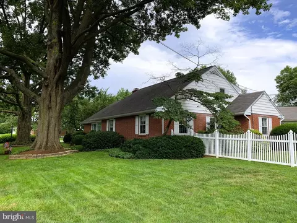
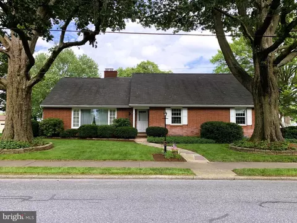
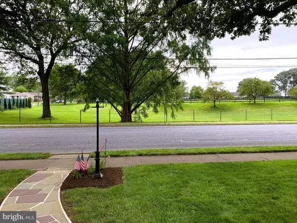
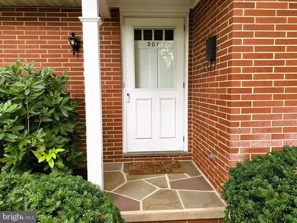
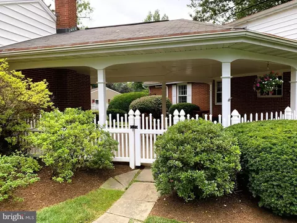
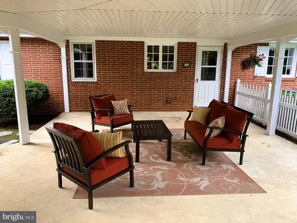
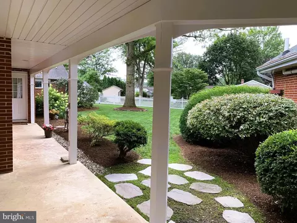
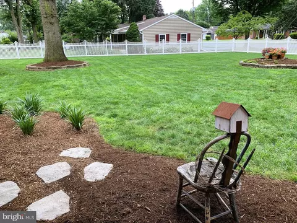
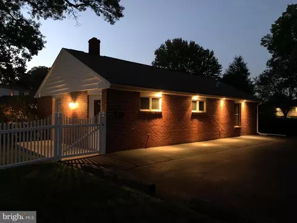
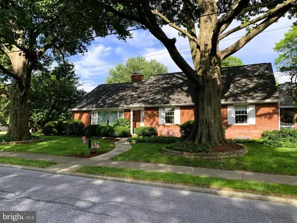
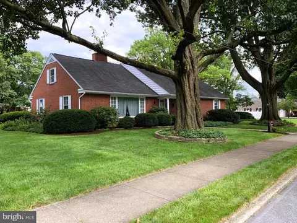
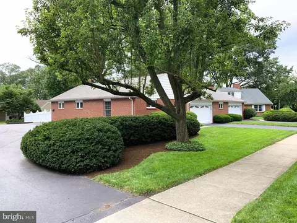
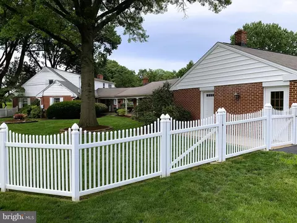
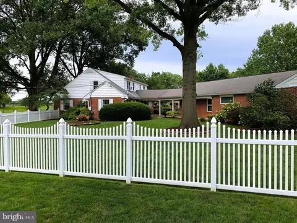
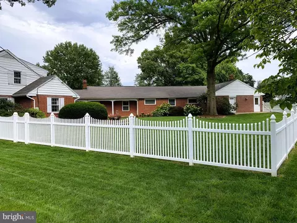
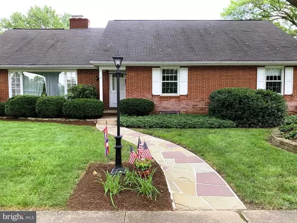
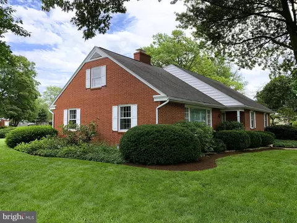
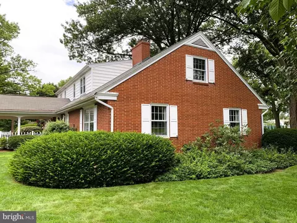
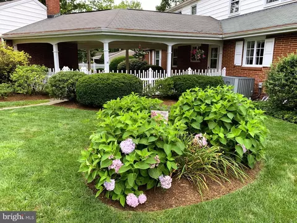
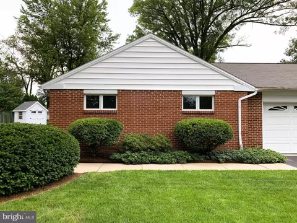
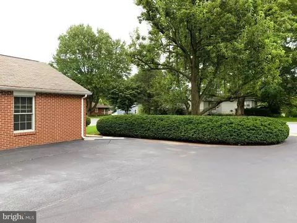
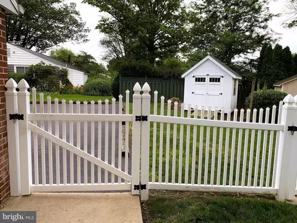
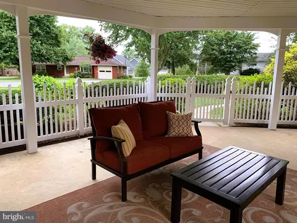
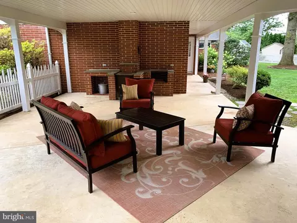
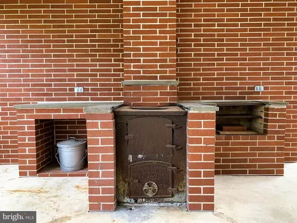
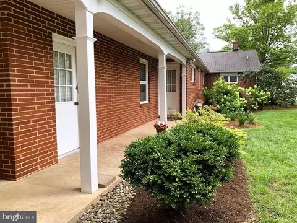
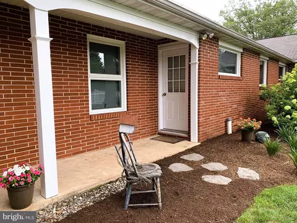
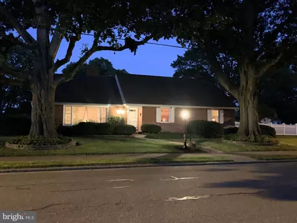
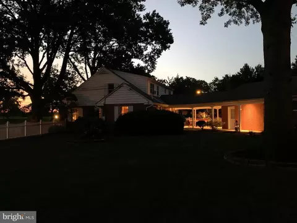
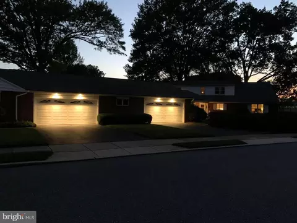
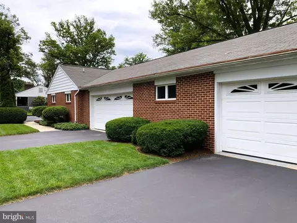
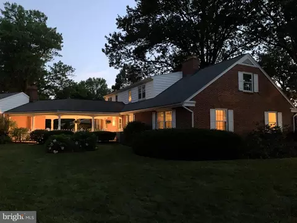
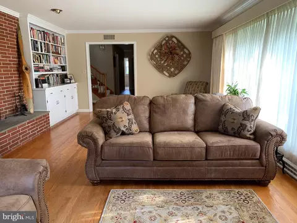
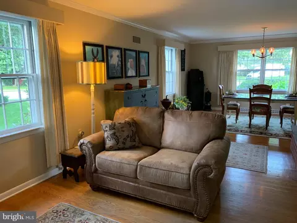
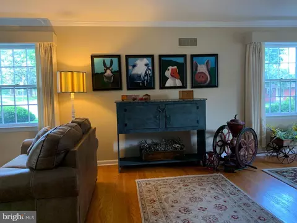
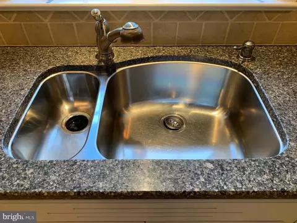
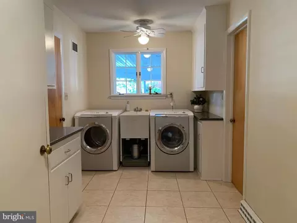
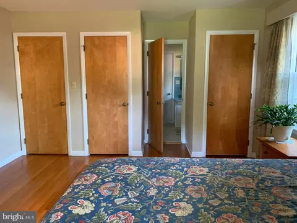
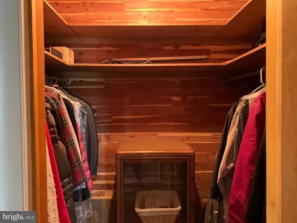
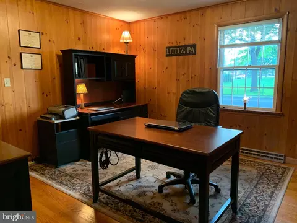
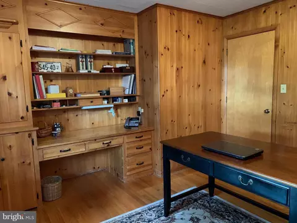
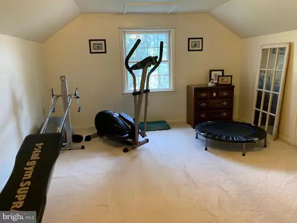
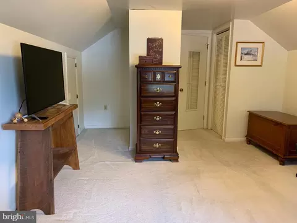
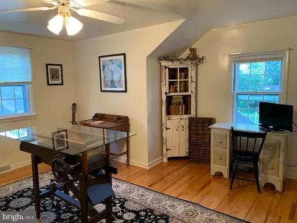
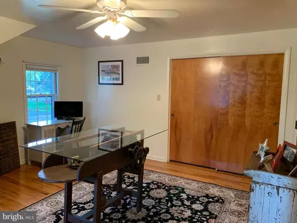
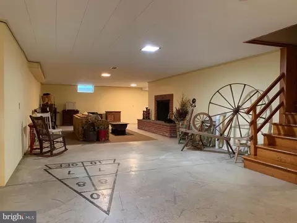
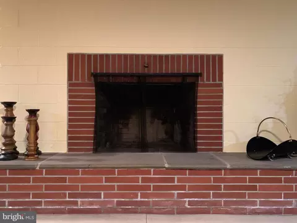
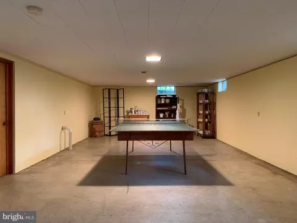
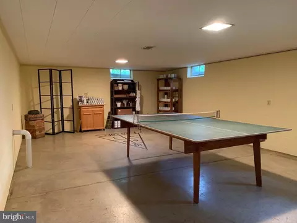
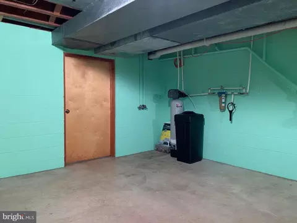
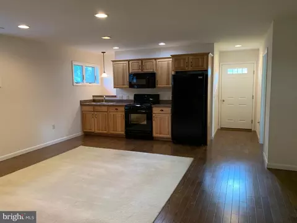
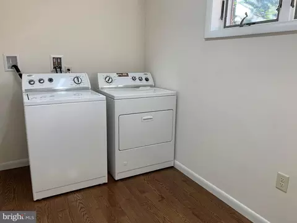
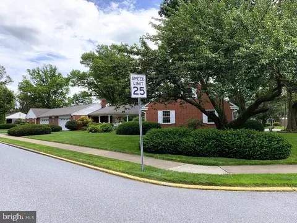
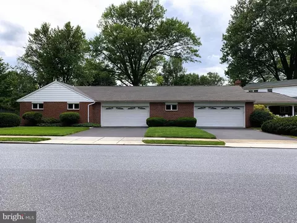
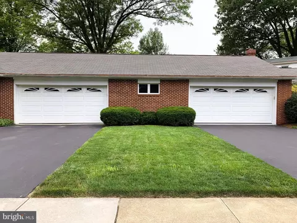
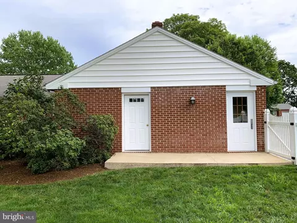
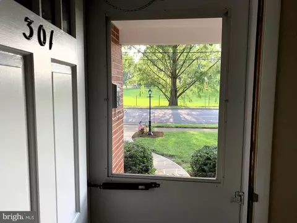
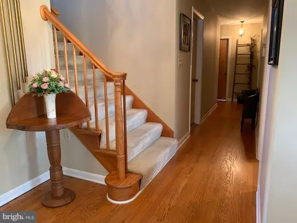
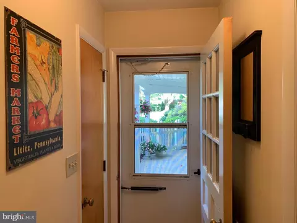
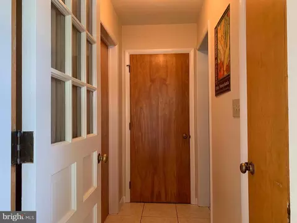
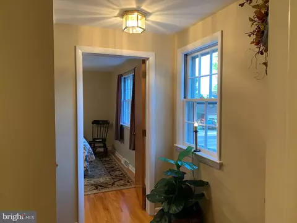
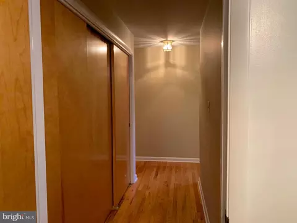
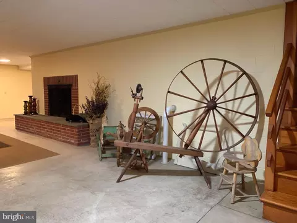
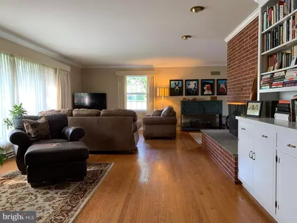
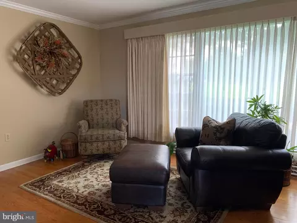
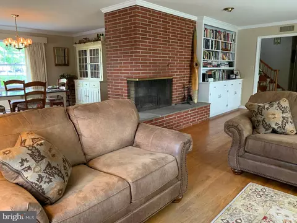
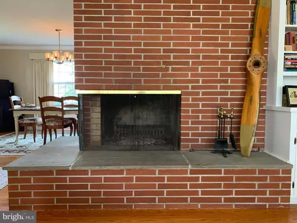
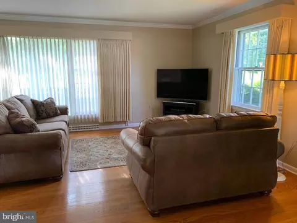
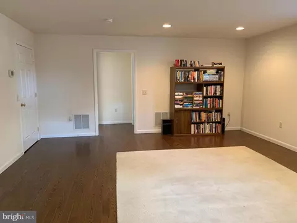
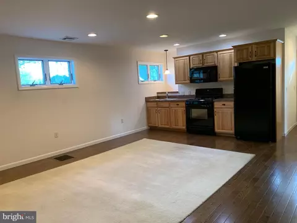
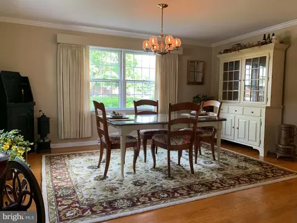
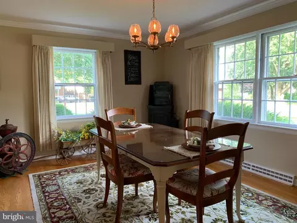
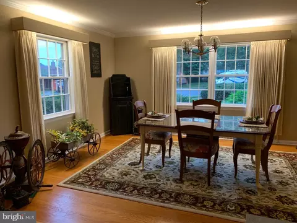
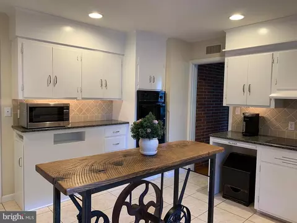
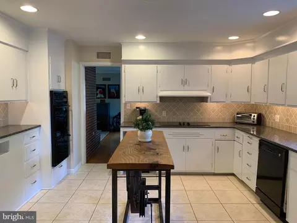
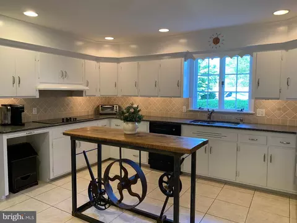
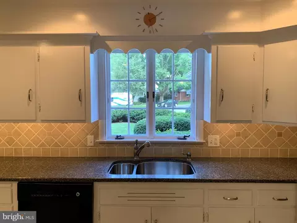
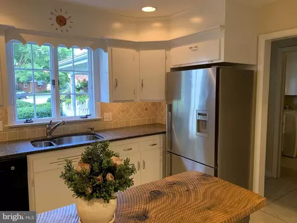
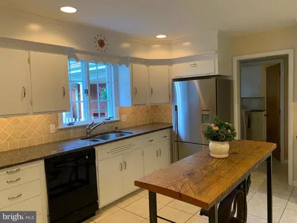
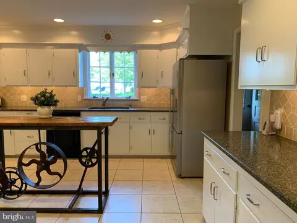
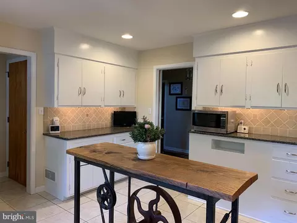
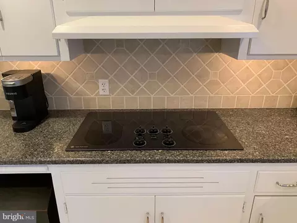
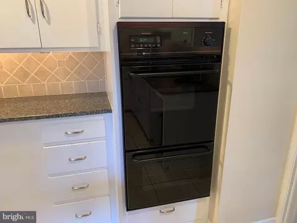
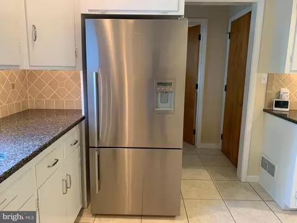
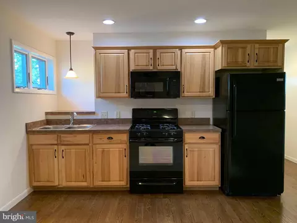
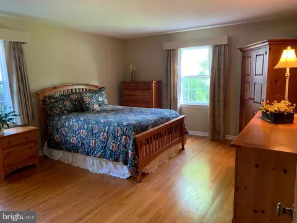
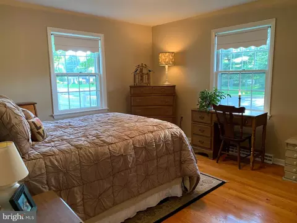
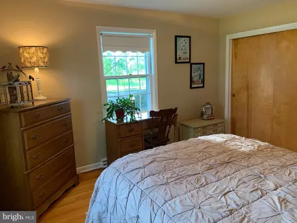
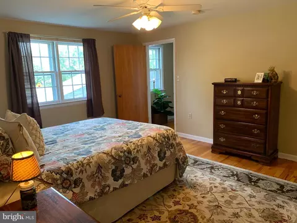
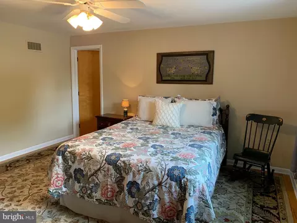
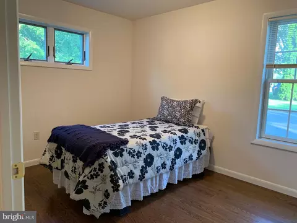
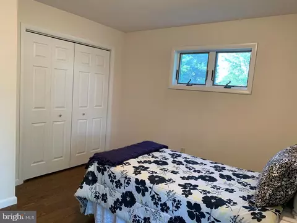
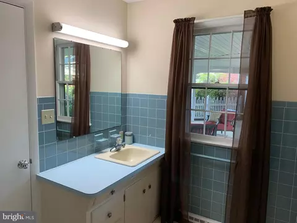
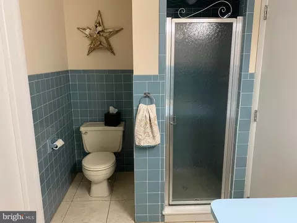
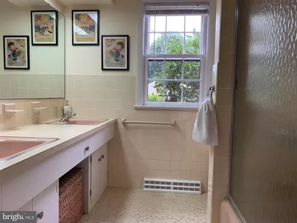
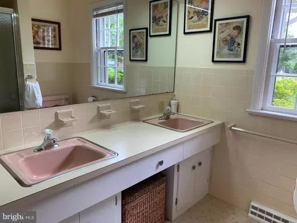
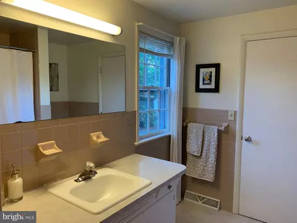
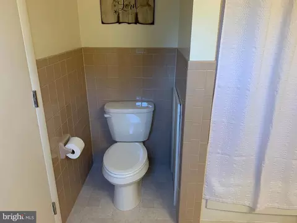
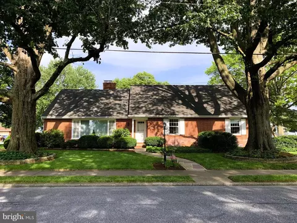
A rare opportunity to own a true gem in the heart of Lititz!!! This thoughtfully-designed 3,500 sq. ft. custom Cape Cod home features solid brick construction, original hardwood floors and hand-built cabinetry, first floor primary bedroom/bath, a bright and functional kitchen, custom touches throughout, storage space galore, two fireplaces, a large covered breezeway/patio, an oversized 4-car garage with half bath, a versatile 975 sq. ft. 1-bedroom/1-bath apartment with full basement and private parking lot, and a tranquil backyard with white picket fence. Ideally located to partake in all that Lititz has to offer… it’s close to parks, library, rail trail, and an easy 15-minute stroll to downtown shops and restaurants. Built in 1961, the home features a highly-livable layout with a wonderful flow. The first floor showcases a large well-appointed upgraded kitchen with painted white original custom cabinetry, satin nickel cabinet pulls, quartz countertops with undermount sink, tile backsplash, and under-cabinet lighting that still retains its craftsman-style charm. The adjoining large dining room will comfortably host generations for family gatherings and opens up to a grand living room with an expansive picture window (with view of Linden Hall horse pasture across the street), wrap-around brick fireplace, and built-in library bookshelves. Upscale touches in the living and dining rooms include crown molding, custom accent lighting above all windows, and recessed accent lighting for the fireplace and bookshelves. Continuing on the first floor, you’ll find the large primary bedroom with dual closets and private bath, an additional bedroom, a full bath with dual sinks and linen closet, a sizable den with original pine wood paneling and built-in desk, an oversized laundry/mud room, and a walk-in cedar closet. Notable original custom features include a foyer wall clock with doorbell chimes, door jamb light switches that automatically turn on/off the lights in the cedar closet, foyer closet, and primary bedroom room closets, and the laundry room has a laundry chute from the upstairs bathroom integrated into the cabinet next to the washer. The second floor features two nice-sized bedrooms, a full bath, ample closet space, and a large storage room/attic. The one upstairs bedroom has convenient direct access to the full bath, and the other bedroom has an attached bonus room that could be used as a sitting room, an exercise room, a huge walk-in closet, or a 5th bedroom with privacy violation… lots of options. The main basement provides an additional 2,200 sq. ft. of space, divided smartly into 3 different areas, and even has a brick fireplace! A true breezeway (where there’s always a pleasant breeze!) connects the main house to the garages and apartment. The breezeway includes a 475 sq ft. concrete patio, outside wood stove, and covered walk-way with access to each of the two 2-car garages—one measuring 23’ x 24’ and the other 33’ x 28’ with its own half bath. Both garages share the heat/AC system for the apartment… car enthusiast heaven! At the end of the 4-car garage complex, you’ll find a beautiful 975 sq. ft. apartment. Fully remodeled in 2010, the 1-bedroom/1-bath apartment was designed with numerous accessibility features such as wider interior doors, lower light switches, walk-in shower, and hard surface flooring throughout. The simple floor plan includes a versatile combined living/dining/kitchen area, one bedroom, a generously-sized bathroom, and a separate laundry room with added storage. Under the apartment, there is a full basement with 10 ft ceilings and separate interior and exterior access. Ideally suited for an in-law’s quarter, in-home business, artist studio, or rental for extra income, the apartment has its own private exterior entrance, 5-car parking lot, and access to the garages. Schedule your private showing today… (Note: Seller is also the listing agent)
Listed by
Listing Agent - Troy D Sensenich
Listing Office - Dennis E. Beck Real Estate
Source: Bright MLS mls logo
MLS#PALA2073572 • last updated 9 months ago
Movoto checked Bright MLS for data 2 minutes ago
Overview
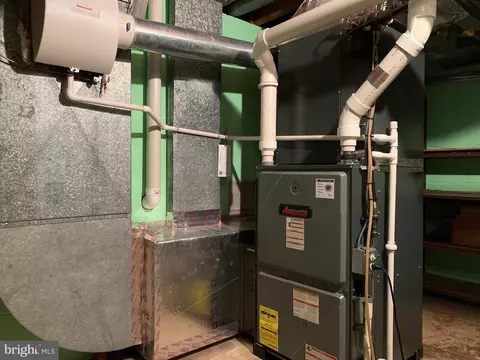
Cooling/AC Central A/C, Electric
Heating Natural Gas
Levels/Style Cape Cod
Type Residential
Status Closed
SqFt 7695
Lot Size (SqFt) 27443
Lot Size (Acres) 0.63
County Tax 1163, Annually
City/ Town Tax 1299
School Tax 6579
Tax: Assessed Value 399700
Annual Property Tax 9042
Year Built 1961
Condition Very Good
Municipality LITITZ BORO
New Construction (Y/N) N
Foreclosure (Y/N) N
Interior
Total # of Bathrooms 4
# Full Baths 4
Total # of Bedrooms 6
Basement Full, Unfinished, Outside Entrance
Other Room(s) Living Room, Dining Room, Primary Bedroom, Bedroom 2, Bedroom 3, Bedroom 4, Kitchen, Den, Foyer, Laundry, Efficiency (Additional), Bathroom 2, Bathroom 3, Bonus Room, Primary Bathroom, Full Bath, Additional Bedroom
Laundry Main Floor
Appliances Cooktop, Oven - Double, Dishwasher, Disposal
Interior Features Floor Plan - Open, Wood Floors, Built-Ins, Cedar Closet(s), Ceiling Fan(s), Laundry Chute
Accessibility Features Mobility Improvements
Door Features Storm
Exterior
Foundation Block
Garage Desc Oversized, Garage - Front Entry, Garage Door Opener, Additional Storage Area
Parking Desc Attached Garage, Driveway, Parking Lot
# Garage Spaces 4
# Parking Spaces 13
# Parking Lot Spaces 5
# Attached Garage Spaces 4
# Driveway Spaces 4
Exterior Features Exterior Lighting, Sidewalks, Street Lights
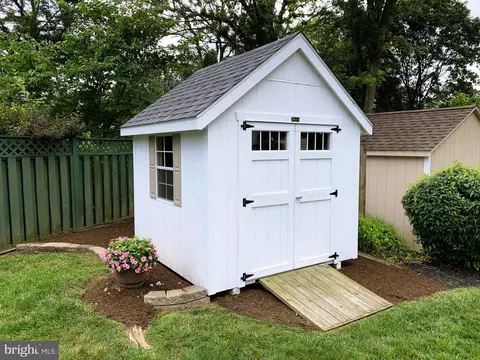
Existing Structures Above Grade, Below Grade, Garage(s), Shed
Fencing Vinyl
Amenities / Utilities
Sewer/ Septic Public Sewer
Pool No Pool
Location
Subdivision LITITZ BOROUGH
Water Source Public
Senior Community (Y/N) N
School District WARWICK
Directions Rt 501 North To Lititz. Right On E Second Ave. Left On S Locust St. Home Is On The Right.
Zoning RESIDENTIAL
$836K
Range: $685K-$986K
Last 30 days 
  • Nov 2025
    mls logo MLS # PALA2073572
  • Nov 5, 2025 Sold
    $812,000
  • Sep 17, 2025 Pending
  • Jul 24, 2025 Listed
    $895,000 (+110.6%)
  • Oct 2025
    Public Records
  • Oct 30, 2025 Sold
    $812,000 (-9.3%)
  • Apr 2009
    Public Records
  • Apr 27, 2009 Sold
    $425,000
  • Apr 2009
    mls logo MLS # 1005749927
  • Apr 24, 2009 Sold
    $425,000 (-5.6%)
  • Jan 7, 2009 Listed
    $450,000
  • Year Property taxes Tax assessment
  • 2025
    $9,091 +0.5%
    $399,700
  • 2024
    $9,042 +6.3%
    $399,700
  • 2023
    $8,506
    $399,700
  • 2022
    $8,506
    $399,700
  • 2021
    $8,506
    $399,700
  • 2020
    $8,506
    $399,700
  • 2019
    $8,506 +333.4%
    $399,700
  • 2018
    $1,963 -81.9%
    $399,700
  • 2017
    $10,825 +56.2%
    $399,700 +56.19%
  • 2016
    $6,930 +327.5%
    $255,900
  • 2015
    $1,621 -67.1%
  • 2014
    $4,930
  • 301 S Locust St
    $812K
  • Lititz Borough
  • 17543
    $694K +24% y/y
  • Lititz
    $694K +24% y/y
No chart available
Statistics calculated by Movoto
Est. value Bed/bath Sqft mi
311 S Locust St, Lititz, PA 17543 $427,000 2/2 1,606 0.02
8 Kissel Hill Rd, Lititz, PA 17543 $362,000 2/1 1,208 0.03
5 Kissel Hill Rd, Lititz, PA 17543 $450,000 3/1 1,848 0.03
1 Kissel Hill Rd, Lititz, PA 17543 $371,000 3/1 1,125 0.03
9 Kissel Hill Rd, Lititz, PA 17543 $341,000 3/1 929 0.04
315 S Locust St, Lititz, PA 17543 $356,000 3/1 1,030 0.04
10 Kissel Hill Rd, Lititz, PA 17543 $381,000 3/1 1,326 0.05
145 Forney Dr, Lititz, PA 17543 $543,000 4/2 2,106 0.05

Estimated values are based on public record data and automated valuation models. Values are not guaranteed and may not reflect current market conditions.
Thinking of selling? Get a Cash Offer.

  • A smooth, fast sale
  • Skip staging and repairs
  • No strings attached
8/10
Source: GreatSchools.org © 2026. All rights reserved.

Around Lititz Borough

Explore everything this neighborhood has to offer.
By entering my info and clicking Ask a Question below, I am providing my e-signature and express written consent to receive marketing emails, calls, and texts (including via automatic telephone dialing systems, AI generative, artificial or pre-recorded voice technology) relating to my inquiry from Movoto (and parties calling/messaging on their behalf) even if my number appears on the company, state, or national Do Not Call Registry. You also agree to ourTerms and Conditions and Privacy Policy. Consent not required to receive services (call 1-844-420-1270 to be connected without providing consent).

Nearby recently sold homes in Lititz, PA

Nearby homes for sale in Lititz, PA

Newest listings in 17543

  • Real Estate
  • PA
  • Lancaster County
  • Lititz
  • 17543
  • 301 S Locust St
Meet with a real estate agent today (844) 430-0869
The multiple listing information is provided by BRIGHT MLS. IDX information is provided exclusively for consumers’ personal, non-commercial use and that it may not be used for any purpose other than to identify prospective properties consumers may be interested in purchasing. Information deemed reliable but not guaranteed to be accurate. Buyer to verify all information. The information provided is for consumers' personal, non-commercial use and may not be used for any purpose other than to identify prospective properties consumers may be interested in purchasing. Listing information updated every 15 minutes. Terms of use & Privacy Policy, California Privacy Info. Copyright © 2005 - 2026 Movoto, Inc. All rights reserved. Equal Housing Opportunity CalDRE CalDRE #01517281
Movoto Real Estate is committed to ensuring accessibility for individuals with disabilities. We are continuously working to improve the accessibility of our web experience for everyone. We welcome feedback and accommodation requests, please submit them here.
© 2026 BRIGHT, All Rights Reserved
Information Deemed Reliable But Not Guaranteed
The data relating to real estate for sale on this website appears in part through the BRIGHT Internet Data Exchange program, a voluntary cooperative exchange of property listing data between licensed real estate brokerage firms in which Movoto participates, and is provided by BRIGHT through a licensing agreement.The information provided by this website is for the personal, non-commercial use of consumers and may not be used for any purpose other than to identify prospective properties consumers may be interested in purchasing. Data last updated: 9/3/2026. Some properties which appear for sale on this website may no longer be available because they are under contract, have Closedor are no longer being offered for sale. Some real estate firms do not participate in IDX and their listings do not appear on this website. Some properties listed with participating firms do not appear on this website at the request of the seller. This home sale information is not to be construed as an appraisal and may not be used as such for any purpose. BRIGHTMLS is the (or a) provider of this home sale information and has compiled content from various sources. Some properties represented may not have actually solddue to reporting errors.
Requests for information regarding mortgage products will be directed to Movoto.com affiliate, Lower, LLC - a licensed Mortgage Lender (NMLS #1124061), or, based on your location, may be redirected to a participating mortgage marketing partner that may pay Lower, LLC for any consumer contact information provided through this site.