Movoto Real Estate
Sold on 11/25/2025
  • Map Image
  • Map Image
  • Map Image

6008 Thrushwood Rd, Lithia, FL 33547

$460,000

Last sold 11/25/2025 after 88 Days

  • 2

    bed

  • 2

    bath

  • 1,844

    Sqft ($249/Sqft)

House not for sale

About 6008 Thrushwood Rd

Property type House
Neighborhood
Year built 2016
HOA fee $425/month
Lot size 6,462 Sqft
Movoto estimate
Parking 2 garage spaces
Property description
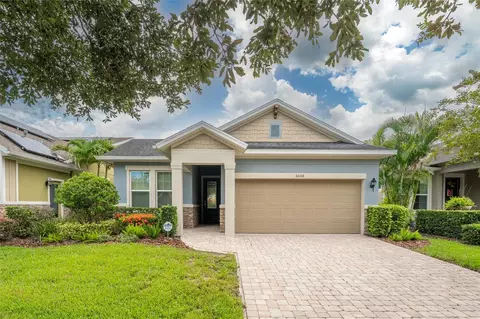
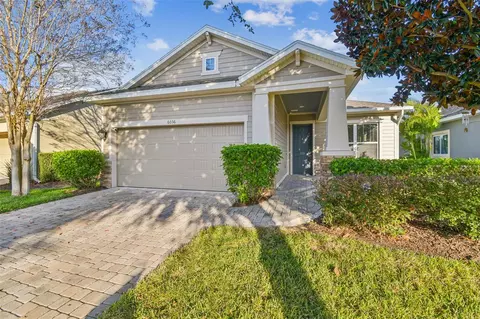
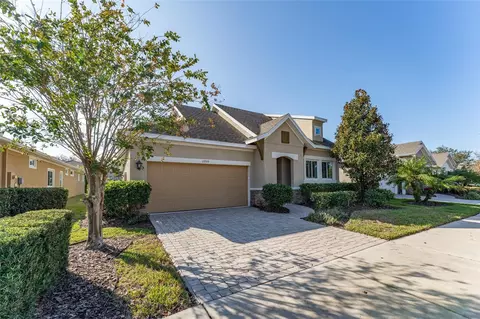
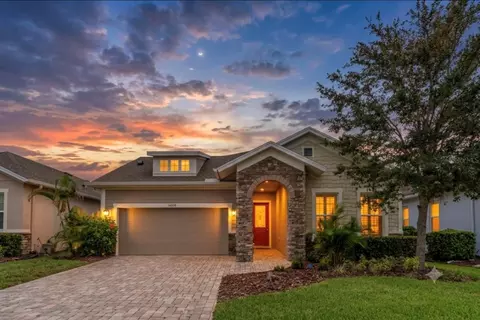
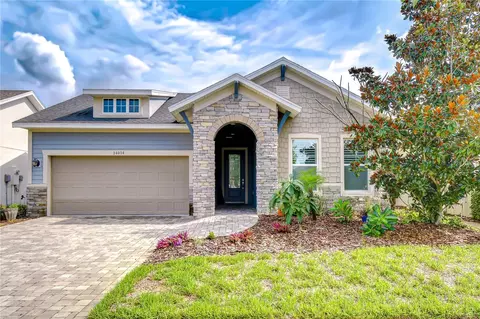
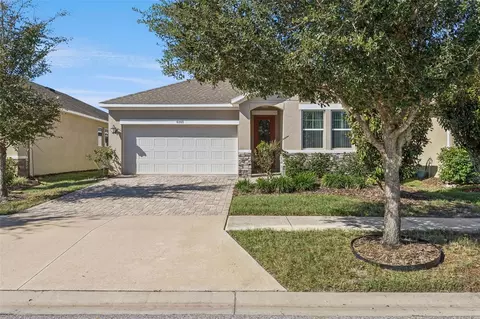
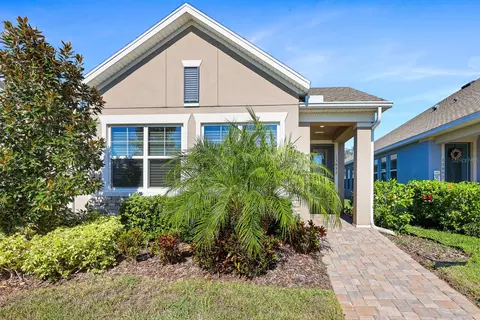
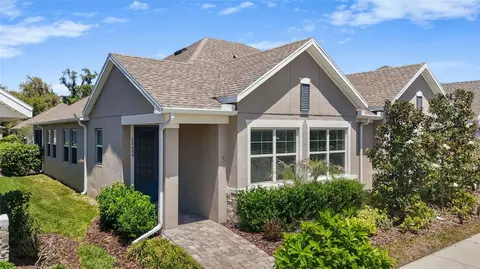
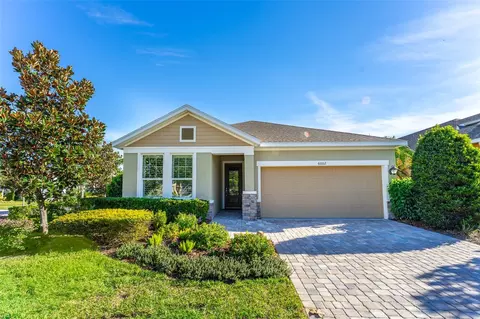
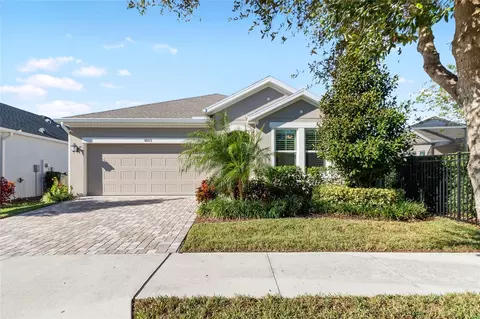
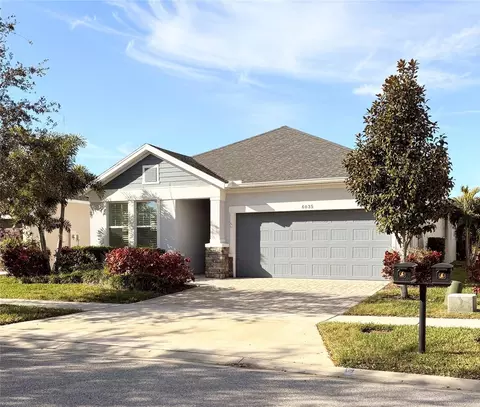
NEW PRICE!! Get ready to be Impressed with this beautiful former David Weekly Model home in the 55 & better gated community of Encore in Fishhawk Ranch West. Upon arrival you will notice the lush landscaping, pavered driveway & the pleasing Front Elevation. As you step through the leaded glass front door you will take in the finer details of the home such as staggered tile flooring that flows seamlessly throughout the home with carpet in the front bedroom, quality window treatments, abundant crown molding, 5 1/4" baseboards & 8 foot interior doors. The open split floorplan is well designed with a second bedroom & full bath at the front of the home featuring a California Closet organizer in the closet, a den/study or flex space near the entryway with the main living area towards the back of the home. The delightful kitchen features classic cream wood 42" cabinetry with crown with a partial area extending to the ceiling with glass fronts at the top to display your beautiful treasures, soft close cabinets & drawers, SS appliances, including gas range, microwave, dishwasher, refrigerator, wine chiller, elegant tile backsplash, pendant lighting, stone counter tops, an expansive center island with seating, additional cabinetry & serving area with a window that brings in the natural light. The kitchen is open to the dining area & family room making entertaining guests easy & fun. The spacious primary suite is located at the back of the home enhanced with black out shades & draperies, decorative coffered ceiling & California Closet organizers in walk-in closet. The EnSuite bath features wood cabinetry, Stone tops, large walk in shower with gorgeous decorative tile extending to the ceiling & dual sinks with a window in between. The outdoor living space is to die for!! The covered back patio with a fixed screen on one side & a motorized screen across the back overlooks the lushly landscaped, private fenced backyard boasting an outdoor kitchen with a gas grill, side burner & abundant seating around the stone counter topped bar. The pergola finishes the outdoor kitchen with enchanting string lighting that captures the ambience of this inviting living space. Can't forget to mention the firepit with natural gas to complete the perfect outdoor experience all with brick paved flooring. The entry to the laundry room features a handy drop space. The laundry room has a window, utility sink, washer, dryer & a convenient folding table. The two car garage features a staircase entrance to a large attic space with flooring for extra walk in storage. The garage also has 220 amp for a future EV charger. Some of the homes furnishings may convey with a sale. This impeccable home has always been smoke and pet free. You will never lack in things to do in Encore!! This home is conveniently located across the street from The Oasis Club featuring a resort style pool & spa, pickle ball, bocce ball, basketball court, entertainment room, outdoor gathering spaces with TV's, grilling area, firepit, bar & large catering space, fitness center, workout & card rooms that are all enhanced by a full time Lifestyle Director. The HOA fees include lawn maintenance, Spectrum High Speed Internet & Premium Cable. The owners in Encore can also enjoy the amenities in Fishhawk West that include pool, splash pad, the Lake House overlooking Lake Hutto with fitness center & game room as well as biking & walking trails. All of this & more. Start living your dream today!!
Listed by
Listing Agent - Diane Huson, PA
Listing Agent Contact: 813-684-0016
Listing Office - RE/MAX REALTY UNLIMITED
Source: Stellar MLS mls logo
MLS#TB8418489 • last updated 8 months ago
Movoto checked Stellar MLS for data 20 minutes ago
Overview
Cooling/AC Central Air
Levels/Style 1, One, Craftsman
Type Residential
Virtual Tour N/A
SubType Single Family Residence
Status Sold
MLS # TB8418489
SqFt 1844
Lot Size (Acres) 0.15
Lot Size (SqFt) 6462
Property Tax 8176.95
Year Built 2016
HOA Name Rizzetta & Company - Gina Caldren/Pam Cook
HOA 2 Name Fishhawk Ranch West HOA
HOA Fee 2 99
HOA Fee 2 Freq Monthly
HOA Fee 425, Monthly
Builder Name David Weekly
Interior
Total # Bathrooms 2
# Full Baths 2
# Bedrooms 2
Total # of Rooms 6
Interior Features Ceiling Fans(s), Coffered Ceiling(s), Crown Molding, Eat-in Kitchen, High Ceilings, Kitchen/Family Room Combo, Open Floorplan, Solid Wood Cabinets, Split Bedroom, Stone Counters, Thermostat, Walk-In Closet(s), Window Treatments
Exterior
Exterior Lighting, Outdoor Kitchen, Private Mailbox, Rain Gutters, Shade Shutter(s), Sidewalk, Sliding Doors
Roof Shingle
Foundation Slab
Fencing Fenced
# Garage Spaces 2
Amenities / Utilities
Utilities Desc BB/HS Internet Available, Electricity Connected, Fire Hydrant, Natural Gas Connected, Public, Sewer Connected, Underground Utilities, Water Connected
Sewer Public Sewer
Location
County Hillsborough
Community Features Clubhouse, Deed Restrictions, Fitness Center, Gated Community - No Guard, Pool, Sidewalks, Street Lights
Subdivision FISHHAWK RANCH WEST PH 3A
APN U-25-30-20-A0R-000079-00004.0
Zoning PD
Directions Fishhawk Blvd. To Circa Fishhawk Blvd. Take Circa Fishhawk To Round About. Take First Right Onto Village Center Dr. Take Village Center Dr. To Watercolor. Go Right On Watercolor To Sparrowhead. Go Left On Sparrowhead. Enter Encore Through Gate. Left Onto Swallow Hill To Thrushwood. Go Right On Thrushwood To Home On Your Left.
Lot/ Land Details
Road Surface Type Asphalt, Paved
Road Responsibility Private Maintained Road
$446K
Range: $405K-$486K
Last 30 days 
  • Jan 2026
    Public Records
  • Jan 5, 2026 Sold
    $460,000
  • Dec 2025
    mls logo MLS # TB8418489
  • Dec 29, 2025 Sold
    $460,000 (-4.2%)
  • Nov 26, 2025 Pending
  • Nov 3, 2025 Price Change
    $479,950 (-1.0%)
  • Oct 5, 2025 Price Change
    $485,000 (-2.0%)
  • Aug 29, 2025 Listed
    $495,000 (+26.9%)
  • Nov 2017
    Public Records
  • Nov 2, 2017 Sold
    $390,000
  • Year Property taxes Tax assessment
  • 2025
    $8,696 +6.3%
    $367,818 +2.9%
  • 2024
    $8,177 +4.7%
    $357,452 +5.9%
  • 2023
    $7,807 +2.4%
    $337,522 +3.0%
  • 2022
    $7,626 +4.6%
    $327,691 +23.71%
  • 2021
    $7,294 +3.1%
    $264,879 +3.37%
  • 2020
    $7,076 -2.5%
    $256,242 +1.83%
  • 2019
    $7,254 +8.1%
    $251,639 +1.8%
  • 2018
    $6,710 +5.4%
    $247,182 +9.26%
  • 2017
    $6,364 +148.1%
    $226,238 +491.15%
  • 2016
    $2,566
    $38,271
  • 6008 Thrushwood Rd
    $460K
  • Fish Hawk Ranch
    $499K -6% y/y
  • 33547
    $580K +1% y/y
  • Lithia
    $580K +1% y/y
No chart available
Statistics calculated by Movoto
Est. value Bed/bath Sqft mi
6010 Thrushwood Rd, Lithia, FL 33547 $471,000 2/2 2,028 0.01
6006 Thrushwood Rd, Lithia, FL 33547 $495,000 2/2 2,213 0.01
6004 Thrushwood Rd, Lithia, FL 33547 $618,000 2/2 2,796 0.02
6012 Thrushwood Rd, Lithia, FL 33547 $608,000 2/2 2,625 0.02
14015 Swallow Hill Dr, Lithia, FL 33547 $451,000 2/2 1,905 0.03
6002 Thrushwood Rd, Lithia, FL 33547 $466,000 2/2 1,881 0.03
6033 Plover Meadow St, Lithia, FL 33547 $412,000 2/2 1,939 0.03
6035 Plover Meadow St, Lithia, FL 33547 $418,000 2/2 1,927 0.03

Estimated values are based on public record data and automated valuation models. Values are not guaranteed and may not reflect current market conditions.
Thinking of selling? Get a Cash Offer.

  • A smooth, fast sale
  • Skip staging and repairs
  • No strings attached
8/10
6/10
9/10
Source: GreatSchools.org © 2026. All rights reserved.

Around Fish Hawk Ranch

Explore everything this neighborhood has to offer. Learn more about Fish Hawk Ranch.
By entering my info and clicking Ask a Question below, I am providing my e-signature and express written consent to receive marketing emails, calls, and texts (including via automatic telephone dialing systems, AI generative, artificial or pre-recorded voice technology) relating to my inquiry from Movoto (and parties calling/messaging on their behalf) even if my number appears on the company, state, or national Do Not Call Registry. You also agree to ourTerms and Conditions and Privacy Policy. Consent not required to receive services (call 1-844-420-1270 to be connected without providing consent).

Nearby recently sold homes in Lithia, FL

Nearby homes for sale in Lithia, FL

Newest listings in 33547

  • Real Estate
  • FL
  • Hillsborough County
  • Lithia
  • 33547
  • Fish Hawk Ranch
  • 6008 Thrushwood Rd
Meet with a real estate agent today (844) 430-0869
The multiple listing information is provided by Stellar MLS. IDX information is provided exclusively for consumers’ personal, non-commercial use and that it may not be used for any purpose other than to identify prospective properties consumers may be interested in purchasing. Information deemed reliable but not guaranteed to be accurate. Buyer to verify all information. The information provided is for consumers' personal, non-commercial use and may not be used for any purpose other than to identify prospective properties consumers may be interested in purchasing. Listing information updated every 15 minutes. Terms of use & Privacy Policy, California Privacy Info. Copyright © 2005 - 2026 Movoto, Inc. All rights reserved. Equal Housing Opportunity CalDRE CalDRE #01517281
Movoto Real Estate is committed to ensuring accessibility for individuals with disabilities. We are continuously working to improve the accessibility of our web experience for everyone. We welcome feedback and accommodation requests, please submit them here.
Stellar MLS
The real estate listing data marked with this icon comes from the IDX program of the Stellar MLS. All information provided is deemed reliable but is not guaranteed and should be independently verified. Listings displayed on this website may be subject to prior sale or removal from sale; availability of any listing should always be independently verified. Listing information is provided exclusively for consumers’ personal, non-commercial use, solely to identify potential properties for potential purchase; all other use is strictly prohibited and may violate relevant federal and state law.
Requests for information regarding mortgage products will be directed to Movoto.com affiliate, Lower, LLC - a licensed Mortgage Lender (NMLS #1124061), or, based on your location, may be redirected to a participating mortgage marketing partner that may pay Lower, LLC for any consumer contact information provided through this site.