Movoto Real Estate
Sold on 05/07/2023
  • Map Image
  • Map Image
  • Map Image

5907 Fishhawk Crossing Blvd, Lithia, FL 33547

$786,000

Last sold 05/07/2023 for $750K

  • 4

    bed

  • 2

    bath

  • 2,828

    Sqft ($265/Sqft)

House not for sale

About 5907 Fishhawk Crossing Blvd

Property type House
Neighborhood
Year built 2011
HOA fee $6/month
Lot size 0.31 Acre
Movoto estimate
Parking 3 garage spaces
Rental estimate
Property description
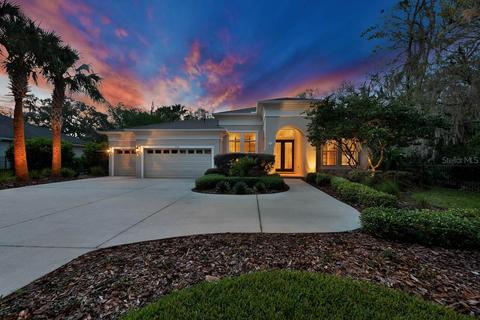
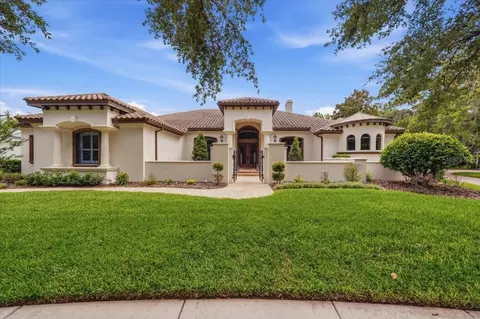
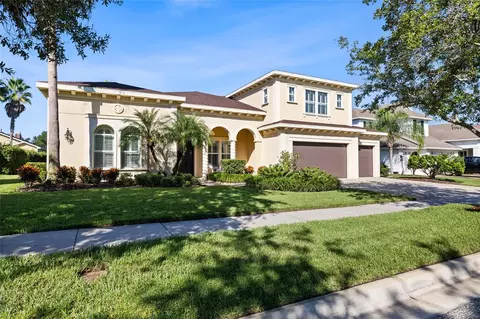
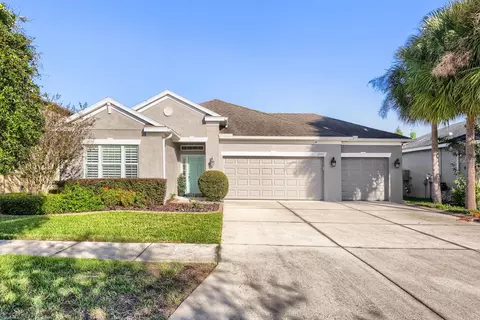
Absolutely exquisite executive home in coveted Fishhawk Ranch that you don’t want to miss! This Homes by West Bay customized Key Largo one story floorplan will take your breath away. Situated on a lush fenced corner lot surrounded by conservation behind and on the side, the home features extensive outdoor lighting and landscaping that makes you feel like you are on vacation every day of the year. Enter the property through a motorized front gate to a large driveway with extra parking pad. Step onto the covered front porch and head through the glass-paneled double entry front door with overhead transom window into the roomy foyer. Once inside, you are greeted by 12 foot ceilings and warm, inviting hand-scraped engineered hardwood floors that expand through the main areas of the home creating a seamless flow. The foyer is flanked by the formal dining room and cozy den complete with crown molding and extra recessed can lighting. The large, open concept gathering room and dining nook centralizes your entertaining space complete with in-ceiling surround sound speakers, recessed can lighting with dimmer switch, crown molding and French doors leading to the patio. The gourmet kitchen is the heart of the home and features stainless steel appliances to include a 4 door refrigerator (6 mos old), gourmet range hood, gas cooktop, and a wall oven and microwave. The huge center prep island with room for several barstools adds to the ample cabinetry and storage space. The large walk-in pantry houses all your dry goods and more. An adjacent laundry room also features a wet sink and extra cabinetry. In the 3 car garage you will find a water-softener, 220V outlet, additional insulation above and installed mini-split AC unit for a cool weekend workspace. The master bedroom was customized at build out with additional recessed can lighting on dimmer switch, stepped tray ceiling, and 8 foot double door entry. You will marvel at the lighted shoe storage shelving and customized closet! A convenient exit to the patio and rear yard provides the perfect morning coffee spot. The en-suite bathroom is adorned with neutral finishes, granite tops, a convenient vanity space, upgraded mirrors, a large walk in duel-head shower and a relaxing soaking tub. Two additional carpeted guest bedrooms are featured on the opposite side of the home along with a hall bath. The 4th bedroom or bonus room on the back of the home was used as a theater room and the screen and wall storage cabinet will convey. Access the exterior through a patio door to enjoy the outdoors. The amazing backyard oasis includes a gorgeous in-ground saltwater plunge pool/heated spa with fountain. The well-thought out landscaping creates the perfect destination for a private tropical retreat. Features include pavered walk ways, tiered retaining walls, multiple planting beds, architectural lighting, hard-scaped side yards, gas connection for future outdoor kitchen on lanai, and a large relaxing lighted and furnished pergola for entertaining. HVAC 2022, Exterior Paint 2023.
Listed by
Listing Agent - Rebecca Kelly
Listing Agent Contact: 813-672-8022
Listing Office - EATON REALTY,LLC
Source: Stellar MLS mls logo
MLS#T3443225 • last updated 3 years ago
Movoto checked Stellar MLS for data 21 minutes ago
Overview
Cooling/AC Central Air
Levels/Style 1, One, Contemporary
Type Residential
Virtual Tour N/A
SubType Single Family Residence
Status Sold
MLS # T3443225
SqFt 2828
Lot Size (Acres) 0.31
Lot Size (SqFt) 13303
Property Tax 7021.71
Year Built 2011
HOA Name Grand Manors
HOA Fee 66, Annually
Interior
Total # Bathrooms 2
# Full Baths 2
# Bedrooms 4
Total # of Rooms 8
Interior Features Crown Molding, High Ceilings, In Wall Pest System, Kitchen/Family Room Combo, Master Bedroom Main Floor, Open Floorplan, Split Bedroom, Stone Counters, Thermostat, Tray Ceiling(s), Walk-In Closet(s)
Exterior
Exterior French Doors, Irrigation System, Lighting, Private Mailbox, Sidewalk
Roof Shingle
Foundation Slab
Patio and Porch Rear Porch
# Garage Spaces 3
Amenities / Utilities
Utilities Desc BB/HS Internet Available, Cable Available, Electricity Connected, Natural Gas Connected, Sewer Connected, Water Connected
Sewer Public Sewer
HOA Fee Includes Pool
Location
County Hillsborough
Community Features Clubhouse, Deed Restrictions, Fitness Center, Park, Playground, Pool, Sidewalks, Tennis Courts
Subdivision FISHHAWK RANCH TOWNCENTER PHAS
Elementary School Fishhawk Creek-HB
Middle School Randall-HB
High School Newsome-HB
APN U-28-30-21-770-FF0002-00004.0
Zoning PD
Lot/ Land Details
Road Surface Type Paved
$786K
Range: $715K-$856K
Last 30 days 
Rental est.: $2,343/month
Gross rent multiplier: 26.7
  • Jun 2023
    mls logo MLS # T3443225
  • Jun 9, 2023 Sold
    $750,000
  • May 7, 2023 Pending
    —
  • May 3, 2023 Listed
    $750,000
  • Jun 2023
    Public Records
  • Jun 9, 2023 Sold
    $750,000
  • Year Property taxes Tax assessment
  • 2024
    $10,874 +49.9%
    $527,985 +64.89%
  • 2023
    $7,254 +3.3%
    $320,195 +3.0%
  • 2022
    $7,022 +4.2%
    $310,869 +3.0%
  • 2021
    $6,738 +1.5%
    $301,815 +1.4%
  • 2020
    $6,637 +2.0%
    $297,648 +2.3%
  • 2019
    $6,509 +1.5%
    $290,956 +1.9%
  • 2018
    $6,410 +1.0%
    $285,531 -11.29%
  • 2017
    $6,349 +0.9%
    $321,883 +17.52%
  • 2016
    $6,294 -1.0%
    $273,906
  • 2015
    $6,356
    —
  • 5907 Fishhawk Crossing Blvd
    $750K
  • 33547 - Lithia
    —
  • 33547
    $585K +2% y/y
  • Lithia
    $585K +2% y/y
No chart available
Statistics calculated by Movoto
Est. value Bed/bath Sqft mi
5911 Fishhawk Crossing Blvd, Lithia, FL 33547 $802,000 5/4 3,388 0.02
16115 Ternglade Dr, Lithia, FL 33547 $1,111,000 4/— 4,213 0.03
16117 Ternglade Dr, Lithia, FL 33547 $967,000 4/4 3,671 0.03
5913 Fishhawk Crossing Blvd, Lithia, FL 33547 $781,000 3/3 2,768 0.04
5906 Fishhawk Crossing Blvd, Lithia, FL 33547 $739,000 6/4 3,640 0.04
5908 Fishhawk Crossing Blvd, Lithia, FL 33547 $755,000 4/4 3,385 0.04
16113 Ternglade Dr, Lithia, FL 33547 $966,000 5/3 3,728 0.04
5912 Fishhawk Crossing Blvd, Lithia, FL 33547 $759,000 4/3 3,428 0.05

Estimated values are based on public record data and automated valuation models. Values are not guaranteed and may not reflect current market conditions.

Thinking of selling? Get a Cash Offer.

  • A smooth, fast sale
  • Skip staging and repairs
  • No strings attached
8/10
8/10
9/10
Source: GreatSchools.org © 2026. All rights reserved.

Around 33547 - Lithia

Explore everything this neighborhood has to offer.
By entering my info and clicking Ask a Question below, I am providing my e-signature and express written consent to receive marketing emails, calls, and texts (including via automatic telephone dialing systems, AI generative, artificial or pre-recorded voice technology) relating to my inquiry from Movoto (and parties calling/messaging on their behalf) even if my number appears on the company, state, or national Do Not Call Registry. You also agree to ourTerms and Conditions and Privacy Policy. Consent not required to receive services (call 1-844-420-1270 to be connected without providing consent).

Nearby recently sold homes in Lithia, FL

Nearby homes for sale in Lithia, FL

Newest listings in 33547

  • Real Estate
  • FL
  • Hillsborough County
  • Lithia
  • 33547
  • 5907 Fishhawk Crossing Blvd
Meet with a real estate agent today (844) 430-0869
The multiple listing information is provided by Stellar MLS. IDX information is provided exclusively for consumers’ personal, non-commercial use and that it may not be used for any purpose other than to identify prospective properties consumers may be interested in purchasing. Information deemed reliable but not guaranteed to be accurate. Buyer to verify all information. The information provided is for consumers' personal, non-commercial use and may not be used for any purpose other than to identify prospective properties consumers may be interested in purchasing. Listing information updated every 15 minutes. Terms of use & Privacy Policy, California Privacy Info. Copyright © 2005 - 2026 Movoto, Inc. All rights reserved. Equal Housing Opportunity CalDRE CalDRE #01517281
Movoto Real Estate is committed to ensuring accessibility for individuals with disabilities. We are continuously working to improve the accessibility of our web experience for everyone. We welcome feedback and accommodation requests, please submit them here.
Stellar MLS
The real estate listing data marked with this icon comes from the IDX program of the Stellar MLS. All information provided is deemed reliable but is not guaranteed and should be independently verified. Listings displayed on this website may be subject to prior sale or removal from sale; availability of any listing should always be independently verified. Listing information is provided exclusively for consumers’ personal, non-commercial use, solely to identify potential properties for potential purchase; all other use is strictly prohibited and may violate relevant federal and state law.
Requests for information regarding mortgage products will be directed to Movoto.com affiliate, Lower, LLC - a licensed Mortgage Lender (NMLS #1124061), or, based on your location, may be redirected to a participating mortgage marketing partner that may pay Lower, LLC for any consumer contact information provided through this site.