
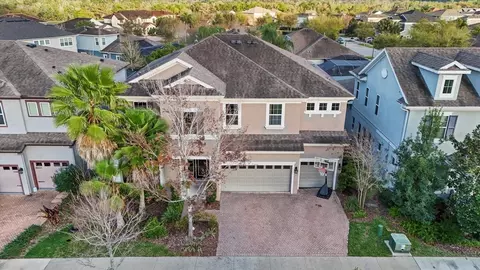
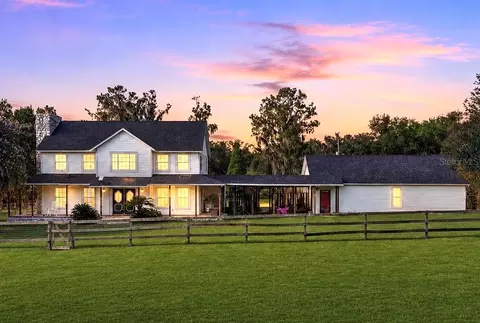
- $635,000
- 5Bd
- 4Ba
- 3,515 Sq Ft
SOLD

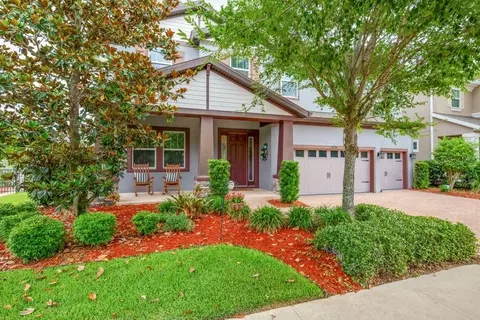

Last sold 08/17/2016 for $422K
bed
bath
Sqft ($118/Sqft)
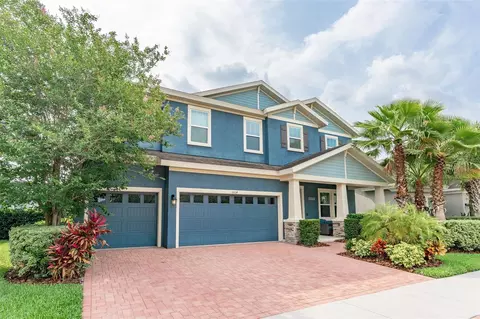
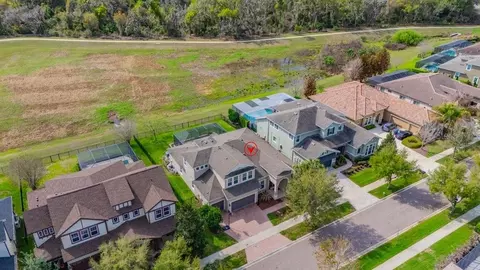
| Property type House | Neighborhood | Year built 2016 | HOA fee $99/month | Lot size 10,068 Sqft | Movoto estimate | Parking 3 garage spaces |
| Overview | |
| Cooling/AC | Central Air |
| Levels/Style | Two, Craftsman, Traditional |
| Type | Residential |
| Virtual Tour | N/A |
| SubType | Single Family Residence |
| Status | Active |
| MLS # | TB8383794 |
| SqFt | 3577 |
| Lot Size (Acres) | 0.23 |
| Lot Size (SqFt) | 10068 |
| Property Tax | 10331.98 |
| Year Built | 2016 |
| HOA Name | Fishhawk West HOA |
| HOA Fee | 99, Monthly |
| Interior | |
| Total # Bathrooms | 4 |
| # Full Baths | 4 |
| # Bedrooms | 5 |
| Total # of Rooms | 7 |
| Interior Features | Built-in Features, Eat-in Kitchen, In Wall Pest System, Kitchen/Family Room Combo, Open Floorplan, PrimaryBedroom Upstairs, Solid Wood Cabinets, Stone Counters, Walk-In Closet(s) |
| Exterior | |
| Exterior | Private Mailbox, Sidewalk, Sliding Doors, Sprinkler Metered |
| Roof | Shingle |
| Foundation | Slab |
| Fencing | Other |
| # Garage Spaces | 3 |
| Amenities / Utilities | |
| Utilities Desc | BB/HS Internet Available, Cable Available, Electricity Connected, Natural Gas Connected, Public, Sewer Connected, Underground Utilities, Water Connected |
| Green Features: Energy Efficient | Insulation |
| Sewer | Public Sewer |
| HOA Fee Includes | Recreational Facilities |
| Location | |
| County | Hillsborough |
| Community Features | Clubhouse, Deed Restrictions, Fitness Center, Park, Playground, Pool, Sidewalks, Street Lights |
| Subdivision | FISHHAWK RANCH WEST PH 2A/2B |
| Elementary School | Stowers Elementary |
| Middle School | Barrington Middle |
| High School | Newsome-HB |
| APN | U-19-30-21-9YI-000036-00003.0 |
| Zoning | PD |
| Directions | Circa Fishhawk Blvd To Village Center Drive To Barrington Stowers Dr. Turn Right Onto Shell Drive |
| Lot/ Land Details | |
| Vegetation | Trees/Landscaped |
| Road Surface Type | Asphalt, Paved |
| Road Responsibility | Public Maintained Road |
| Est. value | Bed/bath | Sqft | mi | |
|---|---|---|---|---|
| 5726 Shell Ridge Dr, Lithia, FL 33547 | $727,000 | 5/4 | 3,549 | 0.01 |
| 5725 Watercolor Dr, Lithia, FL 33547 | $602,000 | 4/3 | 2,577 | 0.02 |
| 5723 Watercolor Dr, Lithia, FL 33547 | $702,000 | 4/3 | 3,097 | 0.02 |
| 5728 Shell Ridge Dr, Lithia, FL 33547 | $763,000 | 4/3 | 3,300 | 0.03 |
| 5727 Watercolor Dr, Lithia, FL 33547 | $727,000 | 5/4 | 3,549 | 0.03 |
| 5725 Jasper Glen Dr, Lithia, FL 33547 | $682,000 | 4/3 | 2,692 | 0.03 |
| 5729 Watercolor Dr, Lithia, FL 33547 | $760,000 | 5/4 | 3,211 | 0.03 |
| 5727 Jasper Glen Dr, Lithia, FL 33547 | $582,000 | 5/3 | 2,563 | 0.04 |
Estimated values are based on public record data and automated valuation models. Values are not guaranteed and may not reflect current market conditions.


$514,900
$325,000
$426,745
$358,845
$380,000
$396,500
$319,900
$335,000
$445,000
$278,910
$346,950
$491,745
$339,900
$530,000
$449,000
$416,500
$362,900
$523,900
$289,450
$327,000
$580,000
$632,000
$199,000
$649,999
$732,500
$515,000
$2,625,000
$2,835,000