Movoto Real Estate
  • View/Area
  • Exterior
  • Other
  • Entry Way
  • Kitchen
  • Dining
  • Living
  • Bedroom
  • Bath
  • Floorplan
  • Animated home icon 3D tour
  • Video tour

331 Lewis Rd, Lithia, FL 33547

$1,495,000
  • 6

    bed

  • 4

    bath

  • 5,000

    Sqft ($299/Sqft)

House for sale 1035 days
$5K price drop
About 331 Lewis Rd

Property type House
Year built 1997
HOA fee $0/month
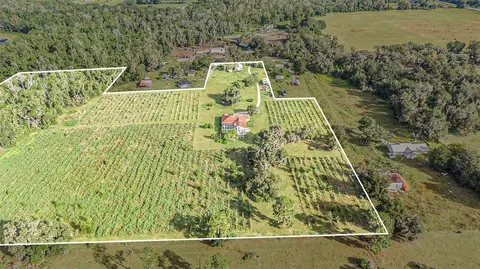
Lot size 22.49 Acre
Movoto estimate
Parking 3 garage spaces
Property description
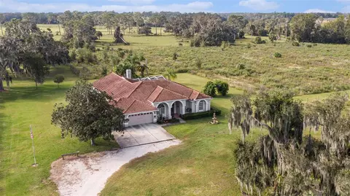
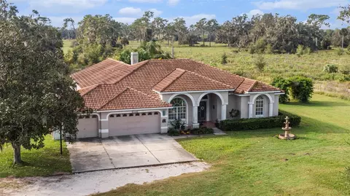
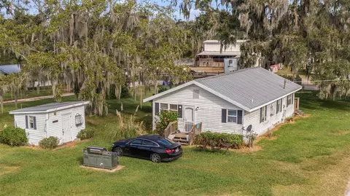
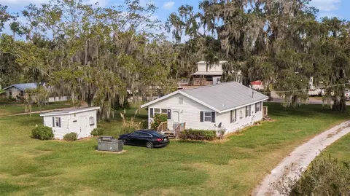
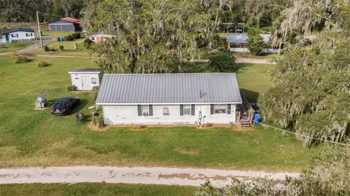
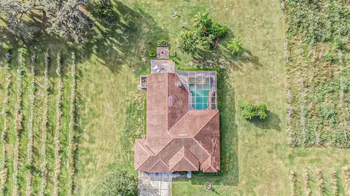
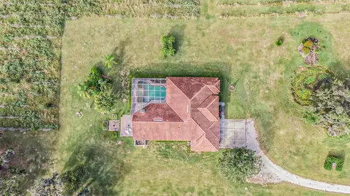
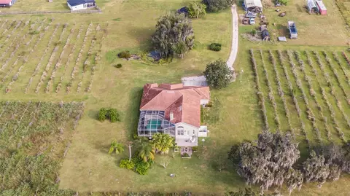
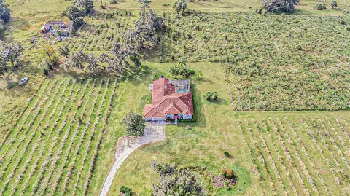
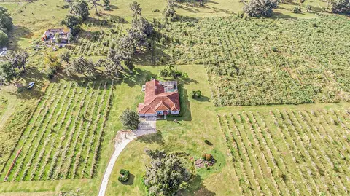
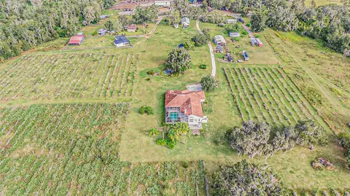
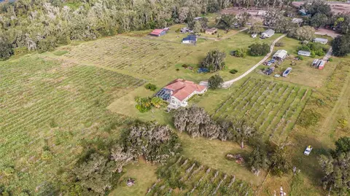
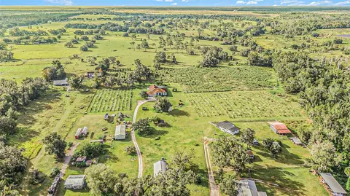
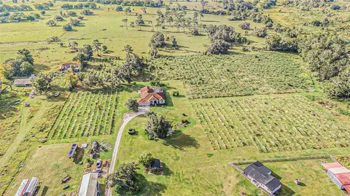
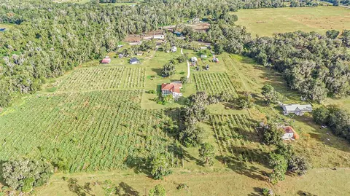
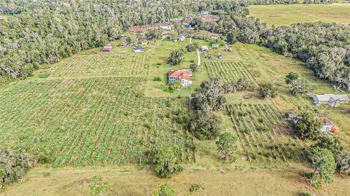
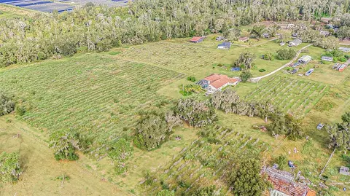
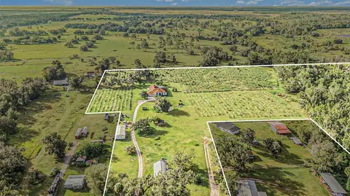
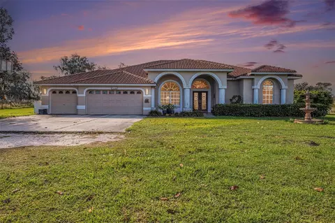
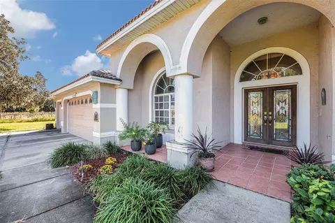
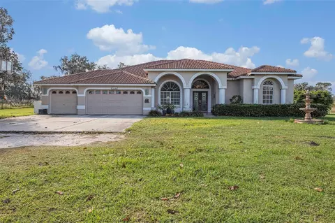
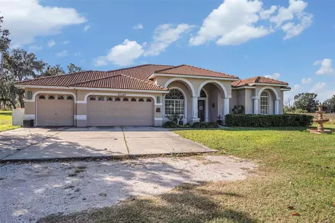
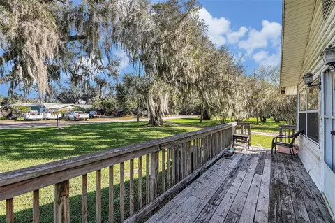
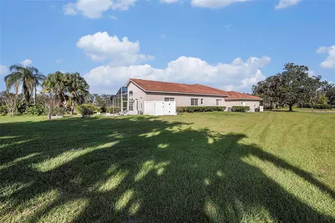
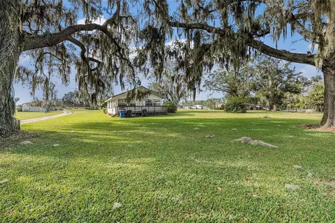
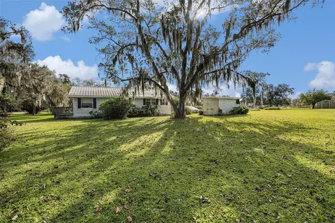
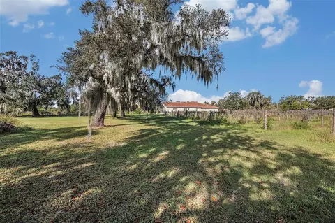
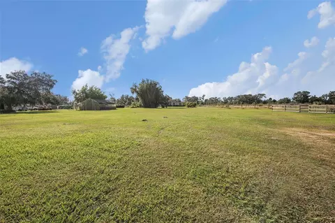
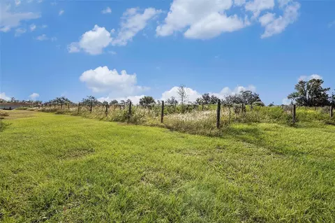
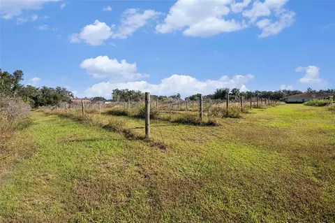
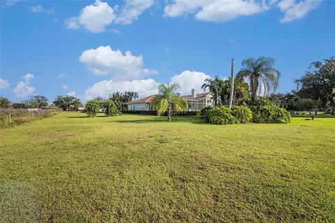
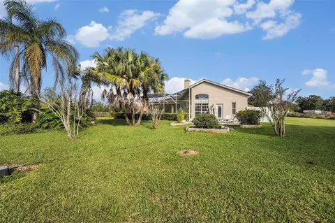
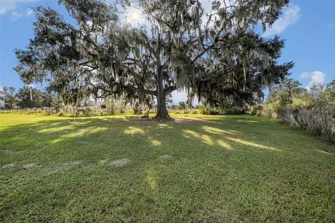
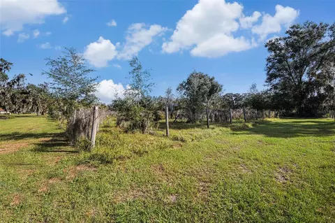
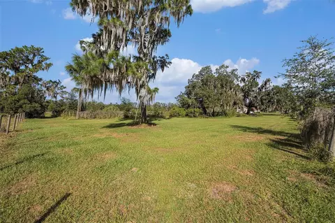
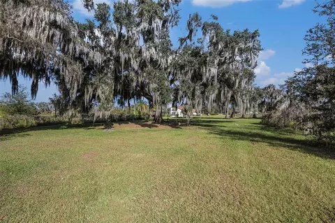
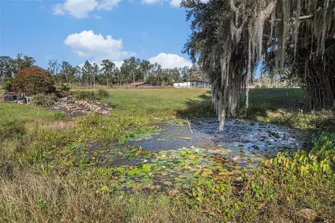
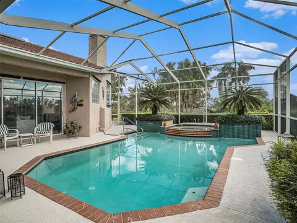
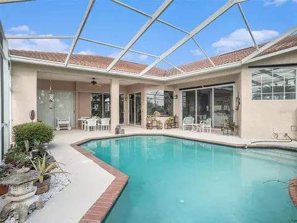
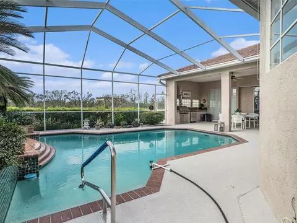
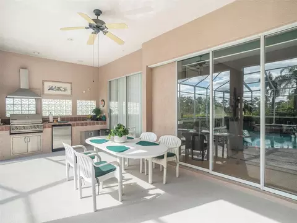
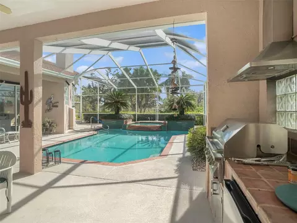
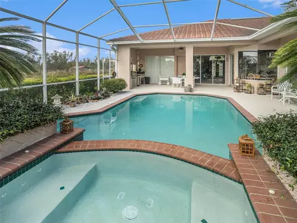
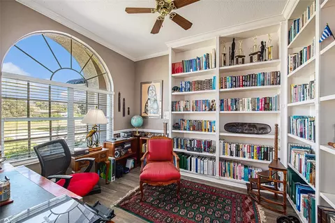
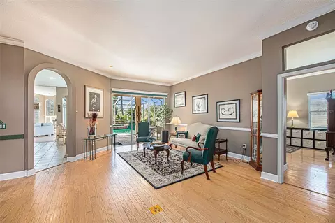
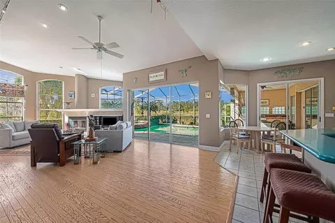
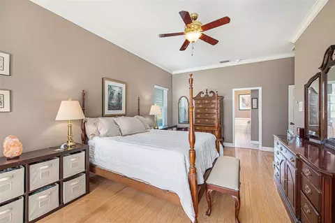
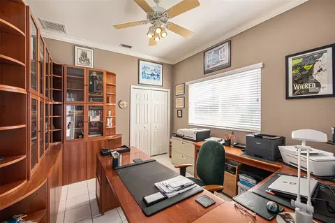
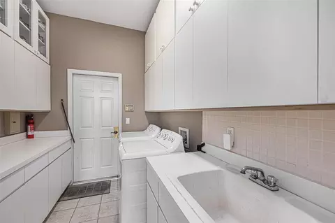
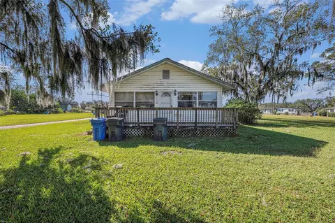
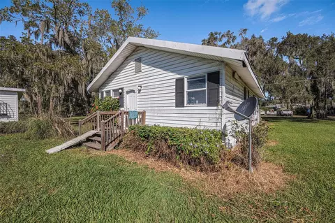
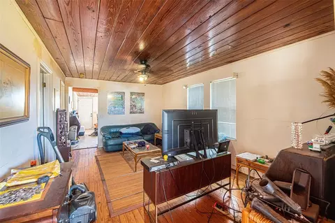
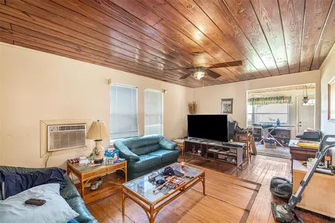
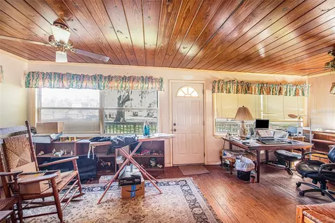
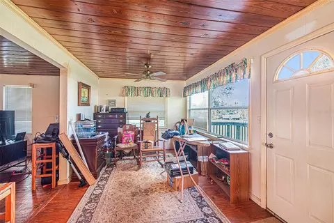
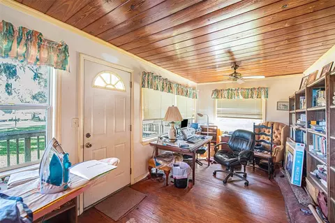
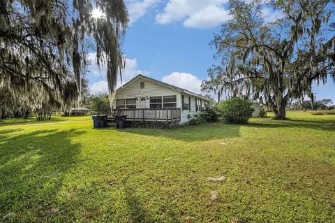
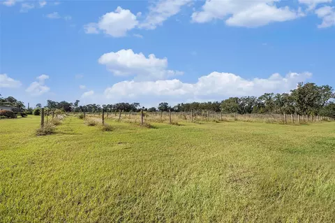
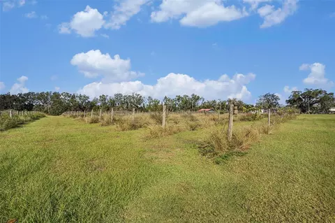
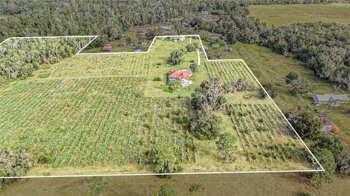
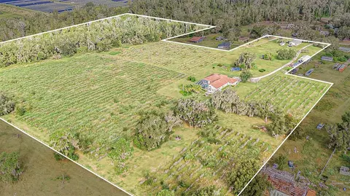
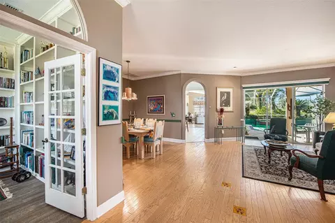
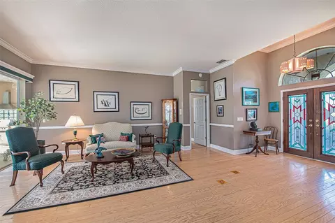
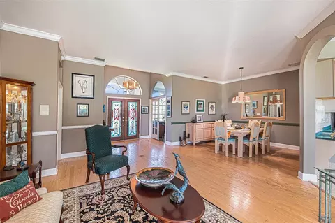
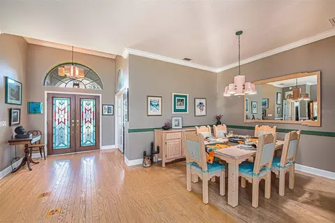
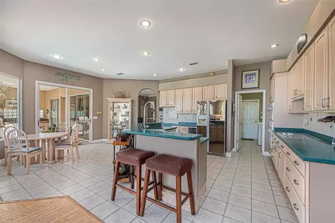
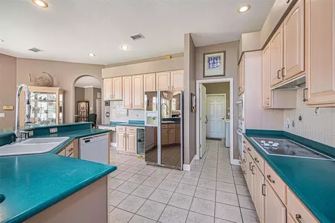
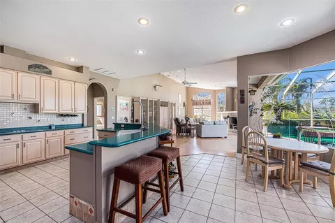
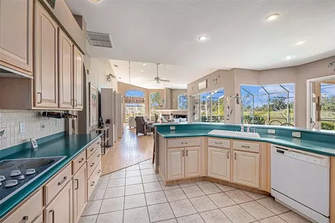
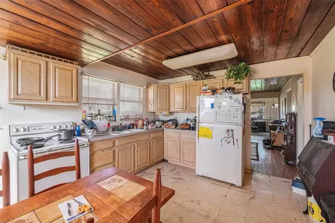
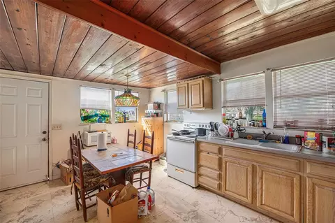
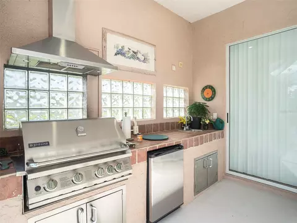
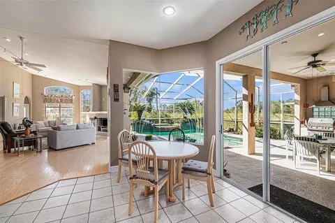
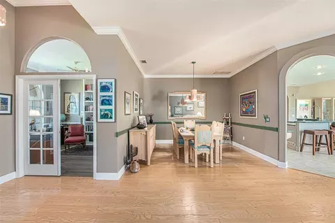
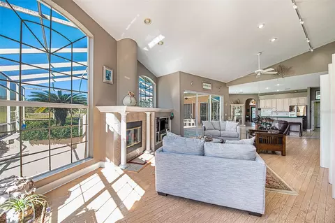
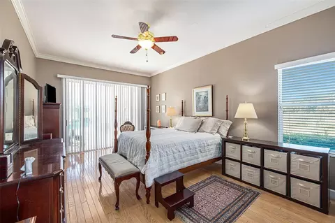
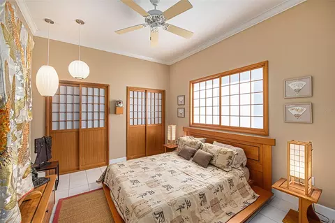
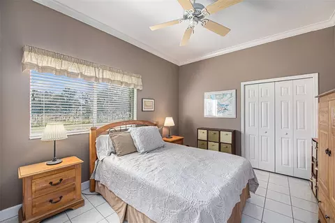
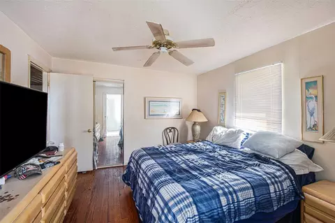
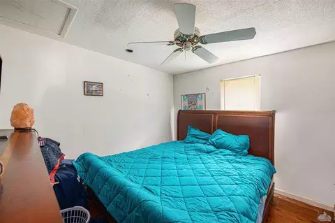
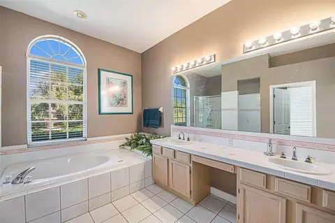
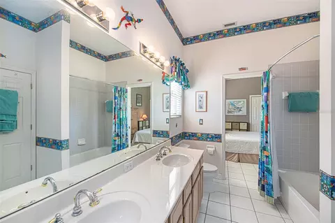
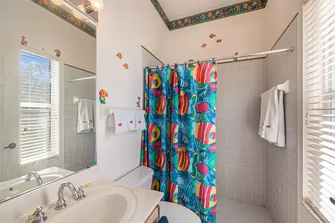
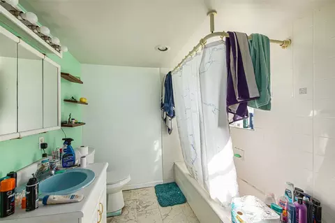
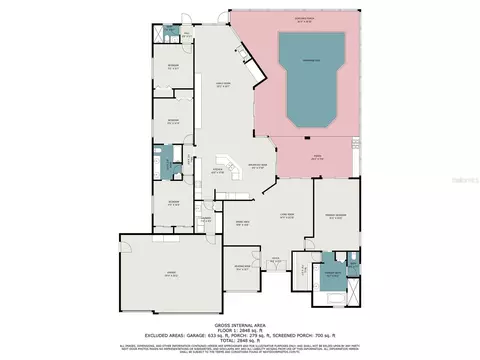
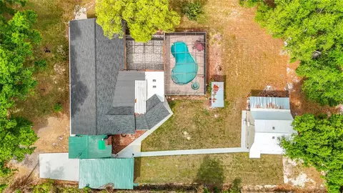
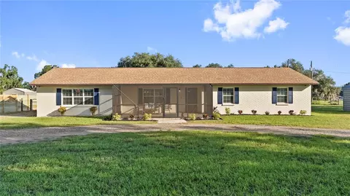
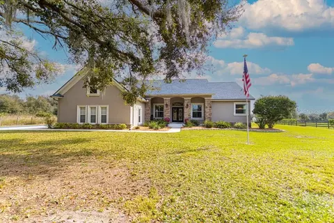
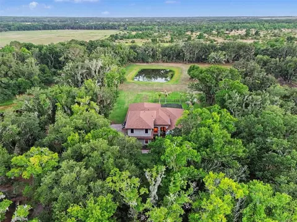
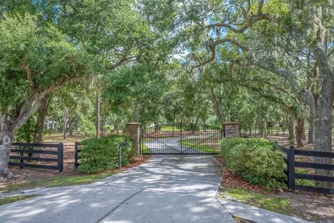
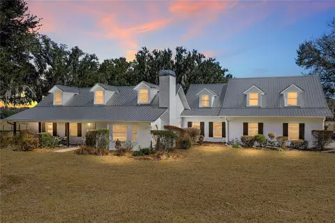
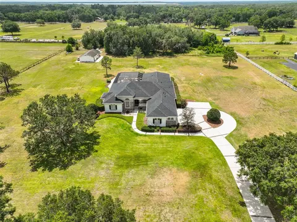
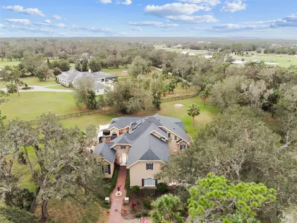
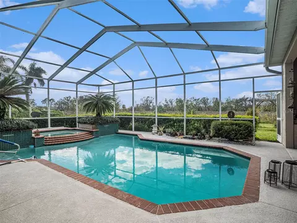
PRICE DROP!! Looking for a wide-open space with country views, sounds of nature, yet close enough to shopping? This property offers the perfect blend of space and freedom, located in the desirable Hillsborough area with no HOA and no CDD fees. Enjoy ample room to roam and the ability to bring all your toys—whether it's RVs, boats, or other recreational vehicles. Don’t miss out on this chance to own a slice of Hillsborough without the restrictions! Brand new A/C unit installed February 2026 with a 10 year warranty. The pool and pool decking freshly resurfaced. The outdoor kitchen has a new stainless steel mini fridge installed. Surrounded by a cattle ranch is a 22-acre property, 10 acres of which is inactive vineyard. The main house is a 2,914 square foot (under roof) Mediterranean style, single story with 9 rooms. There are 4 bedrooms and 3 full baths in main home. A vaulted family room, kitchen, dining room, living room, den, and breakfast nook make up the remaining rooms. All ceilings are 10 feet high, except for the family room that vaults to 14 feet and front entryway which has a 12-foot ceiling. Vinyl flooring can be found in the study and tile in the kitchen and bathrooms while the rest of the house has bleached oak wood floors. A three-car garage, a screened in pool and spa, and a lanai equipped with outdoor grill, sink and refrigerator, complete the layout of the home. This beautiful Arthur Ruthenberg inspired home is perfect for its placement, surrounded by lush oak trees with windows and sliding glass doors that look out on the green yard. Additionally, the property has 7 acres of untouched woods with a stream running through it and a small trail to view untouched Florida. There is a second wood frame house that can be used for visiting guests, or parents’ home. It is 1052 sq. ft. with 2 bedrooms, 1 bath, a living room, kitchen and a front porch. A large-sized enclosed shed with a sheltered area is used for all the equipment and tools used to maintain the property. An 18' x 24' Greenhouse and a 12' x 24' Shade house are on the property. Appliances included dishwasher, dryer, garbage disposal, microwave, range/oven, refrigerator, washer, wine fridge. Don't miss out on the chance to own this home and immerse yourself in the serenity, functionality, and tranquility of perfect harmony. Schedule your showing appointment today!
Listed by
Listing Agent - KaLeena Laubach
Listing Agent Contact: 877-366-2213
Listing Office - LPT REALTY
Source: Stellar MLS mls logo
MLS#T3483077 • last updated 3 weeks ago
Movoto checked Stellar MLS for data 21 minutes ago
Request a virtual or in-person tour
Overview
Cooling/AC Central Air
Levels/Style 1, One, Mediterranean
Type Residential
Virtual Tour External Link
SubType Single Family Residence
Status Active
MLS # T3483077
SqFt 5000
Lot Size (Acres) 22.49
Lot Size (SqFt) 979664
Property Tax 5757.78
Year Built 1997
Condition Completed
Builder Name Authur Ruthenberg
Interior
Total # Bathrooms 4
# Full Baths 4
# Bedrooms 6
Total # of Rooms 14
Interior Features Ceiling Fans(s), Eat-in Kitchen, High Ceilings, Kitchen/Family Room Combo, Primary Bedroom Main Floor, Split Bedroom, Thermostat, Walk-In Closet(s), Window Treatments
Fireplace Electric
Exterior
Exterior Outdoor Grill, Outdoor Kitchen, Sliding Doors
Roof Tile
Foundation Slab
# Garage Spaces 3
Amenities / Utilities
Utilities Desc BB/HS Internet Available, Electricity Connected
Sewer Septic Tank
Spa Desc In Ground
Pool Desc In Ground
Horse Amenities None
Location
County Hillsborough
Subdivision UNPLATTED
Elementary School Pinecrest-HB
Middle School Randall-HB
High School Newsome-HB
APN U-30-31-22-ZZZ-000005-31890.0
Zoning AR
Lot/ Land Details
Road Surface Type Dirt, Gravel
Road Responsibility Public Maintained Road
Tour this home
When would you like to see 331 Lewis Rd?
question
Have a question about this property? Call us at (844) 430-0869
2/10
6/10
4/10
Source: GreatSchools.org © 2026. All rights reserved.

Around the neighborhood

Explore everything this neighborhood has to offer.
2/100
Walk
100/100
Family
2/100
Dining
60/100
Pet
  • Real Estate
  • FL
  • Hillsborough County
  • Lithia
  • 33547
  • 331 Lewis Rd

My commute

Enter a destination to see travel time and distance.
By entering my info and clicking Ask a Question below, I am providing my e-signature and express written consent to receive marketing emails, calls, and texts (including via automatic telephone dialing systems, AI generative, artificial or pre-recorded voice technology) relating to my inquiry from Movoto (and parties calling/messaging on their behalf) even if my number appears on the company, state, or national Do Not Call Registry. You also agree to ourTerms and Conditions and Privacy Policy. Consent not required to receive services (call 1-844-420-1270 to be connected without providing consent).

Nearby homes for sale in Lithia, FL

Nearby recently sold homes in Lithia, FL

Newest listings in 33547

Meet with a real estate agent today (844) 430-0869
The multiple listing information is provided by Stellar MLS. IDX information is provided exclusively for consumers’ personal, non-commercial use and that it may not be used for any purpose other than to identify prospective properties consumers may be interested in purchasing. Information deemed reliable but not guaranteed to be accurate. Buyer to verify all information. The information provided is for consumers' personal, non-commercial use and may not be used for any purpose other than to identify prospective properties consumers may be interested in purchasing. Listing information updated every 15 minutes. Terms of use & Privacy Policy, California Privacy Info. Copyright © 2005 - 2026 Movoto, Inc. All rights reserved. Equal Housing Opportunity CalDRE CalDRE #01517281
Movoto Real Estate is committed to ensuring accessibility for individuals with disabilities. We are continuously working to improve the accessibility of our web experience for everyone. We welcome feedback and accommodation requests, please submit them here.
Stellar MLS
The real estate listing data marked with this icon comes from the IDX program of the Stellar MLS. All information provided is deemed reliable but is not guaranteed and should be independently verified. Listings displayed on this website may be subject to prior sale or removal from sale; availability of any listing should always be independently verified. Listing information is provided exclusively for consumers’ personal, non-commercial use, solely to identify potential properties for potential purchase; all other use is strictly prohibited and may violate relevant federal and state law.
Requests for information regarding mortgage products will be directed to Movoto.com affiliate, Lower, LLC - a licensed Mortgage Lender (NMLS #1124061), or, based on your location, may be redirected to a participating mortgage marketing partner that may pay Lower, LLC for any consumer contact information provided through this site.