Movoto Real Estate
Sold on 06/13/2025
  • Map Image
  • Map Image
  • Map Image

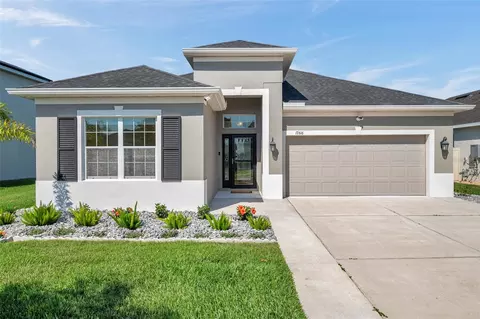
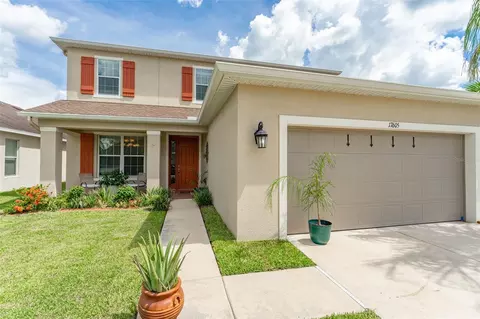
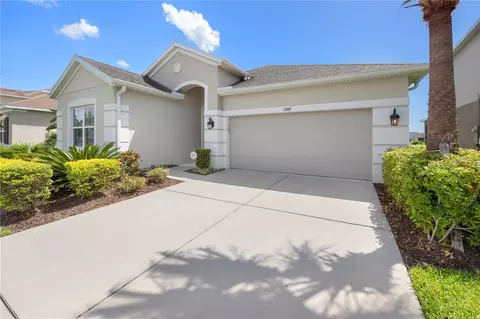
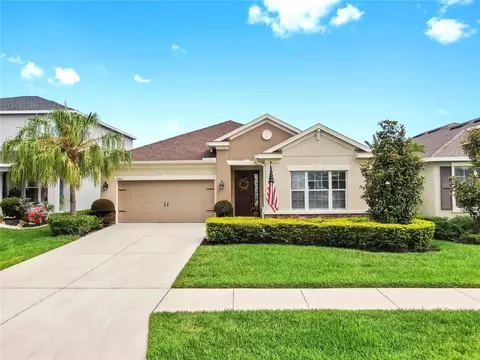
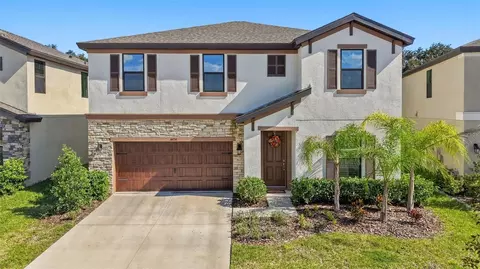
17616 Bright Wheat Dr, Lithia, FL 33547

$559,000

Last sold 06/13/2025 for $580K

  • 4

    bed

  • 3

    bath

  • 2,402

    Sqft ($241/Sqft)

House not for sale

About 17616 Bright Wheat Dr

Property type House
Year built 2017
HOA fee $133/month
Lot size 6,722 Sqft
Movoto estimate
Parking 2 garage spaces
Rental estimate
Property description
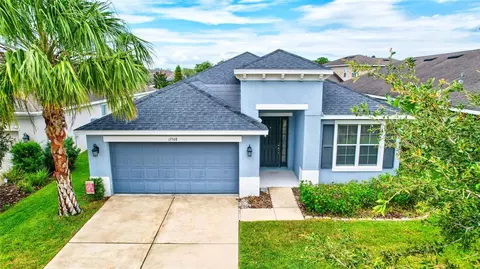
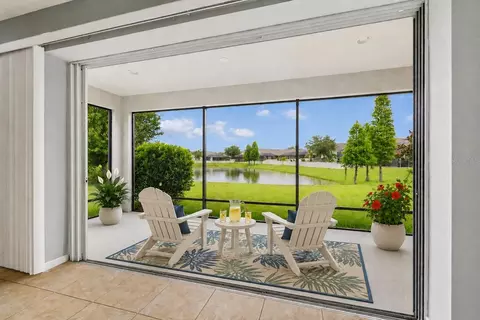
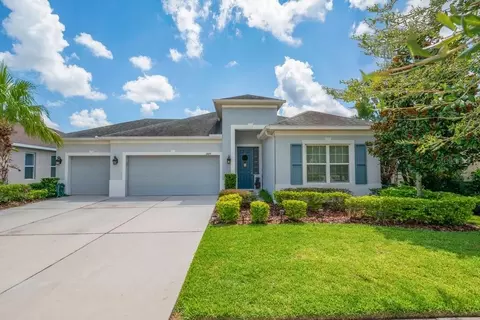
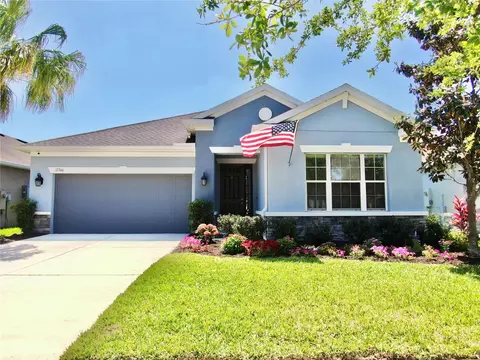
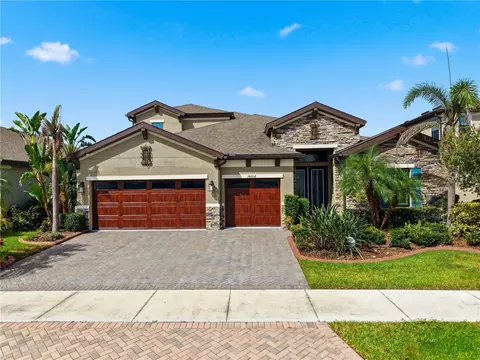
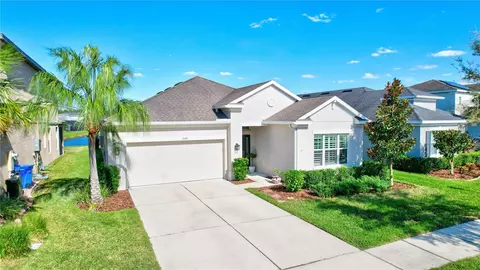
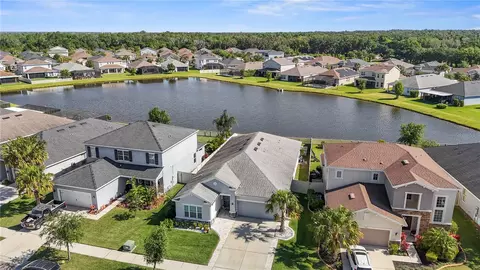
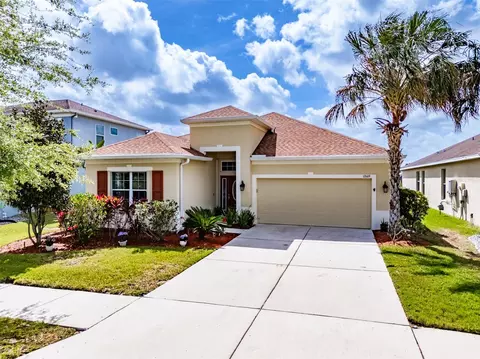
Premium Pond-View Lot | No Rear Neighbors for Ultimate Privacy | Extended Covered & Screened Patio with Ceiling Fans, Hot Tub & Standing Shower | Relocated A/C Unit for More Outdoor Space | Pocket Sliding Doors | Builder-Upgraded Interior Finishes | Extended Driveway! This beautifully maintained 4-bedroom, 3-bathroom home with a 2-car garage is situated on a premium lot with peaceful pond views, moonlit reflections, and no rear neighbors, offering exceptional privacy. The extended, roof-covered patio with ceiling fans is perfect for entertaining family and friends—even on rainy days. The relocated A/C unit to the side of the house creates additional patio space, now featuring a hot tub and standing shower. Pocket sliding doors in the living room provide a full rear view and seamless indoor-outdoor connection. The extended driveway offers ample parking, and residents enjoy access to resort-style community amenities. Owned and cared for by the original owner, this home features fresh exterior paint (2024) and blends modern upgrades with comfort and functionality. Community Perks – All with No CDD! Enjoy top-tier resort-style amenities: • Resort-style pools, clubhouse & fitness center • Half basketball court, skate park, tot lot & dog park • Walking trails • Zoned for top-rated FishHawk area schools Interior Highlights Open-Concept Living: Includes a flexible bonus room (ideal for office, playroom, or 5th bedroom), a convenient garage entry nook, and a spacious pantry. A stylish bar area is perfect for entertaining. Elegant Finishes: Tile flooring in main areas; carpet in bedrooms. Crown molding, recessed lighting, and a double tray ceiling rotunda with smart LED lighting elevate the space. Kitchen: • Upgraded 42” cabinets with satin nickel knobs • Quartz countertops & matching backsplash • Premium stainless-steel appliances, including a 240V convection microwave • Vented exhaust, quiet disposal, RO system, external filter to the refrigerator, and a large stainless sink Entertainment-Ready Living Room: Pre-wired for Dolby Atmos surround sound, with a sleek, wall-mounted TV setup and concealed wiring. Primary Master Suite & Spa-Inspired Bathrooms Primary Bedroom: Tray ceiling with crown molding, ceiling fan, walk-in closet with direct access to laundry (includes washer & dryer). Primary Bath: Upgraded tile, granite countertops, spacious tub, and satin nickel fixtures. Additional Bathrooms: Thoughtfully upgraded with custom tile, granite, and premium fixtures throughout. Smart & Secure Living • Wired for dual internet connections and networking in multiple rooms • Media cabinet for modem, router, and monitoring system • Wired for indoor and lanai Wi-Fi access points • Wired security system, POE video doorbell, and multiple cameras (180° views – back and parking lot) • Smart sprinkler controller for efficient watering Outdoor Oasis Lanai: Pocket sliding doors open to panoramic pond views. Features recessed lights, ceiling speakers, fan, and mounted TV setup. Screened Patio (2022): Spacious with two ceiling fans, lighting, hot tub, insulated roof, and shower fountain with hot/cold soft water. Surrounded by decorative rocks and elegant landscaping. More Outdoor Perks: Extended driveway, A/C relocated to side for enhanced backyard space. Garage & Utilities • Two-car garage with insulated door for quiet, energy-efficient use • Whole-house water softener system included.
Listed by
Listing Agent - Moe Mossa
Listing Agent Contact: 888-490-1268
Listing Office - SAVVY AVENUE, LLC
Source: Stellar MLS mls logo
MLS#A4648510 • last updated 1 year ago
Movoto checked Stellar MLS for data 12 minutes ago
Overview
Levels/Style One
Type Residential
Virtual Tour N/A
SubType Single Family Residence
Status Active
MLS # A4648510
SqFt 2402
Lot Size (Acres) 0.15
Lot Size (SqFt) 6722
Property Tax 5066
Year Built 2017
HOA Name Terra Management Services
HOA Fee 133.33, Monthly
Interior
Total # Bathrooms 3
# Full Baths 3
# Bedrooms 4
Total # of Rooms 3
Laundry Laundry Room
Interior Features Ceiling Fans(s), Crown Molding, In Wall Pest System, Open Floorplan, Smart Home, Thermostat, Tray Ceiling(s), Walk-In Closet(s)
Exterior
Exterior Outdoor Shower
Roof Shingle
Construction Block
Foundation Slab
# Garage Spaces 2
Amenities / Utilities
Utilities Desc BB/HS Internet Available, Cable Connected, Electricity Connected, Fiber Optics, Natural Gas Connected, Public, Sewer Connected, Underground Utilities, Water Connected
Sewer Public Sewer
Location
County Hillsborough
Community Features Clubhouse, Deed Restrictions, Dog Park, Fitness Center, Playground, Pool, Sidewalks, Street Lights
Subdivision ENCLAVE AT CHANNING PARK
APN U-27-30-21-A3O-000000-00110.0
Zoning PD
Lot/ Land Details
Road Surface Type Asphalt
$559K
Range: $503K-$614K
Last 30 days 
Rental est.: $2,395/month
Gross rent multiplier: 20.2
  • Jul 2025
    Public Records
  • Jul 23, 2025 Sold
    $580,000
  • Jul 2025
    mls logo MLS # A4648510
  • Jul 19, 2025 Sold
    $580,000
  • Jun 13, 2025 Pending
    —
  • Jun 4, 2025 Price Change
    $580,000 (-1.7%)
  • May 16, 2025 Price Change
    $590,000 (-1.7%)
  • Apr 15, 2025 Price Change
    $600,000 (-4.0%)
  • Apr 11, 2025 Listed
    $625,000 (+94.2%)
  • Nov 2017
    Public Records
  • Nov 20, 2017 Sold
    $321,900
  • Year Property taxes Tax assessment
  • 2024
    $5,277 +3.5%
    $294,669 +3.0%
  • 2023
    $5,100 +12.1%
    $286,086 +9.76%
  • 2022
    $4,549 +1.1%
    $260,643 +3.0%
  • 2021
    $4,501 +2.2%
    $253,051 +1.4%
  • 2020
    $4,405 +2.7%
    $249,557 +2.3%
  • 2019
    $4,288 -11.9%
    $243,946 -5.94%
  • 2018
    $4,866 +518.8%
    $259,363 +530.16%
  • 2017
    $786 +28.7%
    $41,158 +144.61%
  • 2016
    $611
    $16,826
  • 17616 Bright Wheat Dr
    $580K
  • —
  • 33547
    $580K +1% y/y
  • Lithia
    $580K +2% y/y
No chart available
Statistics calculated by Movoto
Est. value Bed/bath Sqft mi
17618 Bright Wheat Dr, Lithia, FL 33547 $573,000 4/3 2,399 0.01
17612 Bright Wheat Dr, Lithia, FL 33547 $652,000 4/3 2,852 0.01
17610 Bright Wheat Dr, Lithia, FL 33547 $554,000 4/3 2,431 0.02
17622 Bright Wheat Dr, Lithia, FL 33547 $553,000 4/3 2,400 0.02
17624 Bright Wheat Dr, Lithia, FL 33547 $571,000 4/— 2,624 0.03
17608 Bright Wheat Dr, Lithia, FL 33547 $552,000 4/3 2,400 0.03
17617 Bright Wheat Dr, Lithia, FL 33547 $552,000 4/3 2,624 0.03
17615 Bright Wheat Dr, Lithia, FL 33547 $521,000 4/3 2,400 0.03

Estimated values are based on public record data and automated valuation models. Values are not guaranteed and may not reflect current market conditions.
Thinking of selling? Get a Cash Offer.

  • A smooth, fast sale
  • Skip staging and repairs
  • No strings attached
8/10
6/10
9/10
Source: GreatSchools.org © 2026. All rights reserved.

Around the neighborhood

Explore everything this neighborhood has to offer.
By entering my info and clicking Ask a Question below, I am providing my e-signature and express written consent to receive marketing emails, calls, and texts (including via automatic telephone dialing systems, AI generative, artificial or pre-recorded voice technology) relating to my inquiry from Movoto (and parties calling/messaging on their behalf) even if my number appears on the company, state, or national Do Not Call Registry. You also agree to ourTerms and Conditions and Privacy Policy. Consent not required to receive services (call 1-844-420-1270 to be connected without providing consent).

Nearby recently sold homes in Lithia, FL

Nearby homes for sale in Lithia, FL

Newest listings in 33547

  • Real Estate
  • FL
  • Hillsborough County
  • Lithia
  • 33547
  • 17616 Bright Wheat Dr
Meet with a real estate agent today (844) 430-0869
The multiple listing information is provided by Stellar MLS. IDX information is provided exclusively for consumers’ personal, non-commercial use and that it may not be used for any purpose other than to identify prospective properties consumers may be interested in purchasing. Information deemed reliable but not guaranteed to be accurate. Buyer to verify all information. The information provided is for consumers' personal, non-commercial use and may not be used for any purpose other than to identify prospective properties consumers may be interested in purchasing. Listing information updated every 15 minutes. Terms of use & Privacy Policy, California Privacy Info. Copyright © 2005 - 2026 Movoto, Inc. All rights reserved. Equal Housing Opportunity CalDRE CalDRE #01517281
Movoto Real Estate is committed to ensuring accessibility for individuals with disabilities. We are continuously working to improve the accessibility of our web experience for everyone. We welcome feedback and accommodation requests, please submit them here.
Stellar MLS
The real estate listing data marked with this icon comes from the IDX program of the Stellar MLS. All information provided is deemed reliable but is not guaranteed and should be independently verified. Listings displayed on this website may be subject to prior sale or removal from sale; availability of any listing should always be independently verified. Listing information is provided exclusively for consumers’ personal, non-commercial use, solely to identify potential properties for potential purchase; all other use is strictly prohibited and may violate relevant federal and state law.
Requests for information regarding mortgage products will be directed to Movoto.com affiliate, Lower, LLC - a licensed Mortgage Lender (NMLS #1124061), or, based on your location, may be redirected to a participating mortgage marketing partner that may pay Lower, LLC for any consumer contact information provided through this site.